
Views - Primary on Main
Address
555 Egenolf Place, Bayville, NJ
Price
$ 779,000
Property Attributes
- MLS#NJOC2042418
- TypeSingle Family
- Listing Status ACTIVE
- CountyOCEAN
- CityBayville
- AreaBerkeley Twp
- NeighborhoodBayville - Pinewald
- Zip08721
- StyleColonial
- Year Built2020
- Taxes$ 9173
- Price$ 779,000
- Bedrooms4
- Full Bathrooms2
- Half Bathrooms1
- Sqr Footage2742
- Lot Size0.34 Acres
Data Source:
Bright MLS
Property Description
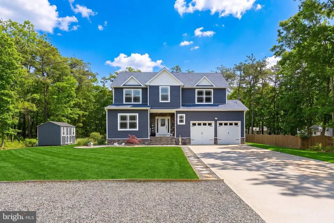
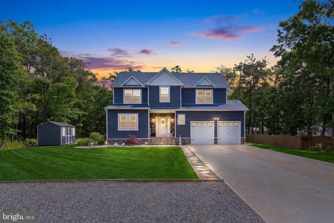
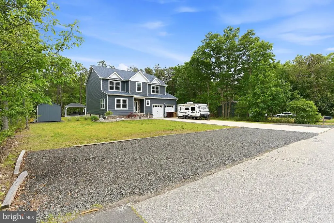
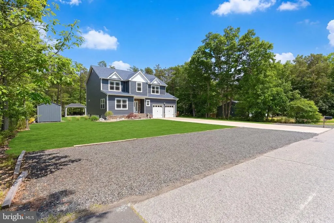
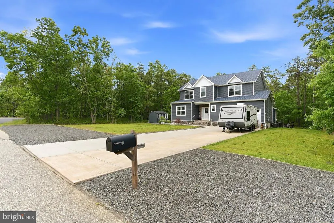
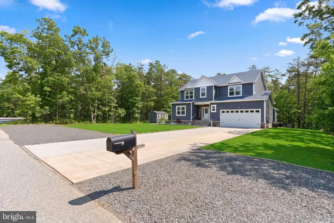
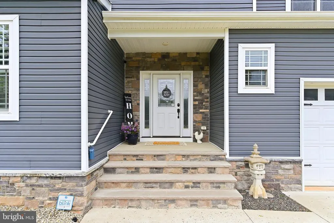
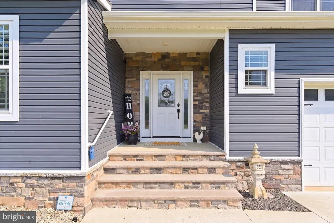
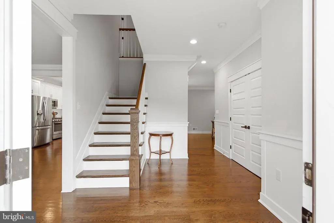
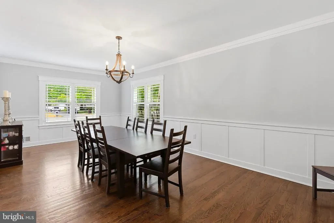
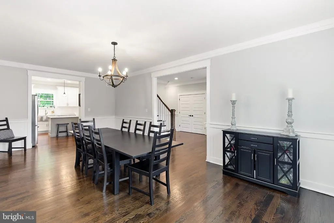
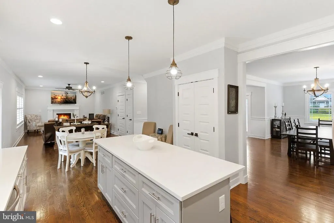
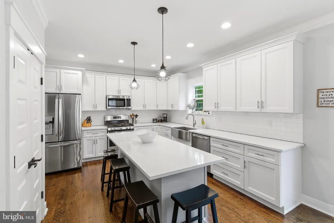
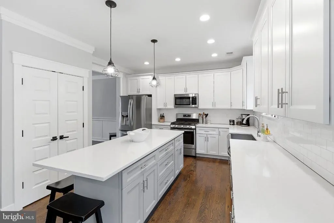
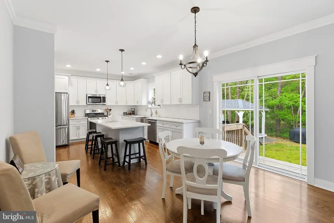
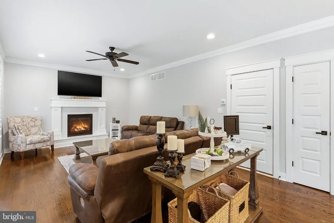
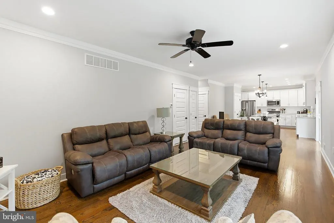
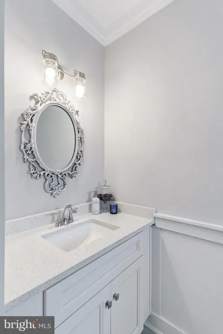
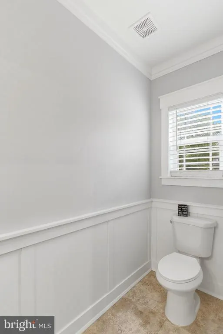
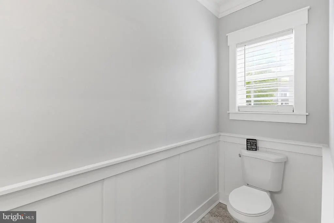
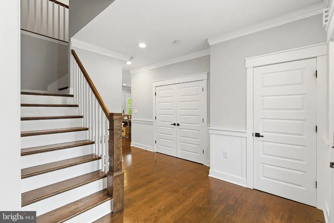
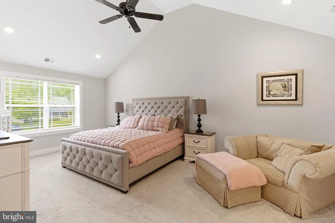
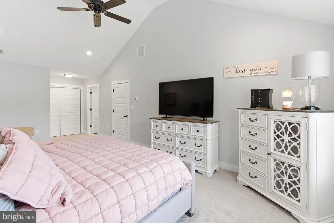
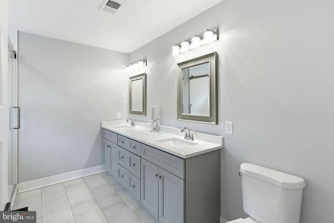
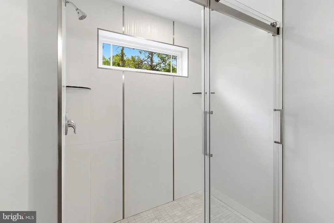
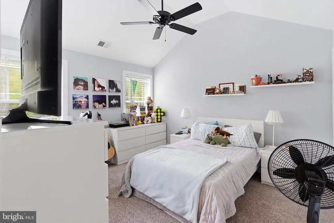
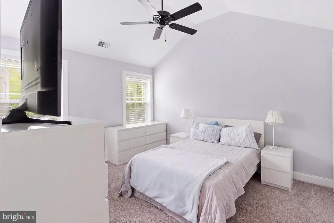
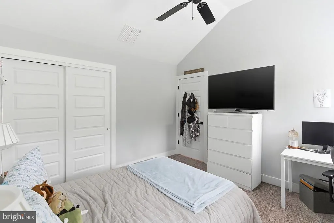
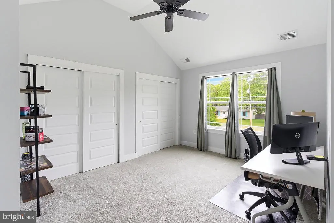
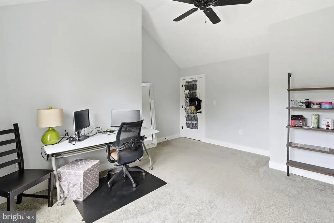
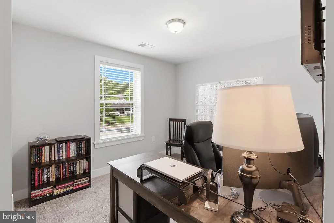
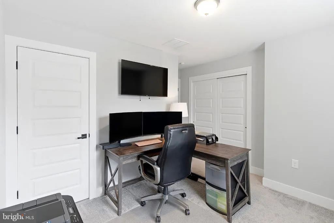
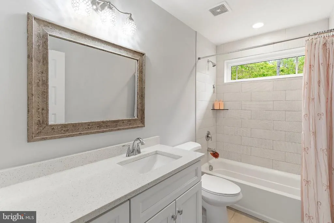
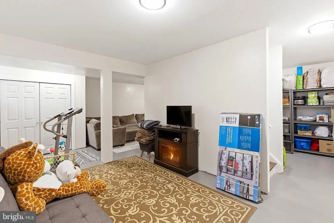
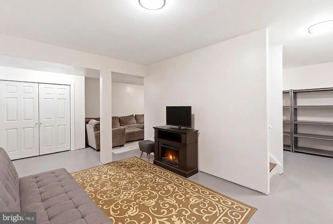
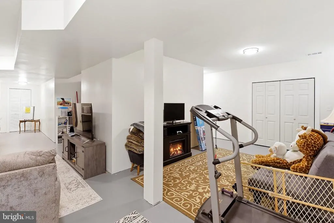
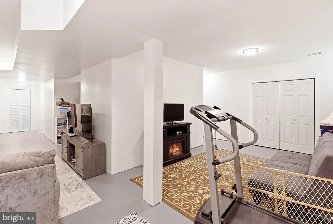
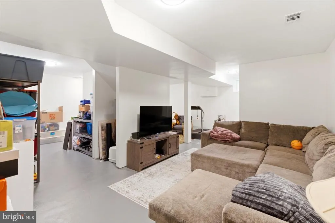
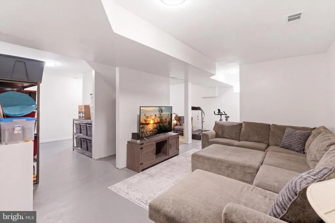
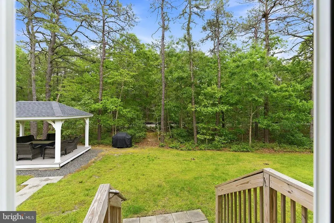
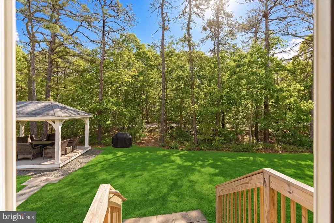
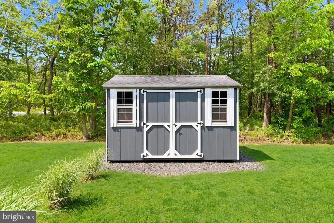
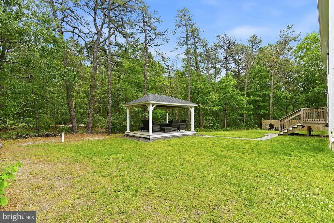
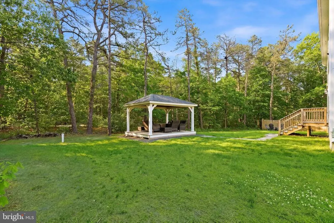
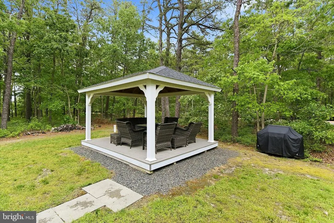
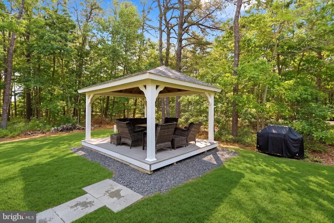
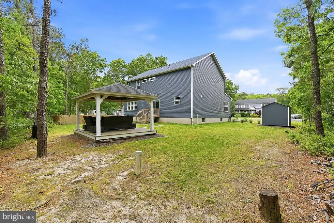
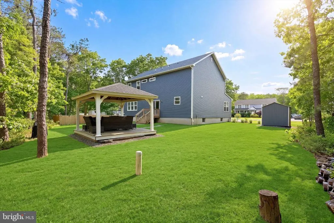
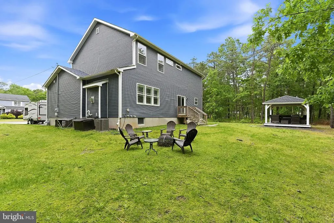
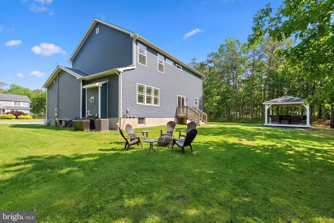
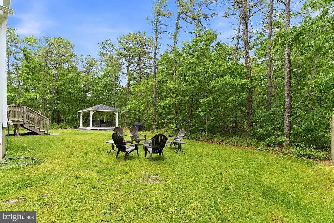
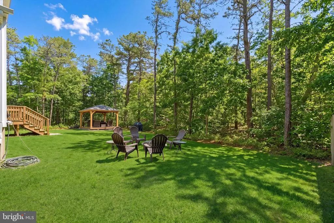
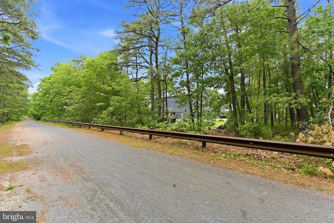
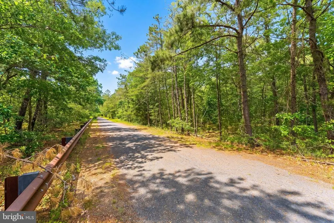
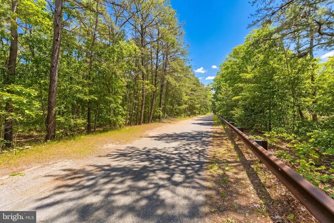
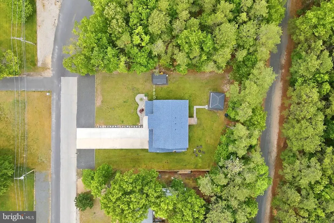
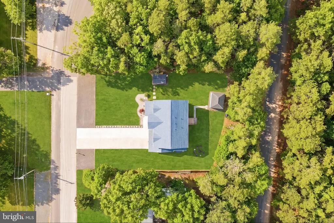
Better than new construction! This Bayville home offers the kind of upgrades often found as costly add-ons in today's new builds. Set on .34 acres backing to preserved open space and the Barnegat Branch Trail, this 4-bedroom, 2.5-bath home features real hardwood floors, 9-ft ceilings, upgraded interior doors, custom trim/moldings, and board and batten accents. The kitchen offers quartz counters, stainless appliances, a center island, and great everyday function. Three bedrooms feature vaulted ceilings, including the primary suite with walk-in closet and private bath. The heated/cooled partially finished basement includes rough plumbing for a future full bath, adding valuable flexibility. Enhanced septic system, well water filtration, and multi-zone sprinklers complete the package.
| Middle School | High School |
|---|---|
| Central Regional M.S. | Central Regional H.S. |
| Price History | |
|---|---|
| 5/23/2026 | Listed $794,000 |
| 6/30/2026 | 2$779,000 |
General Features
| Living Area | 2742 |
|---|---|
| Sewer | Private Septic Tank |
| Heating | Forced Air |
| Cooling | Central A/C |
| Possession | Settlement |
| Roof | Shingle |
| Appliances | Built-In Microwave,Dishwasher,Oven - Single,Oven/Range - Gas,Stainless Steel Appliances,Water Heater |
| Zoning | R150 |
| Garage Spaces | 2.00 |
| Architectural Style | Colonial |
| Construction Materials | Frame,Vinyl Siding |
| School District | CENTRAL REGIONAL SCHOOLS |
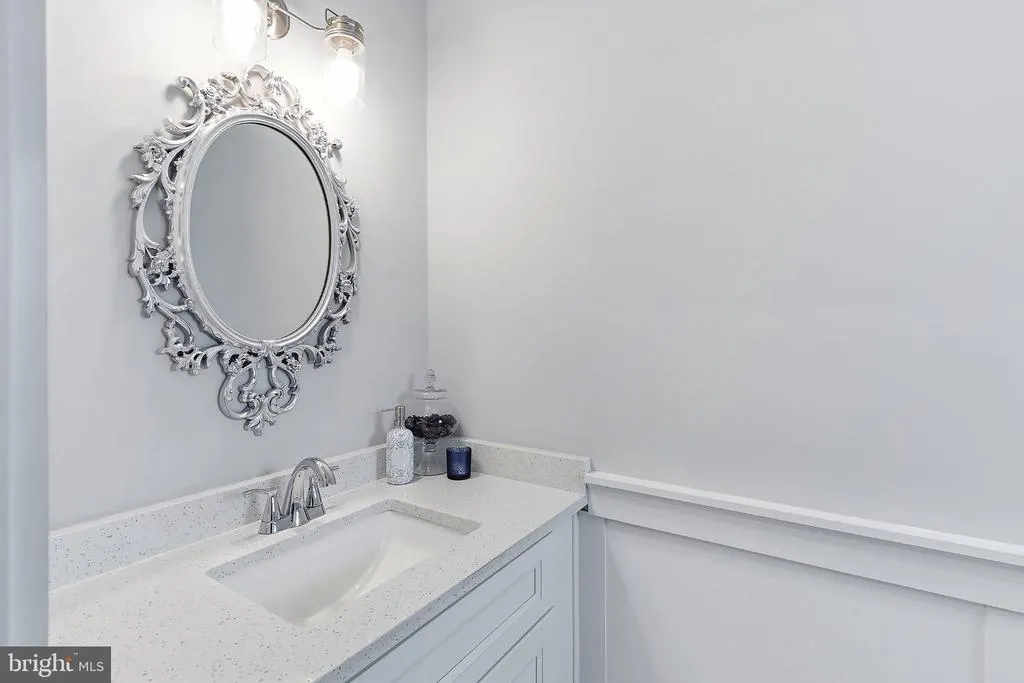
| Exclusions | Powder room mirror and some furnishings may be available. |
| Year Built | 2020 |
| View | Trees/Woods |
| Levels | 2 |
| Tax Year | 2025 |
| Ownership | Fee Simple |
| Cool Fuel | Electric |
| Accessibility | None |
| County | OCEAN |
| New Construction | No |
| Property Type | Residential |
| HOA | No |
| Subdivision Name | BAYVILLE - PINEWALD |
| Garage Y/N | Yes |
| Water Access Y/N | No |
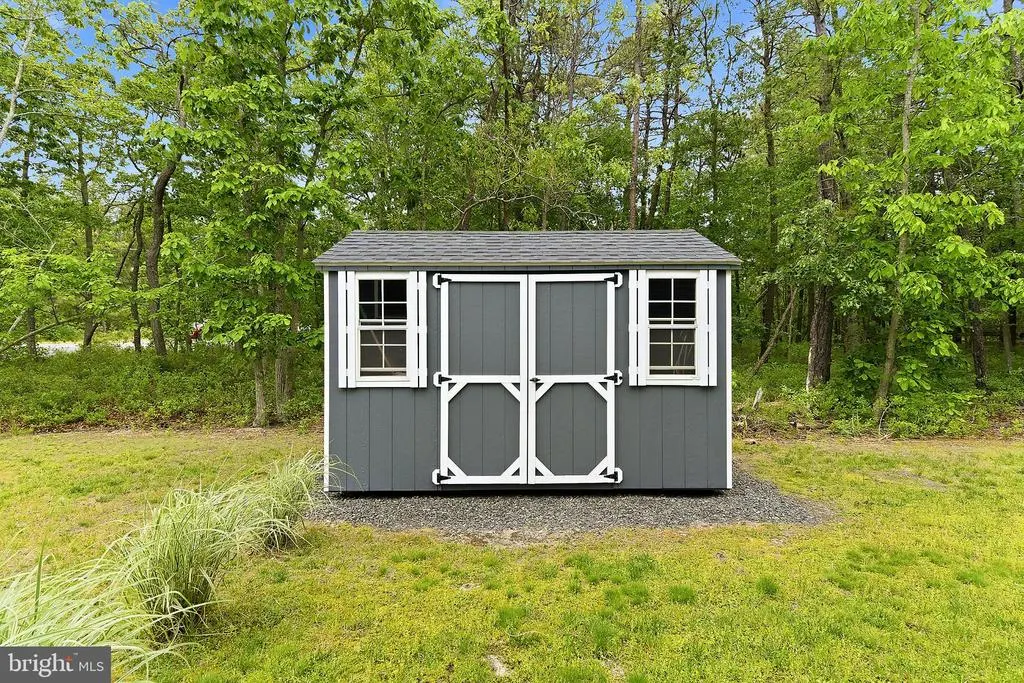
| Other Structures | Above Grade |
| Full Baths | 2 |
| Status | ACTIVE |
| Directions | Serpentine to Princeton to Egenolf |
| City | BAYVILLE |
| Disclosures | Prop Disclosure |
| Senior Community Y/N | No |
| MLS Area | Berkeley Twp (21506) |
| Lot Size Units | Square Feet |
| Lot Size Square Feet | 14810.00 |
| Tax Assessed Value | 354200.0 |
| Tax Annual Amount | 9173.0 |
| Structure Type | Detached |
| Condo/Coop Association fee Y/N | No |
| Bathrooms Full Main Level | 2 |
| Bathrooms Count Main Level | 3.00 |
| Price Per Sq Ft Total AG | 284.1 |
| Acceptable Financing | Cash,Conventional,FHA,VA,USDA |
| Lease Considered Y/N | No |
| Vacation Rental Y/N | No |
| Total SQFT | 2742 |
| Location Type | Suburban |
| Standard Status | Active |
| Year Built Source | Estimated |
| Tax Lot | 00015 01 |
| Association Recreation Fee | No |
Interior Features
| Interior Amenities | Attic,Bathroom - Stall Shower,Bathroom - Tub Shower,Bathroom - Walk-In Shower,Breakfast Area,Ceiling Fan(s),Crown Moldings,Dining Area,Family Room Off Kitchen,Floor Plan - Traditional,Formal/Separate |
|---|---|
| Heating Fuel | Natural Gas |
| Basement | Drainage System,Full,Heated,Partially Finished,Rough Bath Plumb,Sump Pump |
| Total Fireplaces | 1 |
| Fireplace Features | Gas/Propane |
| Hot Water | Natural Gas |
| Basement (Y/N) | Yes |
| Heating Y/N | Yes |
| Window Features | Double Hung |
| Fireplace Y/N | Yes |
| Above Grade Finished Area | 2742 |
| Half Baths | 1 |
| Central Air Y/N | Yes |
| Total Bedrooms | 4 |
| Main Level Bedrooms | 4 |
| LivingAreaSource | Assessor |
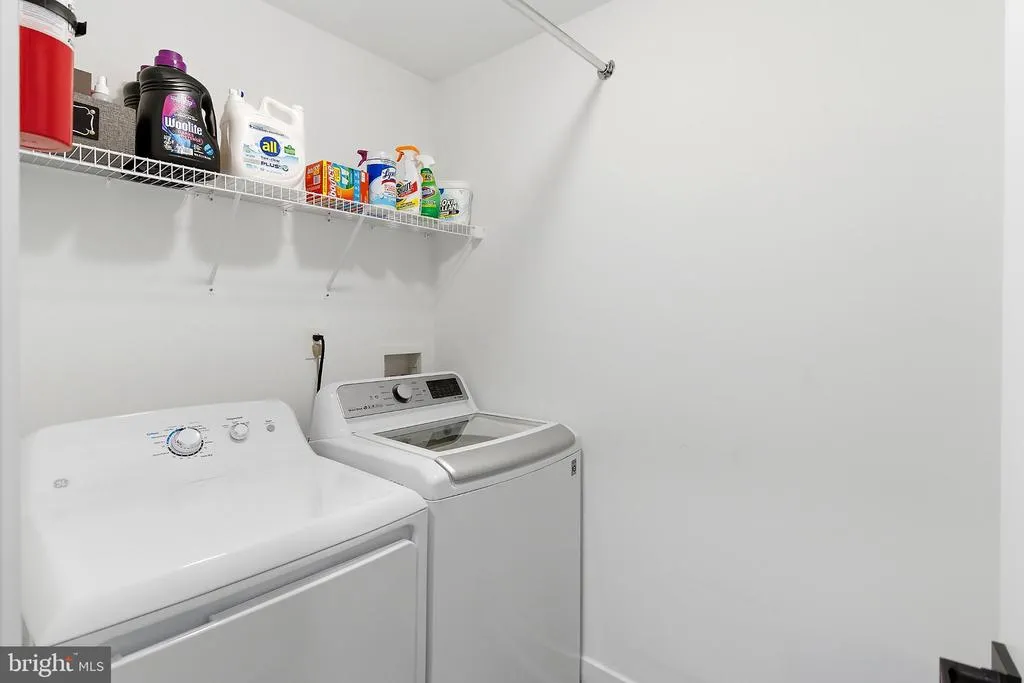
| Laundry Type | Upper Floor |
| Bathrooms Half Main Level | 1 |
| Above Grade Finished Area Source | Assessor |
| Above Grade Finished Area Unit Type | Square Feet |
| Total Baths | 3 |
Exterior Features
| Exterior Amenities | Gutter System,Lawn Sprinkler |
|---|---|
| Pool | No Pool |
| Parking Features | Concrete Driveway |
| Lot Features | Adjoins - Public Land,Backs to Trees,Front Yard,Level,Partly Wooded,Private,Rear Yard,SideYard(s) |
| Water Source | Private,Well |
| Inclusions | Ceiling Fan(s); Dishwasher; Garage Door Opener; Gas Cooking; Light Fixtures; Microwave; Outdoor Lighting; Stove; Window Treatments |
| Total Parking Spaces | 7 |
| Garage Features | Garage Door Opener,Inside Access |
| Type of Parking | Attached Garage,Driveway,On Street |
| Foundation Details | Block |
| Spa | No |
| Water View Y/N | No |
| Lot Dimensions | 100 x 148 |
| Lot Size Acres | 0.34 |
| Lot Size Source | Estimated |
| Waterfront Y/N | No |
| Horse Y/N | No |
| Land Assessed Value | 98100.00 |
| Navigable Water Y/N | No |
| Water Oriented Y/N | No |
| # of Attached Garage Spaces | 2 |
| LotDimensionsSource | Estimated |
Amenities
- Foreclosure
- Views
- Short Sale
- New Construction
- Adult 55+
- Lease To Own
- No HOA Fees
- Furnished
- Primary On Main
- Air Conditioning
- Seller Finance
- Green
- Fixer Upper
- Horse
- Golf
- Fireplace
- Deck
- Garage
- Basement
- Pool
Property vs Single Family Average in 08721
Price
Taxes
Year Built
Visits
 © BRIGHT, All Rights Reserved
