
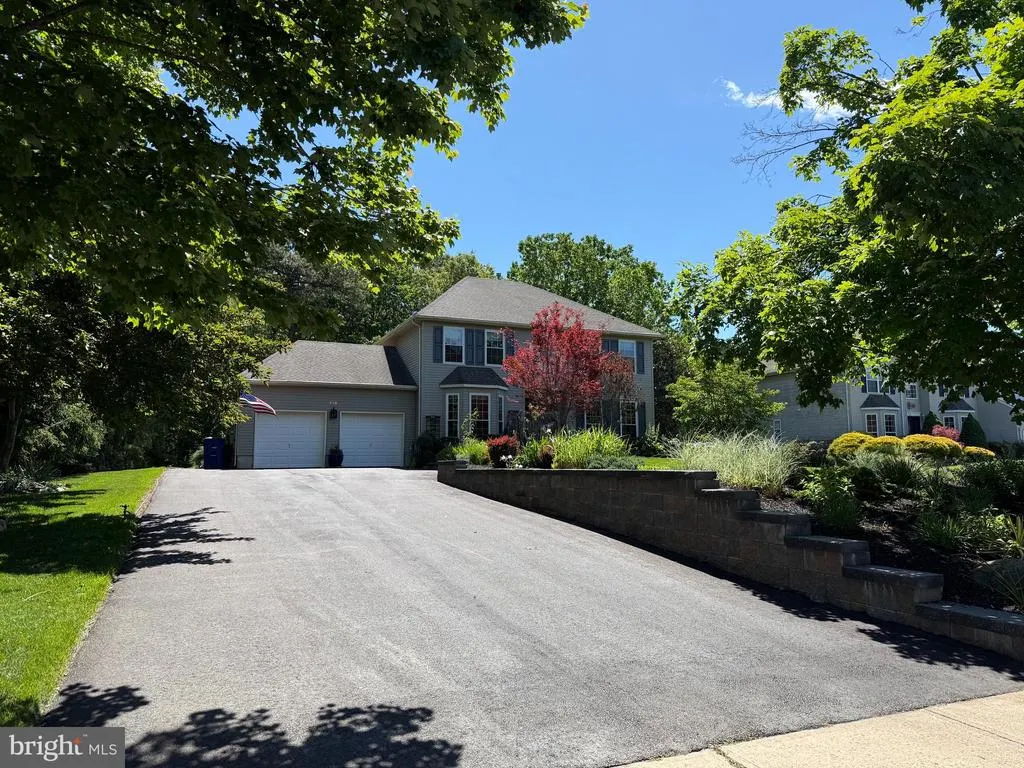
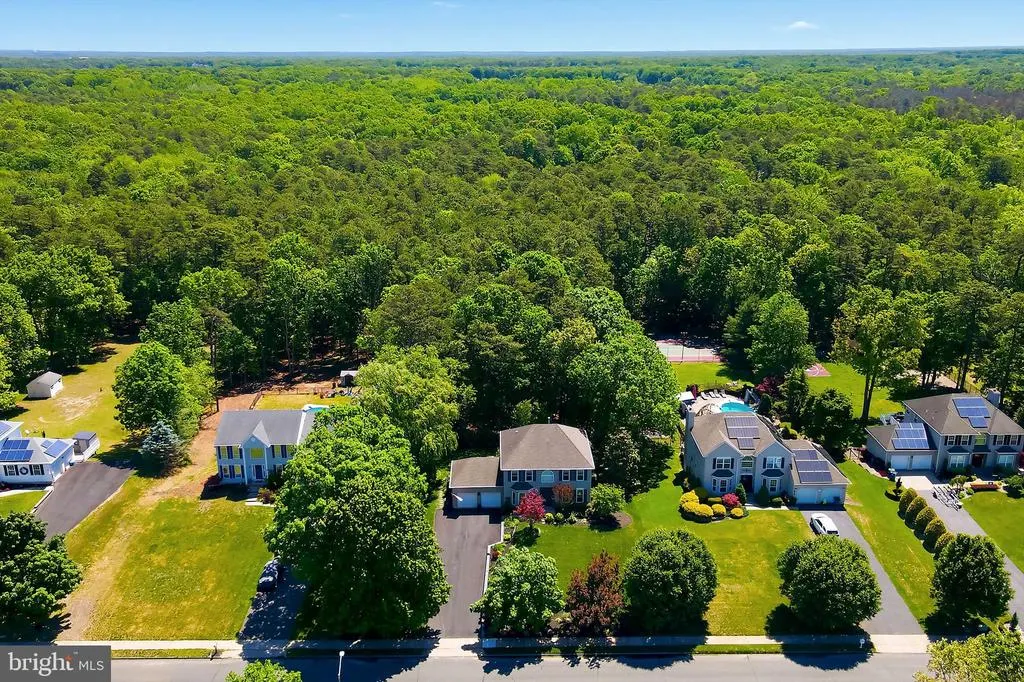
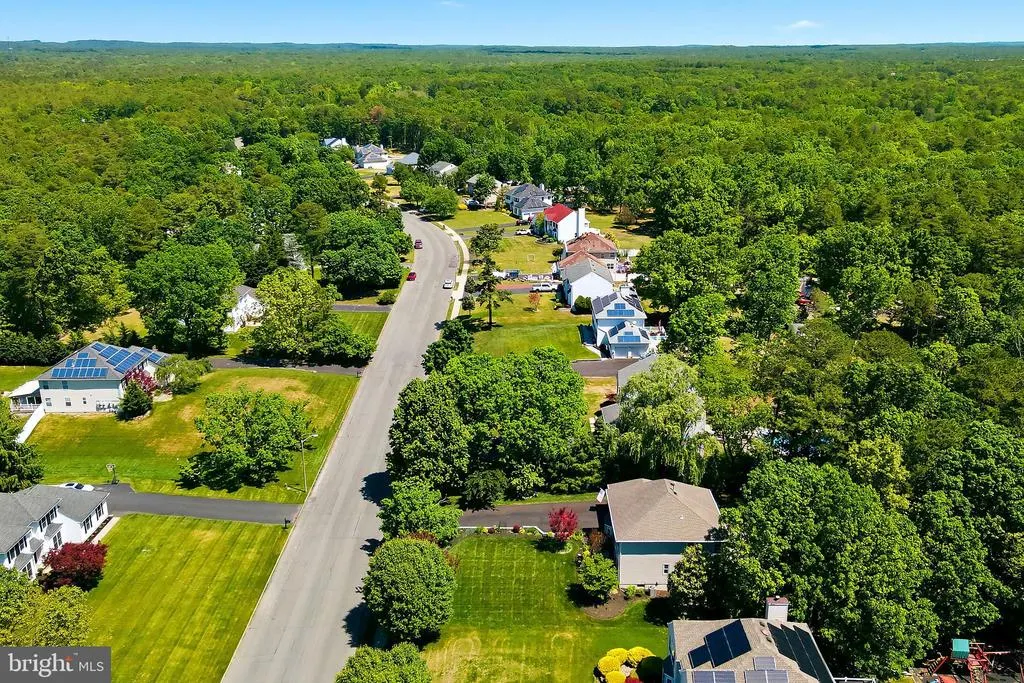
Price Reduction - Views
Address
618 Winterberry Boulevard, Jackson, NJ
Price
$ 770,000
Property Attributes
- MLS#NJOC2042462
- TypeSingle Family
- Listing Status ACTIVE
- CountyOCEAN
- CityJackson
- AreaJackson Twp
- Zip08527
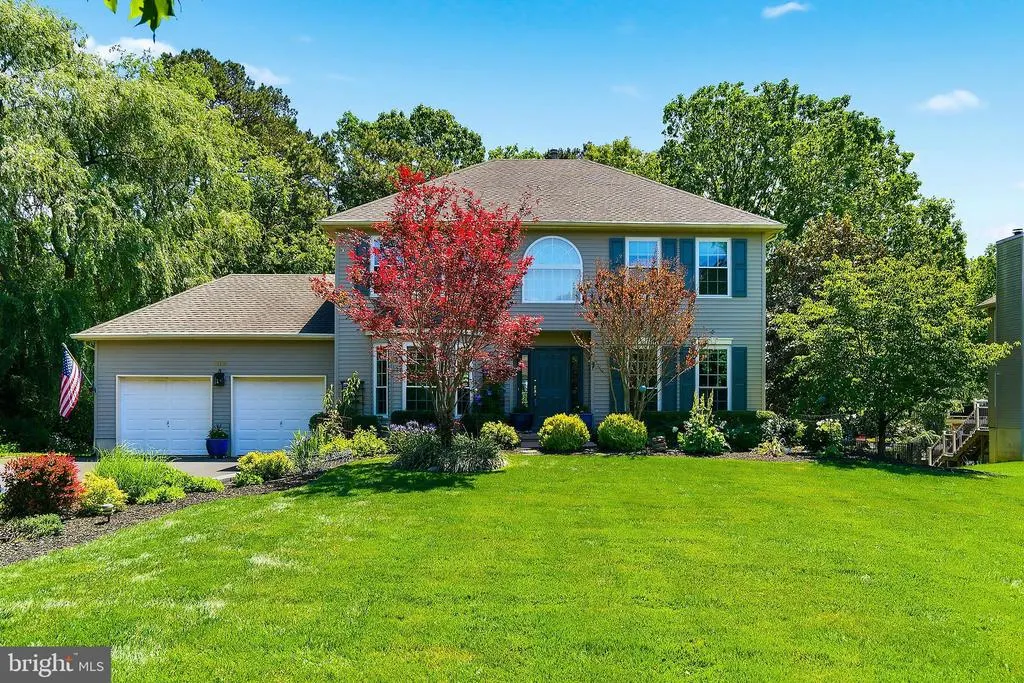
- StyleColonial
- Year Built1996
- Taxes$ 10081
- Price$ 770,000
- Bedrooms4
- Full Bathrooms2
- Half Bathrooms1
- Sqr Footage2514
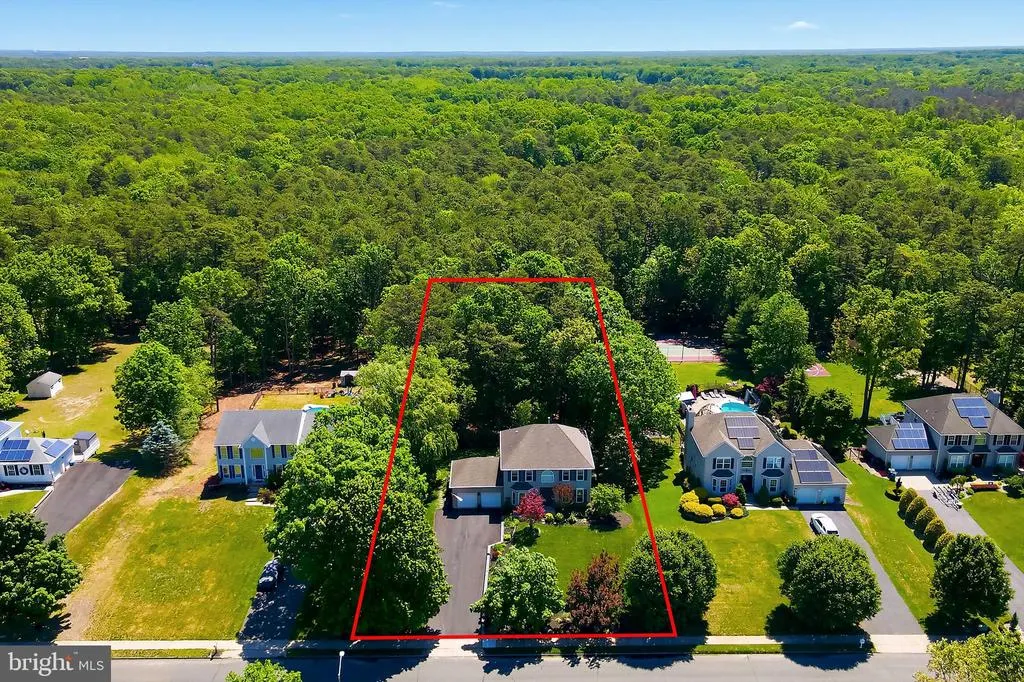
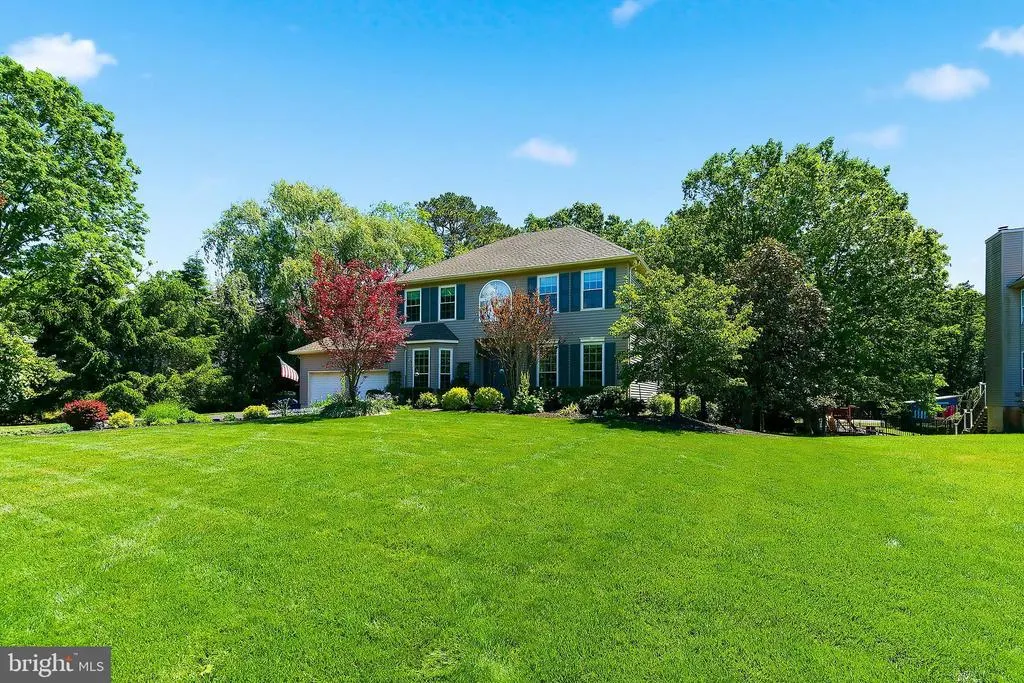
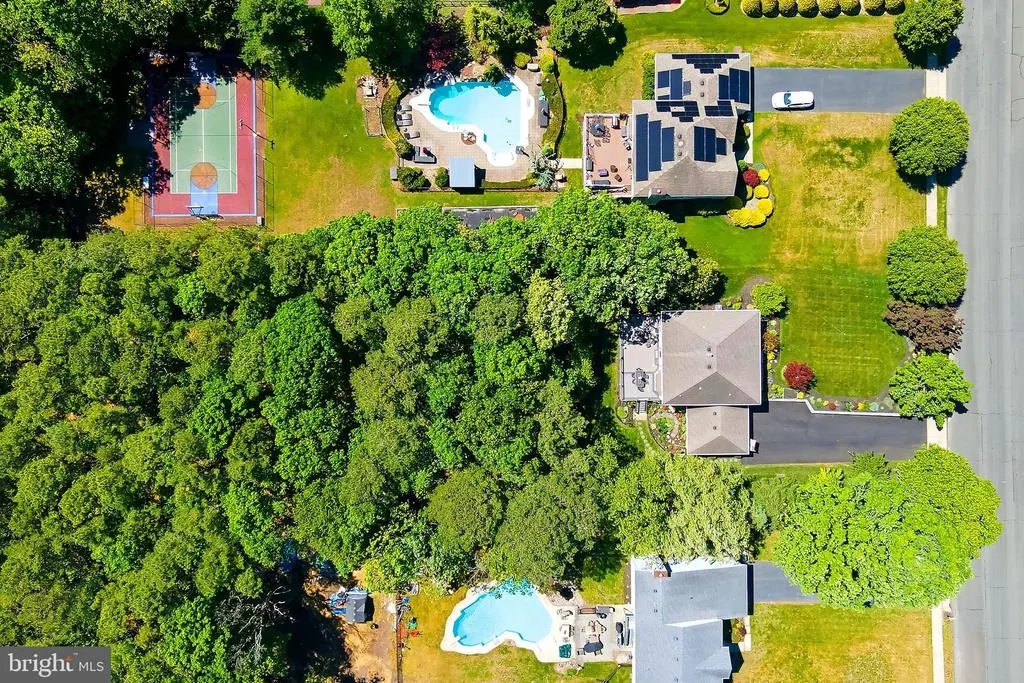
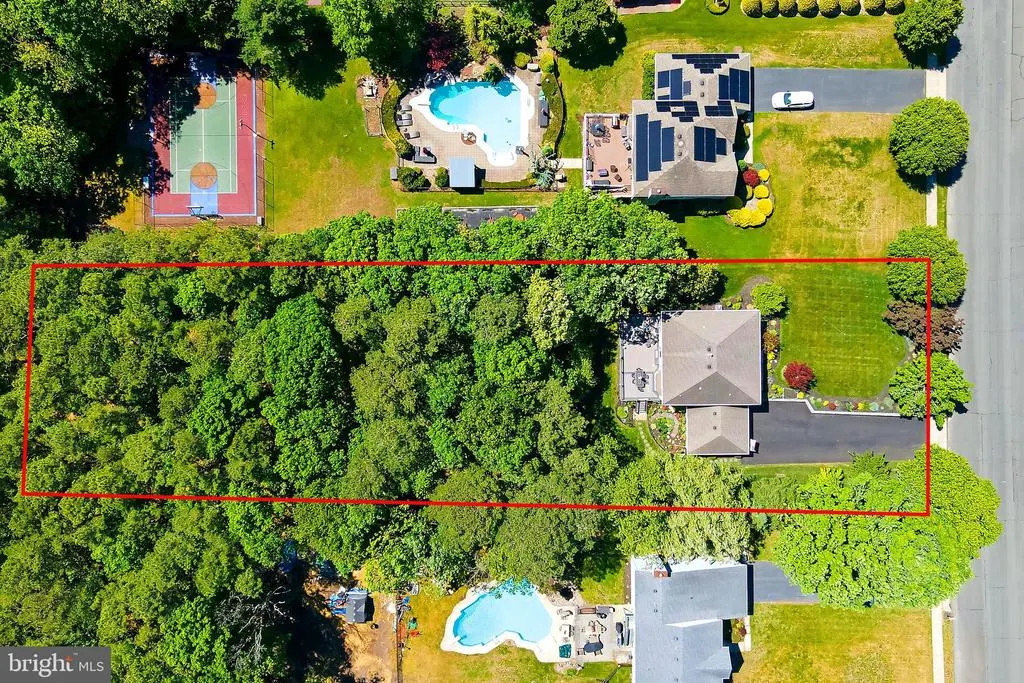
- Lot Size1.62 Acres
Data Source:
Bright MLS
Property Description
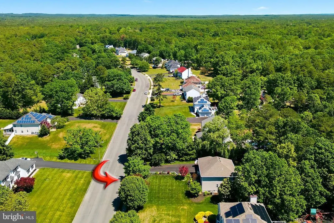
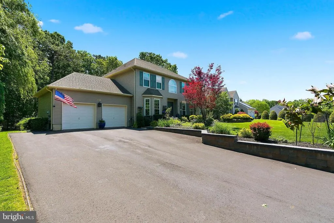
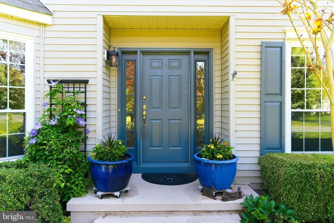
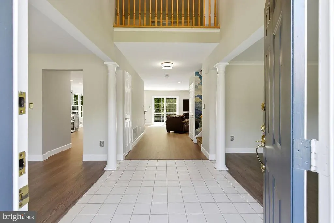
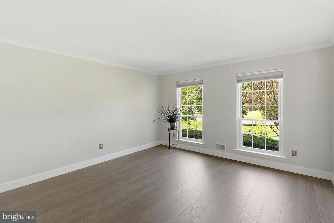
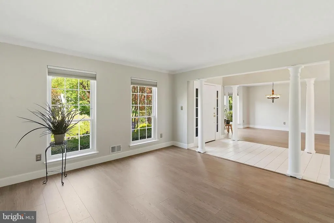
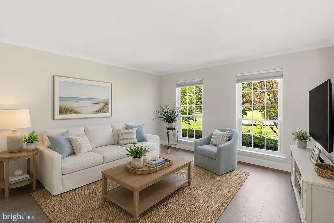
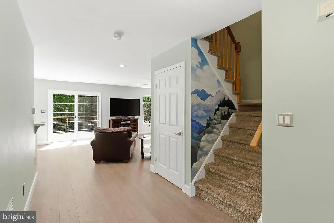
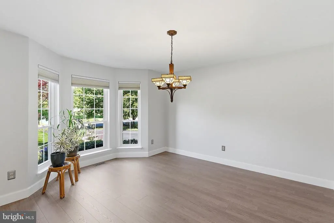
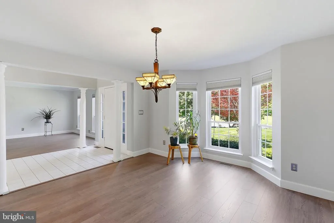
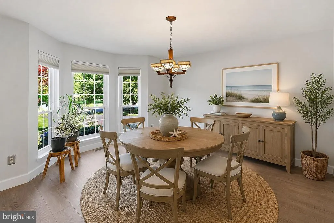
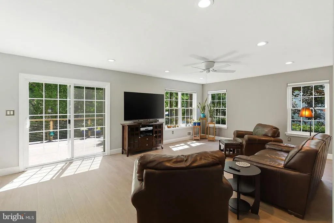
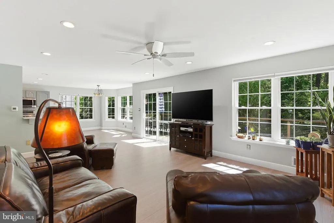
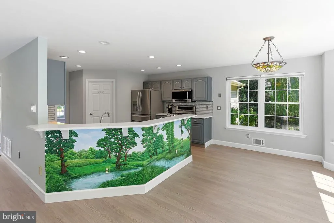
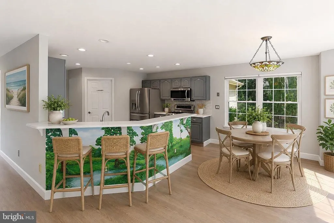
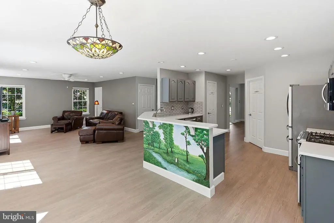
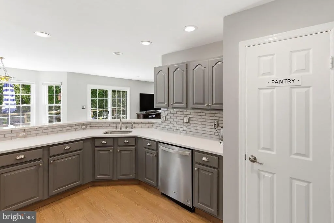
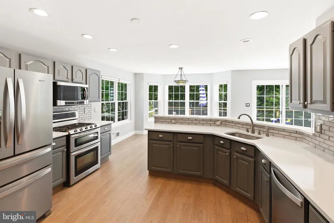
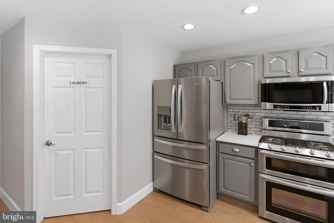
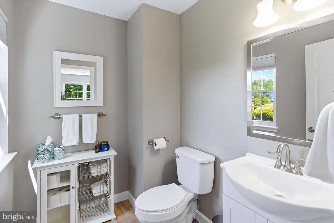
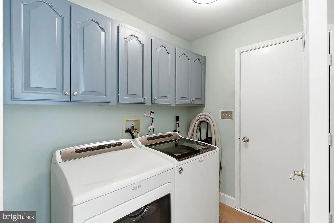
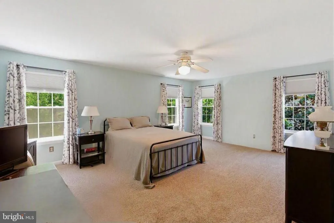
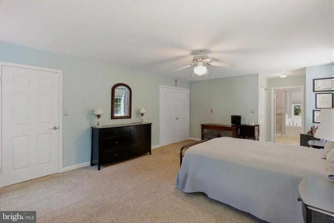
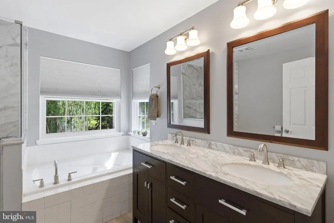
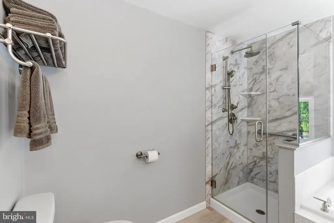
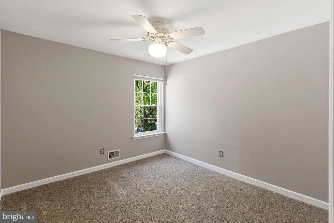
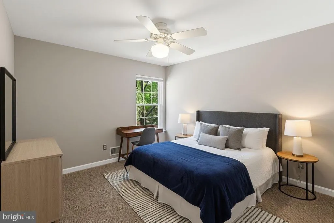
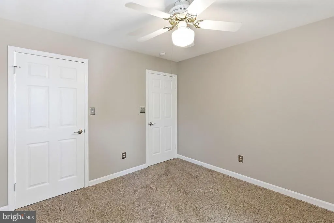
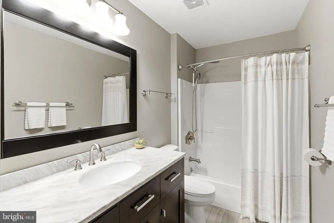
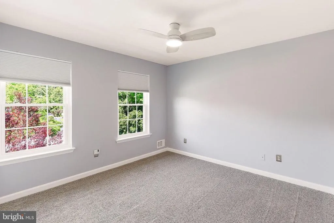
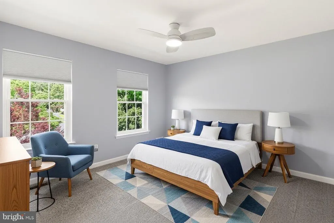
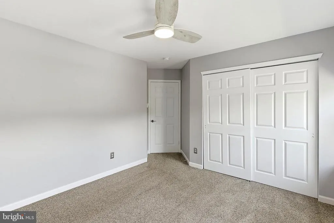
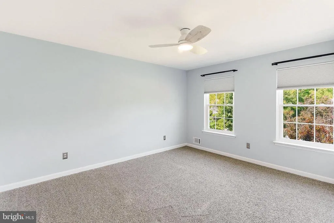
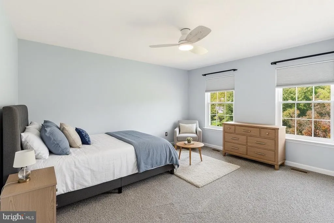
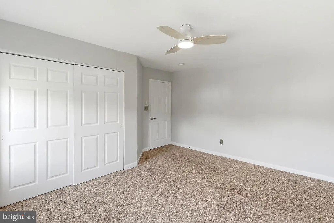
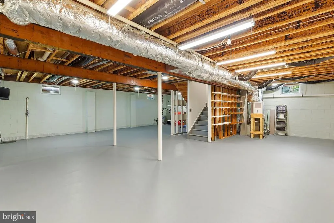
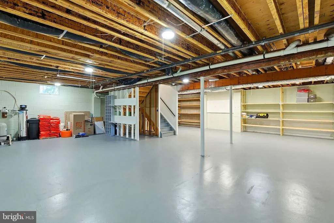
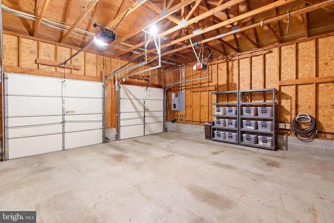
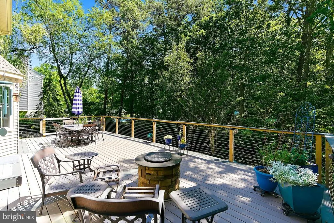
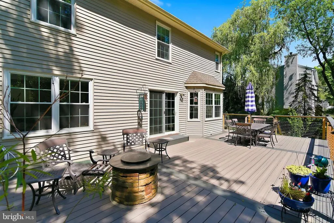
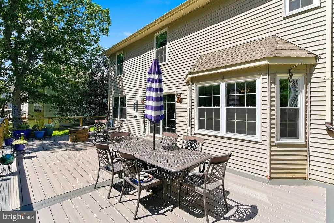
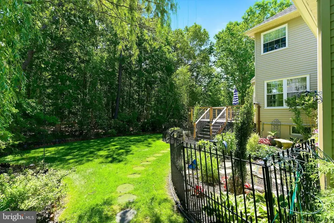
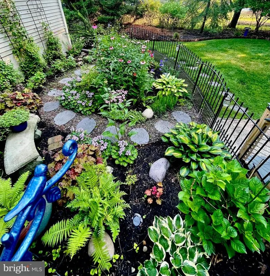
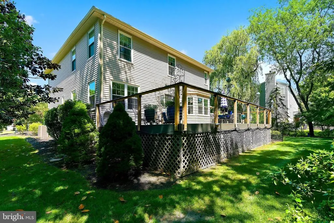
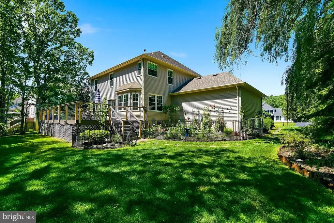
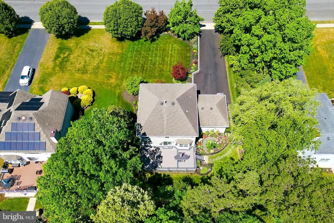
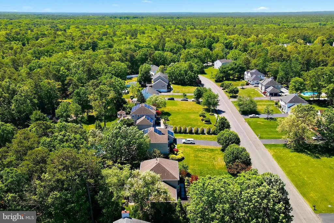
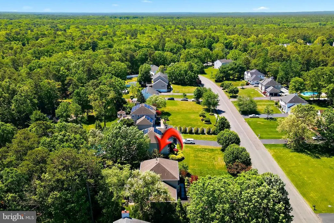
Beautiful 4-bedroom, 2.5 bath home in a quiet neighborhood. Enter the front hall to find a formal living room and dining room on either side. Walk down the hallway to the open-living family room, kitchen and breakfast nook, a great open space for entertaining and family gatherings. Sliding doors open to the expansive back deck and secluded backyard with beautiful gardens and peaceful serenity. The main floor includes a half bath, laundry room, & 2 car garage. Upstairs is the primary bedroom suite with walk-in closet, beautifully updated master bath offering tub, double sinks and shower. The upstairs also includes the main hall bathroom & three more ample-sized bedrooms, offering plenty of room for the whole family. Full basement offers space for storage, workshop and home-gym possibilities. Easy highway access for commuting, shopping and the Jersey Shore.
| Price History | |
|---|---|
| 5/29/2026 | Listed $819,000 |
| 6/27/2026 | 2$810,000 |
| 7/15/2026 | 3$790,000 |
| 8/14/2026 | 3$770,000 |
General Features
| Living Area | 2514 |
|---|---|
| Sewer | Private Septic Tank |
| Heating | Forced Air |
| Cooling | Central A/C |
| Possession | Immediate |
| Appliances | Built-In Microwave,Dishwasher,Dryer - Gas,Oven/Range - Gas,Refrigerator,Washer |
| Zoning | R3 |
| Garage Spaces | 2.00 |
| Architectural Style | Colonial |
| Construction Materials | Frame |
| School District | JACKSON TOWNSHIP |
| Exclusions | personal items. Window treatments in primary bedroom. Portable Fire pit on deck and deck furniture and pots. |
| Year Built | 1996 |
| View | Trees/Woods |
| Levels | 2 |
| Tax Year | 2025 |
| Ownership | Fee Simple |
| Cool Fuel | Electric |
| Accessibility | None |
| County | OCEAN |
| New Construction | No |
| Property Type | Residential |
| HOA | No |
| Subdivision Name | NONE AVAILABLE |
| Garage Y/N | Yes |
| Water Access Y/N | No |
| Other Structures | Above Grade,Below Grade |
| Full Baths | 2 |
| Status | ACTIVE |
| Directions | Cassville Rd to Winterberry Bldv. to house number 618. |
| City | JACKSON |
| Senior Community Y/N | No |
| MLS Area | Jackson Twp (21512) |
| Lot Size Units | Square Feet |
| Lot Size Square Feet | 70567.00 |
| Tax Assessed Value | 696300.0 |
| Tax Annual Amount | 10081.0 |
| Property Condition | Excellent |
| Structure Type | Detached |
| Condo/Coop Association fee Y/N | No |
| Bathrooms Count Main Level | 1.00 |
| Price Per Sq Ft Total AG | 306.28 |
| Acceptable Financing | Cash,Conventional |
| Vacation Rental Y/N | No |
| Total SQFT | 2514 |
| Location Type | Other |
| Standard Status | Active |
| Year Built Source | Assessor |
| Tax Lot | 00044 |
Interior Features
| Interior Amenities | Central Vacuum,Carpet,Floor Plan - Open,Walk-in Closet(s) |
|---|---|
| Heating Fuel | Natural Gas |
| Basement | Full |
| Hot Water | Natural Gas |
| Basement (Y/N) | Yes |
| Heating Y/N | Yes |
| Fireplace Y/N | No |
| Above Grade Finished Area | 2514 |
| Half Baths | 1 |
| Central Air Y/N | Yes |
| Total Bedrooms | 4 |
| Room Type | Living Room,Dining Room,Primary Bedroom,Bedroom 2,Bedroom 3,Bedroom 4,Kitchen,Family Room,Basement,Breakfast Room,Laundry,Bathroom 2,Primary Bathroom,Half Bath |
| Below Grade Finished Area Unit Type | Square Feet |
| LivingAreaSource | Assessor |
| Laundry Type | Main Floor |
| Below Grade Unfin Area Units | Square Feet |
| Below Grade Unfin SQFT Source | Assessor |
| Below Grade Finished Area Source | Assessor |
| Bedrooms Count All Upper Levels | 4 |
| Bedrooms Count Upper Level 1 | 4 |
| Bathrooms Half Main Level | 1 |
| Bathrooms Full Upper Level 1 | 2 |
| Bathrooms Full All Upper Levels | 2 |
| Bathrooms Count Upper Level 1 | 2.00 |
| Bathrooms Count All Upper Levels | 2 |
| Above Grade Finished Area Source | Assessor |
| Above Grade Finished Area Unit Type | Square Feet |
| Total Baths | 3 |
Exterior Features
| Pool | No Pool |
|---|---|
| Parking Features | Paved Driveway |
| Lot Features | Backs to Trees,Partly Wooded |
| Water Source | Well |
| Total Parking Spaces | 2 |
| Garage Features | Garage Door Opener,Inside Access |
| Type of Parking | Attached Garage,Driveway,Off Street |
| Foundation Details | Block |
| Water View Y/N | No |
| Lot Dimensions | 0.00 x 0.00 |
| Lot Size Acres | 1.62 |
| Lot Size Source | Assessor |
| Waterfront Y/N | No |
| Land Assessed Value | 237800.00 |
| Navigable Water Y/N | No |
| Water Oriented Y/N | No |
| # of Attached Garage Spaces | 2 |
| LotDimensionsSource | Assessor |
Room Details
| Room | Dimensions | Level | Flooring | Details |
|---|---|---|---|---|
| Basement | Lower 1 | |||
| Bathroom 2 | Upper 1 | |||
| Bedroom 2 | Upper 1 | |||
| Bedroom 3 | Upper 1 | |||
| Bedroom 4 | Upper 1 | |||
| Breakfast Room | Main | |||
| Dining Room | Main | |||
| Family Room | Main | |||
| Half Bath | Main | |||
| Kitchen | Main | |||
| Laundry | Main | |||
| Living Room | Main | |||
| Primary Bathroom | Upper 1 | |||
| Primary Bedroom | Upper 1 |
Amenities
- Foreclosure
- Views
- Short Sale
- New Construction
- Adult 55+
- Lease To Own
- No HOA Fees
- Furnished
- Primary On Main
- Air Conditioning
- Seller Finance
- Green
- Fixer Upper
- Horse
- Golf
- Fireplace
- Deck
- Garage
- Basement
- Pool
Property vs Single Family Average in 08527
Price
Taxes
Year Built
Visits
 © BRIGHT, All Rights Reserved
