
Primary on Main - Adult 55+
Address
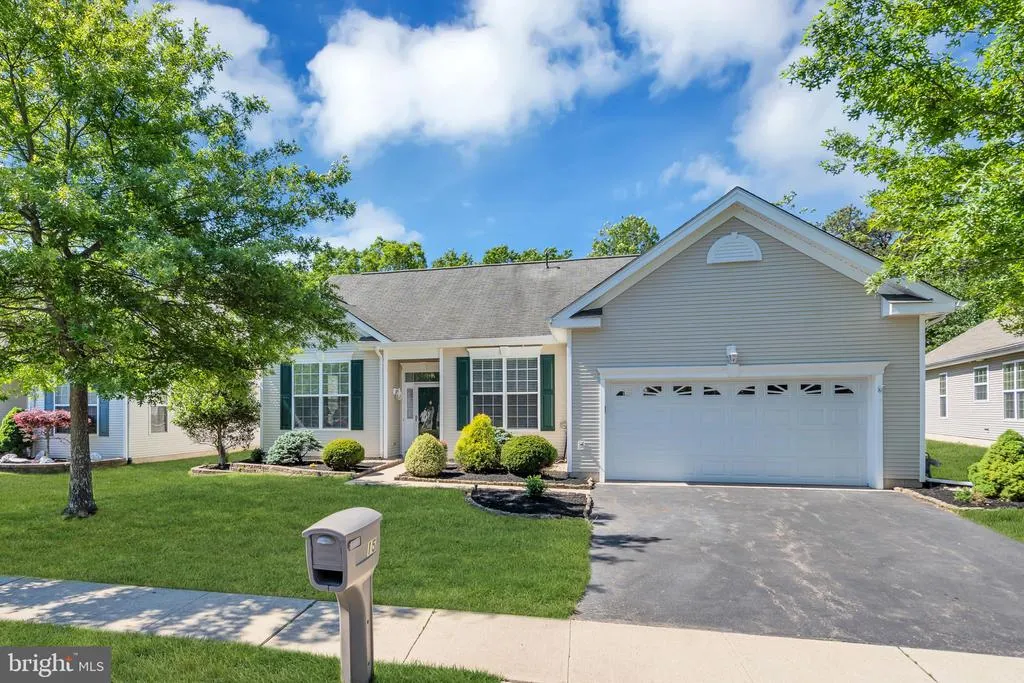
15 Lily Pond Lane, Barnegat, NJ
Price
$ 579,900
Property Attributes
- MLS#NJOC2042692
- TypeSingle Family
- Listing Status ACTIVE
- CountyOCEAN
- CityBarnegat
- AreaBarnegat Twp
- NeighborhoodMirage
- Zip08005
- StyleColonial
- Year Built2006
- Price$ 579,900
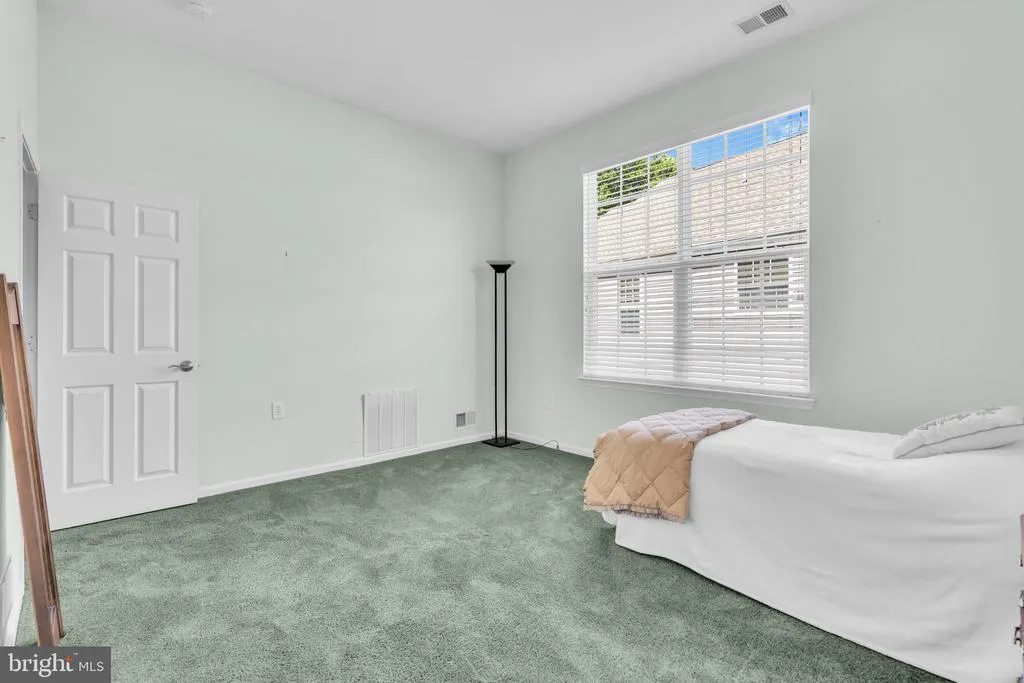
- Bedrooms3
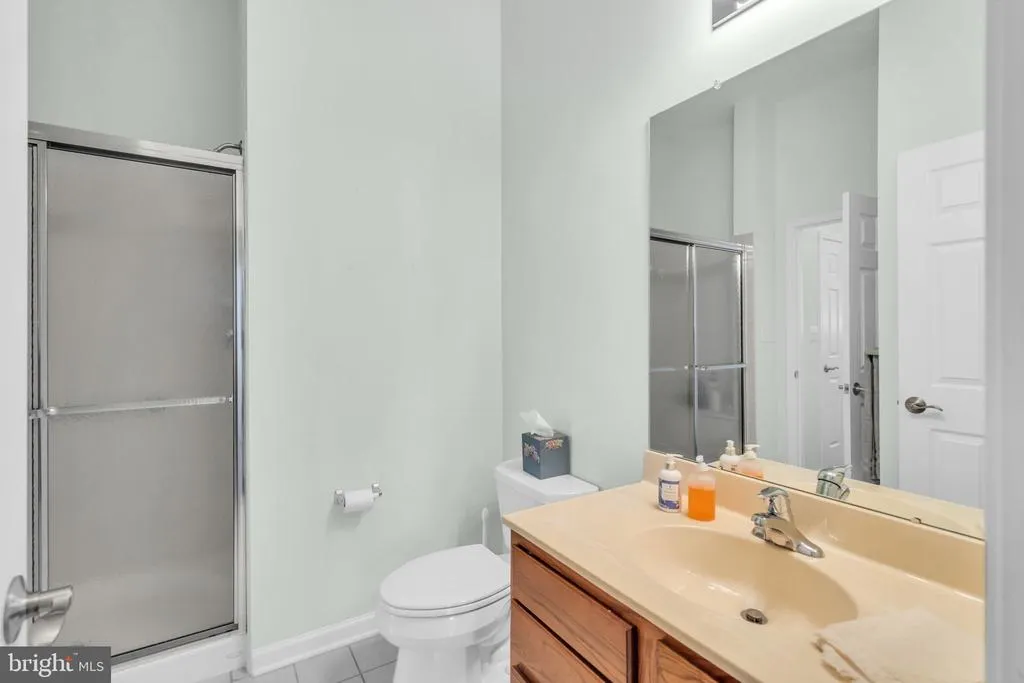
- Full Bathrooms2
- Half Bathrooms1
- Sqr Footage2495
- Lot Size0.2 Acres
Data Source:
Bright MLS
Property Description
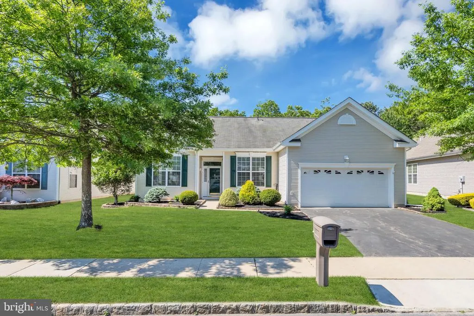
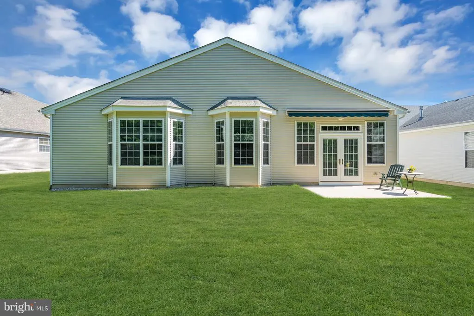
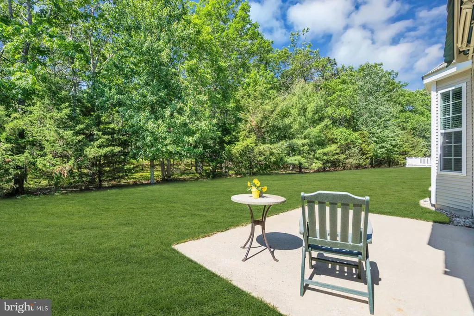
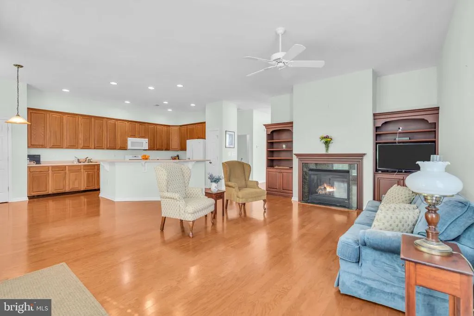
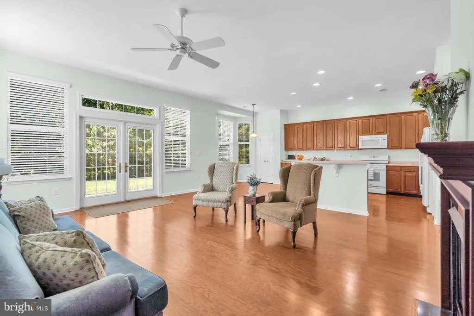
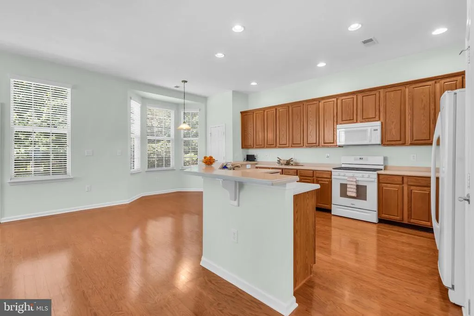
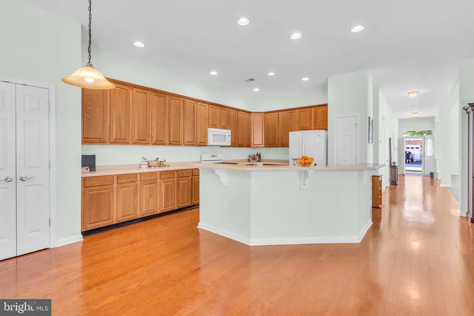
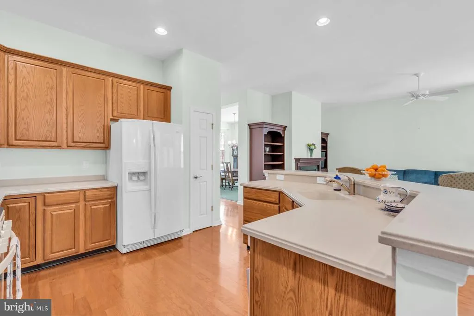
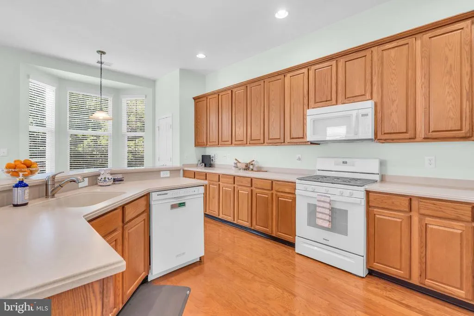
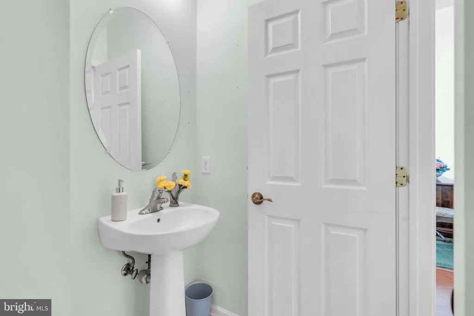
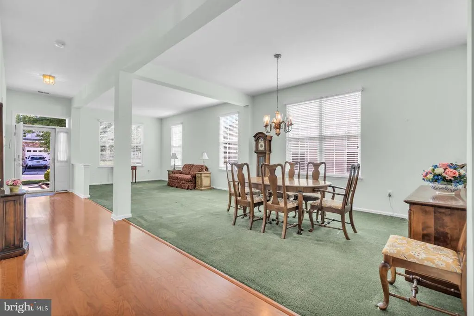
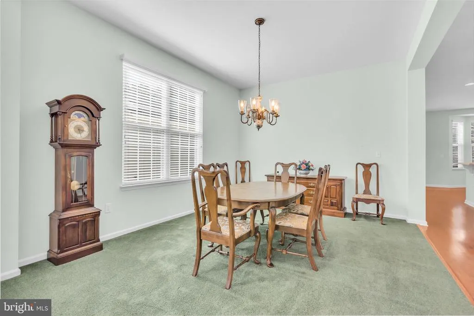
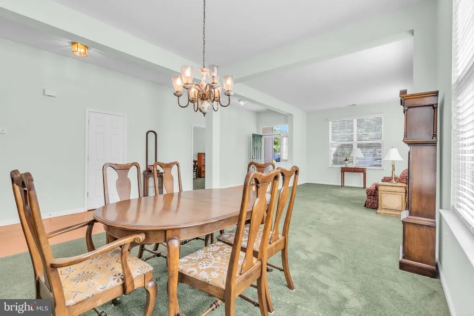
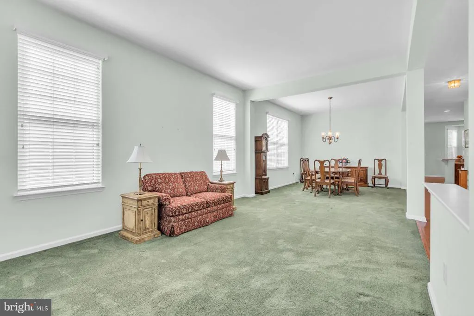
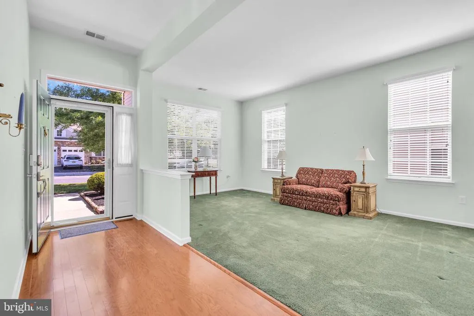
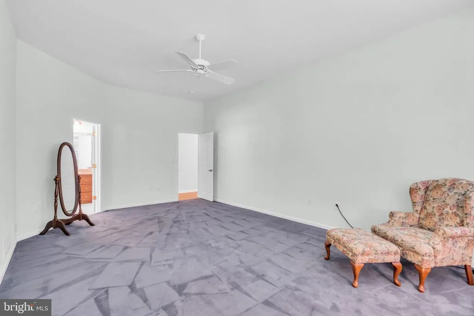
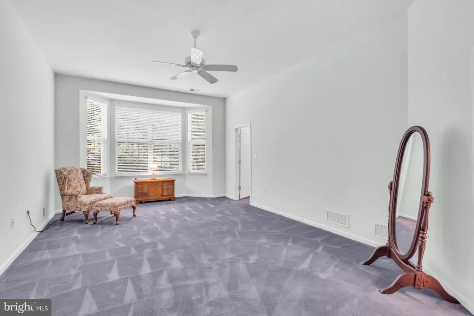
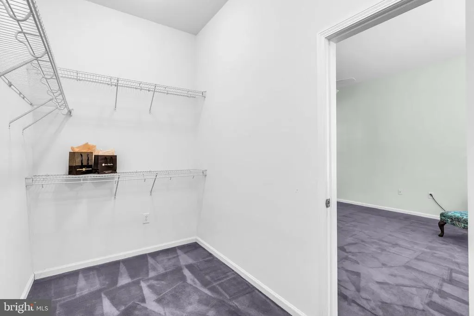
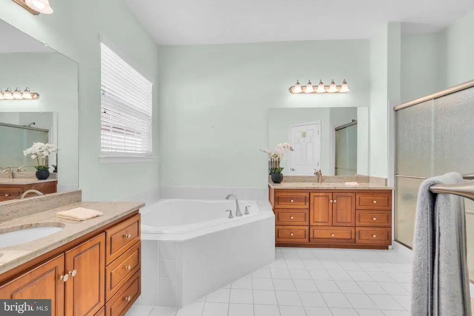
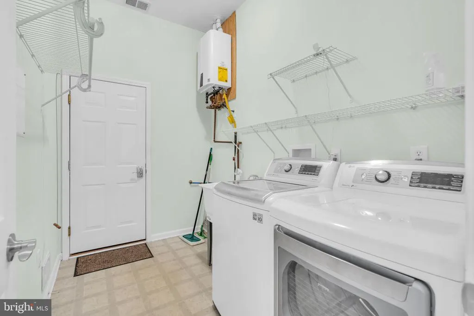
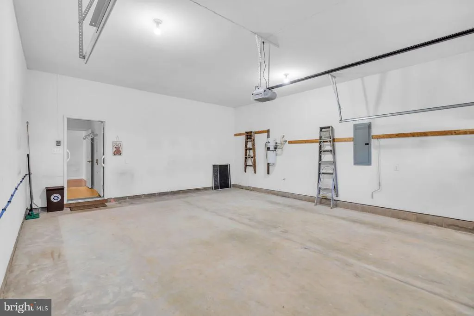
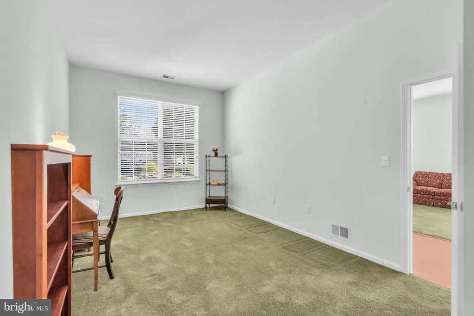
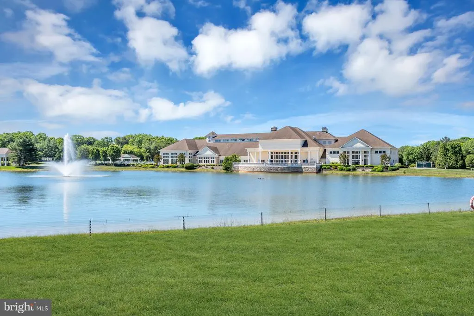
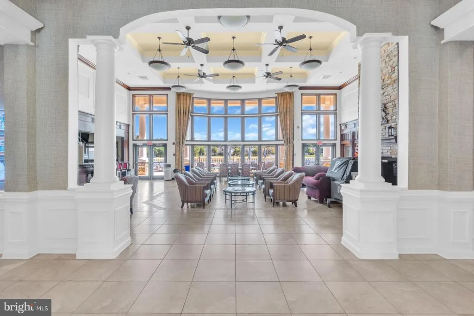
Welcome Home! A beautifully and meticulously maintained home and property in the desired Mirage community. Fabulous location backup to a wooded private area. Open main formal living and dining room with high ceilings. Expanded kitchen with breakfast nook area a two tier countertops. The warm living area provided with built-in shelving and cabinetry and fireplace with insert with marble surround and crafted wood mantle. Large primary bedroom with spacious walk-in closet. Luxury primary bathroom includes double vanity and sinks with soaker tub and separate shower stall. Two more bedrooms to accommodate all your needs. Three piece main bath and half bath for guests. Dedicated laundry room with washer and dryer and even more storage capabilities. Two care garage with pull down stairs attic access. Remarkable hardwood floors spread throughout common areas and professionally cleaned carpets in bedrooms and front dining and family room. Sprawling amenities to suit active and social interests. This is a must see!
| Price History | |
|---|---|
| 6/6/2026 | Listed $579,900 |
General Features
| Living Area | 2495 |
|---|---|
| Sewer | Public Sewer |
| Heating | Forced Air |
| Cooling | Central A/C |
| Utilities | Cable TV,Electric Available,Natural Gas Available,Phone Available,Sewer Available,Water Available,Under Ground |
| Possession | 0-30 Days CD |
| Roof | Architectural Shingle |
| Appliances | Built-In Microwave,Central Vacuum,Dishwasher,Dryer,Oven - Single,Oven/Range - Gas,Refrigerator,Washer,Water Heater - Tankless |
| Zoning | RLAC |
| HOA Fee | 230.00 |
| Garage Spaces | 2.00 |
| Association Fee Includes | Lawn Maintenance,Snow Removal,Security Gate,Management |
| Patio/Porch Features | Patio(s) |
| Architectural Style | Colonial |
| Construction Materials | Frame |
| School District | BARNEGAT TOWNSHIP PUBLIC SCHOOLS |
| Exclusions | Personal items,staging items |
| Year Built | 2006 |
| Levels | 1 |
| Tax Year | 2025 |
| Ownership | Fee Simple |
| Cool Fuel | Electric |
| Accessibility | Entry Slope |
| Assoc Fee Paid Per | Monthly |
| County | OCEAN |
| New Construction | No |
| Property Type | Residential |
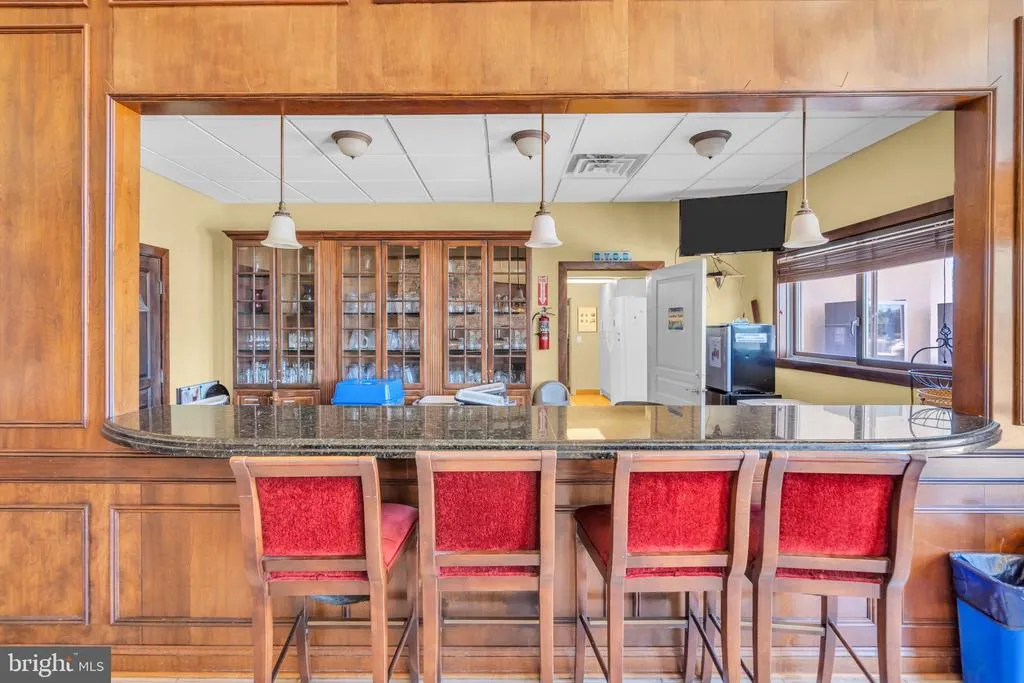
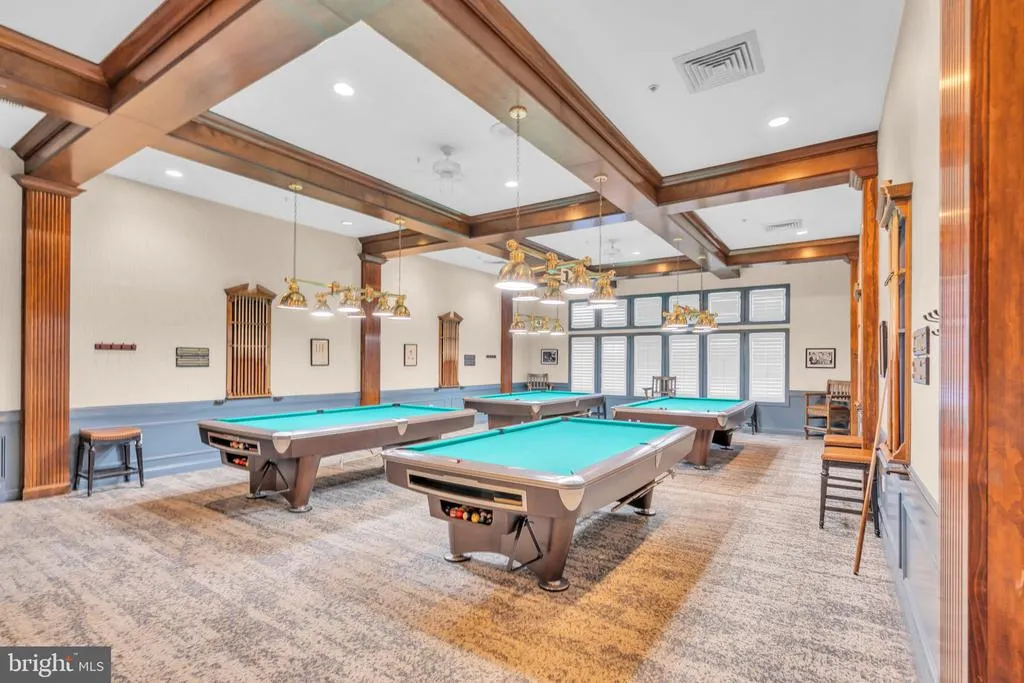
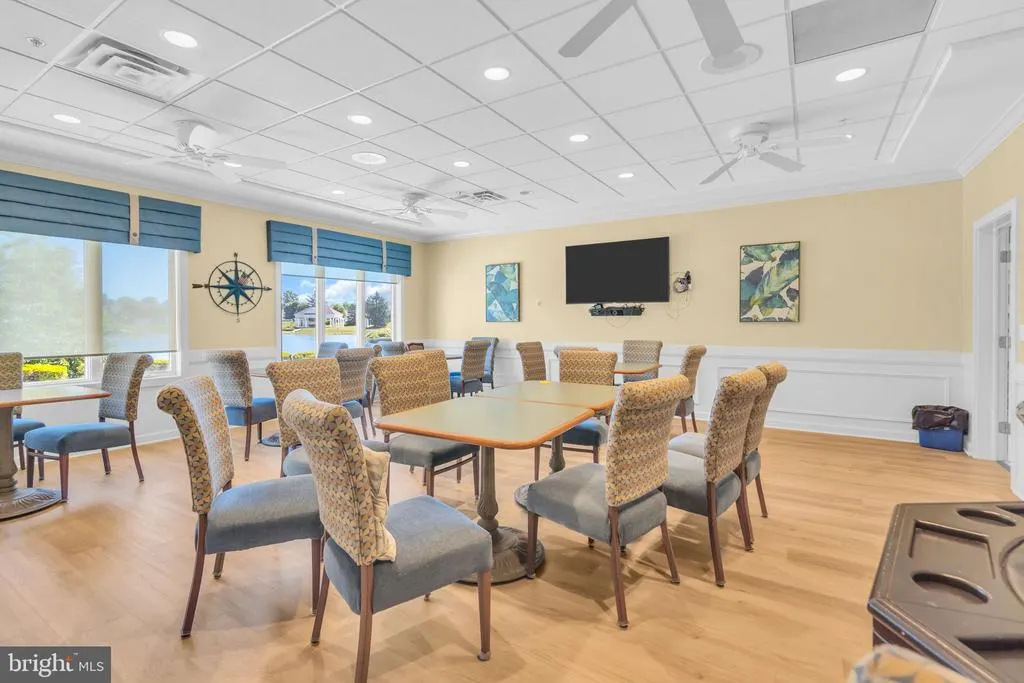
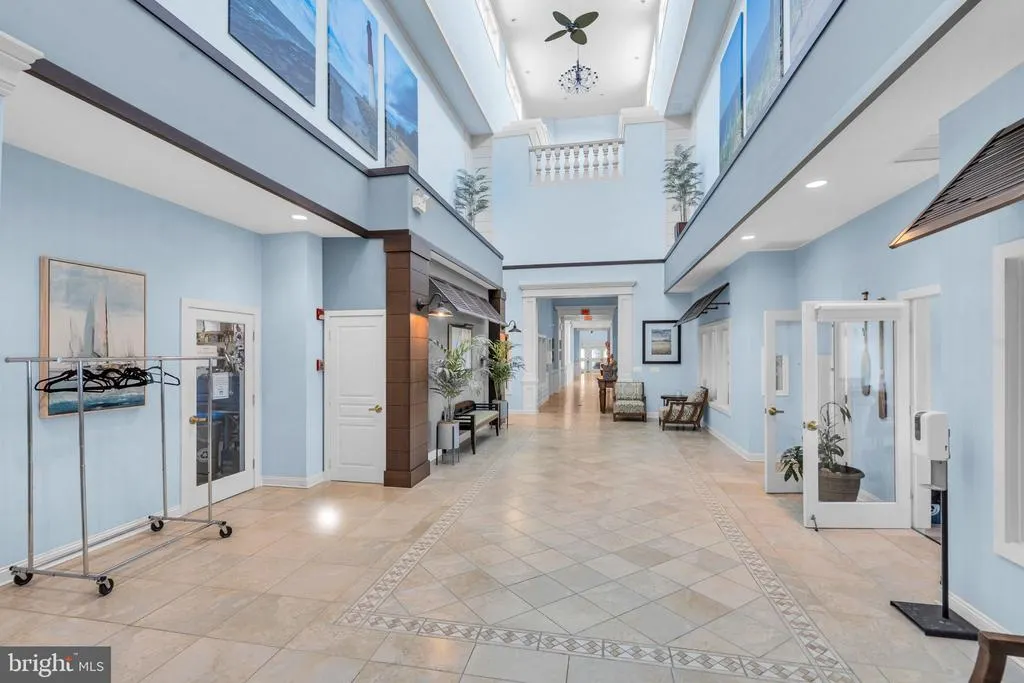
| Association Amenities | Bar/Lounge,Billiard Room,Club House,Common Grounds,Community Center,Dining Rooms,Exercise Room,Fitness Center,Game Room,Gated Community,Hot tub,Library,Meeting Room,Picnic Area,Pool - Indoor,Pool - O |
| HOA | Yes |
| Subdivision Name | MIRAGE |
| Garage Y/N | Yes |
| Water Access Y/N | No |
| Other Structures | Above Grade,Below Grade |
| Full Baths | 2 |
| Status | ACTIVE |
| Directions | Exit 67B SB or 67 NB off the GSP,Take W Bay Ave,turn Right The Mirage,take Mirage Blvd,Turn Left onto Lillypond Lane |
| City | BARNEGAT |
| Senior Community Y/N | Yes |
| MLS Area | Barnegat Twp (21501) |
| Lot Size Units | Square Feet |
| Lot Size Square Feet | 8677.00 |
| Tax Assessed Value | 300300.0 |
| Tax Annual Amount | 0.0 |
| Home Warranty Y/N | No |
| Structure Type | Detached |
| Condo/Coop Association fee Y/N | No |
| Bathrooms Full Main Level | 2 |
| Bathrooms Count Main Level | 3.00 |
| Price Per Sq Ft Total AG | 232.42 |
| Acceptable Financing | Cash,Conventional,FHA,VA |
| Community Pool Features | In Ground,Indoor,Pool/Spa Combo |
| Historic Y/N | No |
| Lease Considered Y/N | No |
| Senior Community Age Req | 55 |
| Vacation Rental Y/N | No |
| Total SQFT | 2495 |
| Location Type | Middle Of Block |
| Standard Status | Active |
| Year Built Source | Assessor |
| Tax Lot | 00023 |
Interior Features
| Interior Amenities | Attic,Bathroom - Soaking Tub,Breakfast Area,Built-Ins,Carpet,Ceiling Fan(s),Central Vacuum,Combination Dining/Living,Combination Kitchen/Living,Dining Area,Family Room Off Kitchen,Floor Plan - Open,K |
|---|---|
| Heating Fuel | Natural Gas |
| Flooring | Carpet,Ceramic Tile,Engineered Wood |
| Total Fireplaces | 1 |
| Fireplace Features | Electric,Insert,Mantel(s),Stone,Wood |
| Hot Water | Instant Hot Water |
| Total Stories | 1 |
| Basement (Y/N) | No |
| Heating Y/N | Yes |
| Fireplace Y/N | Yes |
| Above Grade Finished Area | 2495 |
| Half Baths | 1 |
| Central Air Y/N | Yes |
| Total Bedrooms | 3 |
| Main Level Bedrooms | 3 |
| Below Grade Finished Area Unit Type | Square Feet |
| LivingAreaSource | Assessor |
| Laundry Type | Has Laundry,Main Floor |
| Below Grade Unfin Area Units | Square Feet |
| Below Grade Unfin SQFT Source | Assessor |
| Below Grade Finished Area Source | Assessor |
| Bathrooms Half Main Level | 1 |
| Above Grade Finished Area Source | Assessor |
| Above Grade Finished Area Unit Type | Square Feet |
| Total Baths | 3 |
Exterior Features
| Exterior Amenities | Awning(s) |
|---|---|
| Pool | Yes - Community |
| Parking Features | Asphalt Driveway |
| Water Source | Public |
| Inclusions | All major kitchen appliances,washing machine,dryer,central vacuum attachments,outdoor furniture |
| Total Parking Spaces | 4 |
| Garage Features | Additional Storage Area,Garage - Front Entry,Garage Door Opener,Inside Access,Other |
| Type of Parking | Driveway,Attached Garage |
| Foundation Details | Slab |
| Spa | No |
| Water View Y/N | No |
| Lot Dimensions | 0.00 x 0.00 |
| Lot Size Acres | 0.20 |
| Road Surface Type | Black Top |
| Lot Size Source | Assessor |
| Waterfront Y/N | No |
| Land Assessed Value | 88000.00 |
| Navigable Water Y/N | No |
| Water Oriented Y/N | No |
| # of Attached Garage Spaces | 2 |
| LotDimensionsSource | Assessor |
Amenities
- Foreclosure
- Views
- Short Sale
- New Construction
- Adult 55+
- Lease To Own
- No HOA Fees
- Furnished
- Primary On Main
- Air Conditioning
- Seller Finance
- Green
- Fixer Upper
- Horse
- Golf
- Fireplace
- Deck
- Garage
- Basement
- Pool
Property vs Single Family Average in 08005
Price
Year Built
Visits
 © BRIGHT, All Rights Reserved
