
Price Reduction - Primary on Main - Adult 55+
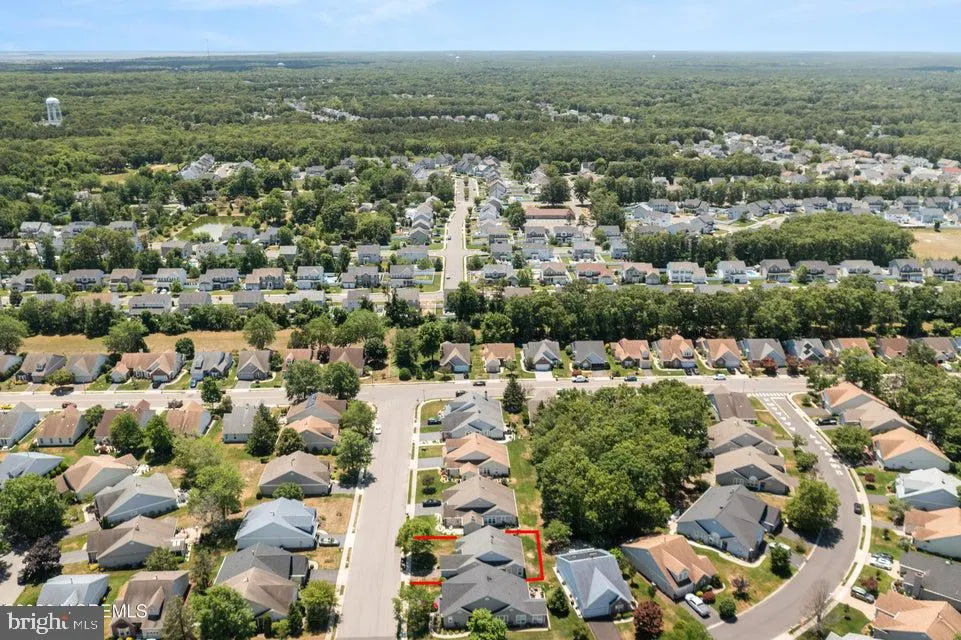
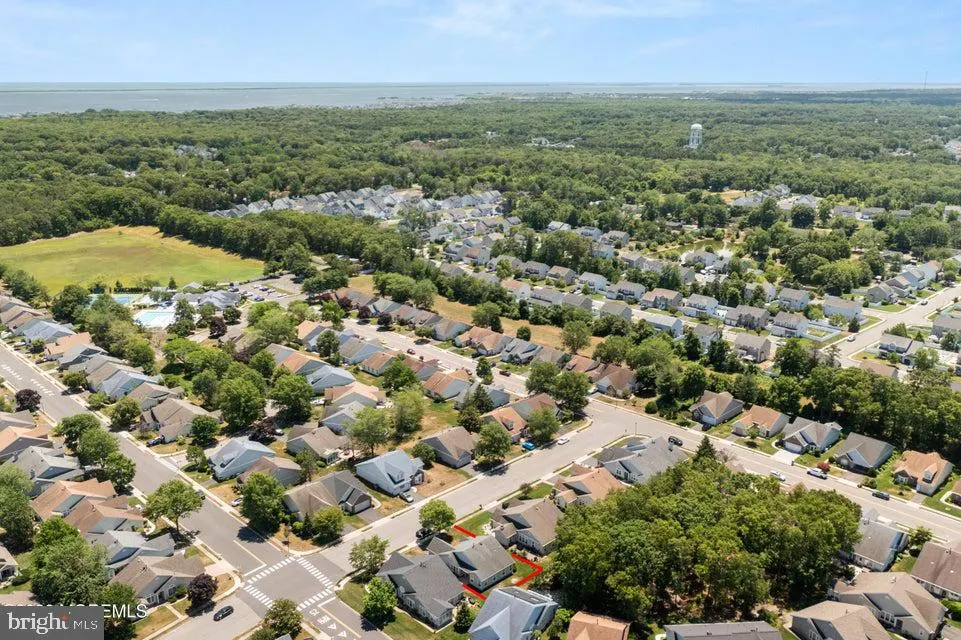
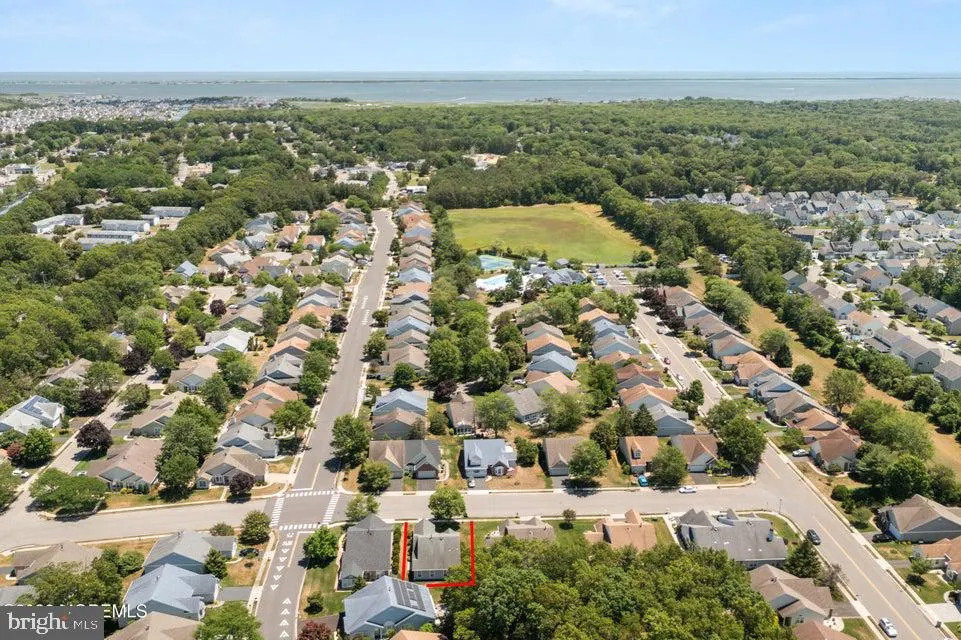
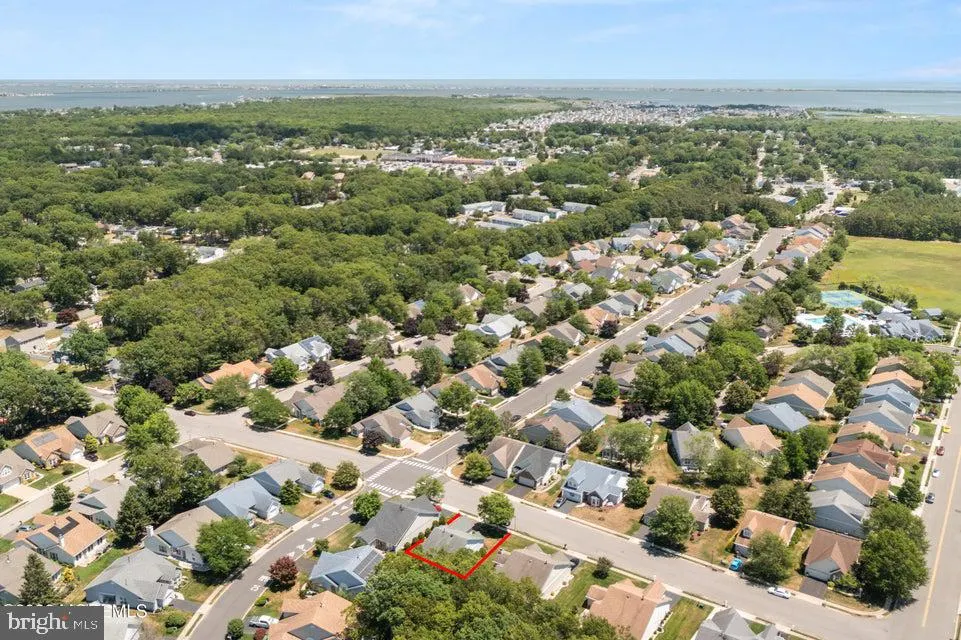
Address
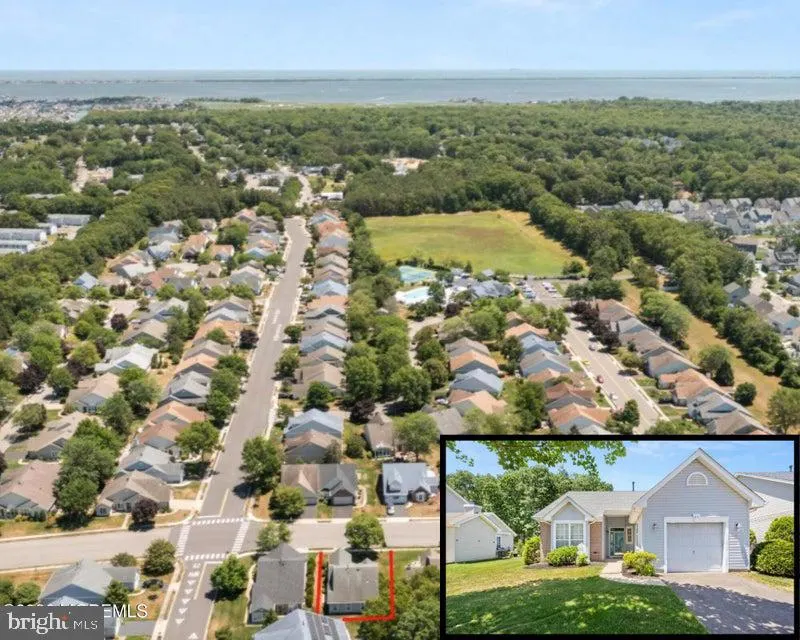
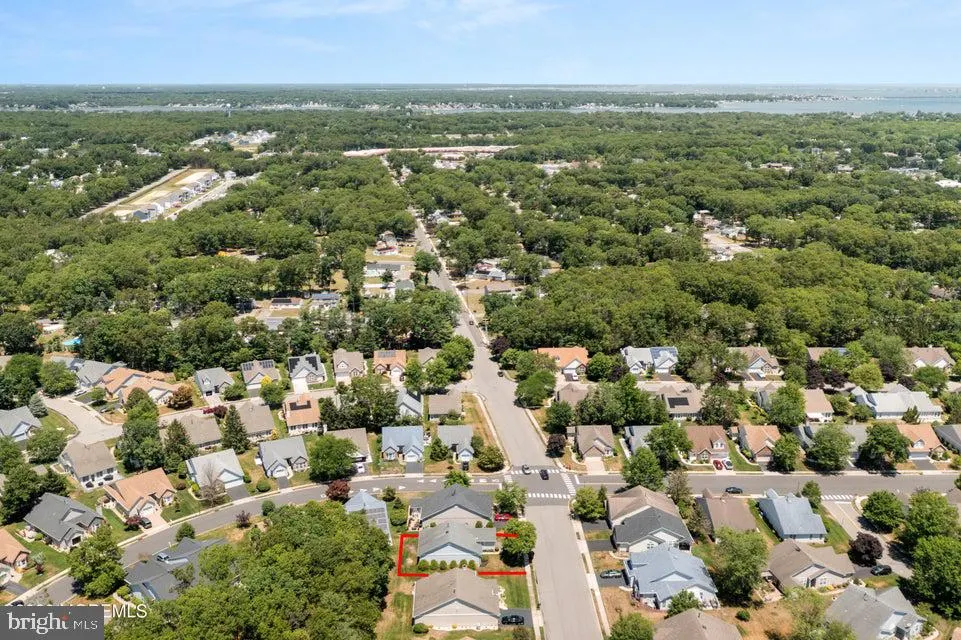
84 Chain Boulevard, Bayville, NJ
Price
$ 345,000
Property Attributes
- MLS#NJOC2043034
- TypeSingle Family
- Listing Status ACTIVE
- CountyOCEAN
- CityBayville
- AreaBerkeley Twp
- NeighborhoodBayville - Sonata Bay
- Zip08721
- StyleRanch/Rambler
- Year Built1994
- Taxes$ 4520
- Price$ 345,000
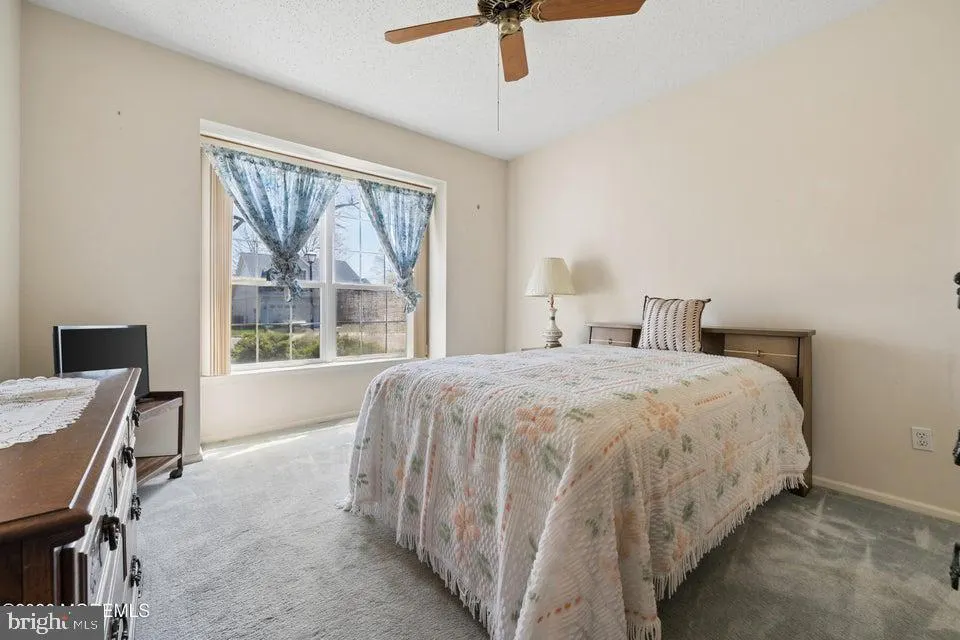
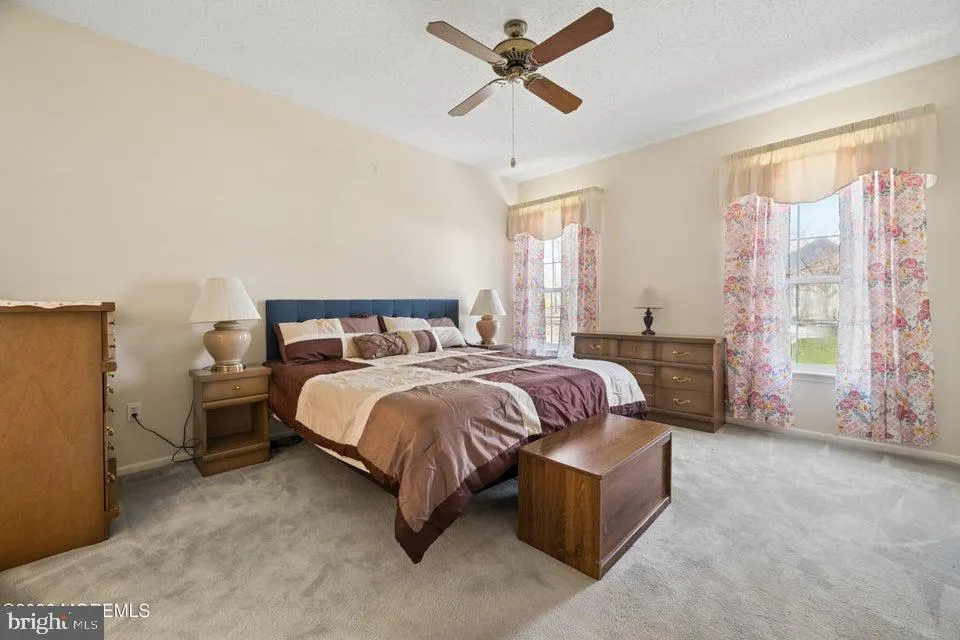
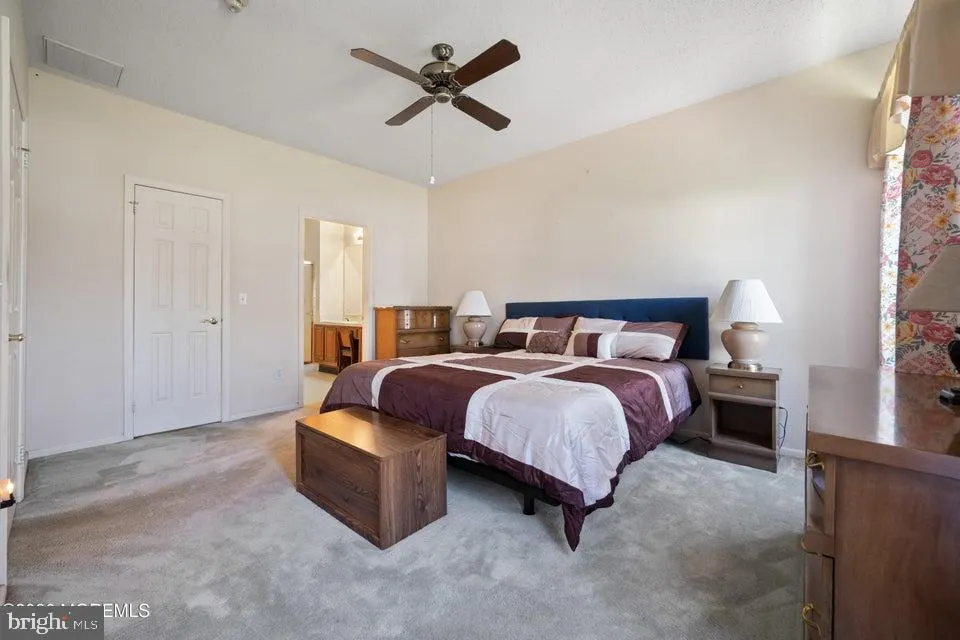
- Bedrooms2
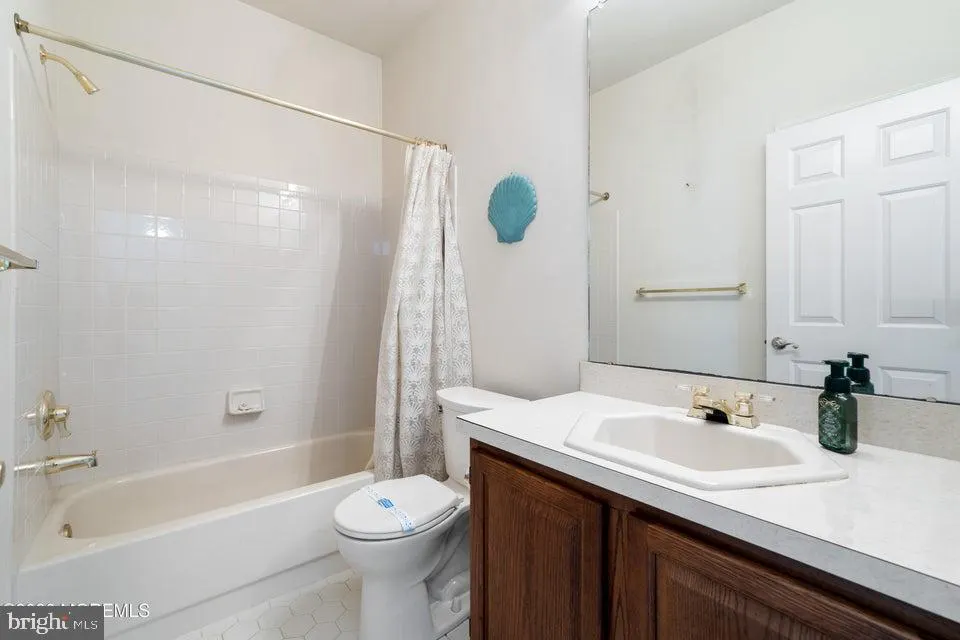
- Full Bathrooms2
- Half Bathrooms0
- Sqr Footage1373
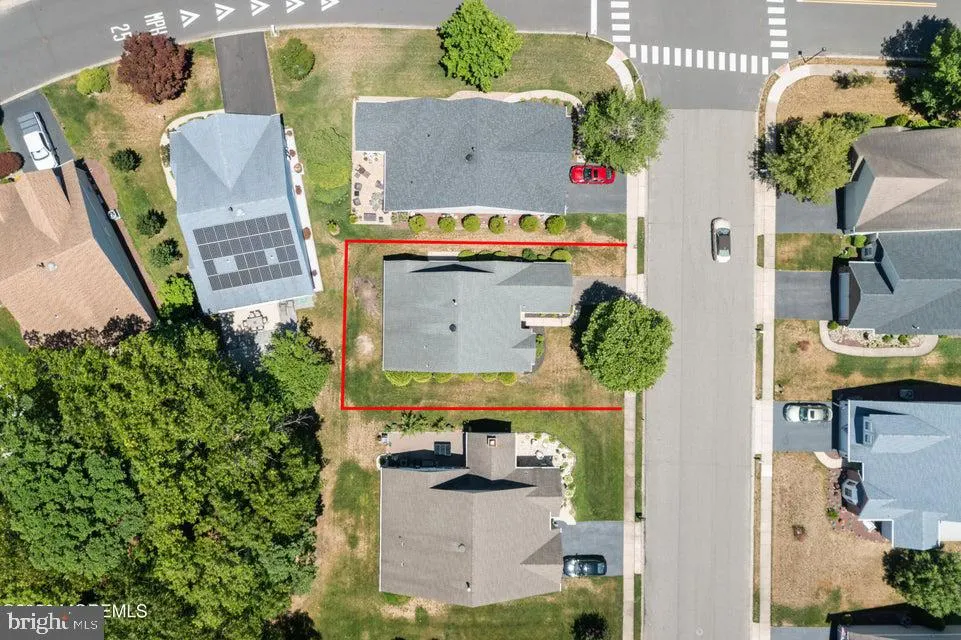
- Lot Size0.03 Acres
Data Source:
Bright MLS
Property Description
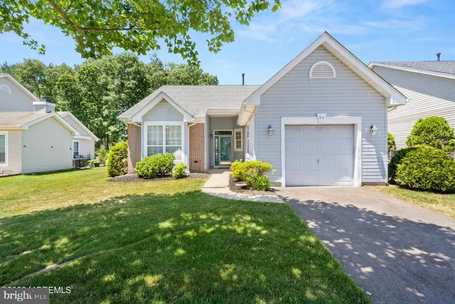
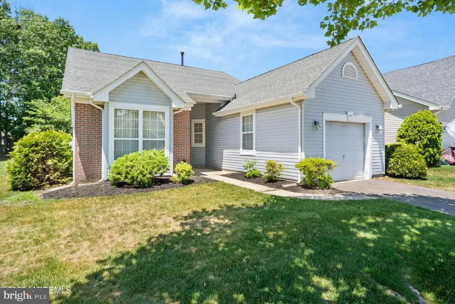
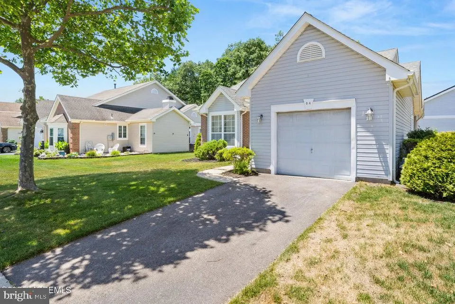
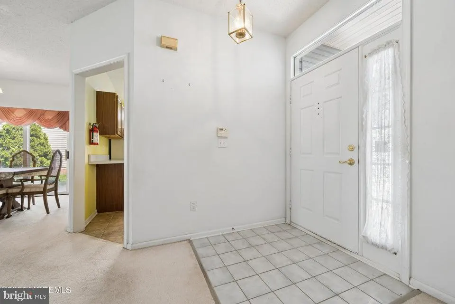
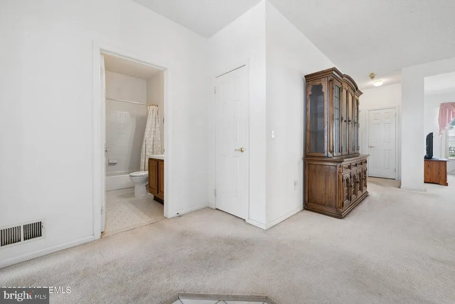
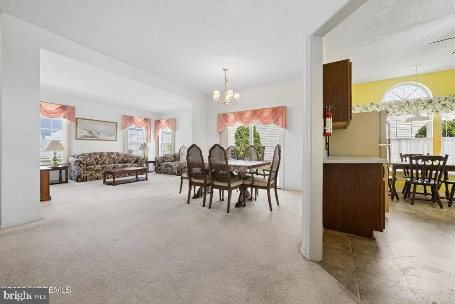
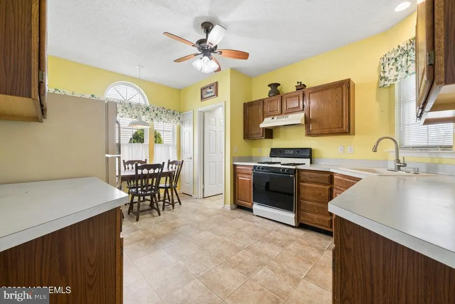
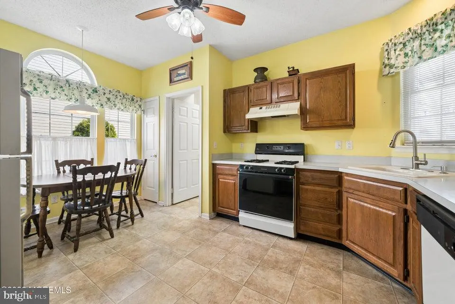
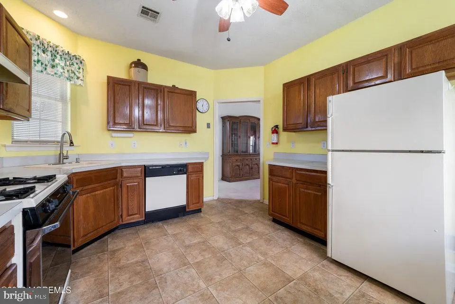
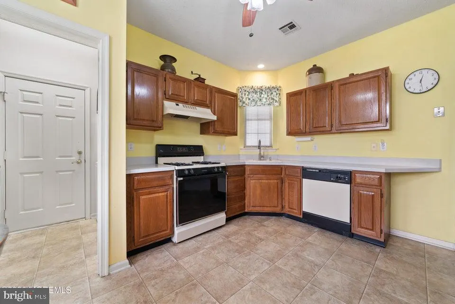
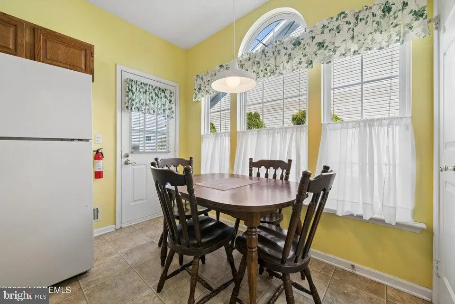
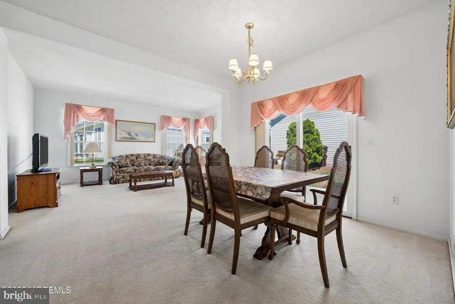
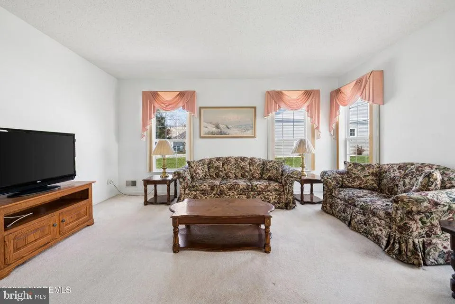
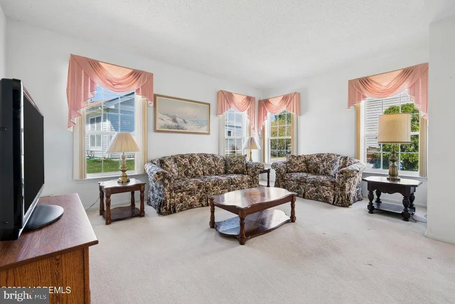
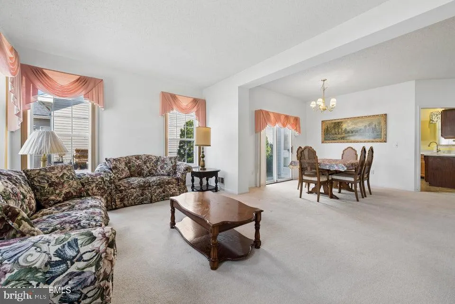
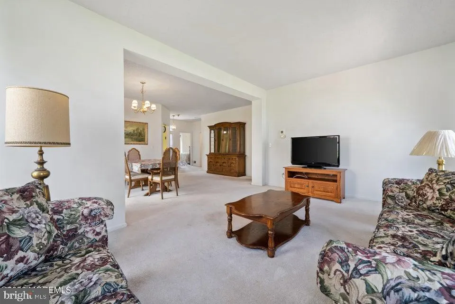
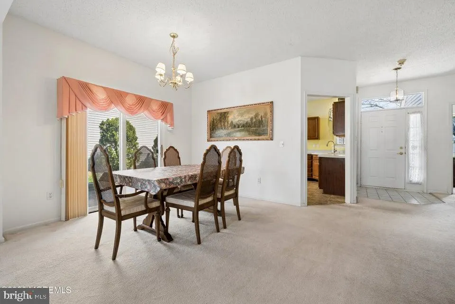
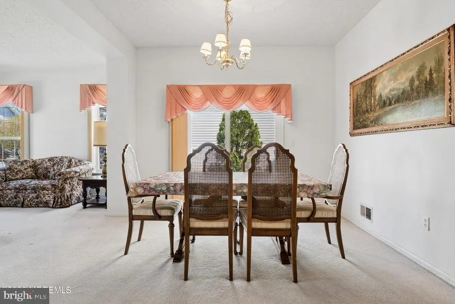
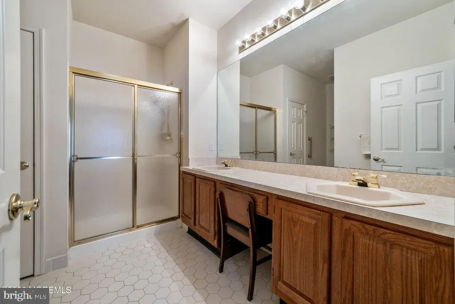
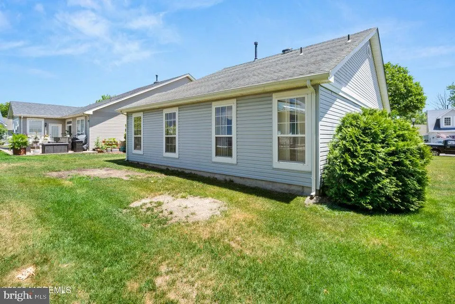
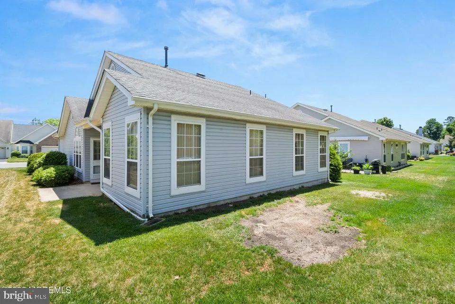
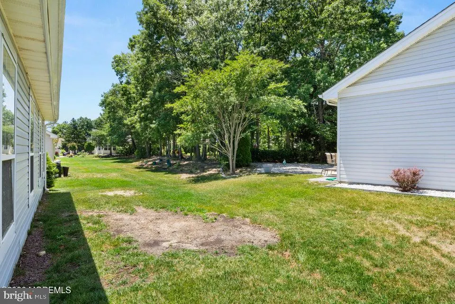
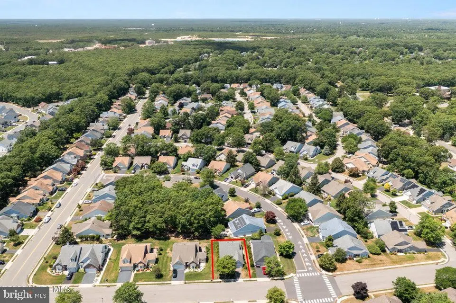
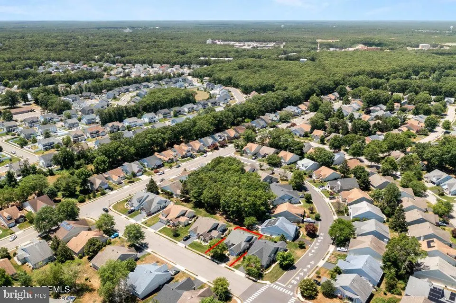
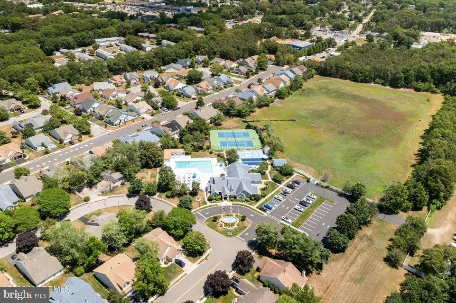
Welcome to Sonata Bay! This well-maintained detached ranch offers 2 bedrooms, 2 full baths, and an attached garage in one of Bayville's active adult communities. The bright, open floor plan features spacious living and dining areas, a functional kitchen, and a primary suite with a private bath and ample closet space. Enjoy easy one-level living, low-maintenance convenience, and access to community amenities. Ideally located near shopping, dining, beaches, a house of worship, and major roadways. A wonderful opportunity to enjoy the active adult lifestyle in a beautiful setting at an affordable price!
| Middle School | High School |
|---|---|
| Central Regional Middle School | Central Regional High School |
| Price History | |
|---|---|
| 6/18/2026 | Listed $355,000 |
| 8/21/2026 | 3$345,000 |
General Features
| Living Area | 1373 |
|---|---|
| Sewer | Public Sewer |
| Heating | Forced Air |
| Cooling | Central A/C,Ceiling Fan(s) |
| Possession | Settlement |
| Roof | Shingle |
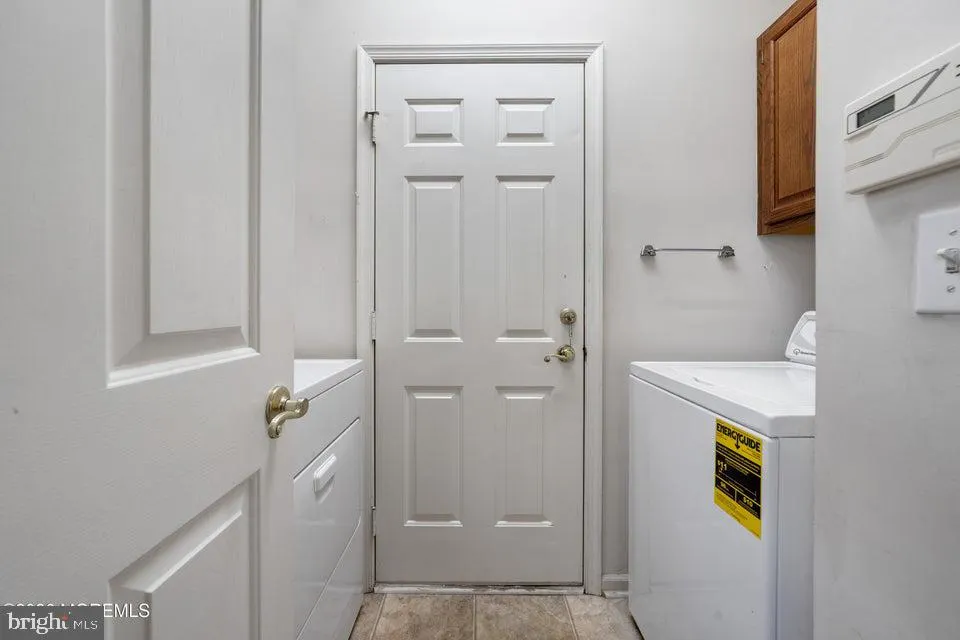
| Appliances | Dryer,Refrigerator,Oven/Range - Gas,Dishwasher,Washer,Stove |
| Zoning | R200 |
| HOA Fee | 412.00 |
| Garage Spaces | 1.00 |
| Association Fee Includes | Pool(s),Snow Removal,Trash,Common Area Maintenance,Lawn Maintenance |
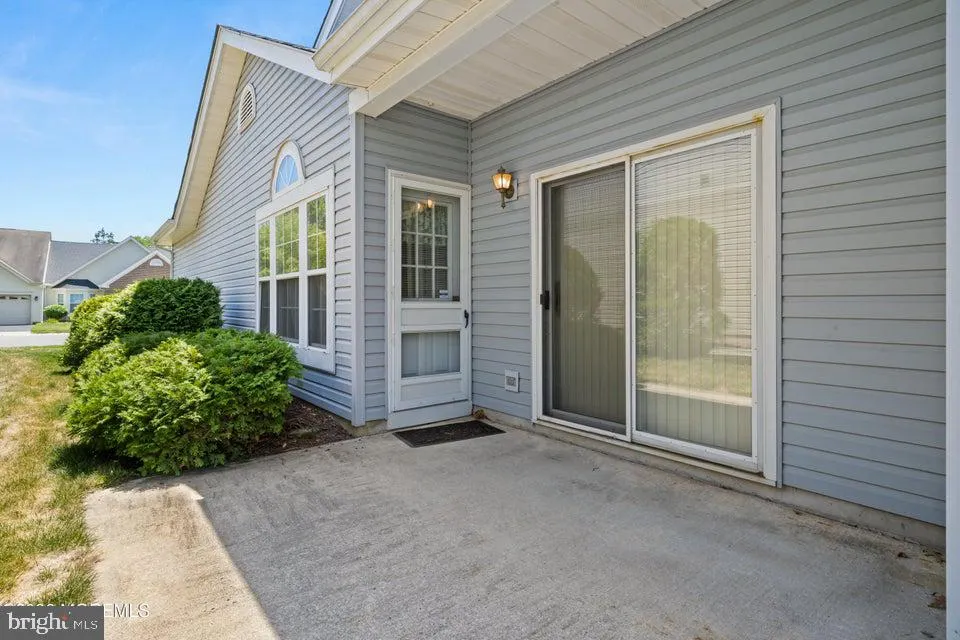
| Patio/Porch Features | Patio(s) |
| Architectural Style | Ranch/Rambler |
| Construction Materials | Vinyl Siding |
| School District | CENTRAL REGIONAL SCHOOLS |
| Exclusions | Personal Belongings |
| Year Built | 1994 |
| Levels | 1 |
| Tax Year | 2025 |
| Ownership | Fee Simple |
| Cool Fuel | Electric |
| Accessibility | Other |
| Assoc Fee Paid Per | Quarterly |
| County | OCEAN |
| New Construction | No |
| Property Type | Residential |
| Association Amenities | Community Center,Common Grounds,Exercise Room,Tennis Courts,Retirement Community,Shuffleboard |
| HOA | Yes |
| Subdivision Name | BAYVILLE - SONATA BAY |
| Garage Y/N | Yes |
| Water Access Y/N | No |
| Other Structures | Above Grade |
| Total Rooms | 5 |
| Full Baths | 2 |
| Status | ACTIVE |
| Directions | Route 9 to Frederick Dr turn left onto Chain Blvd |
| City | BAYVILLE |
| Association Name | SONATA BAY |
| Senior Community Y/N | Yes |
| MLS Area | Berkeley Twp (21506) |
| Lot Size Units | Square Feet |
| Lot Size Square Feet | 1373.00 |
| Tax Assessed Value | 174500.0 |
| Tax Annual Amount | 4520.0 |
| Structure Type | Detached |
| Condo/Coop Association fee Y/N | No |
| Bathrooms Full Main Level | 2 |
| Bathrooms Count Main Level | 2.00 |
| Price Per Sq Ft Total AG | 251.27 |
| Senior Community Age Req | 55 |
| Vacation Rental Y/N | No |
| Total SQFT | 1373 |
| Location Type | Other |
| Standard Status | Active |
| Year Built Source | Estimated |
Interior Features
| Interior Amenities | Breakfast Area,Pantry,Entry Level Bedroom,Attic,Floor Plan - Open,Window Treatments,Ceiling Fan(s),Walk-in Closet(s),Bathroom - Stall Shower,Primary Bath(s) |
|---|---|
| Heating Fuel | Natural Gas |
| Hot Water | Natural Gas |
| Basement (Y/N) | No |
| Heating Y/N | Yes |
| Fireplace Y/N | No |
| Above Grade Finished Area | 1373 |
| Central Air Y/N | Yes |
| Total Bedrooms | 2 |
| Room Type | Living Room,Dining Room,Primary Bedroom,Kitchen,Additional Bedroom |
| Main Level Bedrooms | 2 |
| LivingAreaSource | Estimated |
| Above Grade Finished Area Source | Estimated |
| Above Grade Finished Area Unit Type | Square Feet |
| Total Baths | 2 |
Exterior Features
| Pool | Yes - Community |
|---|---|
| Lot Features | Level |
| Water Source | Public |
| Total Parking Spaces | 1 |
| Garage Features | Garage Door Opener |
| Type of Parking | Driveway,Attached Garage |
| Foundation Details | Slab |
| Water View Y/N | No |
| Lot Size Acres | 0.03 |
| Lot Size Source | Estimated |
| Waterfront Y/N | No |
| Door Features | Sliding Glass |
| Land Assessed Value | 60800.00 |
| Navigable Water Y/N | No |
| Water Oriented Y/N | No |
| # of Attached Garage Spaces | 1 |
Room Details
| Room | Dimensions | Level | Flooring | Details |
|---|---|---|---|---|
| Additional Bedroom | 12x13 | Main | ||
| Dining Room | 17x11 | Main | ||
| Kitchen | 15x12 | Main | ||
| Living Room | 12x17 | Main | ||
| Primary Bedroom | 12x14 | Main |
Amenities
- Foreclosure
- Views
- Short Sale
- New Construction
- Adult 55+
- Lease To Own
- No HOA Fees
- Furnished
- Primary On Main
- Air Conditioning
- Seller Finance
- Green
- Fixer Upper
- Horse
- Golf
- Fireplace
- Deck
- Garage
- Basement
- Pool
Property vs Single Family Average in 08721
Price
Taxes
Year Built
Visits
 © BRIGHT, All Rights Reserved
