
Price Reduction - Views - Primary on Main
Address
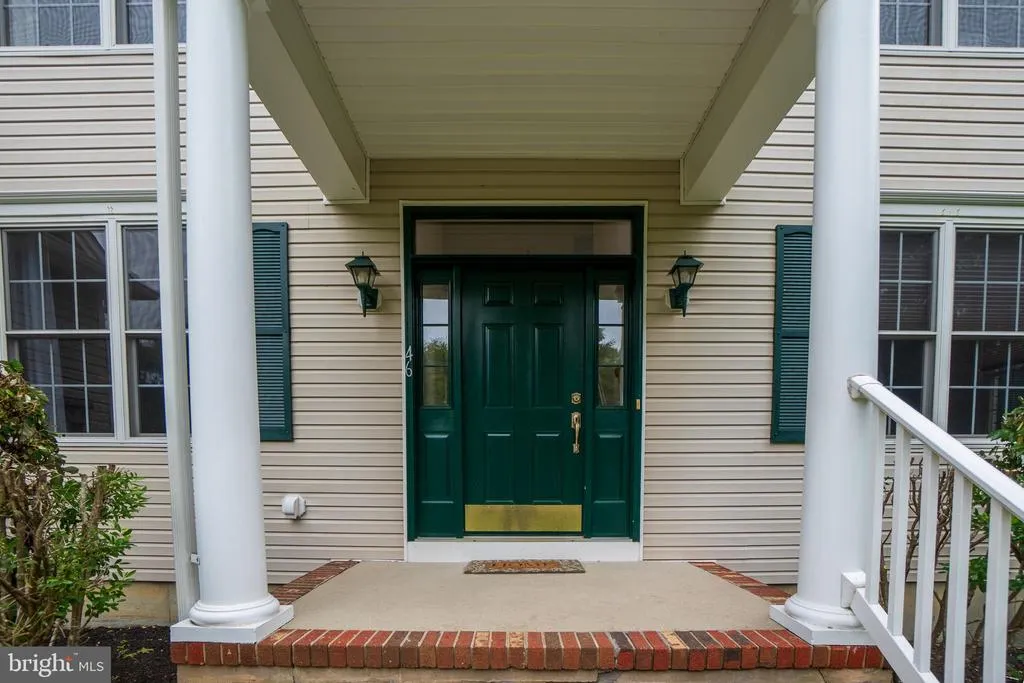
46 Beckers Corner, West Creek, NJ
Price
$ 945,000
Property Attributes
- MLS#NJOC2043906
- TypeSingle Family
- Listing Status ACTIVE
- CountyOCEAN
- CityWest Creek
- AreaEagleswood Twp
- NeighborhoodWoodstock
- Zip08092
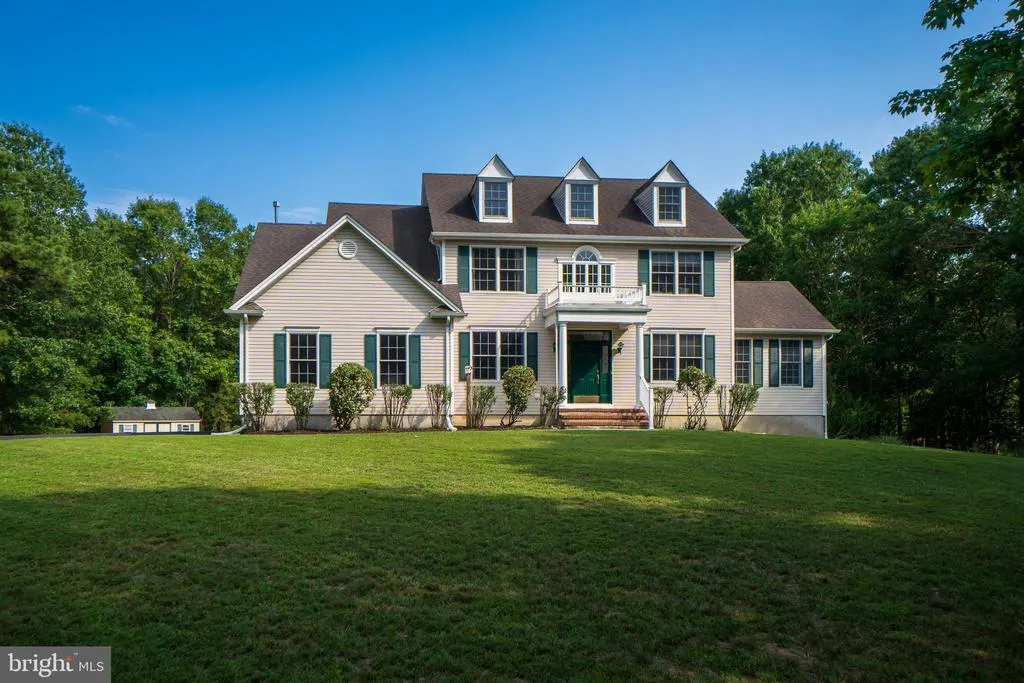
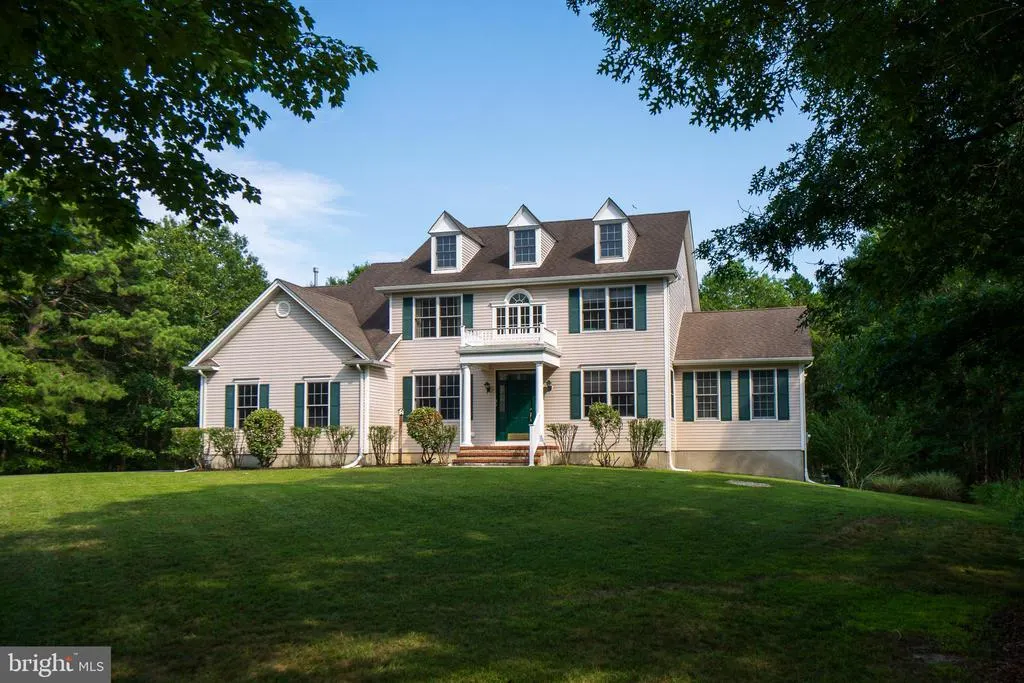
- StyleColonial
- Year Built2005
- Price$ 945,000
- Bedrooms5
- Full Bathrooms3
- Half Bathrooms1
- Sqr Footage4212
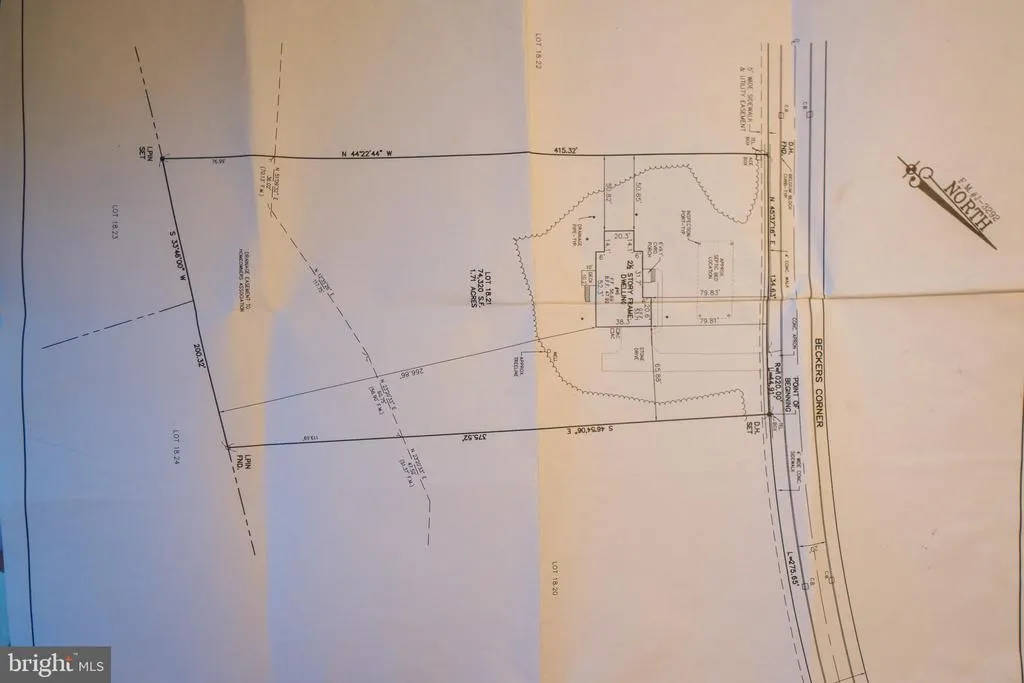
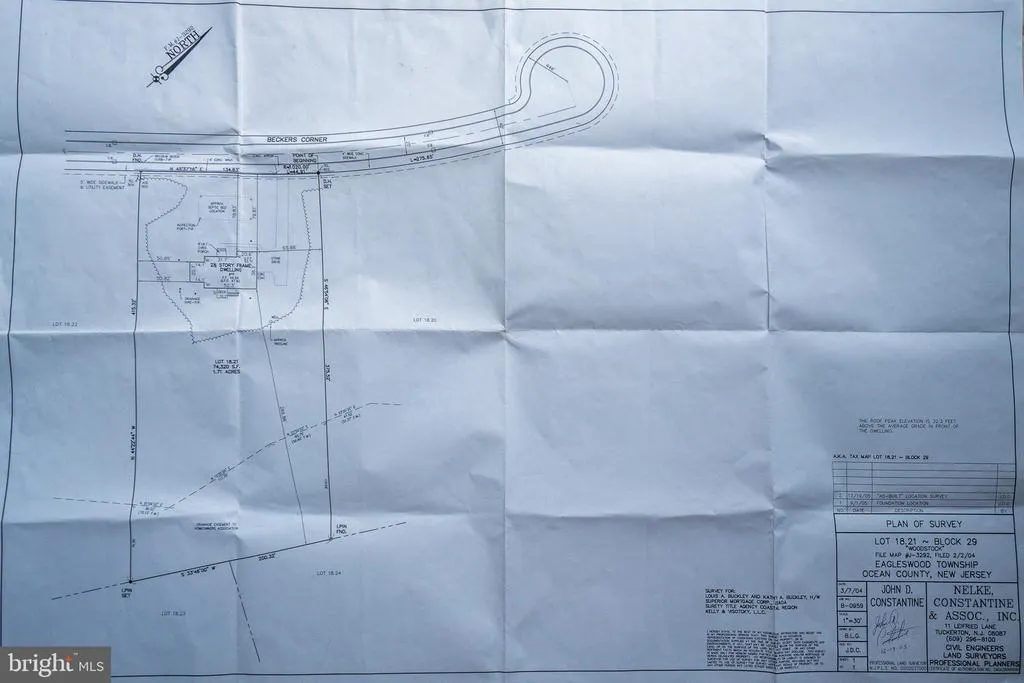
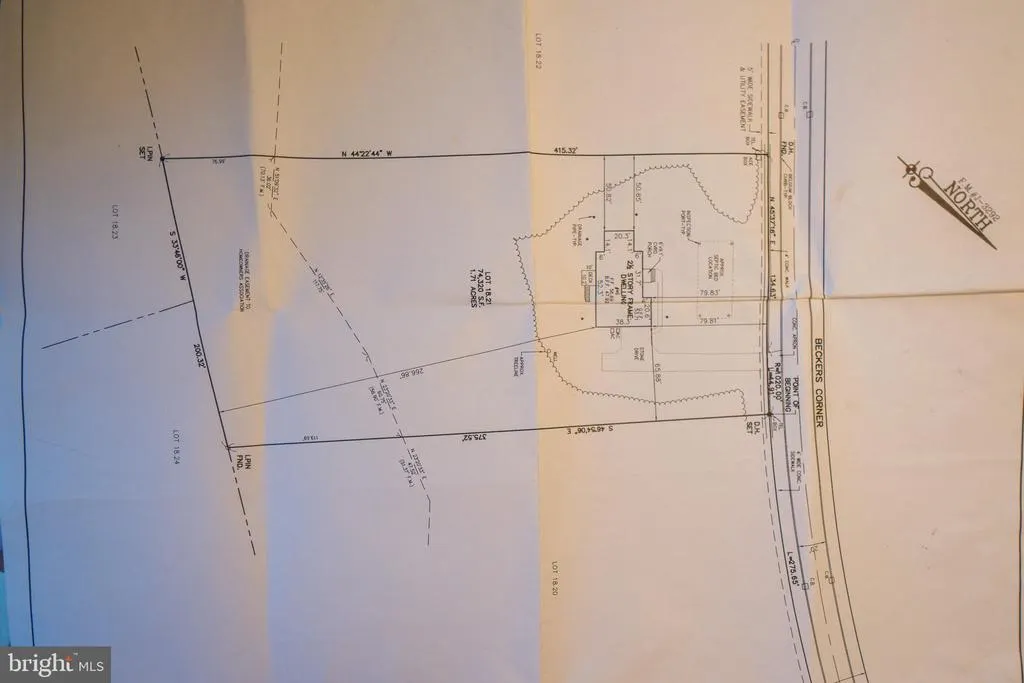
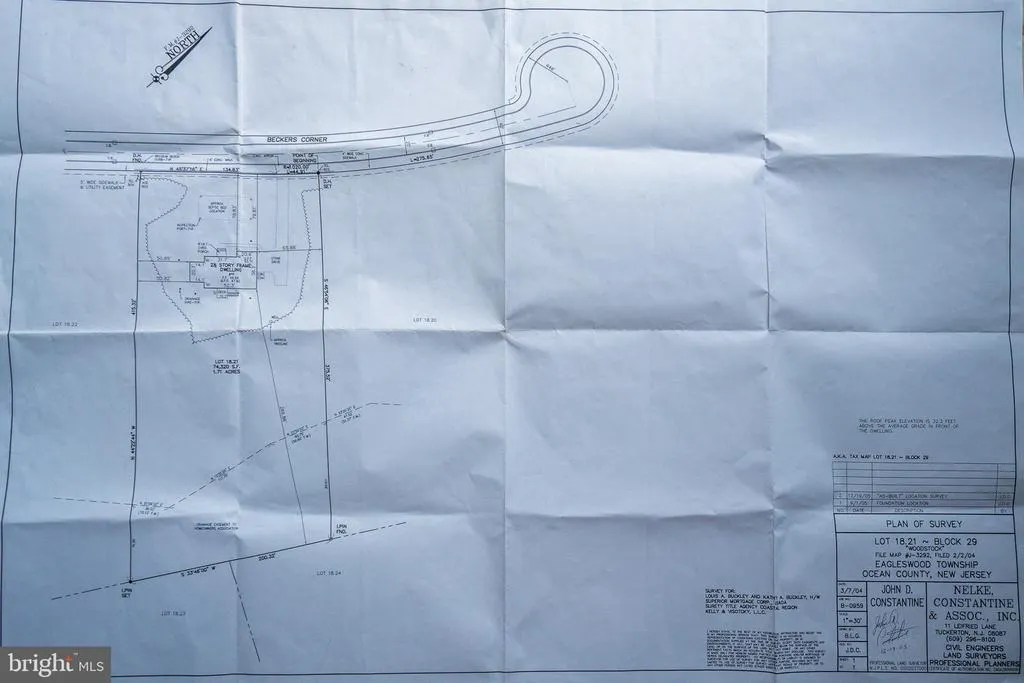
- Lot Size1.71 Acres
Data Source:
Bright MLS
Property Description
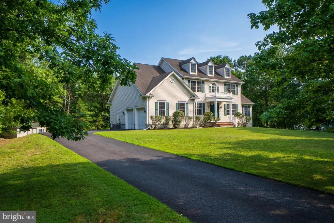
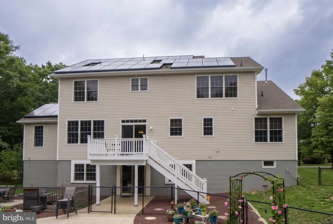

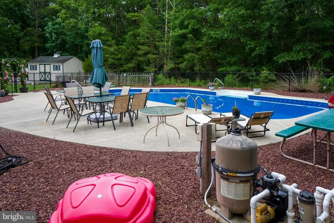
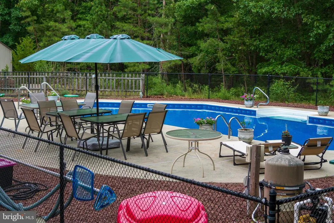
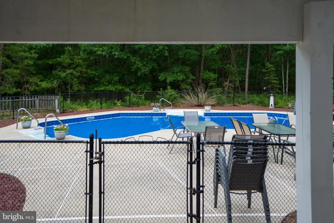
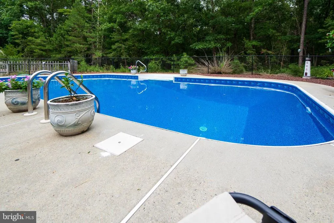
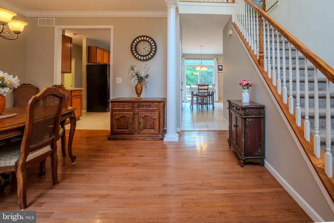
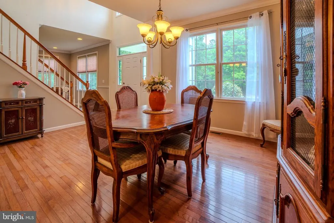
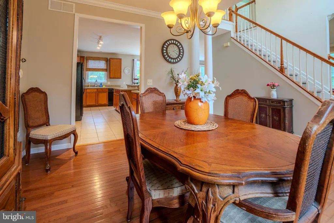
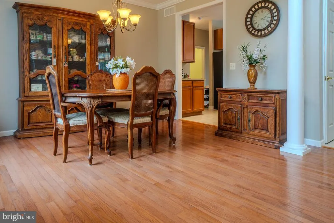
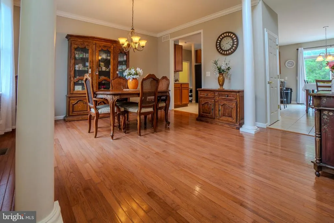
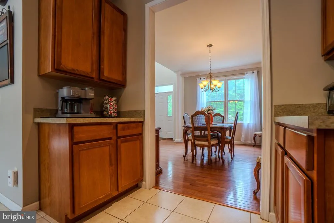
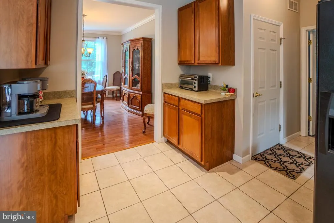
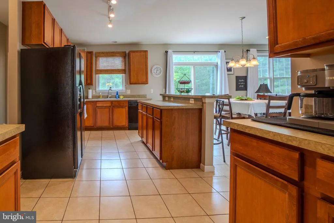
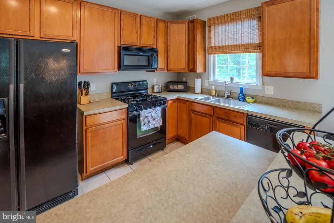
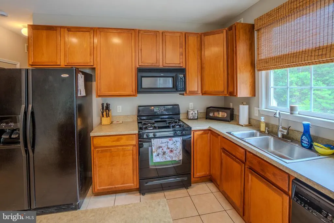
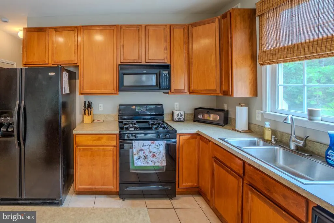
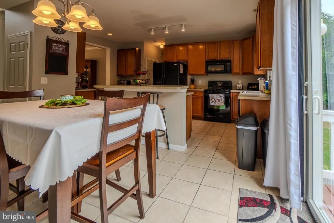
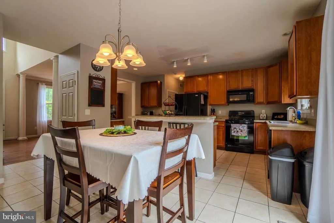
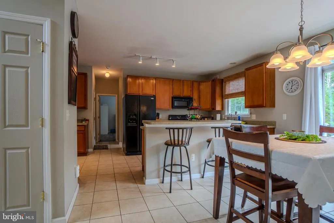
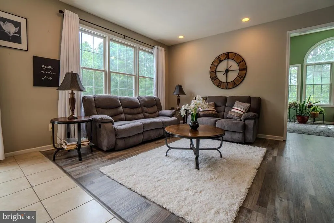
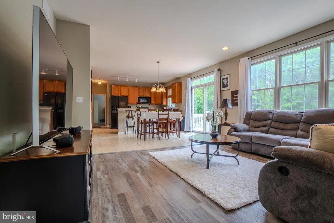
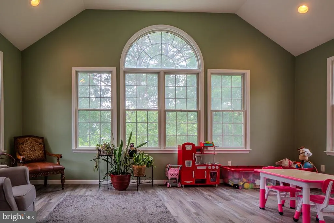
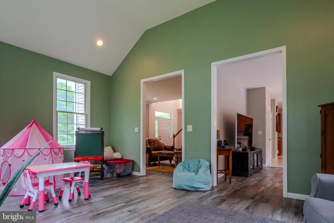
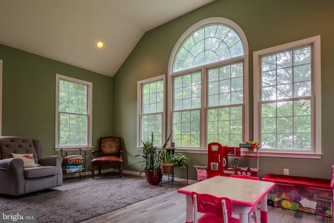
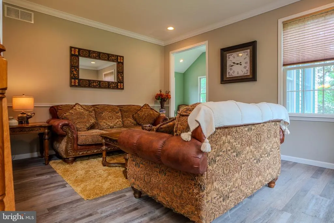
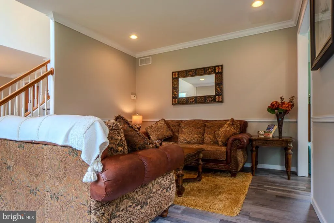
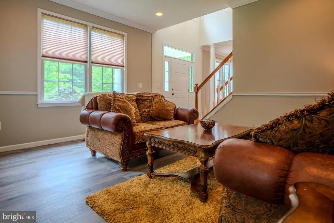
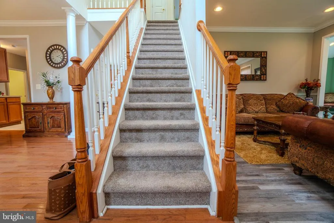
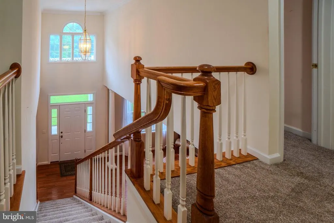
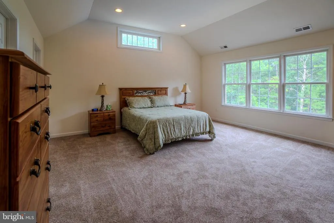
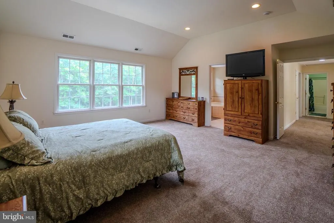
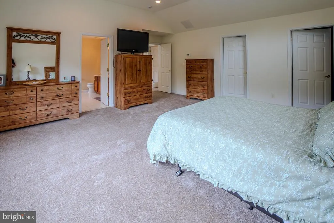
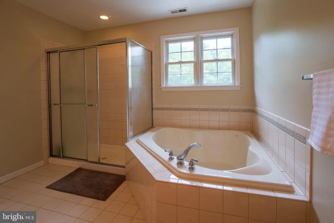
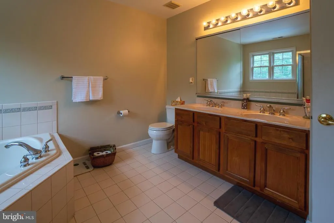
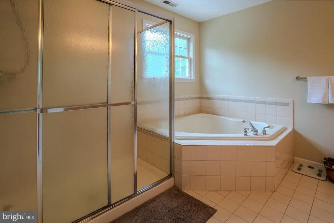
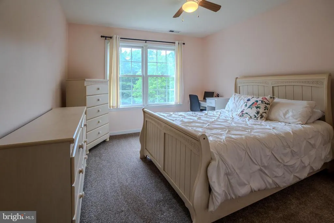
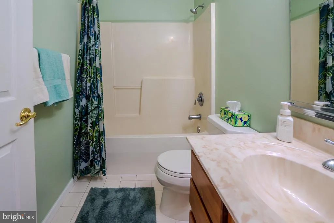
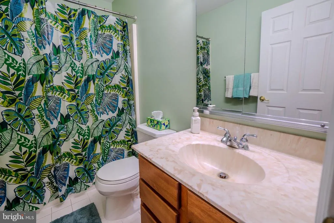
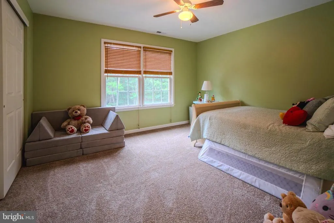
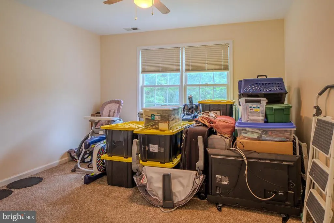
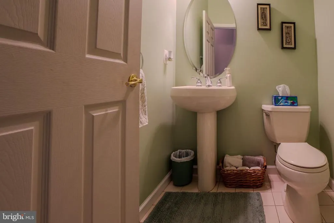
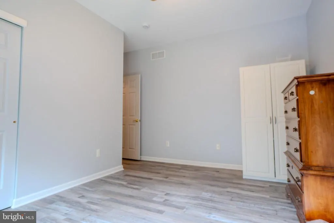
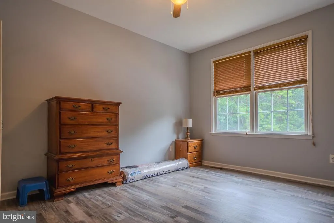
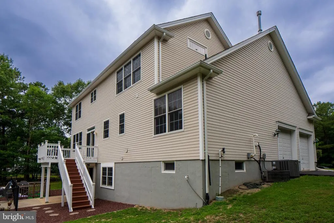
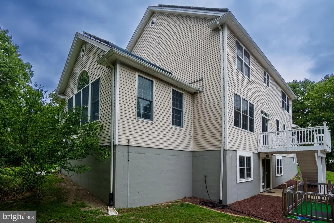
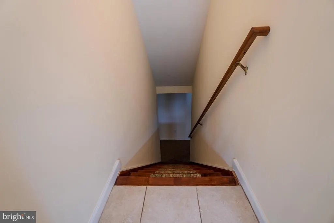
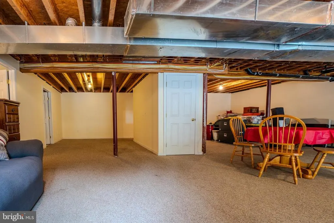
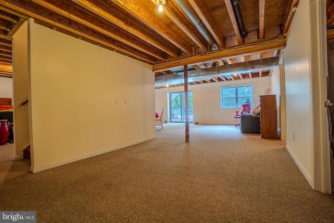
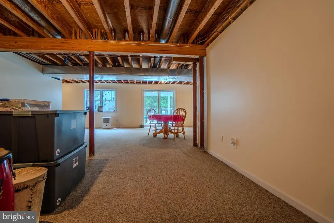
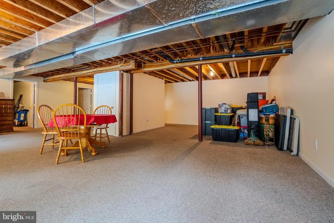
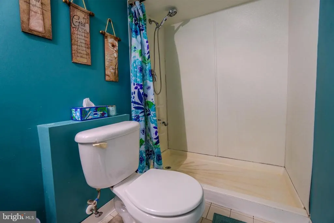
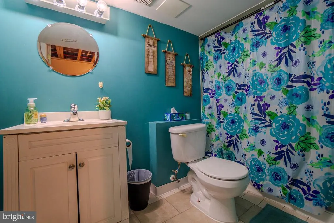
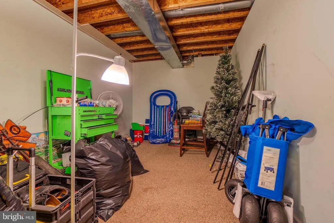
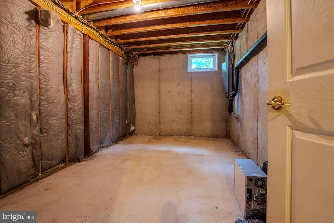
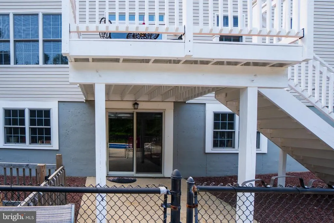
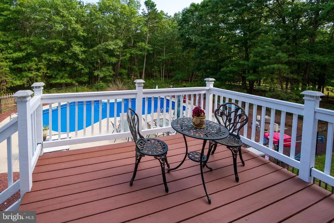
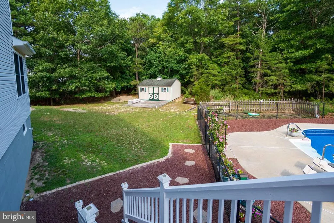
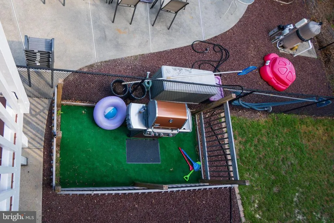
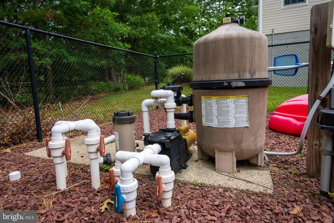
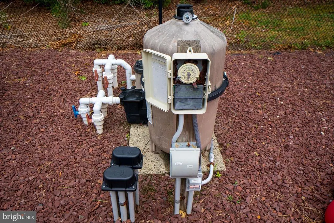
South Jersey Shore estate styled living just 20 minutes to Long Beach Island and the beautiful Jersey Shore beaches. Right around the corner and tucked away, yet so close to everything. Beckers Corner is the right location for any discerning Buyer. Just 21 years young this home is ready for its next adventure with new owners who are looking for: Jersey Shore Living at its BEST! with 1.71 acres of property Gorgeous in-ground pool with a brand new liner surrounded by entertainment space to fit large or small parties, including a secluded grilling area. 5 generously sized bedrooms on the 2nd floor. The expansive owner's suite boasts vaulted ceilings with an ensuite garden tub, walk-in shower, double vanity, double walk-in closets and a linen closet. The 3 other bedrooms are well sized with good closets and 1 bedroom is located on the main level. 3.5 clean and bright bathrooms with one located in the lower level for easy indoor and outdoor living. Including the garden level walk-out lower level the floor plan features over 4,000+ sq. ft of living and entertainment space. Use this lower level finished space for a game room, movie room, home office, extra bedroom or any other great idea! The eat-in kitchen is spacious with multiple serving areas, coffee bar/wet bar and center island with bar stool seating. The family room off the kitchen is sizable, yet cozy for those easy movie nights. Walking into the expansive conservatory you are greeted by bright windows all around. Plenty of room in this area for a study and kids playroom. The dining room and library/living room are ready for dinners and evenings relaxing. Bring your personal items and move right in. The owner's have kept this estate home beautifully well just for you and yours.
| Price History | |
|---|---|
| 7/27/2026 | Listed $975,000 |
| 8/11/2026 | 4$945,000 |
General Features
| Living Area | 4212 |
|---|---|
| Sewer | Private Septic Tank |
| Heating | Forced Air |
| Cooling | Central A/C,Zoned |
| Utilities | Cable TV,Natural Gas Available,Phone Available |
| Possession | Immediate,Subject to Home Choice |
| Roof | Asphalt |
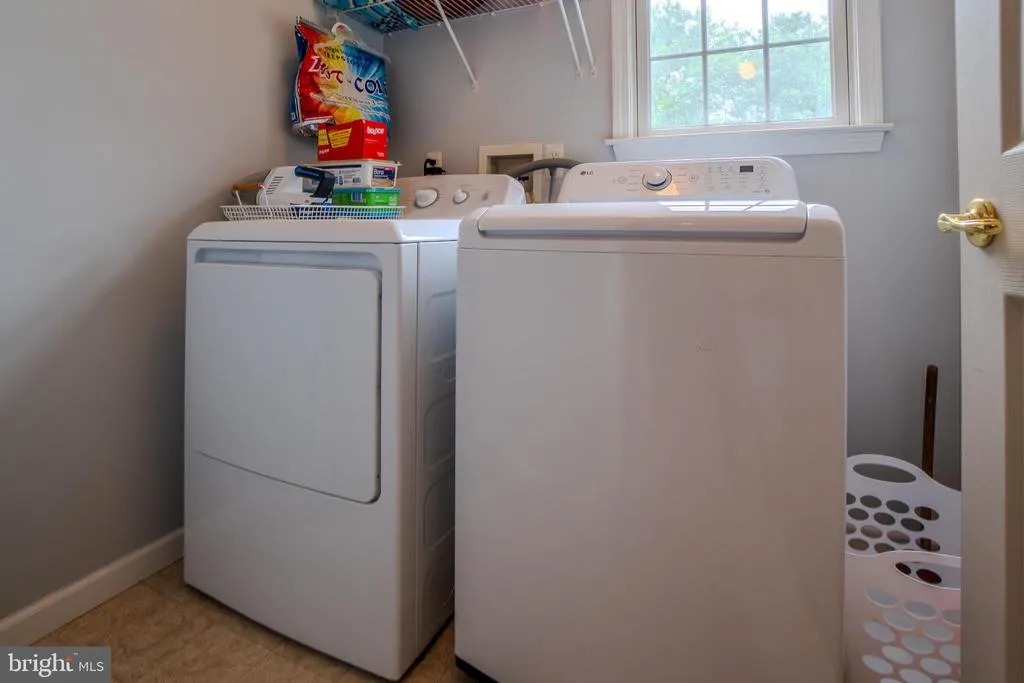
| Appliances | Built-In Microwave,Dishwasher,Dryer,Stove,Washer |
| Zoning | RA-5 |
| Garage Spaces | 6.00 |
| Patio/Porch Features | Deck(s),Porch(es) |
| Architectural Style | Colonial |
| Pool Features | Fenced,In Ground,Vinyl |
| Construction Materials | Vinyl Siding |
| Year Built | 2005 |
| View | Trees/Woods |
| Levels | 3 |
| Tax Year | 2025 |
| Ownership | Fee Simple |
| Cool Fuel | Electric,Solar Photovoltaic |
| Accessibility | None |
| County | OCEAN |
| New Construction | No |
| Property Type | Residential |
| HOA | No |
| Subdivision Name | WOODSTOCK |
| Garage Y/N | Yes |
| Water Access Y/N | No |
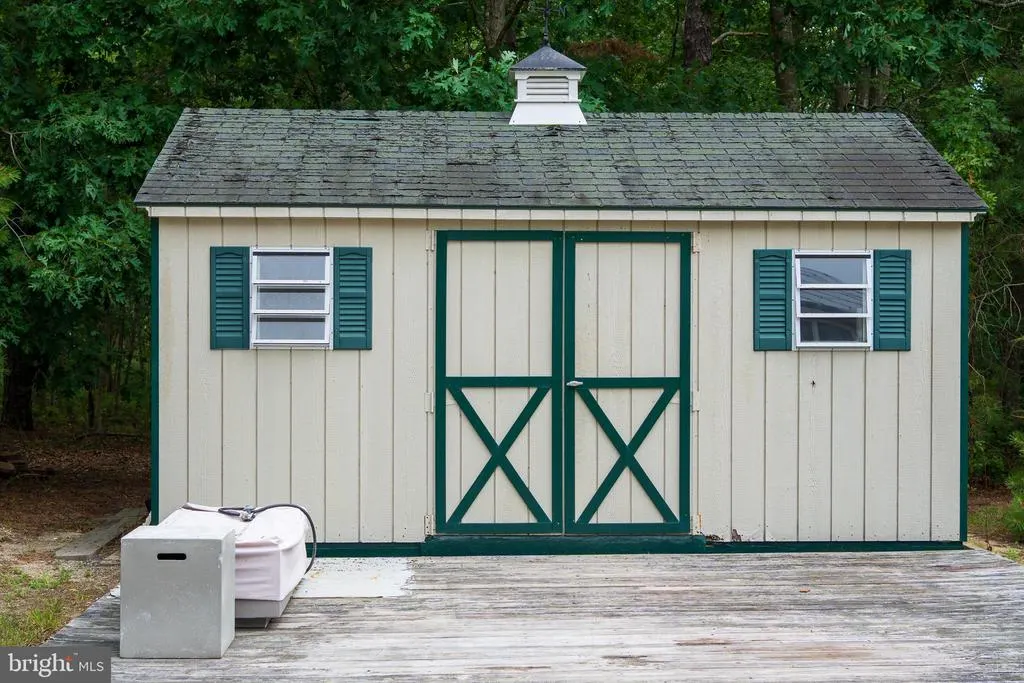
| Other Structures | Above Grade,Below Grade |
| Total Rooms | 10 |
| Full Baths | 3 |
| Status | ACTIVE |
| Directions | Rte 9 S. |
| City | WEST CREEK |
| Disclosures | Lead Based Paint - State,Prop Disclosure |
| Senior Community Y/N | No |
| MLS Area | Eagleswood Twp (21509) |
| Lot Size Units | Square Feet |
| Lot Size Square Feet | 74488.00 |
| Tax Assessed Value | 396000.0 |
| Tax Annual Amount | 0.0 |
| Home Warranty Y/N | No |
| Structure Type | Detached |
| Condo/Coop Association fee Y/N | No |
| Bathrooms Full Main Level | 3 |
| Bathrooms Count Main Level | 4.00 |
| Price Per Sq Ft Total AG | 336.54 |
| Acceptable Financing | Cash,Conventional,FHA,USDA,VA |
| Additional Parcels Y/N | No |
| Vacation Rental Y/N | No |
| Virtual Tour | https://youtu.be/w4kE0LvURzE |
| Total SQFT | 4212 |
| Location Type | Middle Of Block |
| Standard Status | Active |
| Year Built Source | Estimated |
| Tax Lot | 00018 21 |
Interior Features
| Interior Amenities | Attic,Bathroom - Jetted Tub,Bathroom - Walk-In Shower,Carpet,Ceiling Fan(s),Crown Moldings,Entry Level Bedroom,Family Room Off Kitchen,Floor Plan - Open,Formal/Separate Dining Room,Kitchen - Island,K |
|---|---|
| Heating Fuel | Natural Gas |
| Basement | Daylight,Partial,English,Fully Finished,Outside Entrance,Space For Rooms,Walkout Level,Windows |
| Hot Water | Natural Gas |
| Basement (Y/N) | Yes |
| Heating Y/N | Yes |
| Fireplace Y/N | No |
| Above Grade Finished Area | 2808 |
| Half Baths | 1 |
| Central Air Y/N | Yes |
| Total Bedrooms | 5 |
| Below Grade Finished Area | 1404 |
| Main Level Bedrooms | 5 |
| Below Grade Finished Area Unit Type | Square Feet |
| LivingAreaSource | Estimated |
| Laundry Type | Has Laundry,Main Floor |
| Below Grade Finished Area Source | Estimated |
| Bathrooms Half Main Level | 1 |
| Above Grade Finished Area Source | Assessor |
| Above Grade Finished Area Unit Type | Square Feet |
| Total Baths | 4 |
Exterior Features
| Exterior Amenities | BBQ Grill,Extensive Hardscape |
|---|---|
| Pool | Yes - Personal |
| Fencing | Chain Link |
| Parking Features | Paved Driveway |
| Lot Features | Backs to Trees,Front Yard,Partly Wooded |
| Water Source | Private,Well |
| Total Parking Spaces | 6 |
| Garage Features | Additional Storage Area,Garage - Side Entry |
| Type of Parking | Attached Garage |
| Foundation Details | Concrete Perimeter |
| Spa | No |
| Water View Y/N | No |
| Lot Dimensions | 179x375irr |
| Lot Size Acres | 1.71 |
| Road Frontage Length | 179 |
| Lot Size Source | Estimated |
| Waterfront Y/N | No |
| Road Responsibility | Boro/Township |
| Horse Y/N | No |
| Land Assessed Value | 125900.00 |
| Navigable Water Y/N | No |
| Water Oriented Y/N | No |
| # of Attached Garage Spaces | 6 |
| LotDimensionsSource | Estimated |
Amenities
- Foreclosure
- Views
- Short Sale
- New Construction
- Adult 55+
- Lease To Own
- No HOA Fees
- Furnished
- Primary On Main
- Air Conditioning
- Seller Finance
- Green
- Fixer Upper
- Horse
- Golf
- Fireplace
- Deck
- Garage
- Basement
- Pool
Property vs Single Family Average in 08092
Price
Year Built
Visits
 © BRIGHT, All Rights Reserved
