
Address
14 Reiner Road, Cream Ridge, NJ
Price
$ 600,000
Property Attributes
- MLS#NJOC2044414
- TypeSingle Family
- Listing Status ACTIVE
- CountyOCEAN
- CityCream Ridge
- AreaPlumsted Twp
- Zip08514
- StyleColonial
- Year Built1998
- Price$ 600,000
- Bedrooms3
- Full Bathrooms2
- Half Bathrooms0
- Sqr Footage1828
- Lot Size0.3 Acres
Data Source:
Bright MLS
Property Description
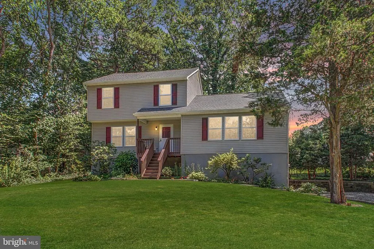
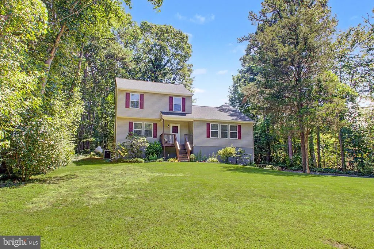
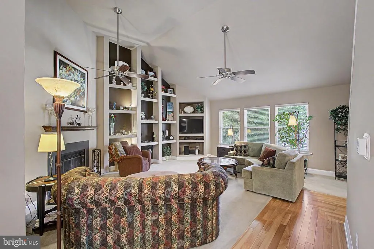
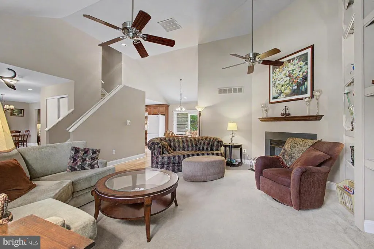
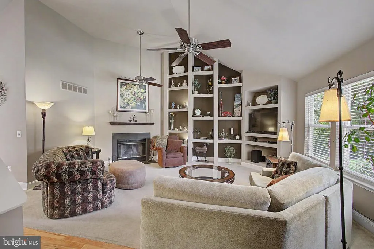
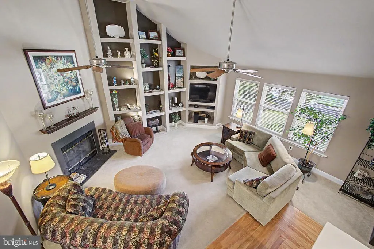
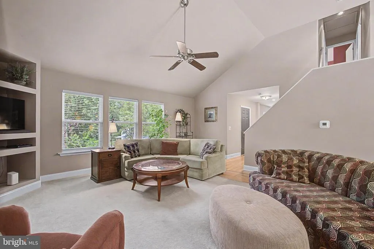
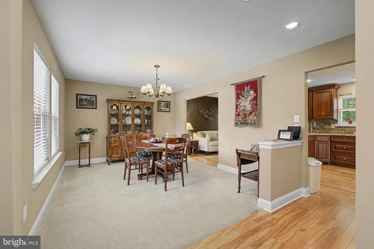
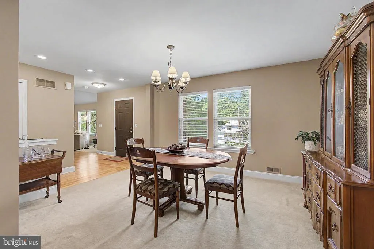
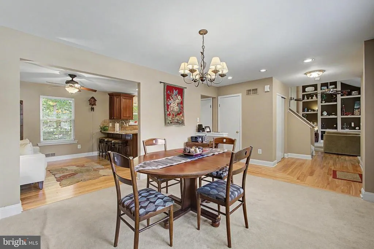
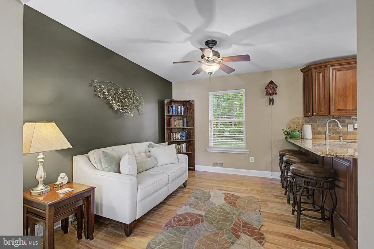
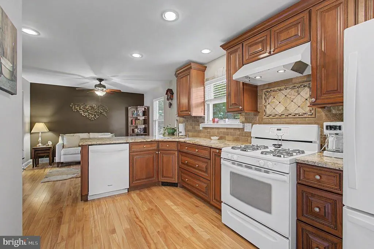
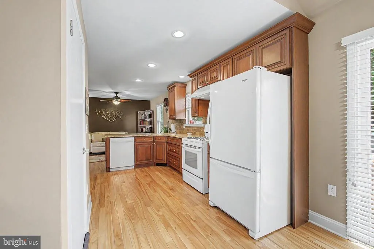
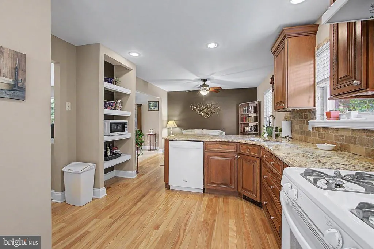
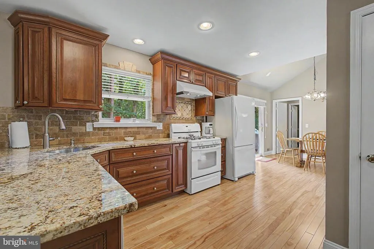
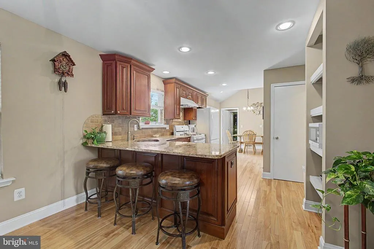
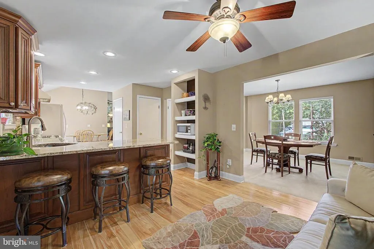
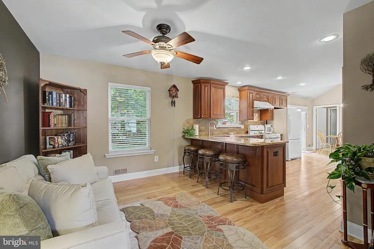
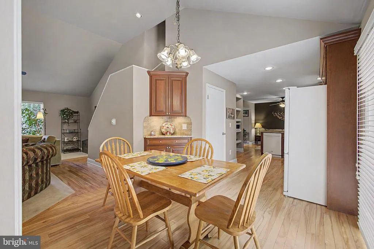
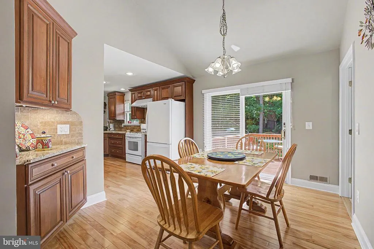
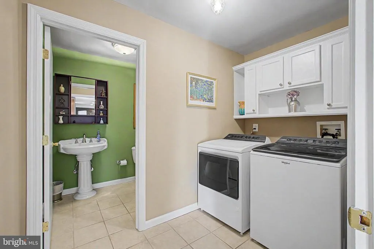
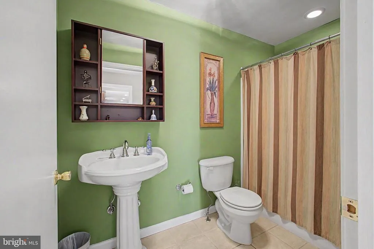
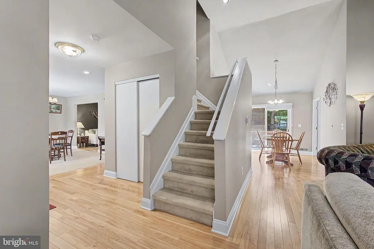
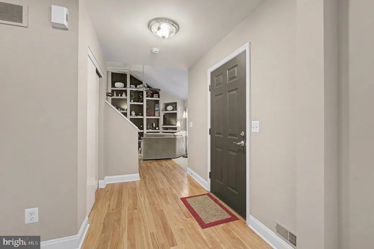
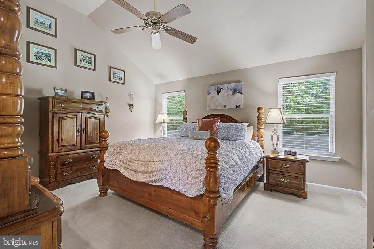
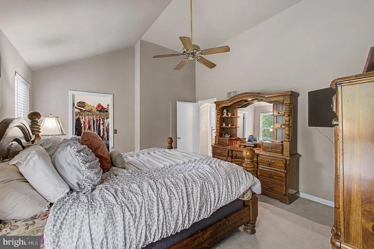
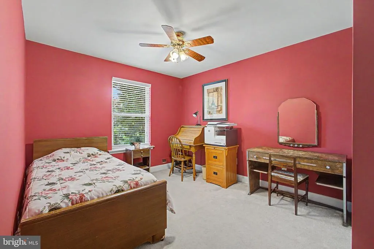
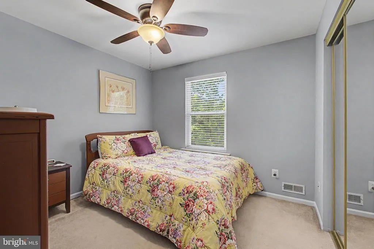
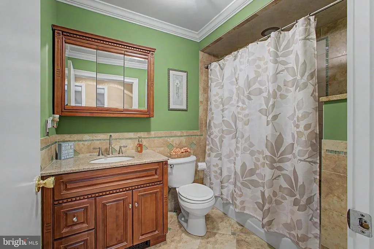
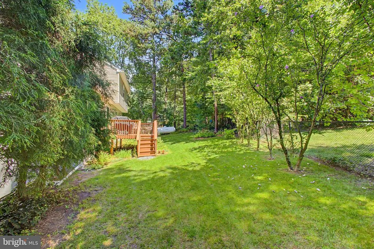
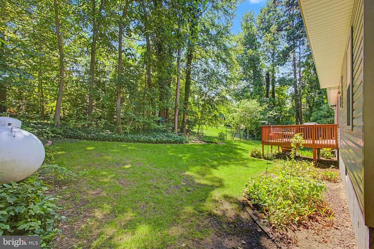
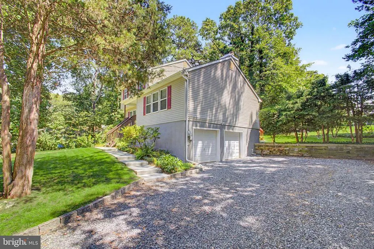
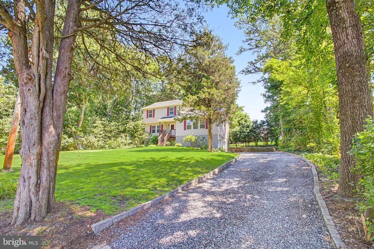
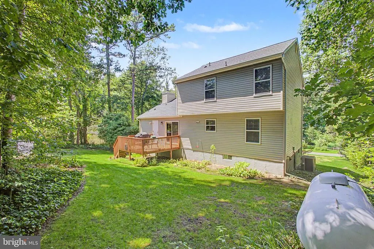
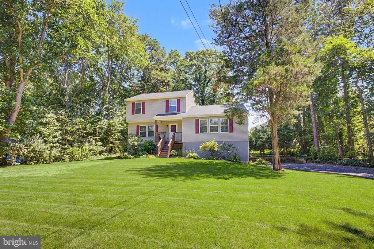
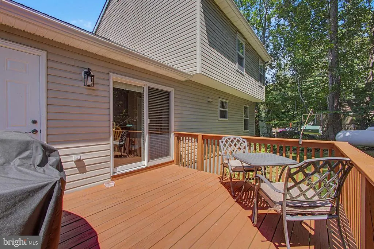
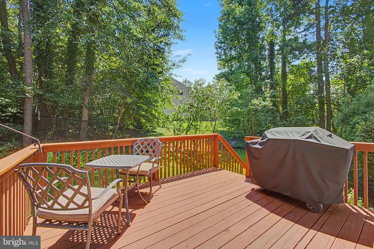
This is a coming soon listing. Showings start 8/16/26. This 3 bedroom, 2 full bath unique home tucked away on a private street is a must see. It is beautifully updated w/lots of impressive details. Enter the foyer and immediately notice the 2 story family room featuring a wall of custom built-in shelves/niches with up lighting. The fireplace with wood mantle is yet another eye catching feature. To the left is the formal dining room & quiet sitting room right off the kitchen. The spacious updated kitchen features an L-shaped design of 42'' cherry cabinets with granite countertops & over-hang to accommodate 3 bar stools. Additional features include a marble backsplash, under cabinet lighting, custom corner piece, pot drawers, pull-out spice drawer and pantry. There's a breakfast area right off the kitchen with sliders leading to the rear deck. Off this area is the laundry room, and an updated full bathroom. Upstairs is the spacious primary suite with walk-in closet, two additional bedrooms and another beautifully updated full bathroom. The spacious poured concrete foundation basement with high ceilings is ready to finish. The 2-car side entry garage is oversized. From the 12x11 ft. raised deck you can appreciate the rear yard from this vantage point. It is fenced in with a perimeter of trees, perennials, and lush grassy areas. Worry free living with updated roof, HVAC and HWH. Place this one on your list of homes you must see!
| Price History | |
|---|---|
| 8/10/2026 | Listed $600,000 |
General Features
| Living Area | 1828 |
|---|---|
| Sewer | On Site Septic |
| Heating | Forced Air |
| Cooling | Central A/C |
| Possession | 31-60 Days CD,61-90 Days CD,90-120 Days CD |
| Roof | Architectural Shingle |
| Appliances | Dryer - Gas,Dishwasher,Oven - Self Cleaning,Refrigerator,Washer |
| Zoning | RES |
| Garage Spaces | 2.00 |
| Architectural Style | Colonial |
| Construction Materials | Vinyl Siding |
| Exclusions | Chest freezer & garage refrigerator |
| Year Built | 1998 |
| Levels | 2 |
| Tax Year | 1997 |
| Ownership | Fee Simple |
| Cool Fuel | Electric |
| Accessibility | None |
| County | OCEAN |
| New Construction | No |
| Property Type | Residential |
| HOA | No |
| Subdivision Name | NONE AVAILABLE |
| Garage Y/N | Yes |
| Water Access Y/N | No |
| Other Structures | Above Grade |
| Total Rooms | 7 |
| Full Baths | 2 |
| Status | ACTIVE |
| Directions | Monmouth Rd. to E. Millstream to Kuzyk to Reiner |
| City | CREAM RIDGE |
| Senior Community Y/N | No |
| MLS Area | Plumsted Twp (21524) |
| Lot Size Units | Square Feet |
| Lot Size Square Feet | 13068.00 |
| Tax Assessed Value | 560300.0 |
| Tax Annual Amount | 0.0 |
| Property Condition | Excellent |
| Structure Type | Detached |
| Condo/Coop Association fee Y/N | No |
| Bathrooms Count Main Level | 0.00 |
| Price Per Sq Ft Total AG | 328.23 |
| Acceptable Financing | Conventional,FHA 203(b) |
| Vacation Rental Y/N | No |
| Virtual Tour | https://socialboost-production.s3.us-west-2.amazonaws.com/7ae2f18f65c289a6052415d0e24202b00340c5cabd399f6d223aa1369f69d63c.mp4 |
| Total SQFT | 1828 |
| Location Type | Suburban |
| Standard Status | Active |
| Year Built Source | Estimated |
| Tax Lot | 22 |
Interior Features
| Interior Amenities | Built-Ins,Breakfast Area,Ceiling Fan(s),Combination Kitchen/Dining,Family Room Off Kitchen,Formal/Separate Dining Room,Kitchen - Eat-In,Pantry,Recessed Lighting,Walk-in Closet(s) |
|---|---|
| Heating Fuel | Propane - Owned |
| Flooring | Fully Carpeted,Vinyl |
| Total Fireplaces | 1 |
| Fireplace Features | Wood |
| Hot Water | Electric |
| Basement (Y/N) | No |
| Heating Y/N | Yes |
| Fireplace Y/N | Yes |
| Above Grade Finished Area | 1828 |
| Central Air Y/N | Yes |
| Total Bedrooms | 3 |
| Room Type | Living Room,Dining Room,Primary Bedroom,Bedroom 2,Kitchen,Bedroom 1 |
| LivingAreaSource | Estimated |
| Bedrooms Count All Upper Levels | 3 |
| Bedrooms Count Upper Level 1 | 3 |
| Bathrooms Full Upper Level 1 | 2 |
| Bathrooms Full All Upper Levels | 2 |
| Bathrooms Count Upper Level 1 | 2.00 |
| Bathrooms Count All Upper Levels | 2 |
| Above Grade Finished Area Source | Estimated |
| Above Grade Finished Area Unit Type | Square Feet |
| Total Baths | 2 |
Exterior Features
| Pool | No Pool |
|---|---|
| Lot Features | Landscaping,Partly Wooded,Private |
| Water Source | Private |
| Total Parking Spaces | 2 |
| Garage Features | Garage - Side Entry,Inside Access,Oversized |
| Type of Parking | Driveway,Attached Garage |
| Foundation Details | Concrete Perimeter |
| Water View Y/N | No |
| Lot Size Acres | 0.30 |
| Lot Size Source | Estimated |
| Waterfront Y/N | No |
| Navigable Water Y/N | No |
| Water Oriented Y/N | No |
| # of Attached Garage Spaces | 2 |
Room Details
| Room | Dimensions | Level | Flooring | Details |
|---|---|---|---|---|
| Bedroom 1 | 11 X 10 | Upper 1 | ||
| Bedroom 2 | 12 X 10 | Upper 1 | ||
| Dining Room | 12 X 10 | Main | ||
| Kitchen | 24 X 12 | Main | Kitchen - Gas Cooking | |
| Living Room | 20 X 11 | Main | ||
| Primary Bedroom | 17 X 12 | Upper 1 | Walk-In Closet(s) |
Amenities
- Foreclosure
- Views
- Short Sale
- New Construction
- Adult 55+
- Lease To Own
- No HOA Fees
- Furnished
- Primary On Main
- Air Conditioning
- Seller Finance
- Green
- Fixer Upper
- Horse
- Golf
- Fireplace
- Deck
- Garage
- Basement
- Pool
Property vs Single Family Average in 08514
Price
Year Built
Visits
 © BRIGHT, All Rights Reserved
