
Price Reduction - Primary on Main
Address
76 Broad Street, Elmer, NJ
Price
$ 460,000
Property Attributes
- MLS#NJSA2019348
- TypeSingle Family
- Listing Status ACTIVE
- CountySALEM
- CityElmer
- AreaElmer Boro
- Zip08318
- StyleCape Cod
- Year Built1900
- Taxes$ 7658
- Price$ 460,000
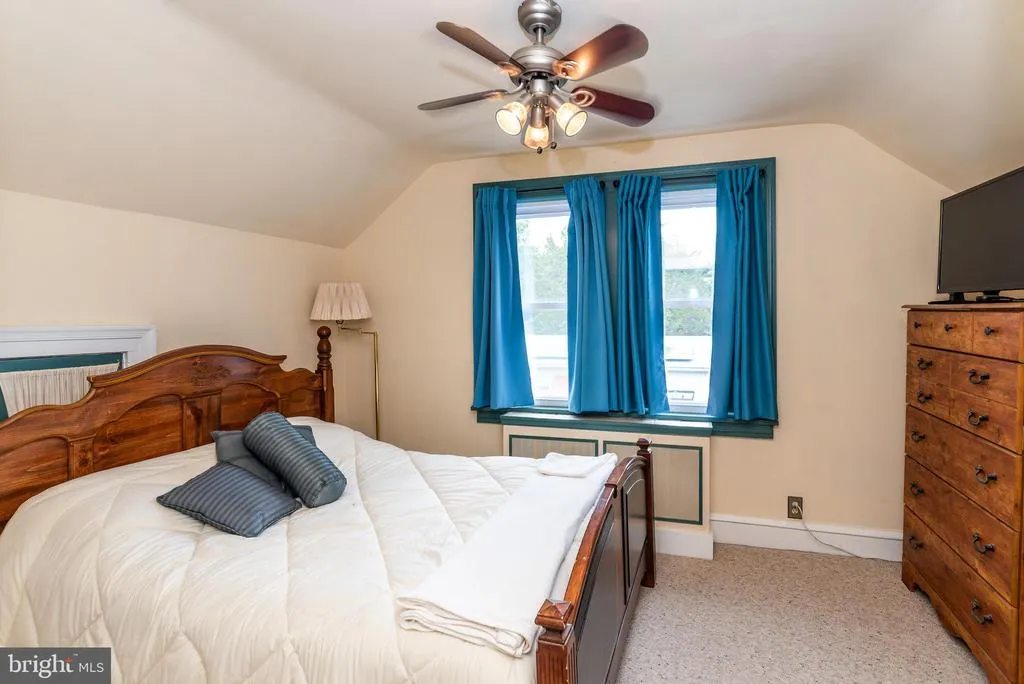
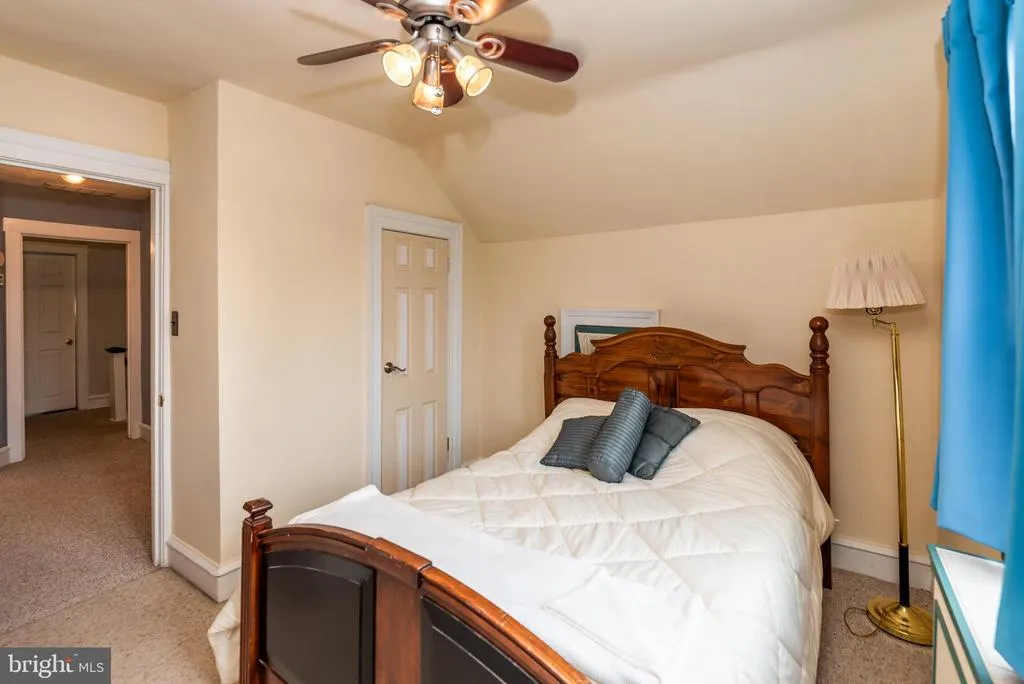
- Bedrooms3
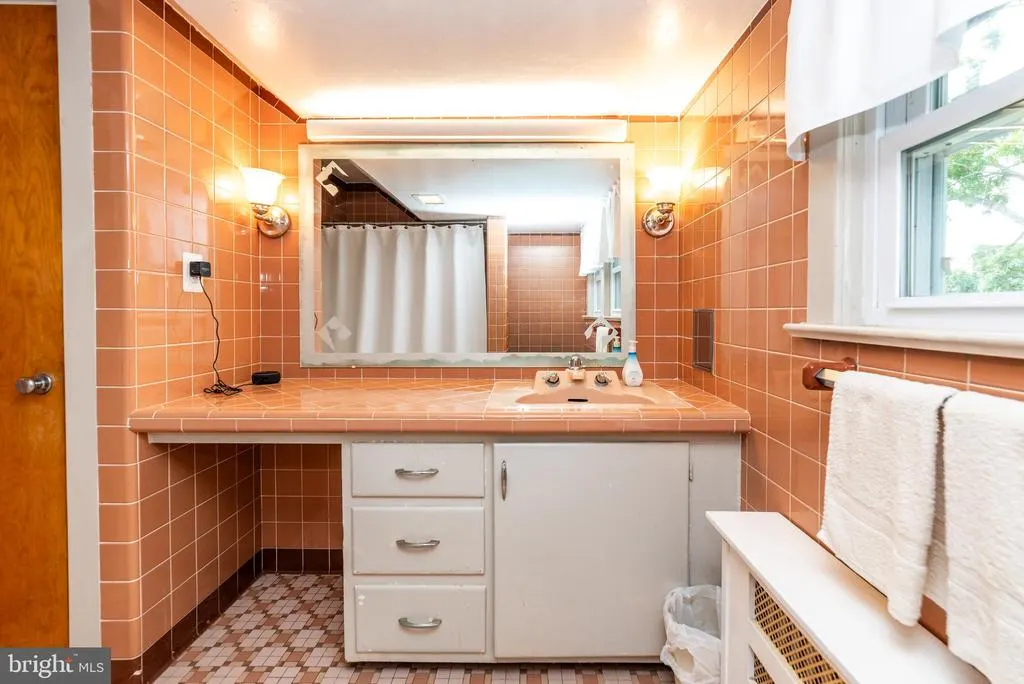
- Full Bathrooms1
- Half Bathrooms1
- Sqr Footage1847
- Lot Size0.4 Acres
Data Source:
Bright MLS
Property Description
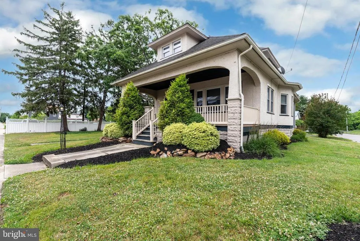
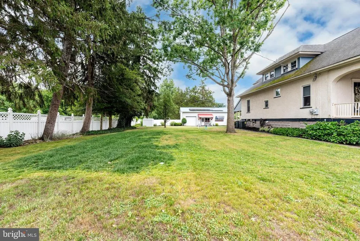
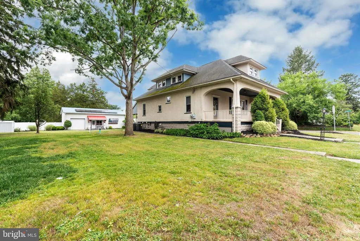
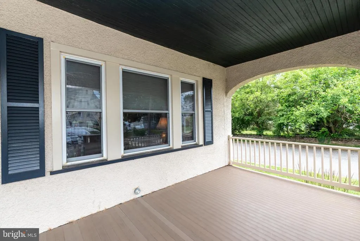
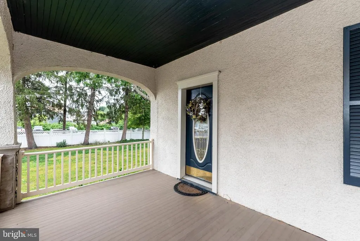
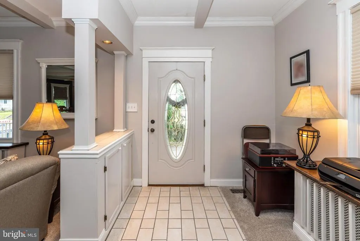
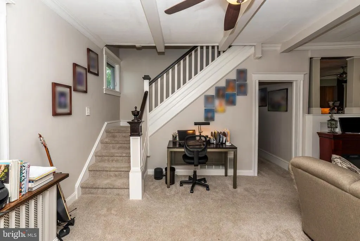
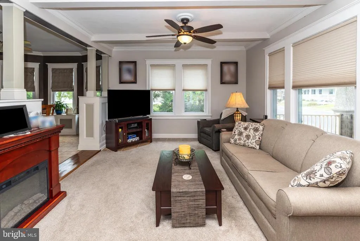
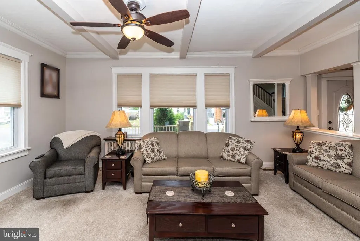
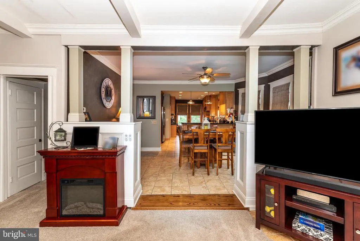
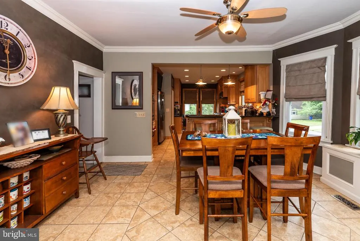
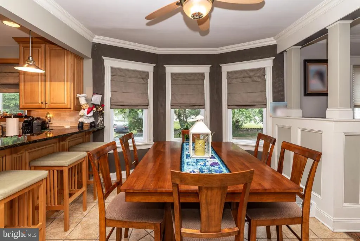
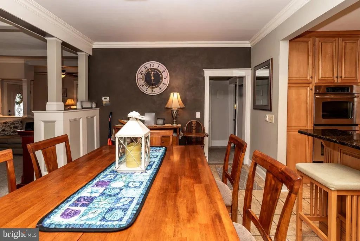
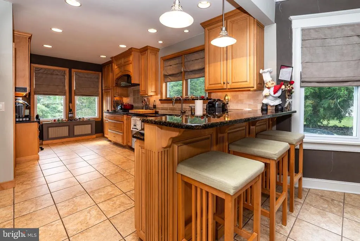
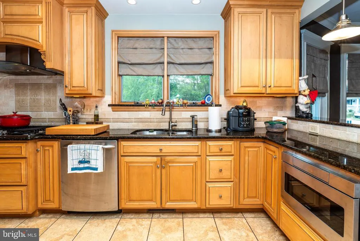
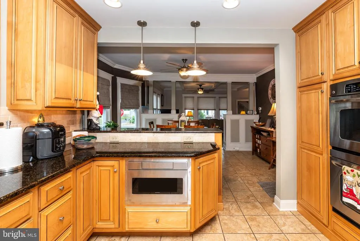
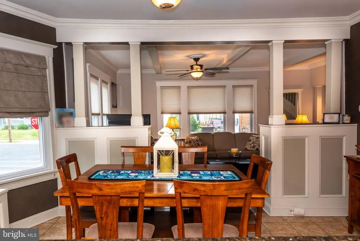
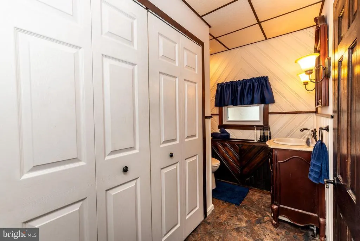
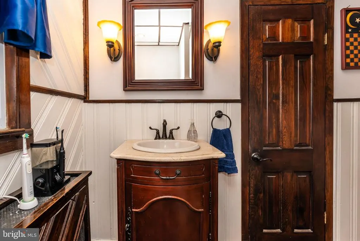
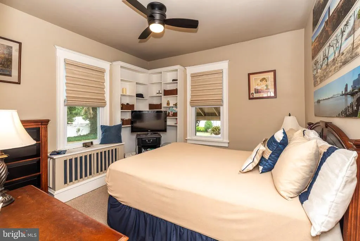
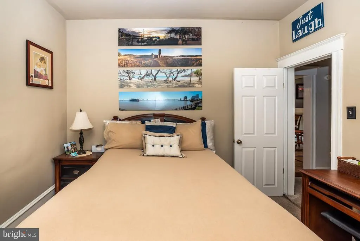
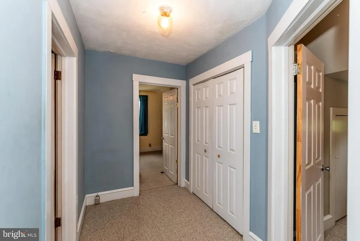
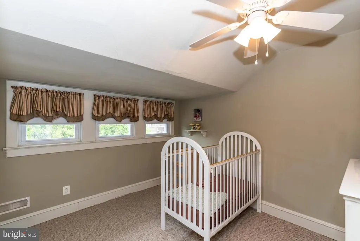
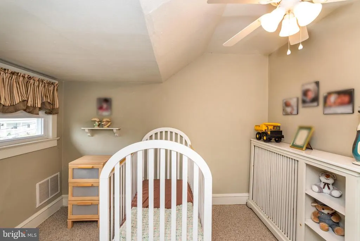
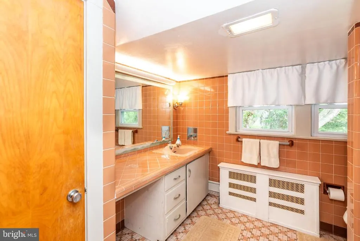
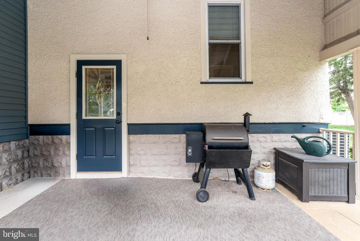
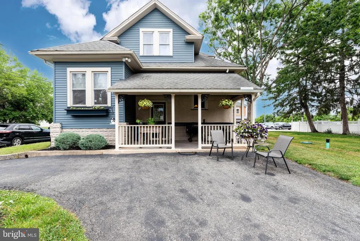
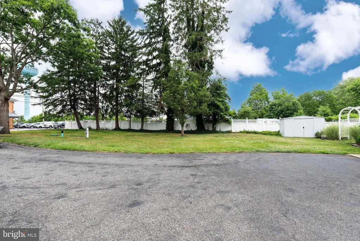
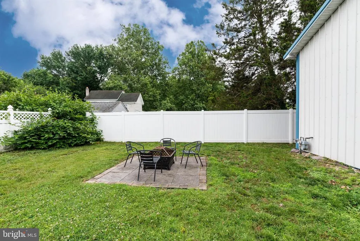
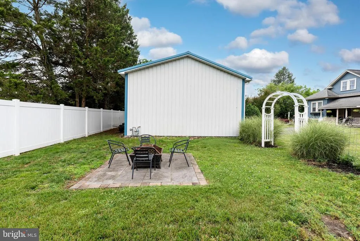
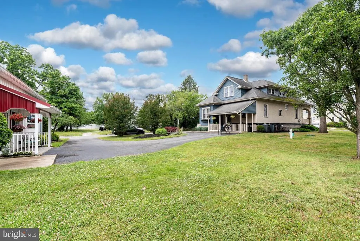
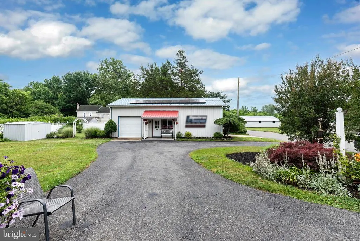
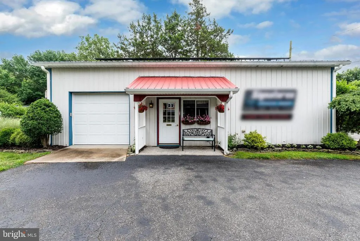
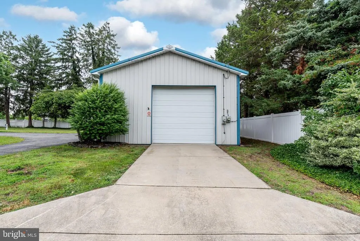
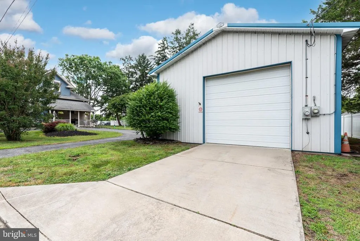
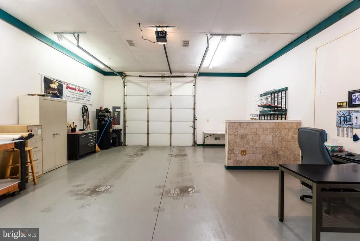
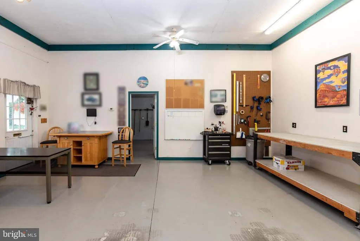
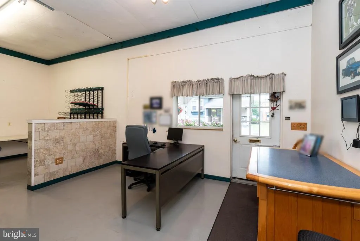
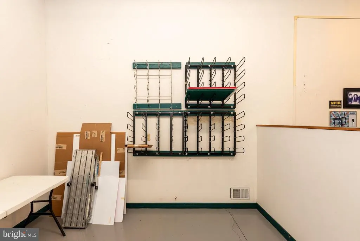
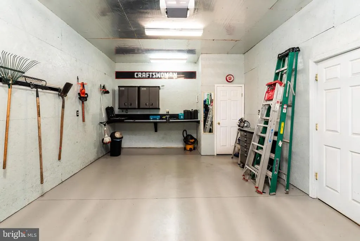
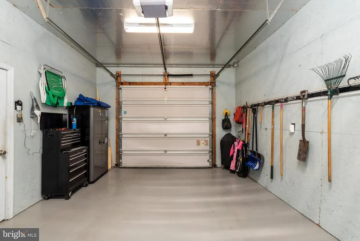
Welcome to this beautifully updated home nestled in the heart of the charming town of Elmer!! Blending timeless character with modern conveniences, this move-in-ready property offers comfort, style, and peace of mind. Featuring 3 bedrooms, 1.5 bathrooms and an extra bonus room that can be used for office space, this home boasts an open-concept layout where the updated kitchen flows seamlessly into the dining areaperfect for entertaining family and friends. The convenience of a main-floor bedroom and main-floor laundry adds to the home's practical appeal. On the exterior, you'll find a beautifully landscaped yard, paved circular driveway and an impressive 24' x 42' two-bay studio garage complete with heating and air conditioning, providing endless possibilities for hobbyists, business owners, car enthusiasts, or additional workspace. Major improvements have already been completed, including a brand-new septic system, allowing you to enjoy worry-free living for years to come. Numerous updates and upgrades throughout the home reflect pride of ownership and attention to detail. Clean, well-maintained, and truly move-in ready, this property offers the perfect opportunity to simply unpack and start enjoying all that this wonderful home and town have to offer. Don't miss your chance to own this charming Elmer gem!
| Price History | |
|---|---|
| 6/23/2026 | Listed $485,000 |
| 7/3/2026 | 3$475,000 |
| 7/15/2026 | 2$470,000 |
| 8/13/2026 | 3$460,000 |
General Features
| Living Area | 1847 |
|---|---|
| Sewer | On Site Septic |
| Heating | Radiator |
| Cooling | Central A/C |
| Possession | Negotiable |
| Zoning | R125 |
| Garage Spaces | 2.00 |
| Architectural Style | Cape Cod |
| Construction Materials | Frame |
| School District | PITTSGROVE TOWNSHIP PUBLIC SCHOOLS |
| Exclusions | Refrigerator,cabinet with fireplace |
| Year Built | 1900 |
| Levels | 2 |
| Tax Year | 2025 |
| Ownership | Fee Simple |
| Cool Fuel | Electric |
| Accessibility | None |
| County | SALEM |
| New Construction | No |
| Property Type | Residential |
| HOA | No |
| Subdivision Name | NONE AVAILABLE |
| Garage Y/N | Yes |
| Water Access Y/N | No |
| Other Structures | Above Grade,Below Grade |
| Full Baths | 1 |
| Status | ACTIVE |
| Directions | Main Street to Broad Street to #76 |
| City | ELMER |
| Senior Community Y/N | No |
| MLS Area | Elmer Boro (21703) |
| Lot Size Units | Square Feet |
| Lot Size Square Feet | 17529.00 |
| Tax Assessed Value | 186700.0 |
| Tax Annual Amount | 7658.0 |
| Structure Type | Detached |
| Condo/Coop Association fee Y/N | No |
| Bathrooms Count Main Level | 1.00 |
| Price Per Sq Ft Total AG | 249.05 |
| Vacation Rental Y/N | No |
| Virtual Tour | https://mls.kuu.la/share/collection/7TqRm?fs=1&vr=1&sd=1&initload=0&autorotate=0.22&autop=70&autopalt=1&thumbs=1 |
| Total SQFT | 1847 |
| Standard Status | Active |
| Year Built Source | Assessor |
| Tax Lot | 00001 |
Interior Features
| Heating Fuel | Natural Gas |
|---|---|
| Basement | Full,Unfinished |
| Hot Water | Natural Gas |
| Basement (Y/N) | Yes |
| Heating Y/N | Yes |
| Fireplace Y/N | No |
| Above Grade Finished Area | 1847 |
| Half Baths | 1 |
| Central Air Y/N | Yes |
| Total Bedrooms | 3 |
| Main Level Bedrooms | 1 |
| Below Grade Finished Area Unit Type | Square Feet |
| LivingAreaSource | Assessor |
| Below Grade Unfin Area Units | Square Feet |
| Below Grade Unfin SQFT Source | Assessor |
| Below Grade Finished Area Source | Assessor |
| Bedrooms Count All Upper Levels | 2 |
| Bedrooms Count Upper Level 1 | 2 |
| Bathrooms Half Main Level | 1 |
| Bathrooms Full Upper Level 1 | 1 |
| Bathrooms Full All Upper Levels | 1 |
| Bathrooms Count Upper Level 1 | 1.00 |
| Bathrooms Count All Upper Levels | 1 |
| Above Grade Finished Area Source | Assessor |
| Above Grade Finished Area Unit Type | Square Feet |
| Total Baths | 2 |
Exterior Features
| Pool | No Pool |
|---|---|
| Water Source | Public |
| Inclusions | Washer,dryer,cooktop,wall ovens,dishwasher,air compressor,shed (all in as-is condition) |
| Total Parking Spaces | 2 |
| Garage Features | Garage - Front Entry |
| Type of Parking | Driveway,Detached Garage |
| Foundation Details | Block |
| Water View Y/N | No |
| Lot Dimensions | 101.62 x 172.50 |
| Lot Size Acres | 0.40 |
| Lot Size Source | Assessor |
| Waterfront Y/N | No |
| Land Assessed Value | 36000.00 |
| Navigable Water Y/N | No |
| Water Oriented Y/N | No |
| # of Detached Garage Spaces | 2 |
| LotDimensionsSource | Assessor |
Amenities
- Foreclosure
- Views
- Short Sale
- New Construction
- Adult 55+
- Lease To Own
- No HOA Fees
- Furnished
- Primary On Main
- Air Conditioning
- Seller Finance
- Green
- Fixer Upper
- Horse
- Golf
- Fireplace
- Deck
- Garage
- Basement
- Pool
Property vs Single Family Average in 08318
Price
Taxes
Year Built
Visits
 © BRIGHT, All Rights Reserved
