
Views - Primary on Main
Address
20 Red Bridge Road, Gettysburg, PA
Price
$ 1,380,000
Property Attributes
- MLS#PAAD2021398
- TypeSingle Family
- Listing Status ACTIVE
- CountyADAMS
- CityGettysburg
- AreaStraban Twp
- Zip17325
- StyleTraditional
- Year Built2011
- Taxes$ 6440
- Price$ 1,380,000
- Bedrooms3
- Full Bathrooms2
- Half Bathrooms1
- Sqr Footage2240
- Lot Size15 Acres
Data Source:
Bright MLS
Property Description
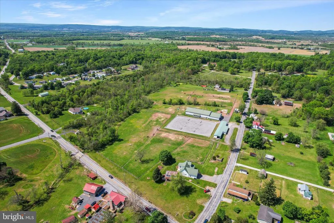
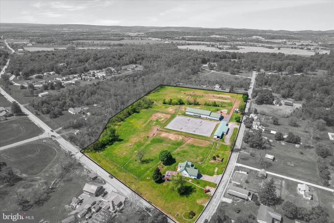
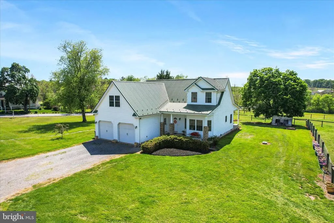
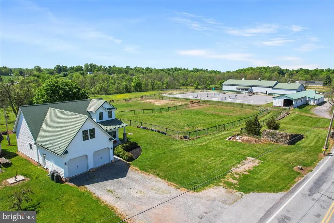
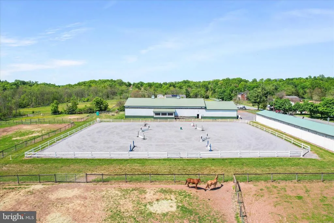
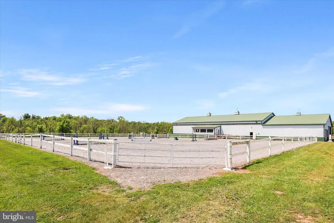
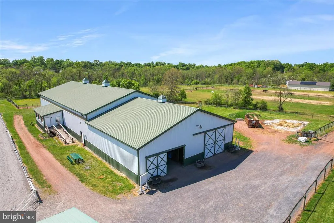
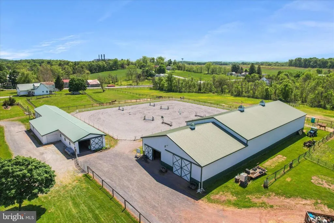
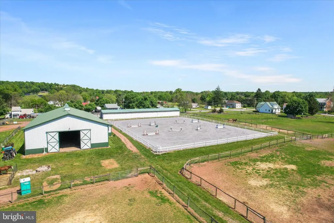
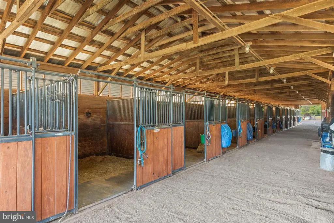
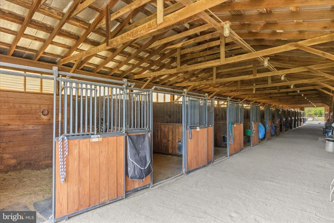
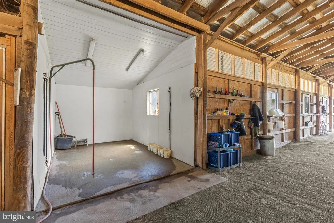
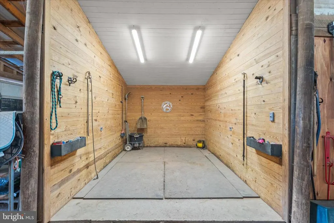
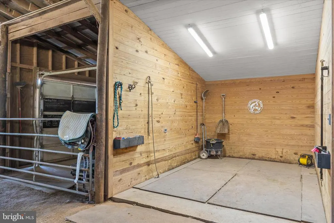
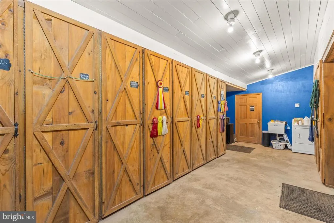
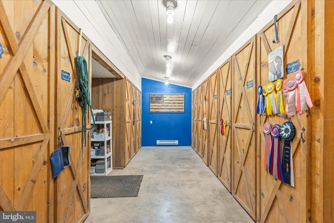
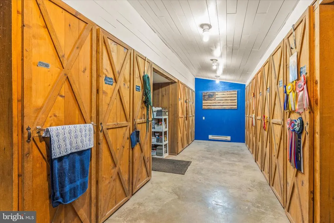
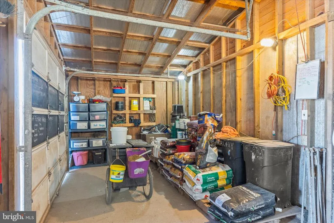
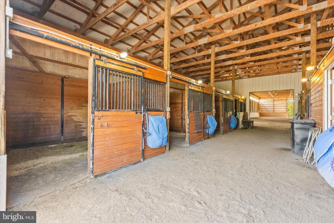
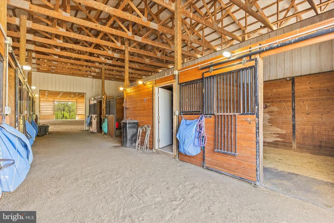
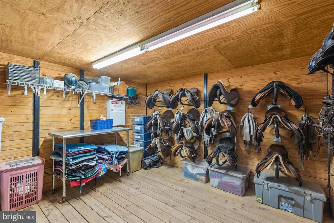
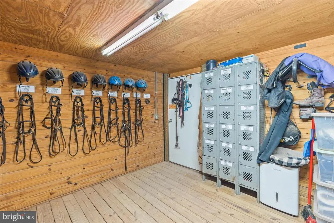
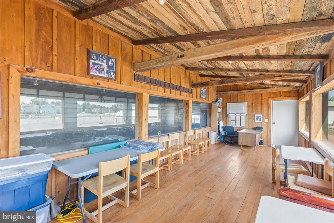
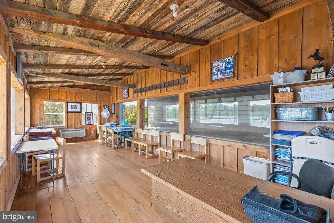
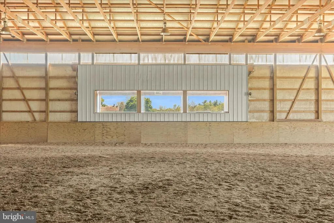
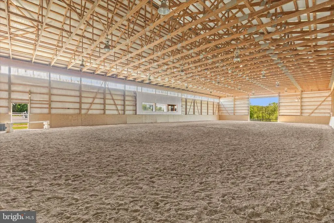
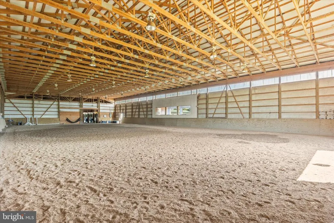
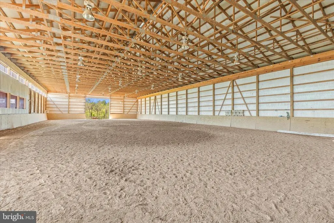
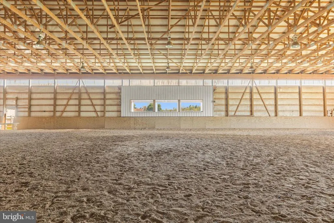
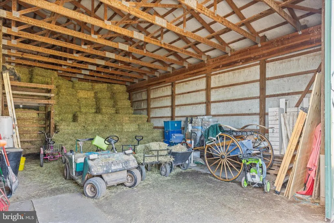
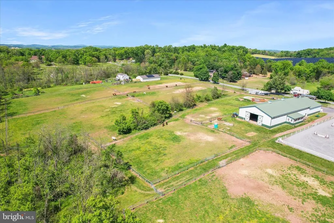
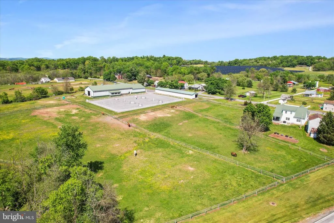
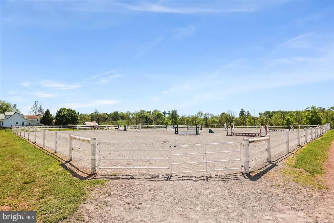
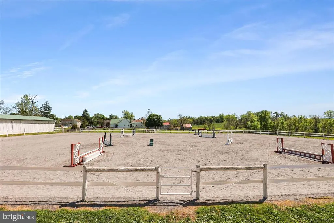
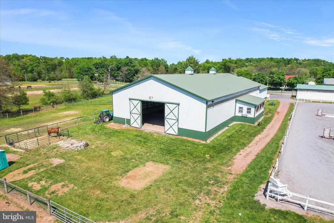
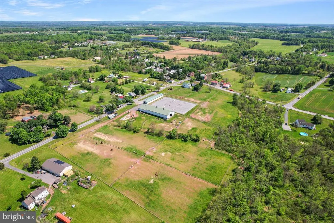
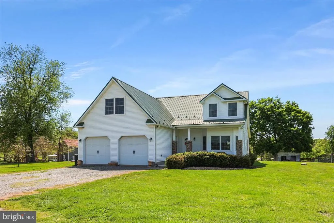
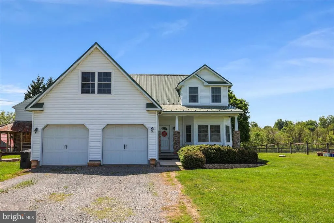
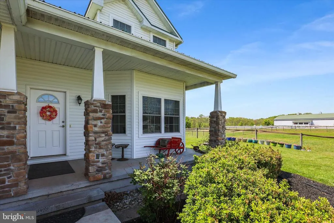
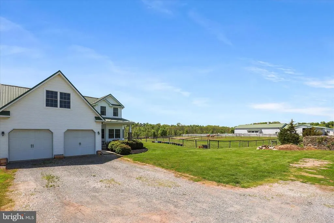
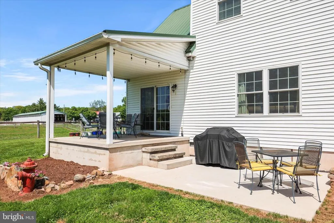
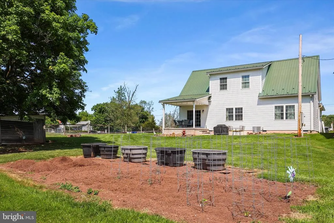
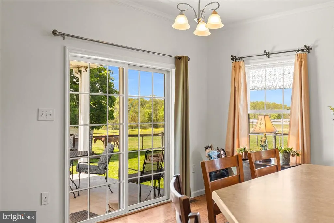
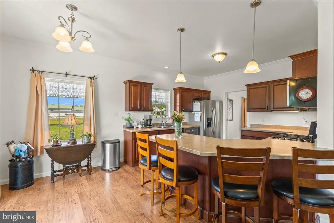
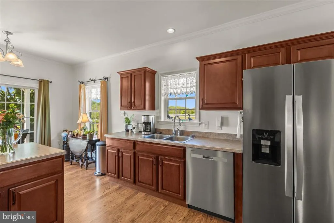
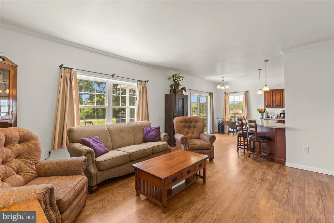
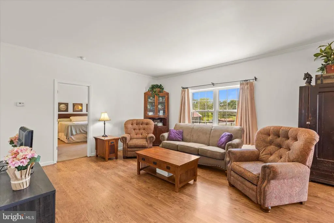
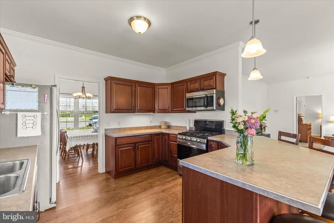
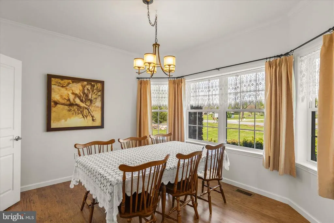
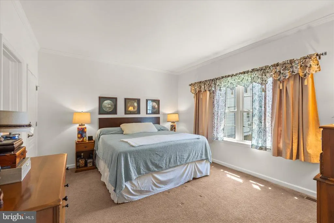
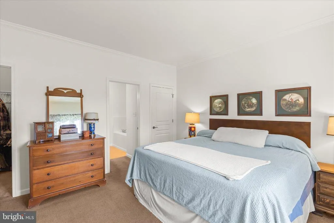
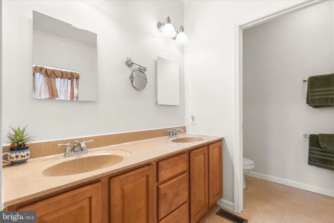
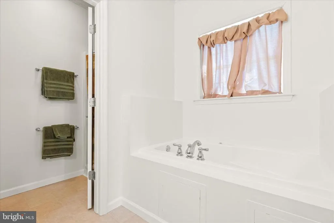
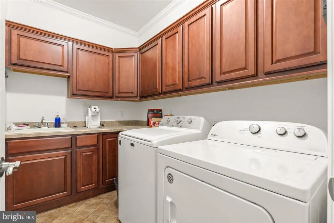
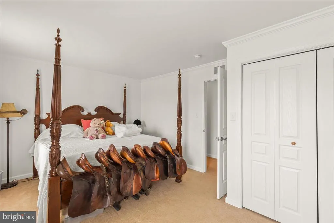
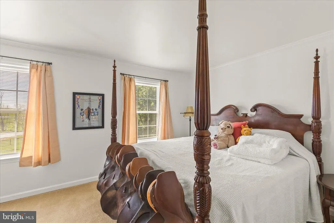
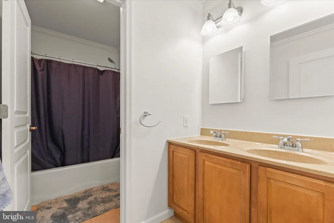
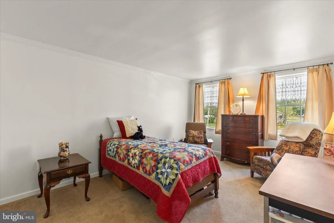
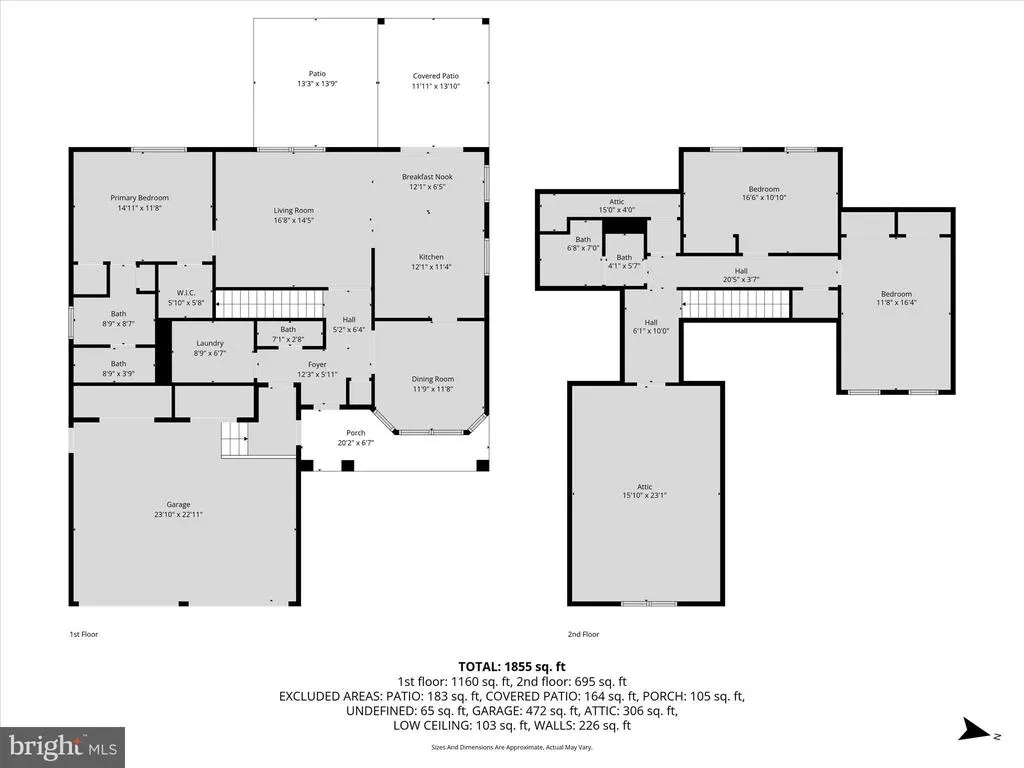
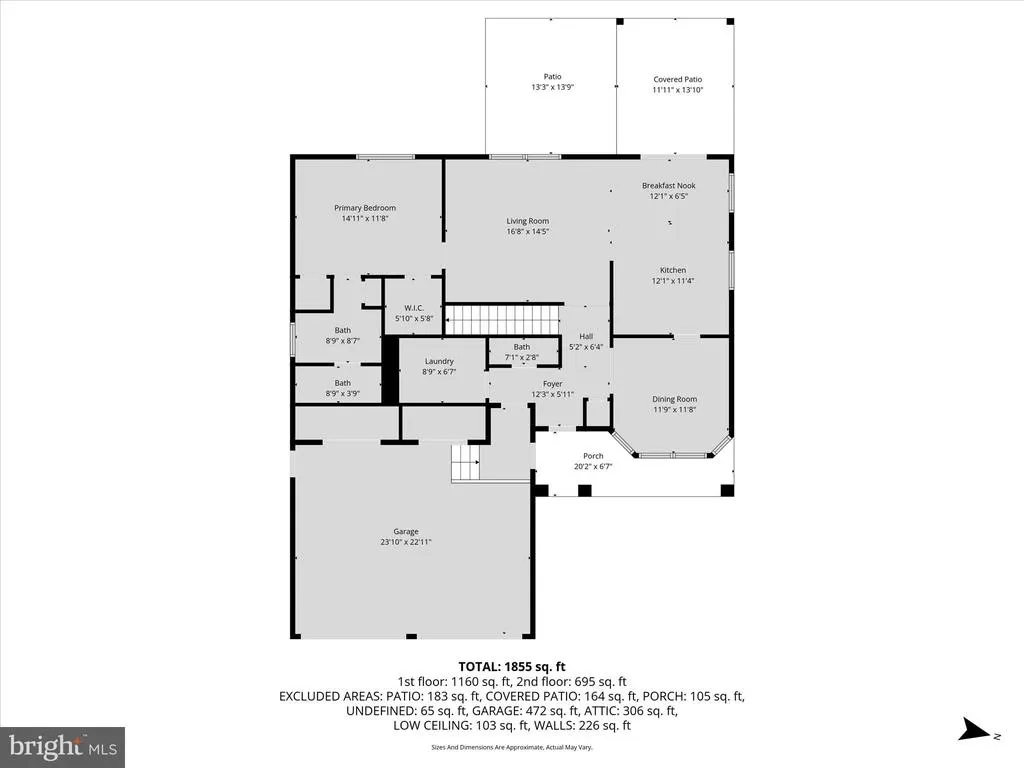
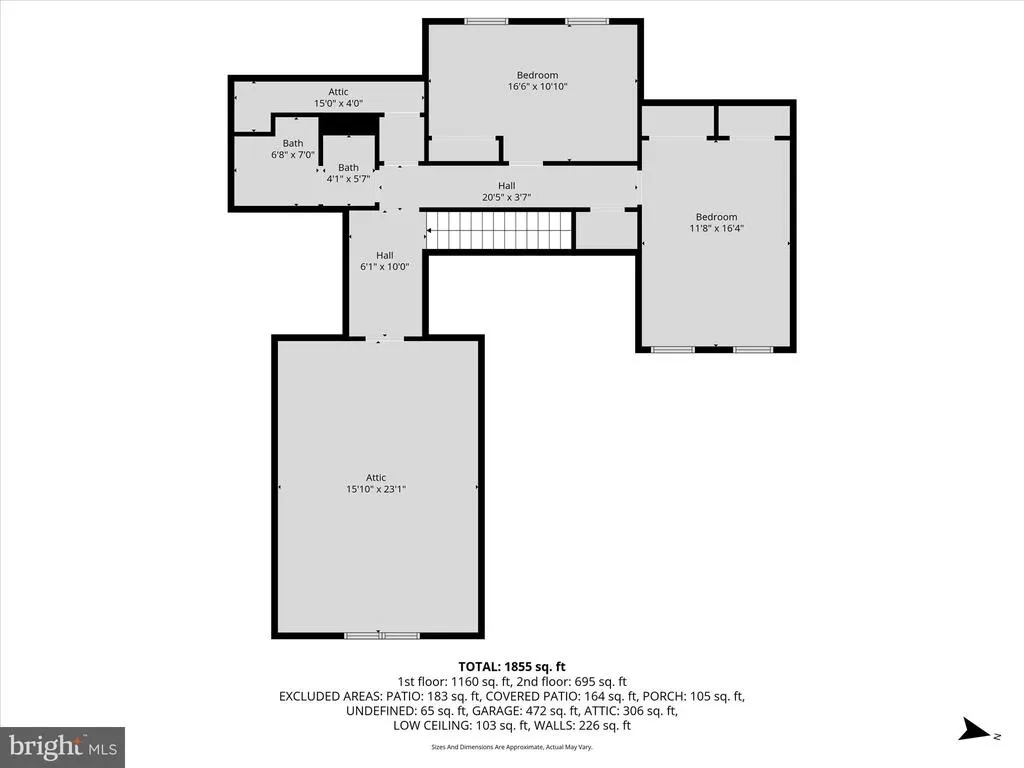
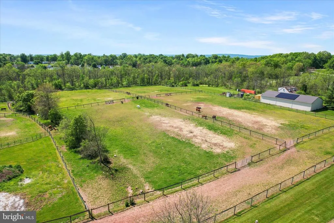
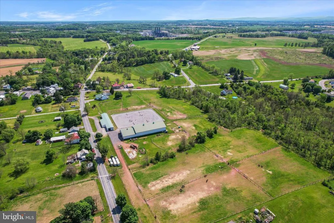
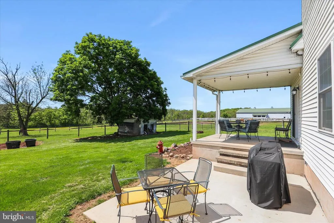
What an opportunity to move right into one of the loveliest equestrian properties in Gettysburg, PA! Only 1 mile off Route 15, this property offers a beautiful home and immediate business potential with boarding/training/lesson facilities offering 22 stalls with rubber matting, tackroooms, restroom, laundry, wash and grooming stalls, feed room, indoor arena (120' x 60'), outdoor ring with all weather footing (225' x 150') ample hay storage, and 10 acres of fenced pasture with Bar-Bar-A frost free automatic waterers. There is a climate controlled viewing lounge/horse show office that overlooks the indoor and outdoor arenas. As a horse show venue, this farm is the favorite horse show venue of many local equestrians. Lovely Cape Cod Home was built in 2011. Views of the farm from the kitchen and living room windows. First floor laundry. Entire home freshly repainted. First floor primary suite and two bedrooms and full bath upstairs. Space above the garage could also be a third upstairs bedroom.
| High School |
|---|
| Gettysburg Area High School |
| Price History | |
|---|---|
| 5/17/2026 | Listed $1,380,000 |
General Features
| Living Area | 2240 |
|---|---|
| Sewer | Public Sewer |
| Heating | Forced Air |
| Cooling | Central A/C |
| Possession | Settlement |
| Roof | Metal |
| Zoning | MIXED USE-VILLIAGE |
| Garage Spaces | 2.00 |
| Architectural Style | Traditional |
| Construction Materials | Vinyl Siding |
| School District | GETTYSBURG AREA |
| Year Built | 2011 |
| View | Pasture |
| Levels | 2 |
| Tax Year | 2025 |
| Ownership | Fee Simple |
| Cool Fuel | Electric |
| Accessibility | None |
| County | ADAMS |
| New Construction | No |
| Property Type | Residential |
| HOA | No |
| Subdivision Name | NONE AVAILABLE |
| Facing Direction | South |
| Garage Y/N | Yes |
| Water Access Y/N | No |
| Other Structures | Above Grade,Below Grade |
| Full Baths | 2 |
| Status | ACTIVE |
| Directions | From US Route 15 North or South follow Route 394 E (Hunterstown Rd) for 1.3 miles and turn left on Red Bridge Rd. Home is immediately on the left and stable is next driveway. |
| City | GETTYSBURG |
| Disclosures | Prop Disclosure |
| Senior Community Y/N | No |
| MLS Area | Straban Twp (14338) |
| Lot Size Units | Square Feet |
| Lot Size Square Feet | 653400.00 |
| Tax Assessed Value | 379400.0 |
| Tax Annual Amount | 6440.0 |
| Home Warranty Y/N | No |
| Property Condition | Excellent |
| Structure Type | Detached |
| Condo/Coop Association fee Y/N | No |
| Bathrooms Full Main Level | 1 |
| Bathrooms Count Main Level | 2.00 |
| Price Per Sq Ft Total AG | 616.07 |
| Acceptable Financing | Cash,Conventional,Farm Credit Service,FHA,VA |
| Historic Y/N | No |
| Lease Considered Y/N | No |
| Vacation Rental Y/N | No |
| Virtual Tour | https://360tourdesigns-york-pa.hd.pics/20-Red-Bridge-Rd/idx |
| Total SQFT | 2240 |
| Standard Status | Active |
| Year Built Source | Assessor |
| Tax Lot | 0017A |
Interior Features
| Interior Amenities | Wood Floors,Kitchen - Eat-In,Formal/Separate Dining Room,Floor Plan - Open,Breakfast Area |
|---|---|
| Heating Fuel | Propane - Owned |
| Hot Water | Electric |
| Basement (Y/N) | No |
| Heating Y/N | Yes |
| Fireplace Y/N | No |
| Above Grade Finished Area | 2240 |
| Half Baths | 1 |
| Central Air Y/N | Yes |
| Total Bedrooms | 3 |
| Room Type | Living Room,Dining Room,Primary Bedroom,Bedroom 2,Bedroom 3,Kitchen,Laundry,Bathroom 2,Attic,Primary Bathroom,Half Bath |
| Main Level Bedrooms | 1 |
| Below Grade Finished Area Unit Type | Square Feet |
| LivingAreaSource | Assessor |
| Below Grade Unfin Area Units | Square Feet |
| Below Grade Unfin SQFT Source | Assessor |
| Below Grade Finished Area Source | Assessor |
| Bedrooms Count All Upper Levels | 2 |
| Bedrooms Count Upper Level 1 | 2 |
| Bathrooms Half Main Level | 1 |
| Bathrooms Full Upper Level 1 | 1 |
| Bathrooms Full All Upper Levels | 1 |
| Bathrooms Count Upper Level 1 | 1.00 |
| Bathrooms Count All Upper Levels | 1 |
| Above Grade Finished Area Source | Assessor |
| Above Grade Finished Area Unit Type | Square Feet |
| Total Baths | 3 |
Exterior Features
| Pool | No Pool |
|---|---|
| Parking Features | Stone Driveway |
| Water Source | Private |
| Total Parking Spaces | 2 |
| Garage Features | Garage - Front Entry |
| Type of Parking | Attached Garage |
| Land Use Code | 124 |
| Foundation Details | Slab |
| Water View Y/N | No |
| Lot Size Acres | 15.00 |
| Lot Size Source | Assessor |
| Waterfront Y/N | No |
| Land Assessed Value | 8300.00 |
| Navigable Water Y/N | No |
| Water Oriented Y/N | No |
| # of Attached Garage Spaces | 2 |
Room Details
| Room | Dimensions | Level | Flooring | Details |
|---|---|---|---|---|
| Attic | Upper 1 | |||
| Bathroom 2 | Upper 1 | |||
| Bedroom 2 | Upper 1 | |||
| Bedroom 3 | Upper 1 | |||
| Dining Room | Main | |||
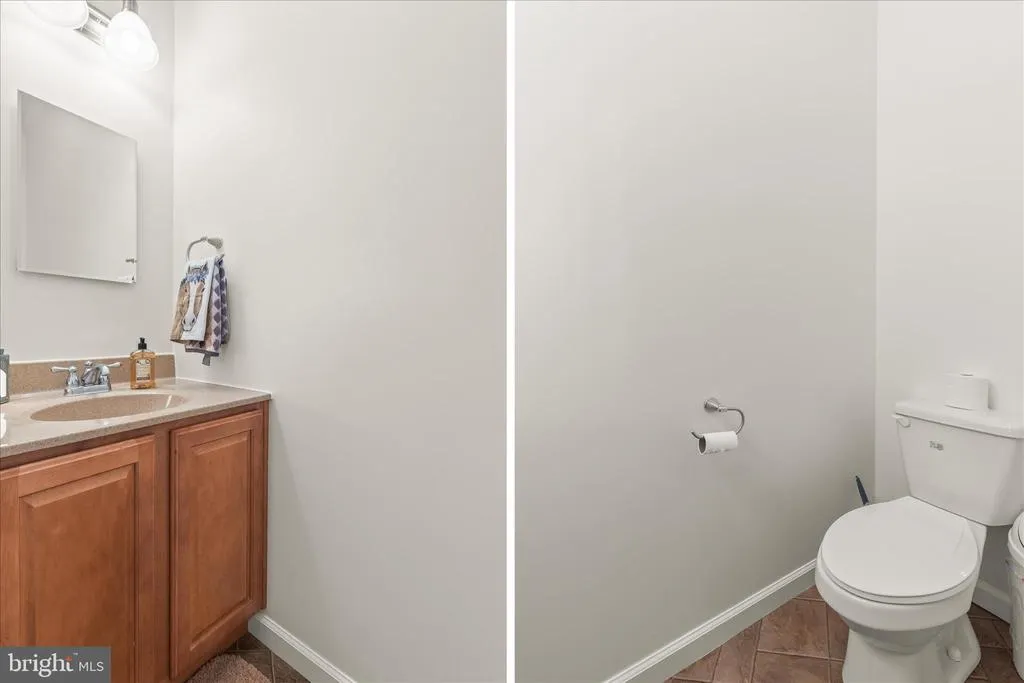
| Half Bath | Main | |||
| Kitchen | Main | |||
| Laundry | Main | |||
| Living Room | Main | |||
| Primary Bathroom | Main | |||
| Primary Bedroom | Main |
Amenities
- Foreclosure
- Views
- Short Sale
- New Construction
- Adult 55+
- Lease To Own
- No HOA Fees
- Furnished
- Primary On Main
- Air Conditioning
- Seller Finance
- Green
- Fixer Upper
- Horse
- Golf
- Fireplace
- Deck
- Garage
- Basement
- Pool
Property vs Single Family Average in 17325
Price
Taxes
Year Built
Visits
 © BRIGHT, All Rights Reserved
