
Views - Primary on Main
Address
290 Country Club Lane, Gettysburg, PA
Price
$ 535,000
Property Attributes
- MLS#PAAD2022782
- TypeSingle Family
- Listing Status ACTIVE
- CountyADAMS
- CityGettysburg
- AreaCumberland Twp
- NeighborhoodCountry Club
- Zip17325
- StyleCape Cod
- Year Built1951
- Taxes$ 6295
- Price$ 535,000
- Bedrooms5
- Full Bathrooms3
- Half Bathrooms1
- Sqr Footage3410
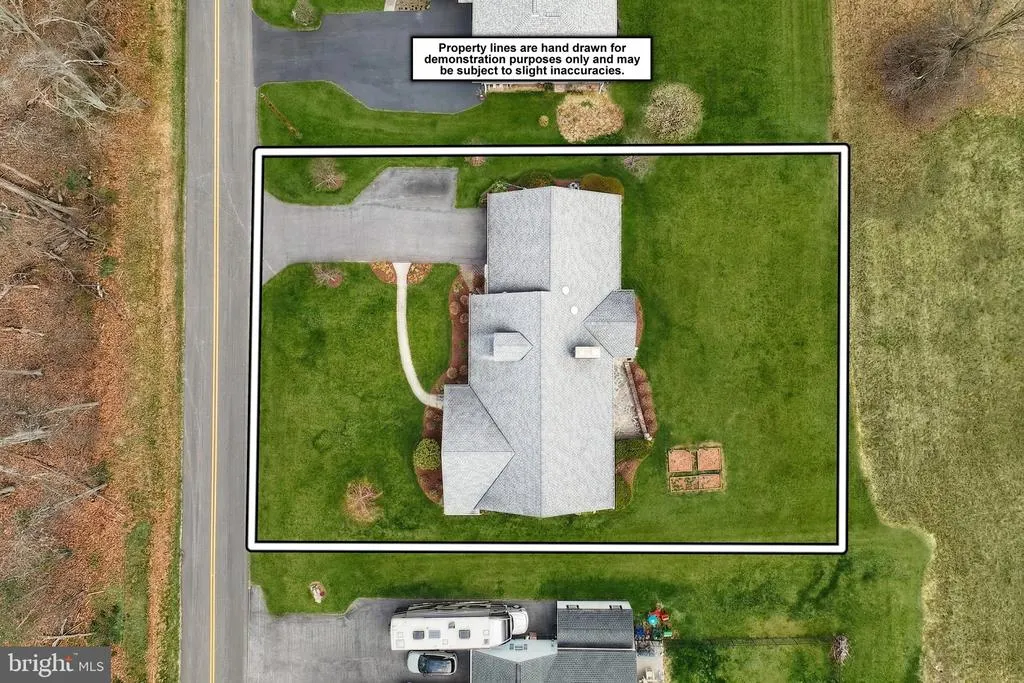
- Lot Size0.43 Acres
Data Source:
Bright MLS
Property Description
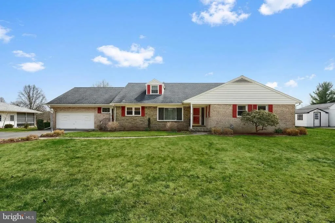
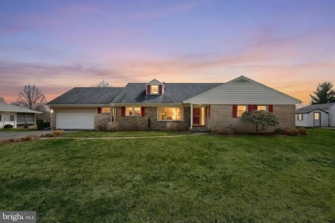
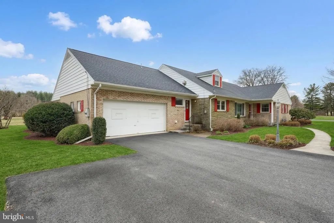
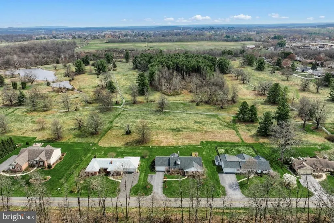
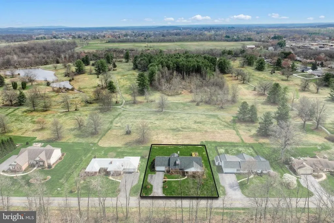
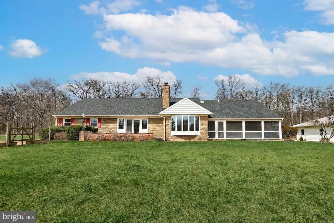
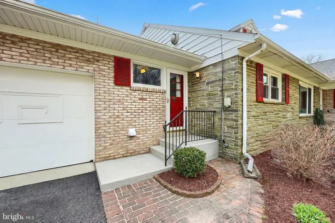
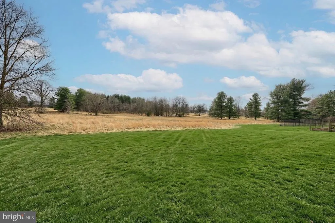
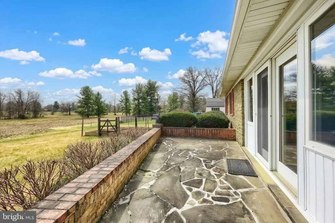
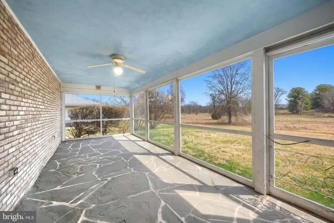
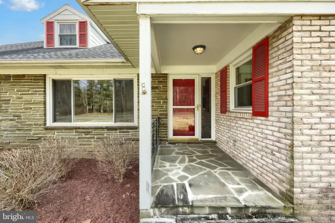
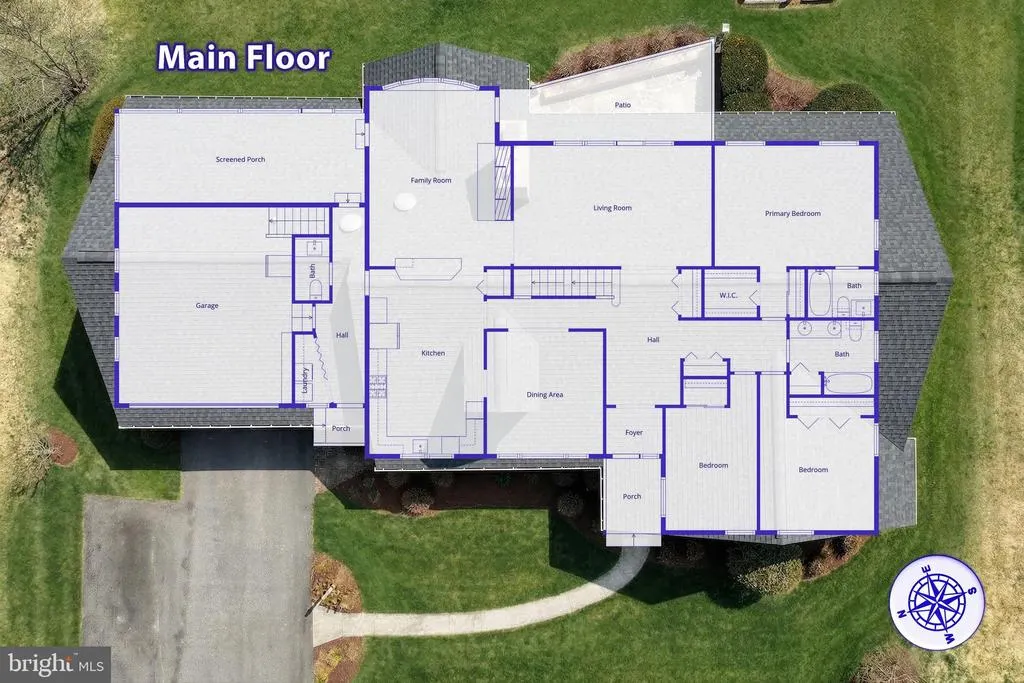
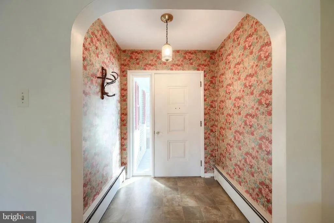
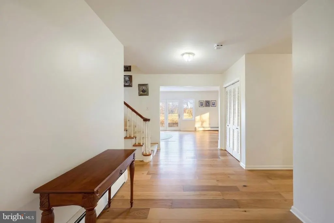
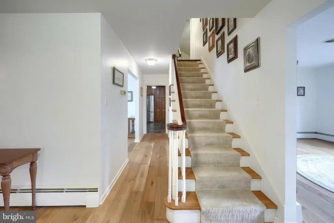
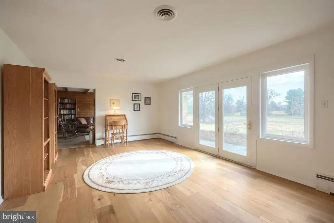
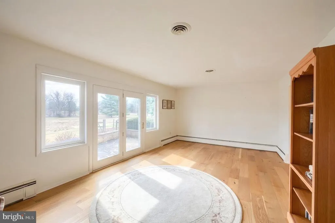
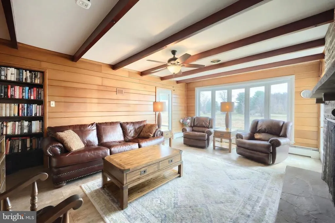
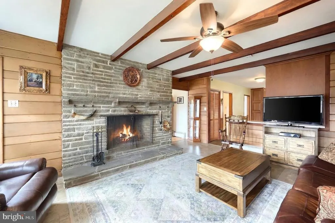
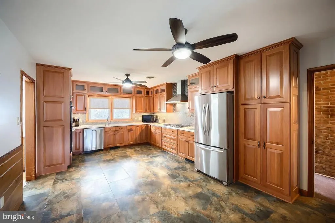
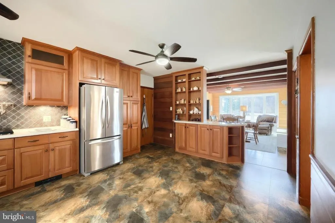
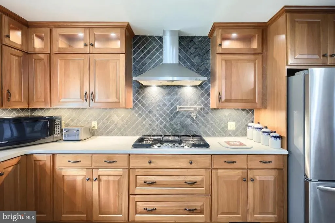
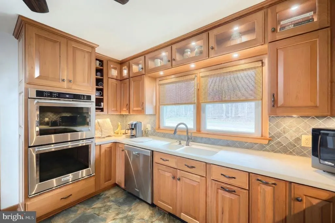
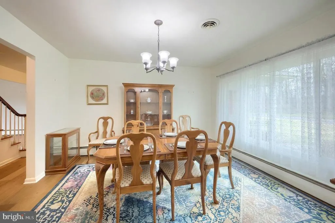
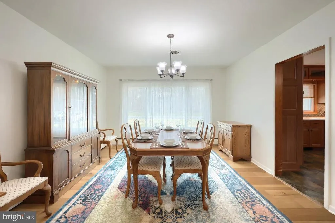
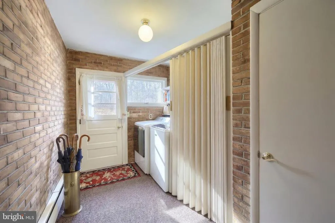
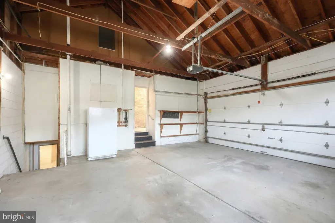
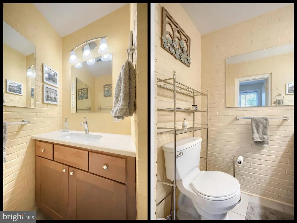
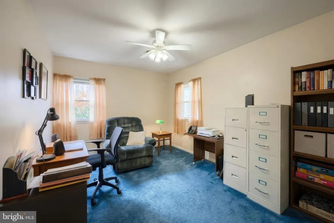
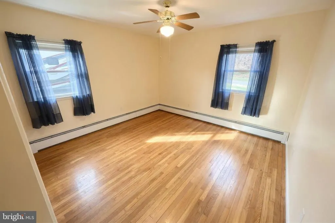
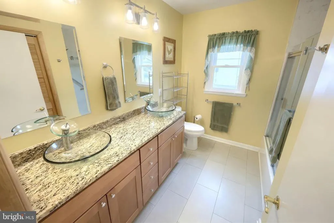
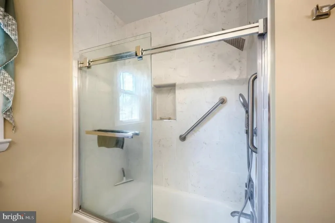
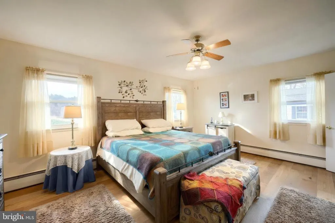
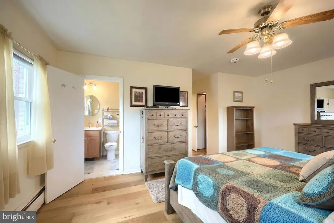
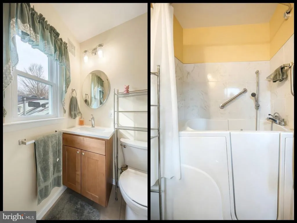
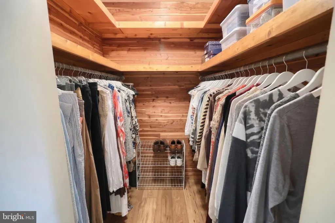
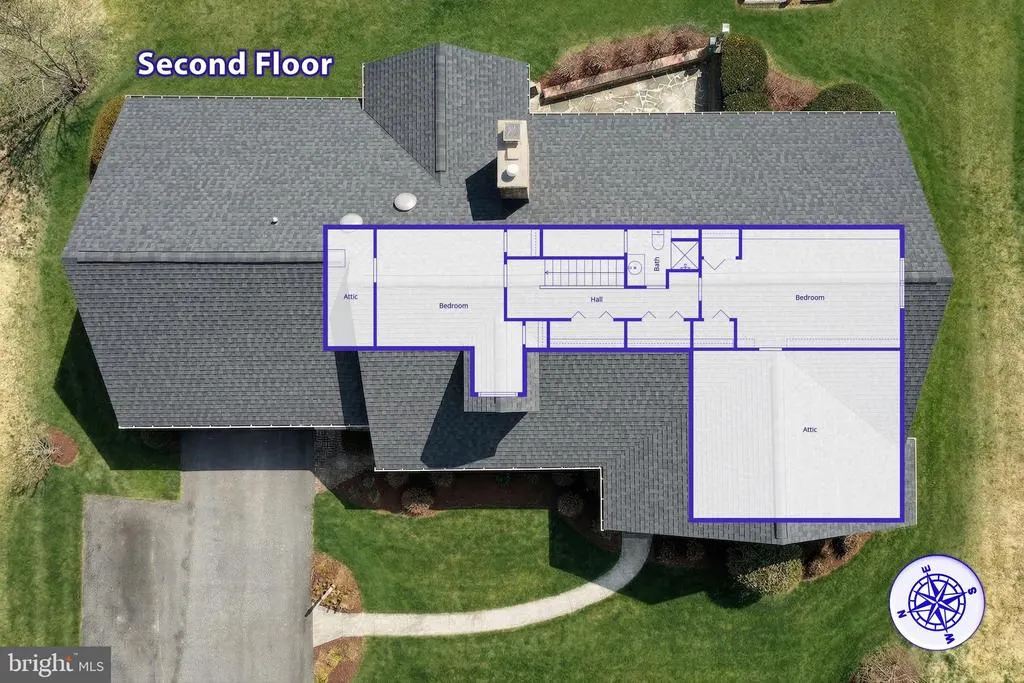
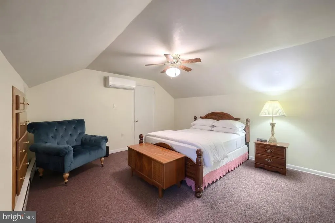
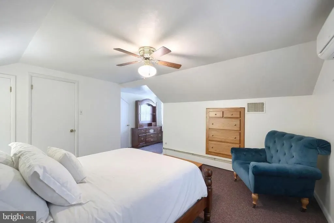
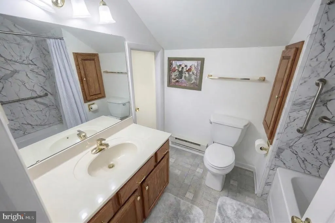
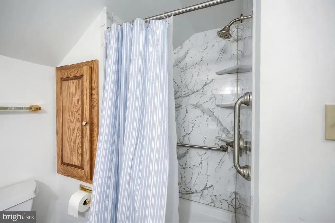
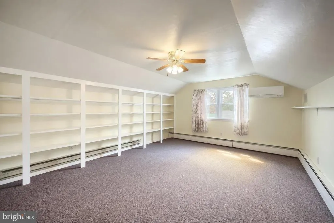
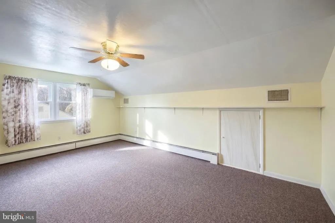
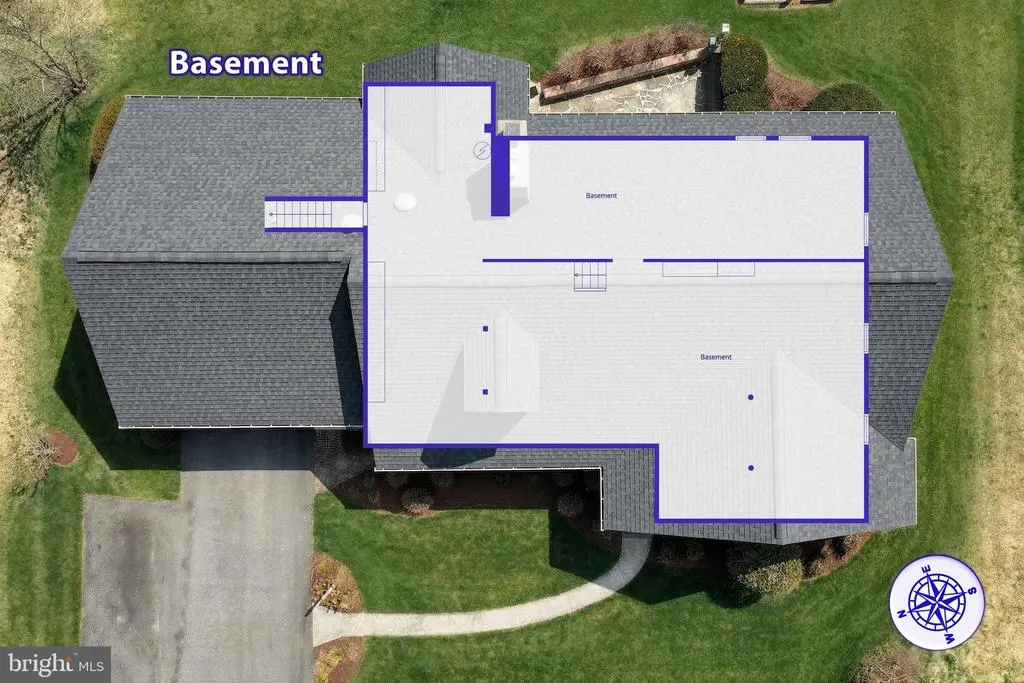
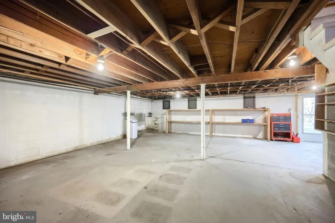
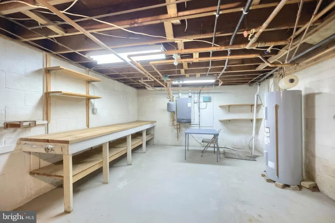
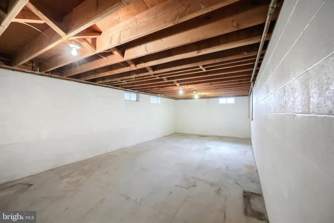
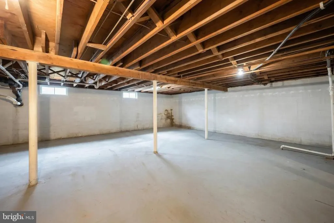
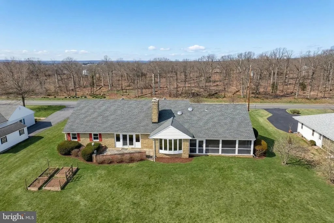
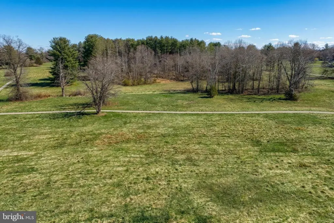
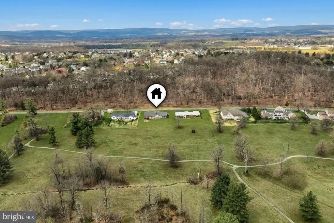
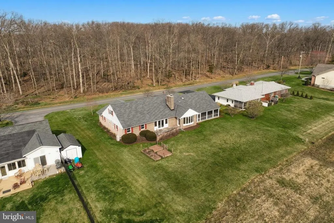
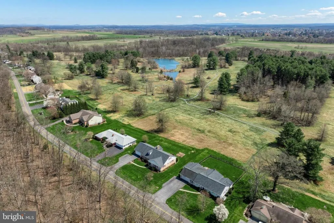
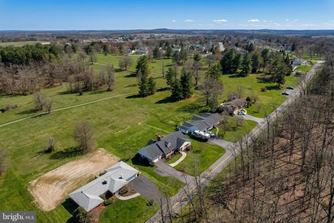
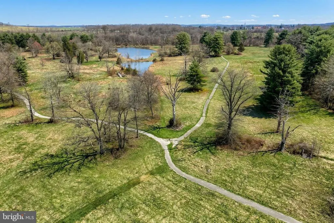
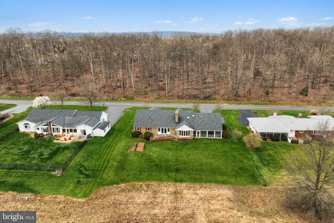
Warm and welcoming brick exterior Cape Cod that adjoins the Gettysburg National Military Park. Foyer, formal living room, family room with woodburning fireplace, kitchen with stainless steel appliances, dining room, main level laundry, primary suite on first floor with two additional bedrooms and hall bath on main level. Second floor offers two bedrooms and hall bath. Full unfinished basement, attached two car garage. Landscaped front and rear yard. Screened-in rear porch. Views of the Gettysburg National Military Park battlefield to the front and rear of the property.
| Price History | |
|---|---|
| 4/6/2026 | Listed $555,000 |
| 6/16/2026 | 4$535,000 |
General Features
| Living Area | 3410 |
|---|---|
| Sewer | Public Sewer |
| Heating | Baseboard - Hot Water,Baseboard - Electric,Forced Air |
| Cooling | Central A/C |
| Possession | Settlement |
| Roof | Asphalt |
| Appliances | Cooktop,Dishwasher,Dryer,Washer,Oven/Range - Electric,Refrigerator,Freezer,Stainless Steel Appliances |
| Zoning | R1 LOW DENSITY |
| Garage Spaces | 2.00 |
| Patio/Porch Features | Patio(s),Screened |
| Architectural Style | Cape Cod |
| Security Features | Smoke Detector |
| Construction Materials | Brick |
| School District | GETTYSBURG AREA |
| Exclusions | Microwave,dining room rug,bedroom #2 rug,living round rug |
| Year Built | 1951 |
| Electric | 200+ Amp Service |
| View | Scenic Vista,Trees/Woods |
| Levels | 2 |
| Tax Year | 2025 |
| Ownership | Fee Simple |
| Cool Fuel | Natural Gas |
| Accessibility | None |
| County | ADAMS |
| New Construction | No |
| Property Type | Residential |
| HOA | No |
| Subdivision Name | COUNTRY CLUB |
| Garage Y/N | Yes |
| Water Access Y/N | No |
| Other Structures | Above Grade,Below Grade |
| Full Baths | 3 |
| Status | ACTIVE |
| Directions | From Gettysburg: Rte 30W,left on Country Club Lane,home on left at sign. |
| City | GETTYSBURG |
| Disclosures | Lead Based Paint - State |
| Senior Community Y/N | No |
| MLS Area | Cumberland Twp (14309) |
| Lot Size Units | Square Feet |
| Lot Size Square Feet | 18731.00 |
| Tax Assessed Value | 326600.0 |
| Tax Annual Amount | 6295.0 |
| Property Condition | Very Good |
| Structure Type | Detached |
| Condo/Coop Association fee Y/N | No |
| Bathrooms Full Main Level | 2 |
| Bathrooms Count Main Level | 3.00 |
| Price Per Sq Ft Total AG | 156.89 |
| Acceptable Financing | Cash,Conventional,FHA,VA |
| Avg. Electric Per Month | 219.0 |
| Avg. Gas Per Month | 200.5 |
| Vacation Rental Y/N | No |
| Avg. Water Per Month | 80.0 |
| Total SQFT | 5824 |
| Location Type | Adjoins National Park |
| Standard Status | Active |
| Year Built Source | Assessor |
| Tax Lot | 0003 |
Interior Features
| Interior Amenities | Built-Ins,Carpet,Family Room Off Kitchen,Floor Plan - Traditional,Formal/Separate Dining Room,Kitchen - Eat-In,Kitchen - Gourmet,Recessed Lighting,Upgraded Countertops,Walk-in Closet(s),Window Treatm |
|---|---|
| Heating Fuel | Natural Gas |
| Basement | Full,Garage Access |
| Flooring | Carpet,Hardwood,Ceramic Tile |
| Total Fireplaces | 1 |
| Fireplace Features | Mantel(s),Wood |
| Hot Water | Electric |
| Basement (Y/N) | Yes |
| Heating Y/N | Yes |
| Window Features | Energy Efficient |
| Fireplace Y/N | Yes |
| Above Grade Finished Area | 3410 |
| Half Baths | 1 |
| Central Air Y/N | Yes |
| Total Bedrooms | 5 |
| Room Type | Living Room,Dining Room,Primary Bedroom,Bedroom 2,Bedroom 3,Bedroom 4,Bedroom 5,Kitchen,Family Room,Foyer,Primary Bathroom,Full Bath,Half Bath |
| Main Level Bedrooms | 3 |
| Below Grade Finished Area Unit Type | Square Feet |
| LivingAreaSource | Assessor |
| Laundry Type | Main Floor |
| Below Grade Unfin Area Units | Square Feet |
| Below Grade Unfin SQFT | 2414 |
| Below Grade Unfin SQFT Source | Estimated |
| Below Grade Finished Area Source | Assessor |
| Bedrooms Count All Upper Levels | 2 |
| Bedrooms Count Upper Level 1 | 2 |
| Bathrooms Half Main Level | 1 |
| Bathrooms Full Upper Level 1 | 1 |
| Bathrooms Full All Upper Levels | 1 |
| Bathrooms Count Upper Level 1 | 1.00 |
| Bathrooms Count All Upper Levels | 1 |
| Above Grade Finished Area Source | Assessor |
| Above Grade Finished Area Unit Type | Square Feet |
| Total Baths | 4 |
Exterior Features
| Exterior Amenities | Exterior Lighting |
|---|---|
| Pool | No Pool |
| Fencing | Partially,Rear |
| Parking Features | Asphalt Driveway |
| Lot Features | Backs - Parkland |
| Water Source | Public |
| Inclusions | Gas cooktop,double ovens,refrigerator,freezer,dishwasher,washer,dryer. |
| Total Parking Spaces | 6 |
| Garage Features | Garage Door Opener,Garage - Front Entry,Inside Access |
| Type of Parking | Attached Garage,Driveway,Off Street |
| Land Use Code | 101 |
| Foundation Details | Block |
| Water View Y/N | No |
| Lot Size Acres | 0.43 |
| Lot Size Source | Assessor |
| Waterfront Y/N | No |
| Door Features | Insulated,Sliding Glass |
| Land Assessed Value | 51600.00 |
| Navigable Water Y/N | No |
| Water Oriented Y/N | No |
| # of Attached Garage Spaces | 2 |
Room Details
| Room | Dimensions | Level | Flooring | Details |
|---|---|---|---|---|
| Bedroom 2 | Main | Flooring - HardWood,Ceiling Fan(s) | ||
| Bedroom 3 | Main | Flooring - Carpet,Ceiling Fan(s) | ||
| Bedroom 4 | Upper 1 | Flooring - Carpet,Ceiling Fan(s),Built-Ins | ||
| Bedroom 5 | Upper 1 | Flooring - Carpet,Ceiling Fan(s),Built-Ins | ||
| Dining Room | Main | Flooring - HardWood | ||
| Family Room | Main | Fireplace - Wood Burning,Built-Ins,Ceiling Fan(s) | ||
| Foyer | Main | |||
| Full Bath | Main | Flooring - Tile/Brick | ||
| Full Bath | Main | Flooring - Tile/Brick | ||
| Full Bath | Upper 1 | |||
| Half Bath | Main | |||
| Kitchen | Main | Ceiling Fan(s),Kitchen - Eat-in,Pantry,Built-Ins | ||
| Living Room | Main | Flooring - HardWood | ||
| Primary Bathroom | Main | Flooring - Tile/Brick | ||
| Primary Bedroom | Main | Walk-In Closet(s),Ceiling Fan(s),Attached Bathroom |
Amenities
- Foreclosure
- Views
- Short Sale
- New Construction
- Adult 55+
- Lease To Own
- No HOA Fees
- Furnished
- Primary On Main
- Air Conditioning
- Seller Finance
- Green
- Fixer Upper
- Horse
- Golf
- Fireplace
- Deck
- Garage
- Basement
- Pool
Property vs Single Family Average in 17325
Price
Taxes
Year Built
Visits
 © BRIGHT, All Rights Reserved
