
Primary on Main
Address
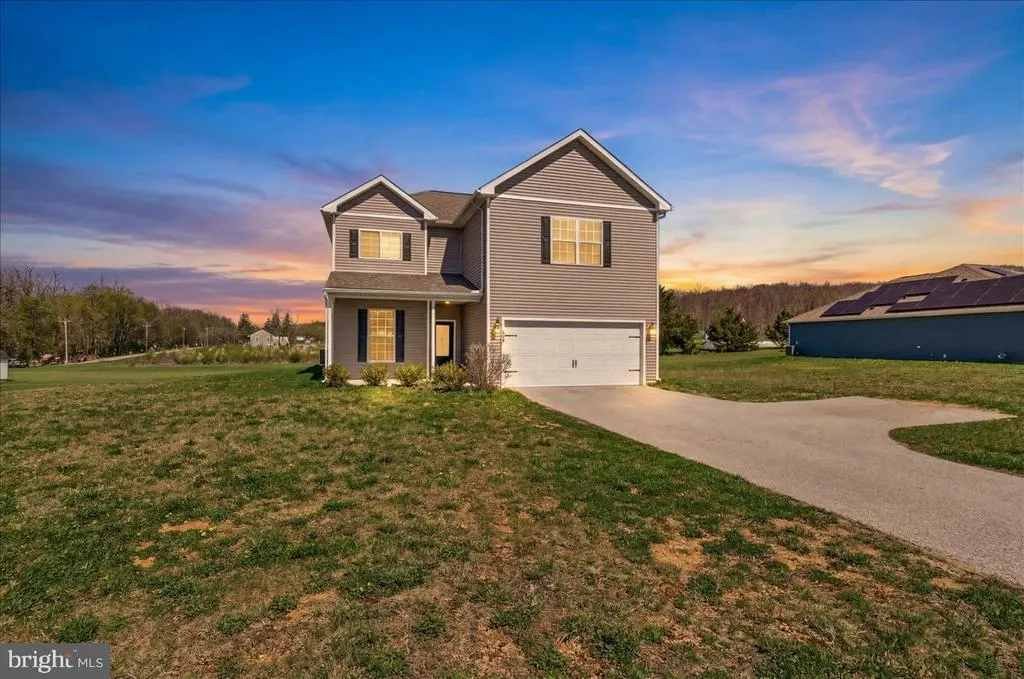
78 Vintage Lane, Hanover, PA
Price
$ 430,000
Property Attributes
- MLS#PAAD2022814
- TypeSingle Family
- Listing Status ACTIVE
- CountyADAMS
- CityHanover
- AreaBerwick Twp
- NeighborhoodCambrian Hills
- Zip17331
- StyleTraditional
- Year Built2021
- Taxes$ 8316
- Price$ 430,000
- Bedrooms5
- Full Bathrooms2
- Half Bathrooms1
- Sqr Footage2829
- Lot Size0.86 Acres
Data Source:
Bright MLS
Property Description
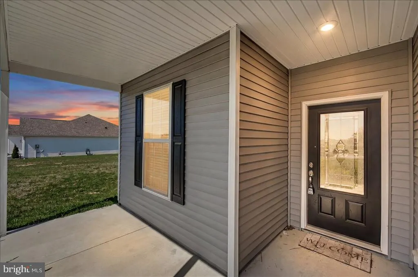
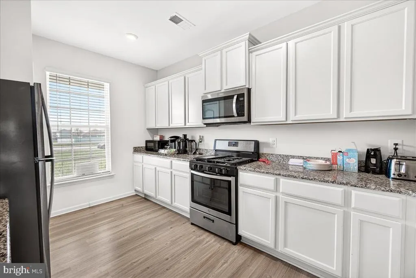
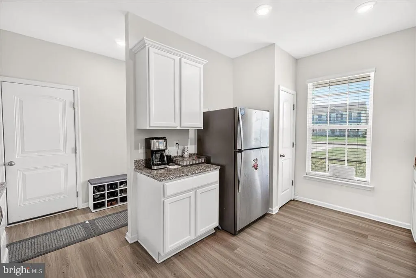
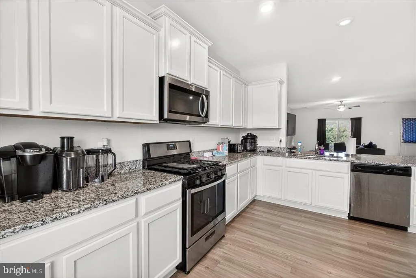
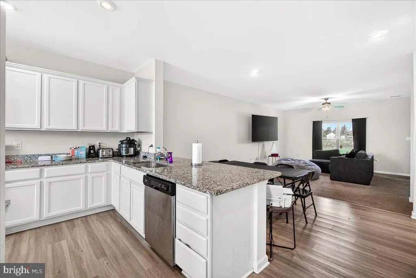
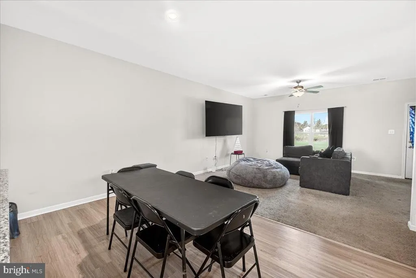
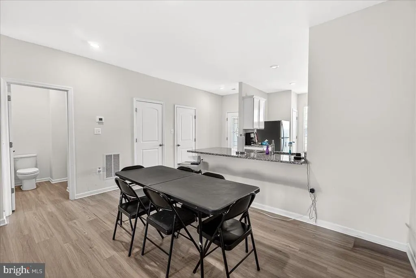
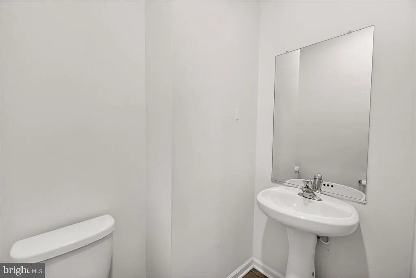
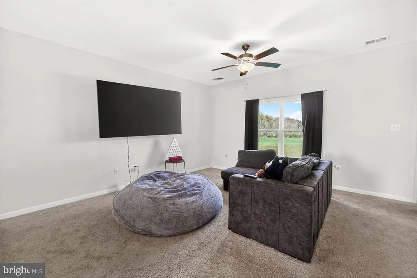
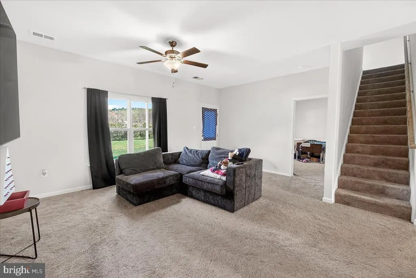
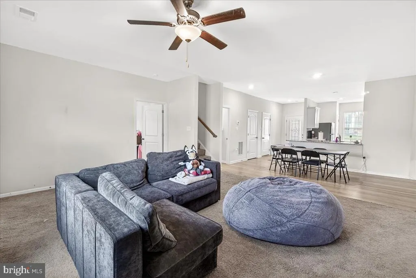
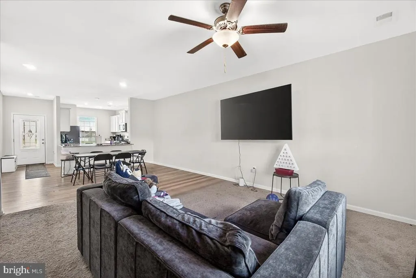
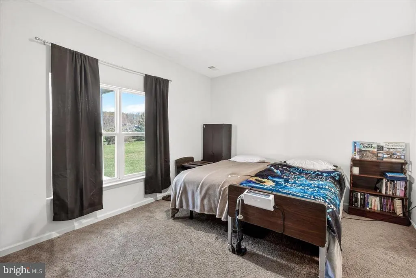
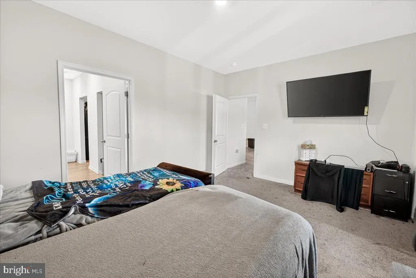
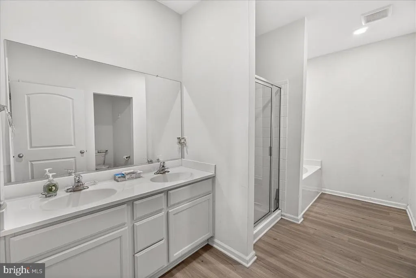
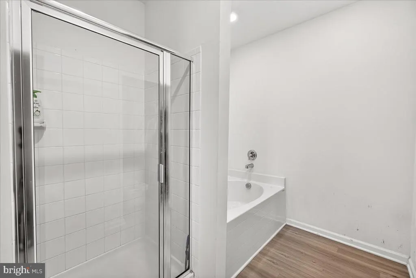
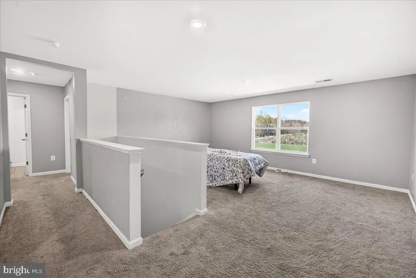
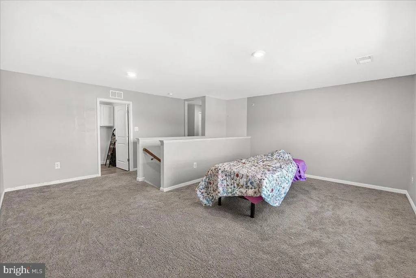
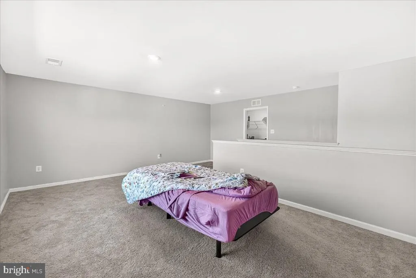
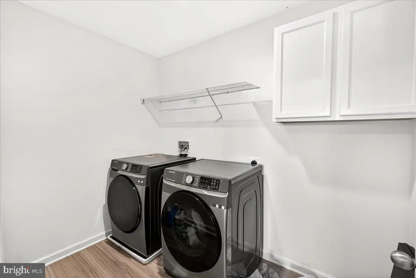
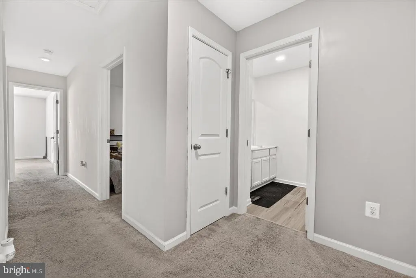
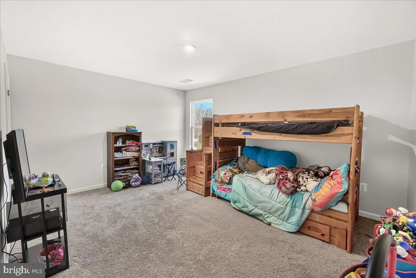
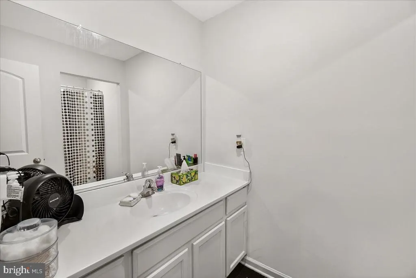
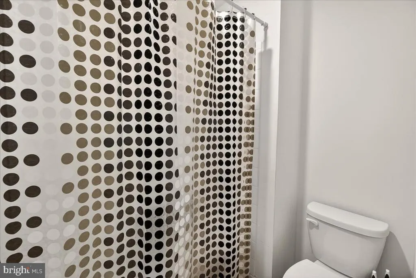
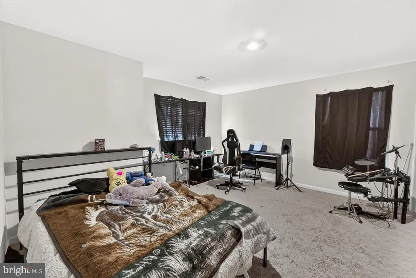
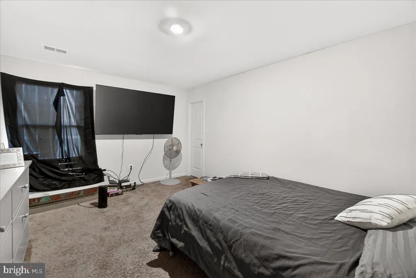
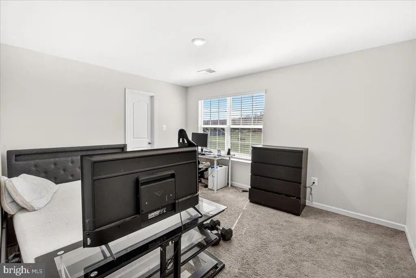
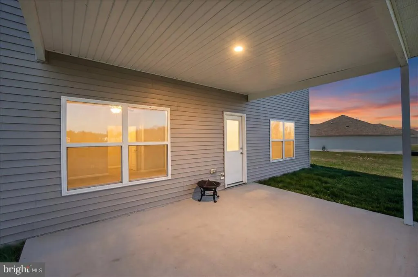
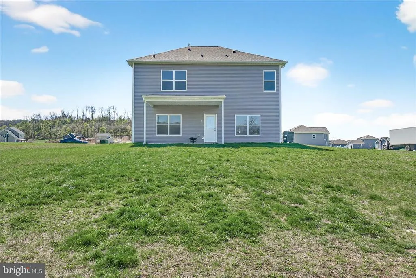
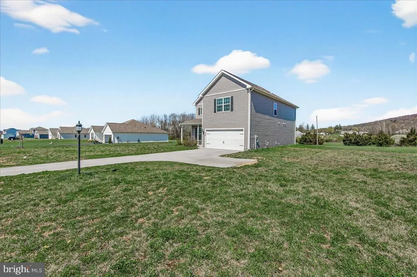
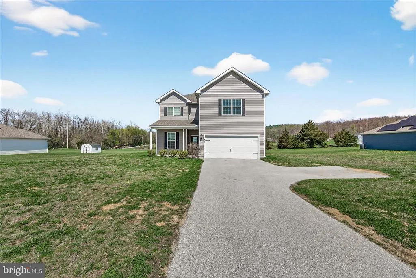
Discover the perfect blend of modern style and expansive living at 78 Vintage Lane. This 2021-built residence features five bedrooms and 2.5 baths across nearly 2,900 square feet of space. The heart of the home is an open-concept chefs kitchen boasting granite countertops, which flows seamlessly into a bright living area anchored by contemporary flooring. The main-level primary suite offers a private retreat, while the upstairs loft provides a versatile second living area for media, a home office, or whatever you can imagine! For added convenience, the second floor features a dedicated laundry area complete with a Samsung washer and dryer. Set on a 0.86-acre lot within the peaceful Quarry Oaks community, this home also includes a finished two-car garage. Don't miss the chance to make this home yours!
| Price History | |
|---|---|
| 4/8/2026 | Listed $440,000 |
| 5/22/2026 | 3$430,000 |
General Features
| Living Area | 2829 |
|---|---|
| Sewer | Public Sewer |
| Heating | Programmable Thermostat |
| Cooling | Ceiling Fan(s),Central A/C,Heat Pump(s),Programmable Thermostat |
| Possession | Negotiable |
| Roof | Asphalt |
| Zoning | RESIDENTIAL |
| HOA Fee | 200.00 |
| Garage Spaces | 2.00 |
| Patio/Porch Features | Patio(s) |
| Architectural Style | Traditional |
| Construction Materials | Vinyl Siding |
| School District | CONEWAGO VALLEY |
| Year Built | 2021 |
| Levels | 2 |
| Tax Year | 2025 |
| Ownership | Fee Simple |
| Cool Fuel | Electric |
| Section | 1B |
| Accessibility | None |
| Assoc Fee Paid Per | Annually |
| County | ADAMS |
| New Construction | No |
| Property Type | Residential |
| HOA | Yes |
| Subdivision Name | CAMBRIAN HILLS |
| Garage Y/N | Yes |
| Water Access Y/N | No |
| Other Structures | Above Grade,Below Grade |
| Full Baths | 2 |
| Status | ACTIVE |
| Directions | Use GPS |
| City | HANOVER |
| Senior Community Y/N | No |
| MLS Area | Berwick Twp (14304) |
| Lot Size Units | Square Feet |
| Lot Size Square Feet | 37462.00 |
| Tax Assessed Value | 365200.0 |
| Tax Annual Amount | 8316.0 |
| Structure Type | Detached |
| Condo/Coop Association fee Y/N | No |
| Bathrooms Full Main Level | 1 |
| Bathrooms Count Main Level | 2.00 |
| Price Per Sq Ft Total AG | 152.0 |
| Historic Y/N | No |
| Vacation Rental Y/N | No |
| Total SQFT | 2829 |
| Builder Name | LGI Homes |
| Standard Status | Active |
| Year Built Source | Assessor |
| Tax Lot | 0153 |
| Association Recreation Fee | No |
Interior Features
| Interior Amenities | Breakfast Area,Carpet,Ceiling Fan(s),Entry Level Bedroom,Family Room Off Kitchen,Floor Plan - Open,Kitchen - Table Space,Primary Bath(s),Recessed Lighting,Bathroom - Soaking Tub,Bathroom - Stall Show |
|---|---|
| Heating Fuel | Natural Gas |
| Flooring | Luxury Vinyl Plank,Carpet |
| Hot Water | Electric |
| Basement (Y/N) | No |
| Heating Y/N | Yes |
| Fireplace Y/N | No |
| Above Grade Finished Area | 2829 |
| Half Baths | 1 |
| Central Air Y/N | Yes |
| Total Bedrooms | 5 |
| Room Type | Living Room,Kitchen |
| Main Level Bedrooms | 1 |
| Below Grade Finished Area Unit Type | Square Feet |
| LivingAreaSource | Assessor |
| Below Grade Unfin Area Units | Square Feet |
| Below Grade Unfin SQFT Source | Assessor |
| Below Grade Finished Area Source | Assessor |
| Bedrooms Count All Upper Levels | 4 |
| Bedrooms Count Upper Level 1 | 4 |
| Bathrooms Half Main Level | 1 |
| Bathrooms Full Upper Level 1 | 1 |
| Bathrooms Full All Upper Levels | 1 |
| Bathrooms Count Upper Level 1 | 1.00 |
| Bathrooms Count All Upper Levels | 1 |
| Above Grade Unfin Area Units | Square Feet |
| Above Grade Unfin SQFT Source | Estimated |
| Above Grade Finished Area Source | Assessor |
| Above Grade Finished Area Unit Type | Square Feet |
| Total Baths | 3 |
Exterior Features
| Pool | No Pool |
|---|---|
| Parking Features | Paved Driveway |
| Water Source | Public |
| Total Parking Spaces | 2 |
| Garage Features | Garage - Front Entry |
| Type of Parking | Driveway,Attached Garage |
| Land Use Code | 101 |
| Foundation Details | Permanent,Slab |
| Spa | No |
| Water View Y/N | No |
| Lot Dimensions | 0.00 x 0.00 |
| Lot Size Acres | 0.86 |
| Road Surface Type | Paved |
| Lot Size Source | Assessor |
| Waterfront Y/N | No |
| Builder Model | Waverly |
| Road Responsibility | Private |
| Land Assessed Value | 115000.00 |
| Navigable Water Y/N | No |
| Water Oriented Y/N | No |
| # of Attached Garage Spaces | 2 |
| LotDimensionsSource | Assessor |
Room Details
| Room | Dimensions | Level | Flooring | Details |
|---|---|---|---|---|
| Kitchen | Main | Countertop(s) - Granite,Pantry | ||
| Living Room | Main |
Amenities
- Foreclosure
- Views
- Short Sale
- New Construction
- Adult 55+
- Lease To Own
- No HOA Fees
- Furnished
- Primary On Main
- Air Conditioning
- Seller Finance
- Green
- Fixer Upper
- Horse
- Golf
- Fireplace
- Deck
- Garage
- Basement
- Pool
Property vs Single Family Average in 17331
Price
Taxes
Year Built
Visits
 © BRIGHT, All Rights Reserved
