
Price Reduction - Views
Address
26 Bugle Call Path, Gettysburg, PA
Price
$ 519,000
Property Attributes
- MLS#PAAD2023242
- TypeSingle Family
- Listing Status ACTIVE
- CountyADAMS
- CityGettysburg
- AreaStraban Twp
- NeighborhoodHunters Crossing
- Zip17325
- StyleTraditional
- Year Built1999
- Taxes$ 4888
- Price$ 519,000
- Bedrooms3
- Full Bathrooms2
- Half Bathrooms1
- Sqr Footage3228
- Lot Size0.46 Acres
Data Source:
Bright MLS
Property Description
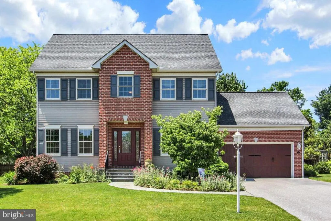
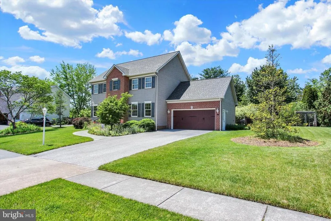
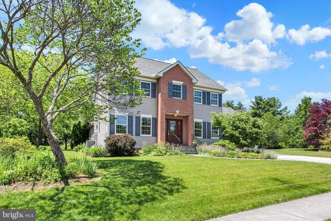
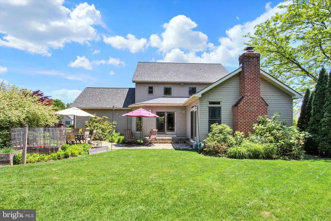
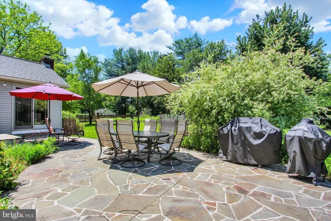
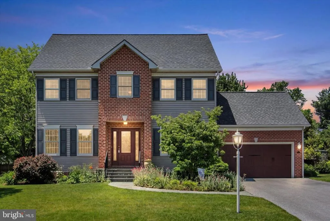
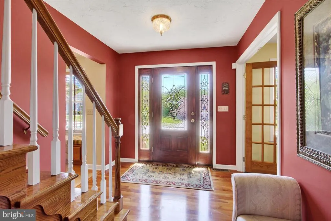
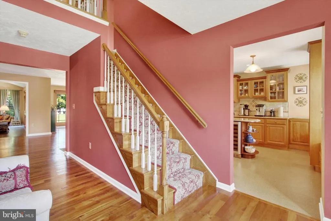
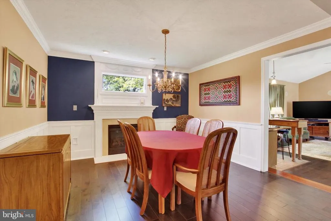
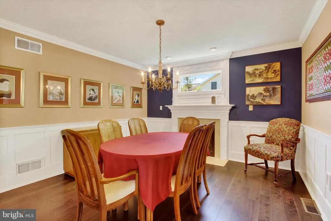
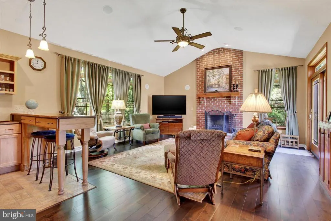
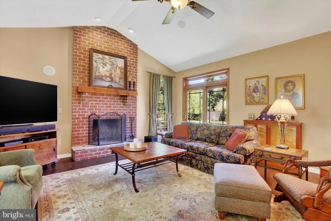
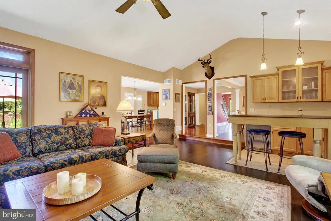
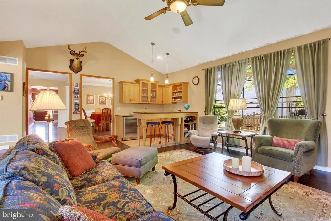
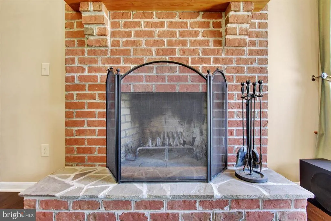
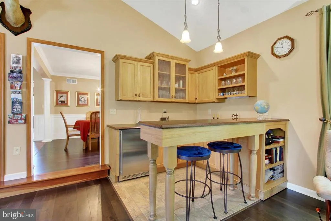
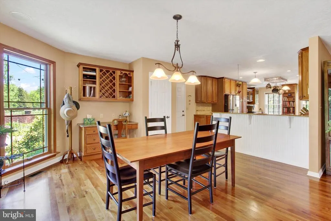
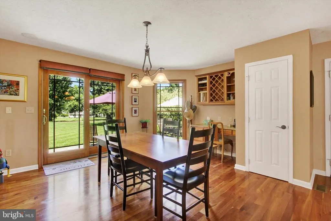
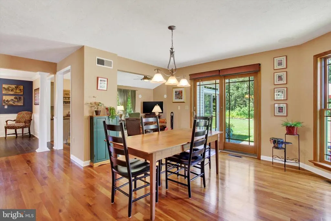
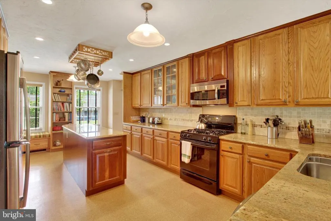
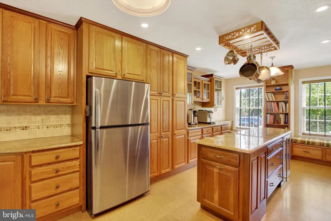
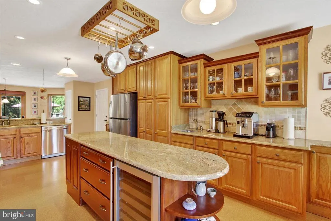
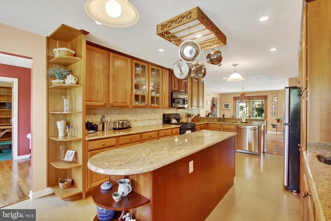
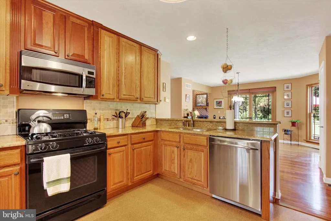
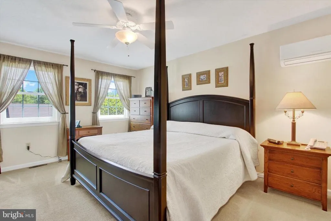
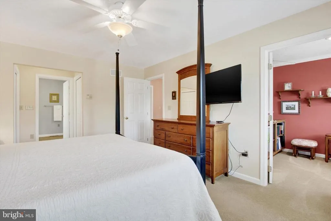
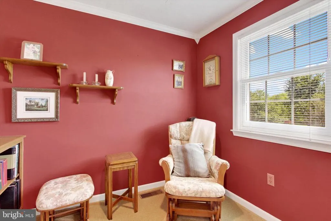
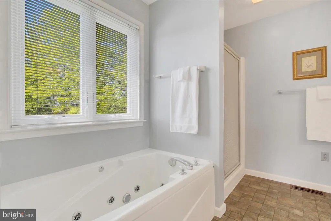
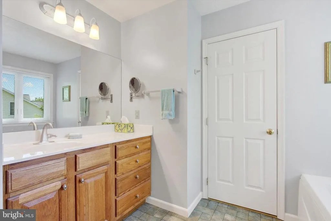
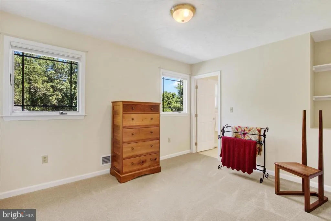
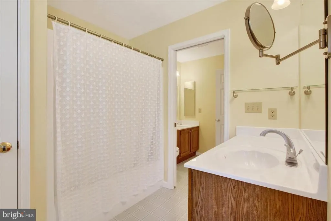
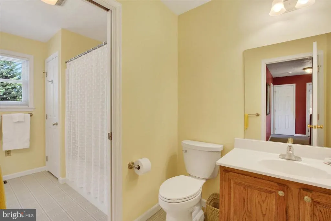
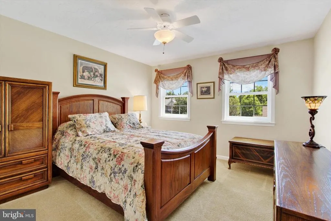
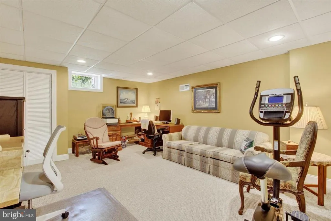
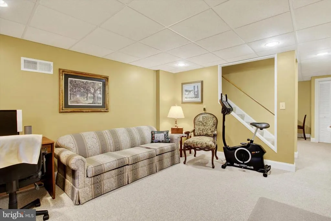
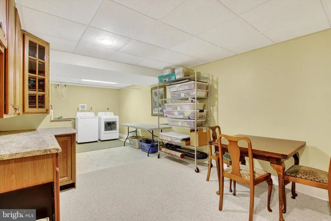
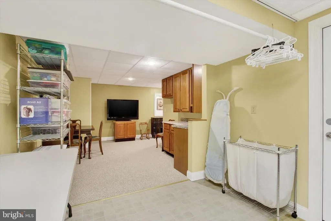
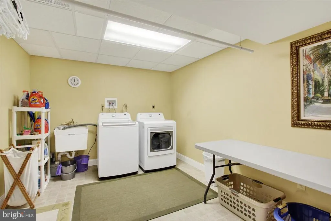
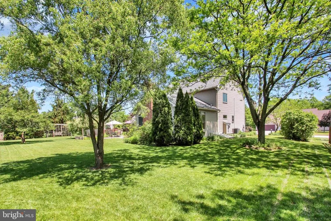
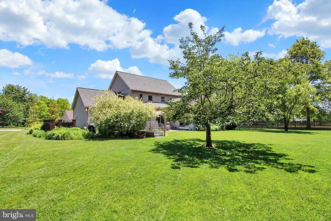
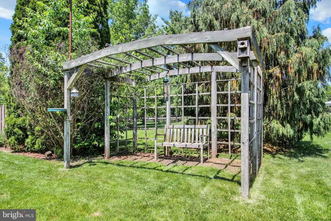
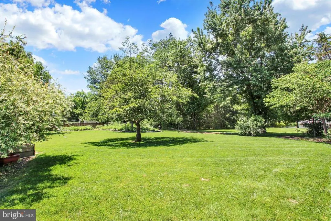
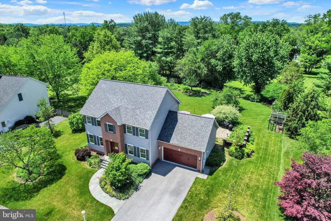
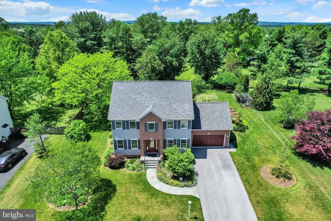
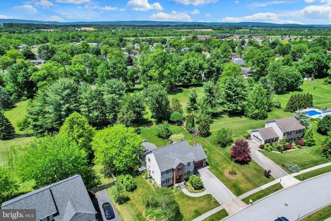
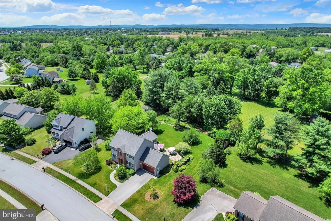
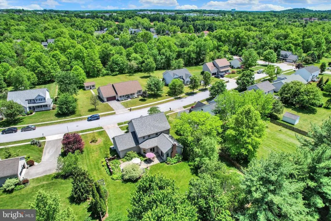
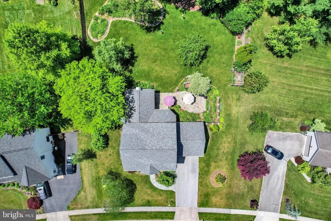
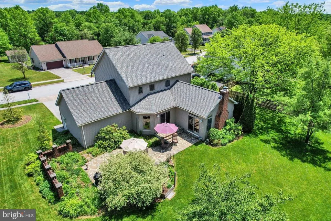
Nestled in the serene community of Hunters Crossing, this lovingly and meticulously maintained home offers a harmonious blend modern and traditional, perfect for those seeking comfortable living and entertaining amenities . Spanning 3,178 square feet, this residence is designed to cater to both relaxation and entertainment, featuring quality finishes and thoughtful details throughout. Step inside to discover a warm and inviting interior, where rich wood floors and elegant crown moldings create a sophisticated ambiance. The gourmet kitchen is a culinary enthusiast's dream, equipped with upgraded countertops, an 8ft spacious island, wine fridge, cork flooring, 2 window seats with custom cushions, tiled backsplash, shelving for your cookbooks, soft close drawers, coffee bar with sink, and top-of-the-line appliances, including a gas oven/range, built-in microwave, refrigerator, and dishwasher. The adjoining breakfast room with built-in desk overlooks the patio & garden and is perfect for casual dining, while the formal dining room sets the stage for memorable gatherings. The living spaces are enhanced by two cozy fireplaces, each adorned with beautiful mantels, providing a perfect backdrop for intimate evenings. The upper level also features a primary suite with sitting room, complete with a spacious bathroom that boasts a jetted tub and a walk-in shower, ensuring a tranquil retreat at the end of the day. Venture downstairs to the full, partially finished basement, which includes den, hobby room, laundry room and storage/utility room, complete with a sump pump for peace of mind. Outside, the property is equally impressive, set on a sprawling 0.46-acre lot with thoughtfully landscaped grounds. Enjoy outdoor living on the expansive patio, ideal for al fresco dining or simply soaking in the serene garden views. The attached garage provides convenient parking for two vehicles, with additional driveway space available. Located in a suburban setting, this home offers a peaceful retreat while remaining close to local amenities and attractions. The community is well-maintained, with common area maintenance included in the association fee, ensuring a pristine environment for all residents. This property is not just a home; it's a lifestyle choice that embodies quality craftsmanship, comfort, and convenience. Experience the perfect blend of elegance and warmth in this stunning residence, where every detail has been thoughtfully curated for your enjoyment.
| Elementary School | Middle School | High School |
|---|---|---|
| Call School Board Elementary School | Gettysburg Area Middle School | Gettysburg Area High School |
| Price History | |
|---|---|
| 6/6/2026 | Listed $530,000 |
| 8/16/2026 | 3$519,000 |
General Features
| Living Area | 3228 |
|---|---|
| Sewer | Public Sewer |
| Heating | Forced Air |
| Cooling | Central A/C |
| Possession | Settlement |
| Roof | Architectural Shingle |
| Appliances | Refrigerator,Dishwasher,Oven/Range - Gas,Built-In Microwave |
| Zoning | R1 LOW DENS RESIDENTIAL |
| HOA Fee | 130.00 |
| Garage Spaces | 2.00 |
| Association Fee Includes | Common Area Maintenance |
| Patio/Porch Features | Patio(s) |
| Architectural Style | Traditional |
| Construction Materials | Brick,Vinyl Siding |
| School District | GETTYSBURG AREA |
| Exclusions | Fireplace screen/ tools/grate,green egg grill,string lights & pole,weather station |
| Year Built | 1999 |
| Electric | 200+ Amp Service |
| View | Garden/Lawn |
| Levels | 2 |
| Tax Year | 2025 |
| Ownership | Fee Simple |
| Cool Fuel | Electric |
| Accessibility | None |
| Assoc Fee Paid Per | Annually |
| County | ADAMS |
| New Construction | No |
| Property Type | Residential |
| HOA | Yes |
| Subdivision Name | HUNTERS CROSSING |
| Garage Y/N | Yes |
| Water Access Y/N | No |
| Other Structures | Above Grade,Below Grade |
| Full Baths | 2 |
| Status | ACTIVE |
| Directions | From Gettysburg: RT 30 WEST,LEFT ONTO HUNTERSTOWN RD,LEFT ONTO HOUNDS RUN,RIGHT ONTO BUGLE CALL PATH,HOUSE ON THE LEFT |
| City | GETTYSBURG |
| Senior Community Y/N | No |
| MLS Area | Straban Twp (14338) |
| Lot Size Units | Square Feet |
| Lot Size Square Feet | 20038.00 |
| Tax Assessed Value | 288000.0 |
| Tax Annual Amount | 4888.0 |
| Home Warranty Y/N | No |
| Structure Type | Detached |
| Condo/Coop Association fee Y/N | No |
| Bathrooms Count Main Level | 1.00 |
| Price Per Sq Ft Total AG | 196.37 |
| Acceptable Financing | Cash,Conventional,FHA,VA |
| Avg. Electric Per Month | 104.0 |
| Avg. Gas Per Month | 137.0 |
| Historic Y/N | No |
| Lease Considered Y/N | No |
| Vacation Rental Y/N | No |
| Virtual Tour | https://my.matterport.com/show/?m=9XFSFgzvQ3z |
| Total SQFT | 3565 |
| Location Type | Suburban |
| Standard Status | Active |
| Year Built Source | Assessor |
| Tax Lot | 0085 |
| Association Recreation Fee | No |
Interior Features
| Interior Amenities | Bar,Bathroom - Jetted Tub,Bathroom - Walk-In Shower,Breakfast Area,Built-Ins,Carpet,Ceiling Fan(s),Crown Moldings,Formal/Separate Dining Room,Kitchen - Gourmet,Kitchen - Island,Primary Bath(s),Recess |
|---|---|
| Heating Fuel | Natural Gas |
| Basement | Full,Improved,Heated,Interior Access,Partially Finished,Sump Pump |
| Flooring | Wood,Carpet,Vinyl,Ceramic Tile,Renewable |
| Total Fireplaces | 2 |
| Fireplace Features | Gas/Propane,Mantel(s),Wood |
| Hot Water | Natural Gas,Tankless |
| Basement (Y/N) | Yes |
| Heating Y/N | Yes |
| Fireplace Y/N | Yes |
| Above Grade Finished Area | 2643 |
| Half Baths | 1 |
| Central Air Y/N | Yes |
| Total Bedrooms | 3 |
| Below Grade Finished Area | 585 |
| Room Type | Dining Room,Primary Bedroom,Sitting Room,Bedroom 2,Bedroom 3,Kitchen,Foyer,Breakfast Room,Great Room,Laundry,Other,Office,Recreation Room,Utility Room,Hobby Room,Primary Bathroom,Full Bath,Half Bath |
| Below Grade Finished Area Unit Type | Square Feet |
| LivingAreaSource | Estimated |
| Laundry Type | Lower Floor |
| Below Grade Unfin Area Units | Square Feet |
| Below Grade Unfin SQFT | 337 |
| Below Grade Unfin SQFT Source | Estimated |
| Below Grade Finished Area Source | Estimated |
| Bedrooms Count All Upper Levels | 3 |
| Bedrooms Count Upper Level 1 | 3 |
| Bathrooms Half Main Level | 1 |
| Bathrooms Full Upper Level 1 | 2 |
| Bathrooms Full All Upper Levels | 2 |
| Bathrooms Count Upper Level 1 | 2.00 |
| Bathrooms Count Lower Level 1 | 0.00 |
| Bathrooms Count All Upper Levels | 2 |
| Above Grade Unfin Area Units | Square Feet |
| Above Grade Unfin SQFT Source | Estimated |
| Above Grade Finished Area Source | Assessor |
| Above Grade Finished Area Unit Type | Square Feet |
| Total Baths | 3 |
Exterior Features
| Exterior Amenities | BBQ Grill,Sidewalks |
|---|---|
| Pool | No Pool |
| Lot Features | Landscaping |
| Water Source | Public |
| Inclusions | Stove,refrigerator with ice maker,built-in microwave,dishwasher,garbage disposal,ceiling fans,smoke detectors & carbon monoxide detectors (hardwired),window treatments,garage door opener,wall mounted |
| Total Parking Spaces | 4 |
| Garage Features | Garage - Front Entry,Garage Door Opener |
| Type of Parking | Attached Garage,Driveway |
| Land Use Code | 101 |
| Foundation Details | Block,Crawl Space |
| Water View Y/N | No |
| Lot Size Acres | 0.46 |
| Lot Size Source | Assessor |
| Waterfront Y/N | No |
| Land Assessed Value | 69400.00 |
| Navigable Water Y/N | No |
| Water Oriented Y/N | No |
| # of Attached Garage Spaces | 2 |
Room Details
| Room | Dimensions | Level | Flooring | Details |
|---|---|---|---|---|
| Bedroom 2 | Upper 1 | Flooring - Carpet,Ceiling Fan(s) | ||
| Bedroom 3 | Upper 1 | Flooring - Carpet | ||
| Breakfast Room | Main | Flooring - Wood,Built-Ins | ||
| Dining Room | Main | Flooring - Wood,Crown Molding,Fireplace - Gas,Lighting - Recessed | ||
| Foyer | Main | Flooring - Wood,Cathedral/Vaulted Ceiling | ||
| Full Bath | Upper 1 | Flooring - Vinyl,Jack and Jill Bathroom,Bathroom - Tub Shower | ||
| Great Room | Main | Flooring - Wood,Cathedral/Vaulted Ceiling,Fireplace - Wood Burning,Lighting - Recessed,Built-Ins,Countertop(s) - Granite,Wet Bar,Lighting - Pendants,Ceiling Fan(s) | ||
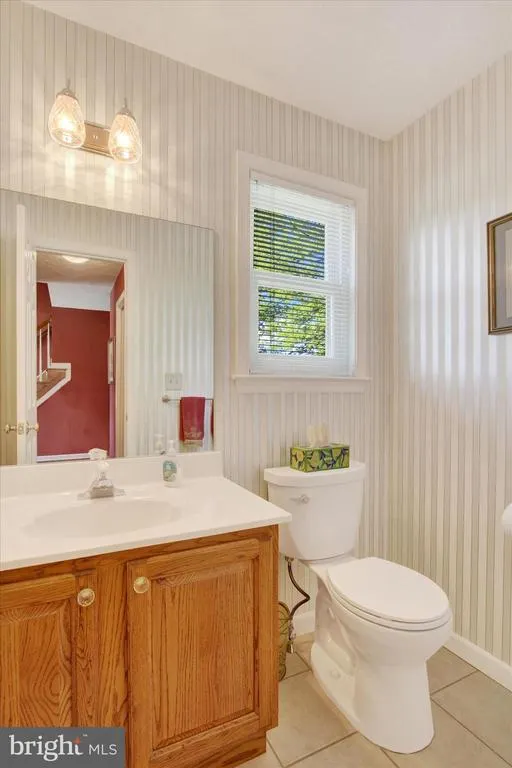
| Half Bath | Main | Flooring - Ceramic Tile | ||
| Hobby Room | Lower 1 | Flooring - Carpet,Built-Ins | ||
| Kitchen | Main | Flooring - Renewable,Built-Ins,Island,Lighting - Recessed,Countertop(s) - Granite,Breakfast Bar | ||
| Laundry | Lower 1 | Flooring - Vinyl | ||
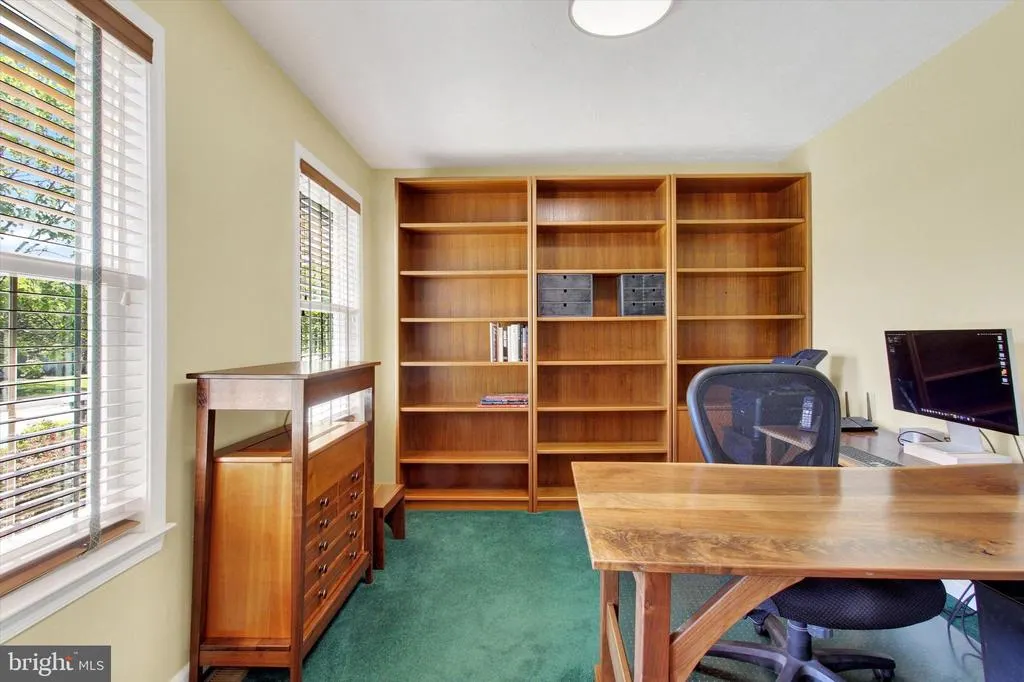
| Office | Main | Flooring - Carpet | ||
| Other | Main | Built-Ins | ||
| Primary Bathroom | Upper 1 | Flooring - Vinyl,Bathroom - Jetted Tub,Bathroom - Walk-In Shower | ||
| Primary Bedroom | Upper 1 | Flooring - Carpet,Ceiling Fan(s),Attached Bathroom,Primary Bedroom - Sitting Area | ||
| Recreation Room | Lower 1 | Flooring - Carpet | ||
| Sitting Room | Upper 1 | Flooring - Carpet,Built-Ins,Lighting - Recessed | ||
| Utility Room | Lower 1 | Basement - Unfinished |
Amenities
- Foreclosure
- Views
- Short Sale
- New Construction
- Adult 55+
- Lease To Own
- No HOA Fees
- Furnished
- Primary On Main
- Air Conditioning
- Seller Finance
- Green
- Fixer Upper
- Horse
- Golf
- Fireplace
- Deck
- Garage
- Basement
- Pool
Property vs Single Family Average in 17325
Price
Taxes
Year Built
Visits
 © BRIGHT, All Rights Reserved
