
Primary on Main
Address
141 Oxford Boulevard, New Oxford, PA
Price
$ 469,900
Property Attributes
- MLS#PAAD2023554
- TypeSingle Family
- Listing Status ACTIVE
- CountyADAMS
- CityNew Oxford
- AreaOxford Twp
- NeighborhoodOxford Pointe
- Zip17350
- StyleRanch/Rambler
- Year Built2021
- Taxes$ 10203
- Price$ 469,900
- Bedrooms4
- Full Bathrooms2
- Half Bathrooms1
- Sqr Footage2116
- Lot Size0.46 Acres
Data Source:
Bright MLS
Property Description
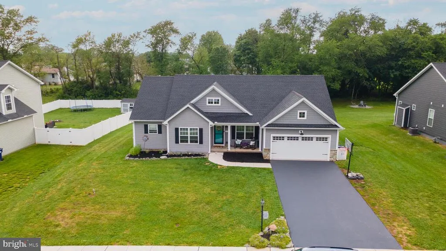
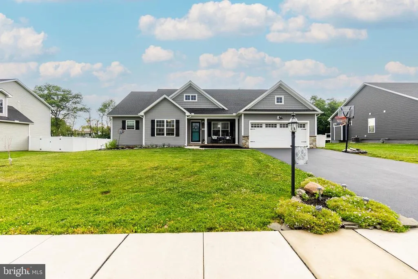
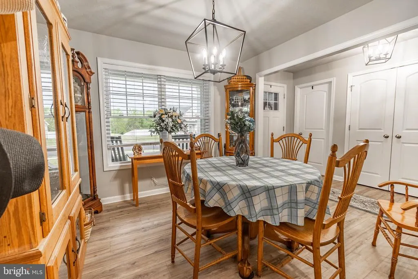
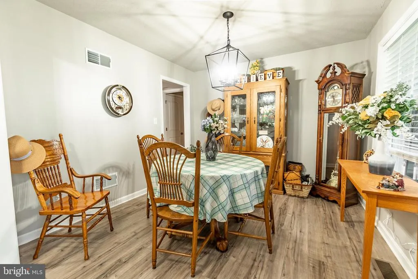
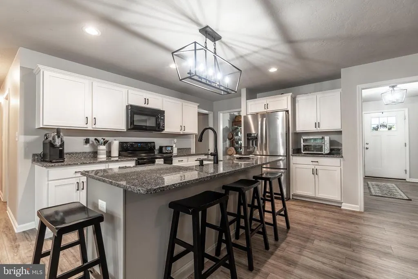
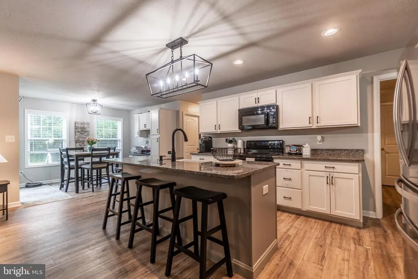
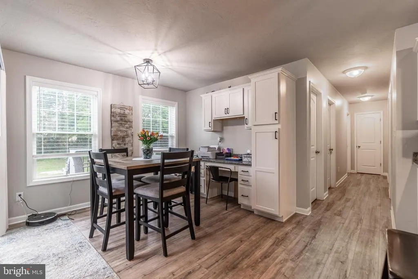
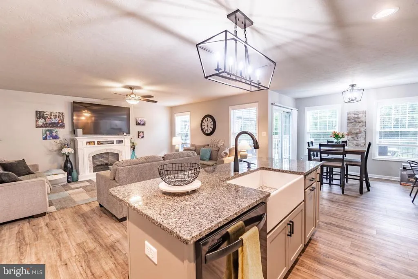
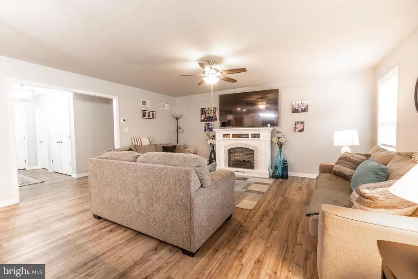
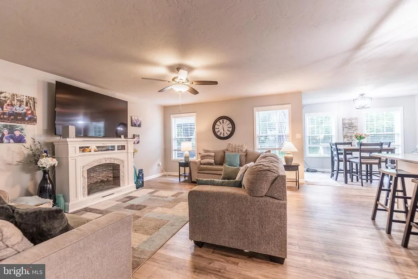
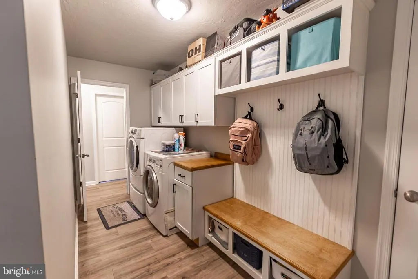
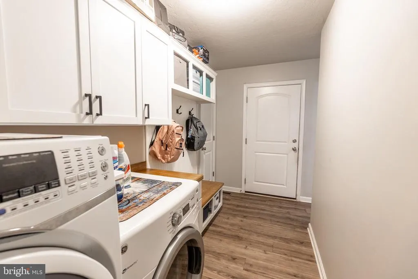
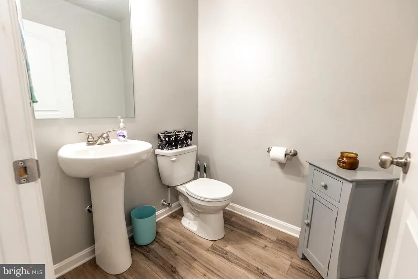
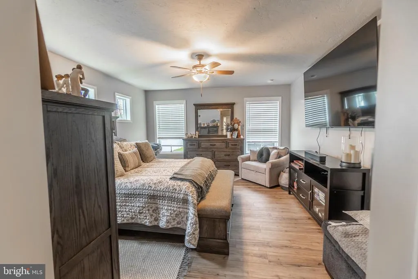
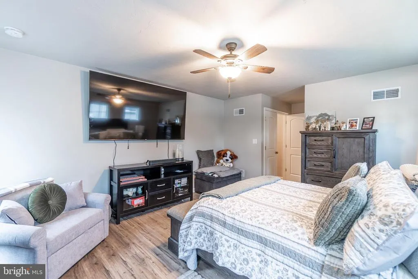
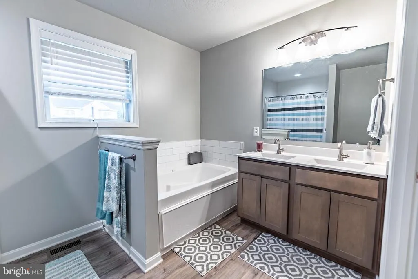
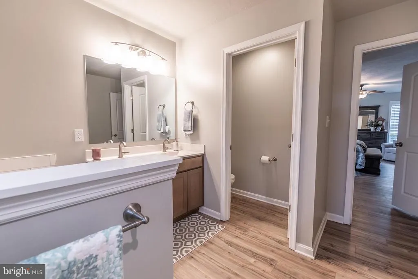
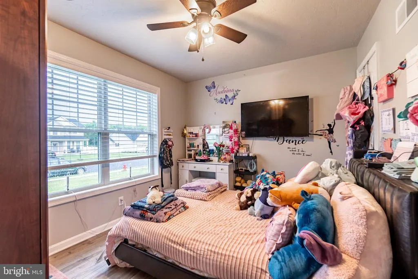
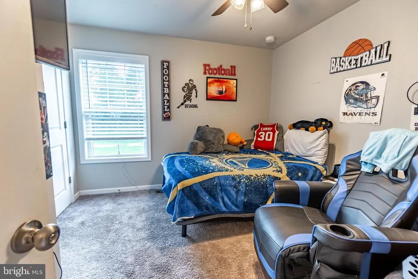
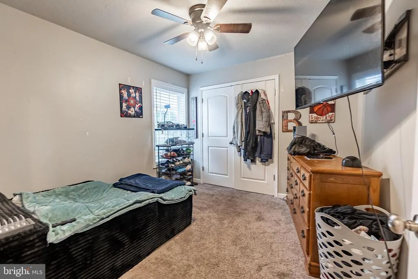
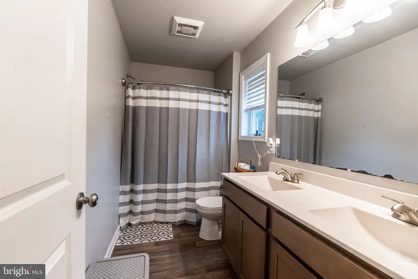
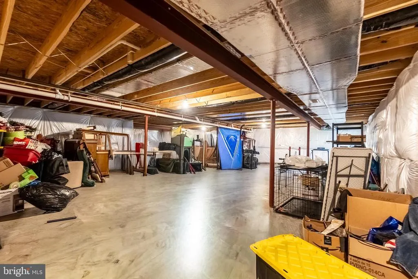
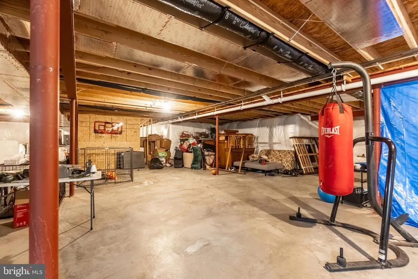
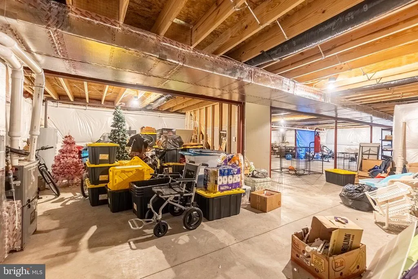
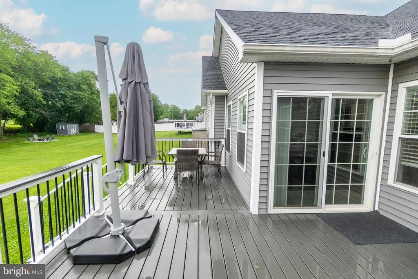
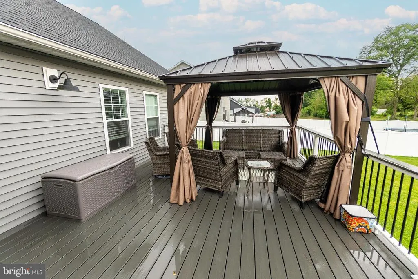
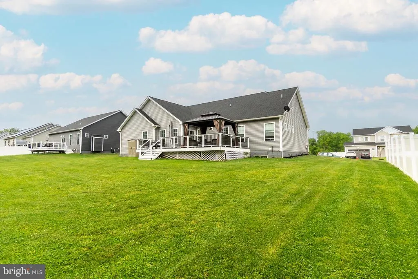
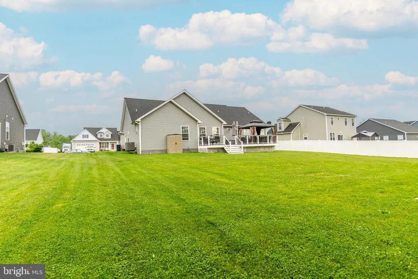
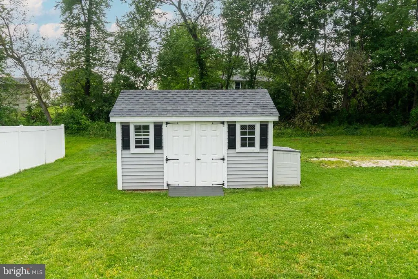
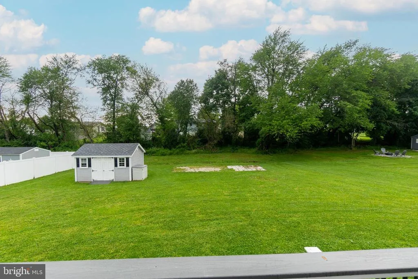
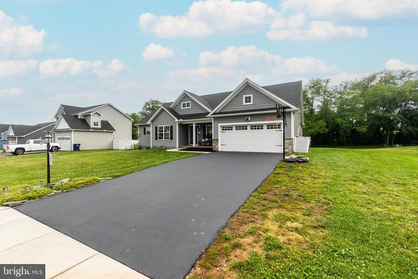
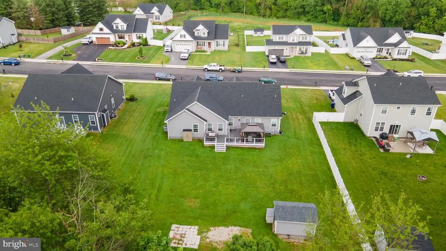
Beautiful rancher sitting on almost half an acre! Cozy front porch welcomes you home. Step inside the foyer and fall in love with stunning laminate plank flooring that carries throughout the home. The formal dining room sits off to the right and can fit a nice size table for those formal events. The kitchen features a huge eat-at island, granite counters and nice dining area with built in desk. The living room sits directly off of the kitchen, so you are never far away from the conversation. The laundry/mud room is a great space and has a built in bench and cubbies, keeping everything neat and tidy when you come home at the end of the day. There is also a half bath for guests and convenience. The owners suite is the perfect room to unwind in and the ensuite has a soaking tub and double sinks. 3 more bedrooms and another full bath with double sinks, makes getting ready in the morning less chaotic. The full basement has an endless amount of space for storage or future living space. Outback there is a fantastic deck overlooking the level yard which is backed by trees. This home is spotless and ready to move right in to.
| Price History | |
|---|---|
| 5/23/2026 | Listed $475,000 |
| 6/4/2026 | 2$469,900 |
General Features
| Living Area | 2116 |
|---|---|
| Sewer | Public Sewer |
| Heating | Forced Air |
| Cooling | Central A/C |
| Possession | Negotiable |
| Zoning | RESIDENTIAL |
| HOA Fee | 300.00 |
| Garage Spaces | 2.00 |
| Patio/Porch Features | Deck(s),Porch(es) |
| Architectural Style | Ranch/Rambler |
| Construction Materials | Vinyl Siding |
| School District | CONEWAGO VALLEY |
| Year Built | 2021 |
| Levels | 1 |
| Tax Year | 2025 |
| Ownership | Fee Simple |
| Cool Fuel | Electric |
| Accessibility | None |
| Assoc Fee Paid Per | Annually |
| County | ADAMS |
| New Construction | No |
| Property Type | Residential |
| HOA | Yes |
| Subdivision Name | OXFORD POINTE |
| Garage Y/N | Yes |
| Water Access Y/N | No |
| Other Structures | Above Grade,Below Grade |
| Total Rooms | 7 |
| Full Baths | 2 |
| Status | ACTIVE |
| Directions | Hanover: Rte 94N,L Appler Road,Slight R Hanover Street,L Oxford,Home on R. |
| City | NEW OXFORD |
| Association Name | OXFORD POINTE |
| Senior Community Y/N | No |
| MLS Area | Oxford Twp (14335) |
| Lot Size Units | Square Feet |
| Lot Size Square Feet | 20038.00 |
| Tax Assessed Value | 436900.0 |
| Tax Annual Amount | 10203.0 |
| Structure Type | Detached |
| Condo/Coop Association fee Y/N | No |
| Bathrooms Full Main Level | 2 |
| Bathrooms Count Main Level | 3.00 |
| Price Per Sq Ft Total AG | 222.07 |
| Acceptable Financing | Cash,Conventional,FHA,VA |
| Vacation Rental Y/N | No |
| Total SQFT | 4232 |
| Standard Status | Active |
| Year Built Source | Assessor |
| Tax Lot | 0194 |
Interior Features
| Interior Amenities | Bathroom - Soaking Tub,Built-Ins,Carpet,Ceiling Fan(s),Combination Kitchen/Dining,Dining Area,Entry Level Bedroom,Family Room Off Kitchen,Floor Plan - Open,Kitchen - Eat-In,Kitchen - Island,Kitchen - |
|---|---|
| Heating Fuel | Natural Gas |
| Basement | Full |
| Flooring | Laminate Plank |
| Hot Water | Electric |
| Basement (Y/N) | Yes |
| Heating Y/N | Yes |
| Fireplace Y/N | No |
| Above Grade Finished Area | 2116 |
| Half Baths | 1 |
| Central Air Y/N | Yes |
| Total Bedrooms | 4 |
| Room Type | Living Room,Dining Room,Primary Bedroom,Bedroom 2,Bedroom 3,Bedroom 4,Kitchen,Basement,Foyer,Laundry,Primary Bathroom,Full Bath,Half Bath |
| Main Level Bedrooms | 4 |
| Below Grade Finished Area Unit Type | Square Feet |
| LivingAreaSource | Assessor |
| Laundry Type | Main Floor |
| Below Grade Unfin Area Units | Square Feet |
| Below Grade Unfin SQFT | 2116 |
| Below Grade Unfin SQFT Source | Assessor |
| Below Grade Finished Area Source | Assessor |
| Bathrooms Half Main Level | 1 |
| Above Grade Finished Area Source | Assessor |
| Above Grade Finished Area Unit Type | Square Feet |
| Total Baths | 3 |
Exterior Features
| Pool | No Pool |
|---|---|
| Water Source | Public |
| Total Parking Spaces | 2 |
| Garage Features | Garage - Front Entry,Garage Door Opener |
| Type of Parking | Attached Garage,Driveway |
| Land Use Code | 101 |
| Foundation Details | Concrete Perimeter |
| Water View Y/N | No |
| Lot Size Acres | 0.46 |
| Lot Size Source | Assessor |
| Waterfront Y/N | No |
| Land Assessed Value | 48000.00 |
| Navigable Water Y/N | No |
| Water Oriented Y/N | No |
| # of Attached Garage Spaces | 2 |
Room Details
| Room | Dimensions | Level | Flooring | Details |
|---|---|---|---|---|
| Basement | Lower 1 | |||
| Bedroom 2 | Main | Flooring - Laminate Plank,Ceiling Fan(s) | ||
| Bedroom 3 | Main | Flooring - Carpet,Ceiling Fan(s) | ||
| Bedroom 4 | Main | Flooring - Carpet,Ceiling Fan(s) | ||
| Dining Room | Main | Flooring - Laminate Plank | ||
| Foyer | Main | Flooring - Laminate Plank | ||
| Full Bath | Main | Flooring - Laminate Plank,Double Sink,Bathroom - Tub Shower | ||
| Half Bath | Main | Flooring - Laminate Plank | ||
| Kitchen | Main | Countertop(s) - Granite,Kitchen - Electric Cooking,Lighting - Recessed,Flooring - Laminate Plank,Dining Area,Built-Ins | ||
| Laundry | Main | Flooring - Laminate Plank,Built-Ins | ||
| Living Room | Main | Flooring - Laminate Plank,Ceiling Fan(s) | ||
| Primary Bathroom | Main | Bathroom - Soaking Tub,Flooring - Laminate Plank,Double Sink | ||
| Primary Bedroom | Main | Flooring - Laminate Plank,Ceiling Fan(s) |
Amenities
- Foreclosure
- Views
- Short Sale
- New Construction
- Adult 55+
- Lease To Own
- No HOA Fees
- Furnished
- Primary On Main
- Air Conditioning
- Seller Finance
- Green
- Fixer Upper
- Horse
- Golf
- Fireplace
- Deck
- Garage
- Basement
- Pool
Property vs Single Family Average in 17350
Price
Taxes
Year Built
Visits
 © BRIGHT, All Rights Reserved
