
Price Reduction
Address
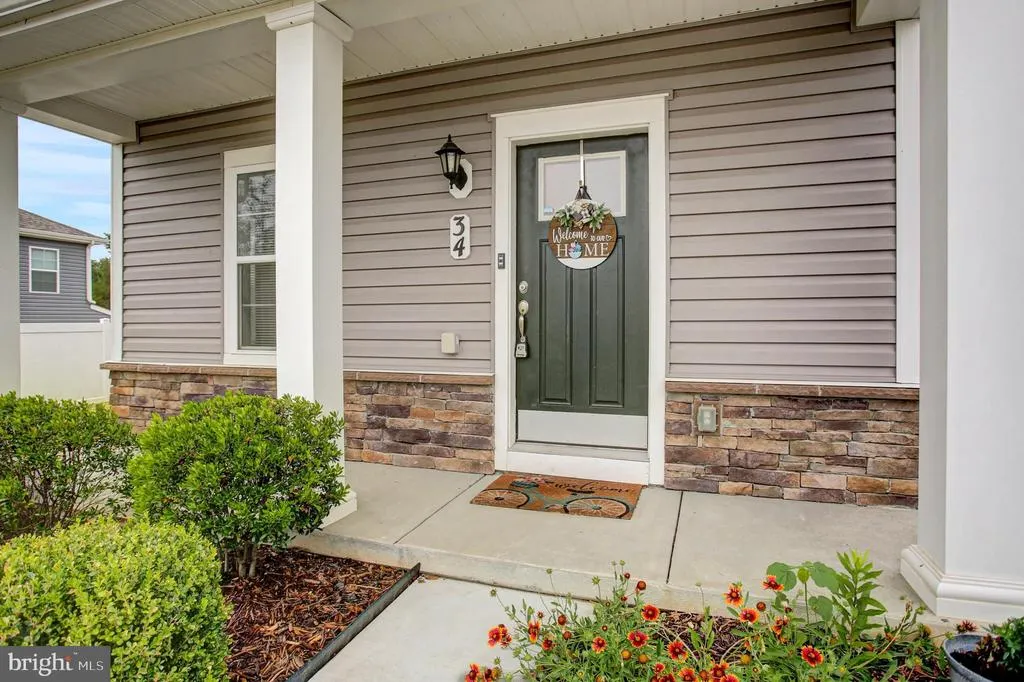
34 Chesterfield Road, New Oxford, PA
Price
$ 349,900
Property Attributes
- MLS#PAAD2024556
- TypeSingle Family
- Listing Status ACTIVE
- CountyADAMS
- CityNew Oxford
- AreaReading Twp
- NeighborhoodChesterfield
- Zip17350
- StyleCraftsman
- Year Built2022
- Taxes$ 4871
- Price$ 349,900
- Bedrooms4
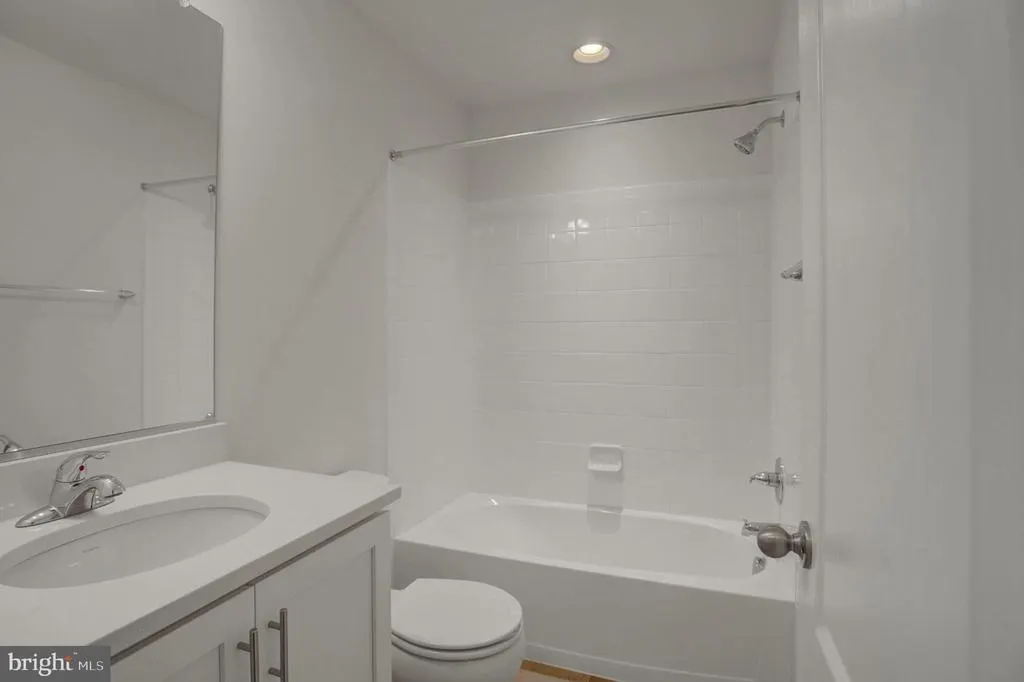
- Full Bathrooms2
- Half Bathrooms1
- Sqr Footage1800
- Lot Size0.26 Acres
Data Source:
Bright MLS
Property Description
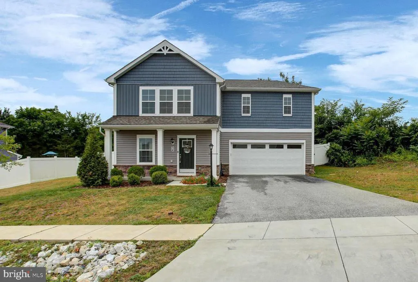
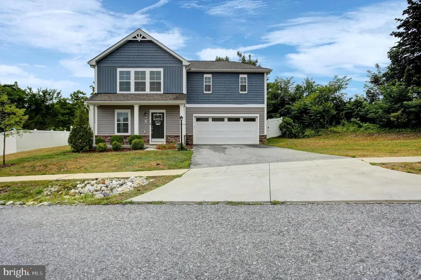
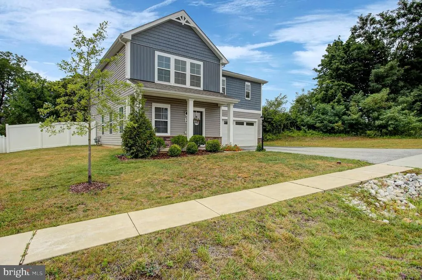
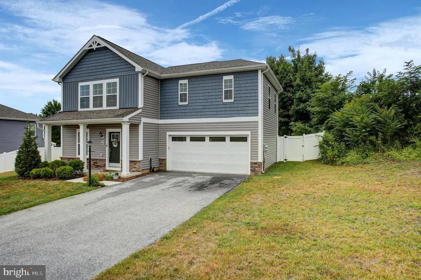
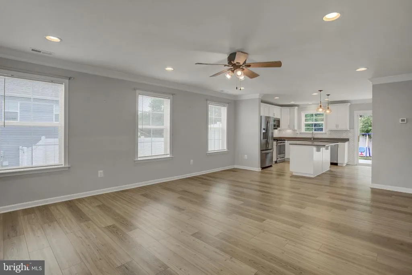
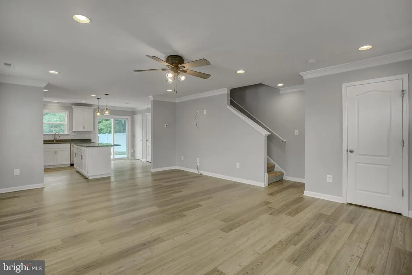
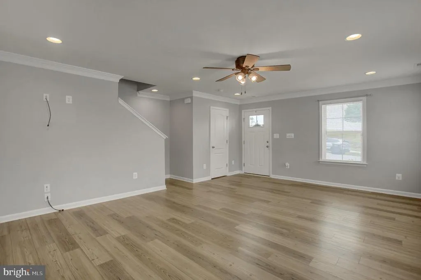
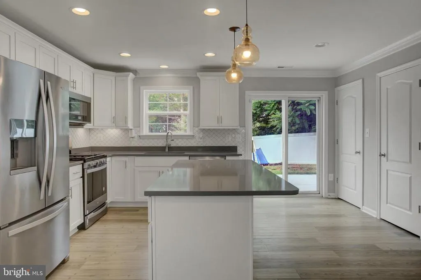
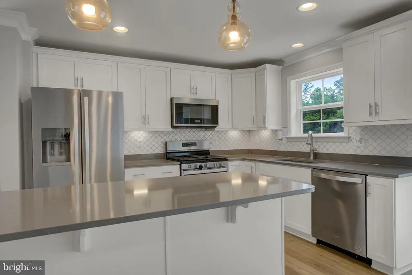
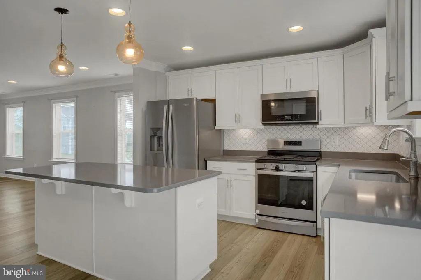
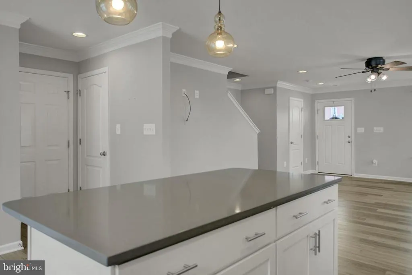
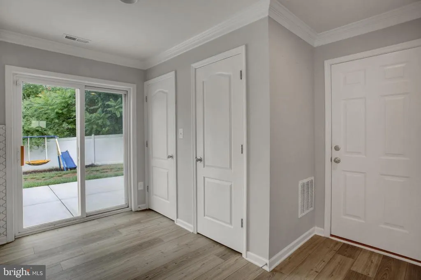
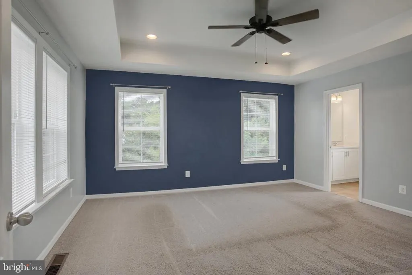
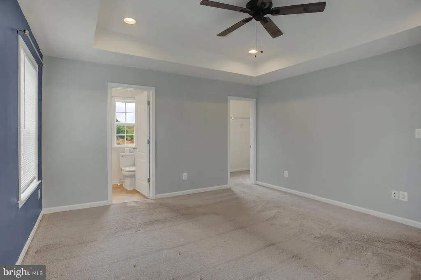
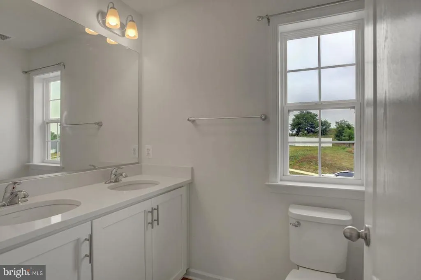
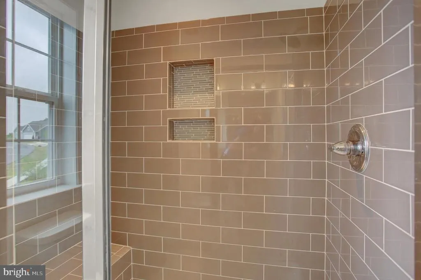
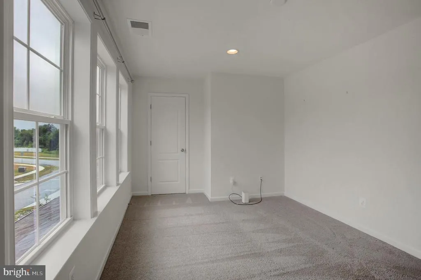
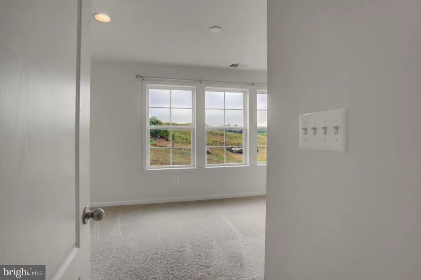
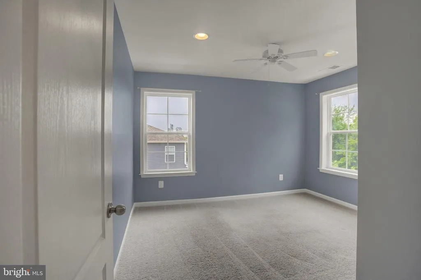
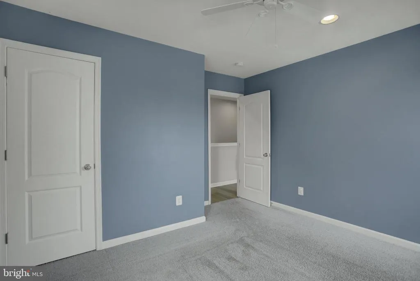
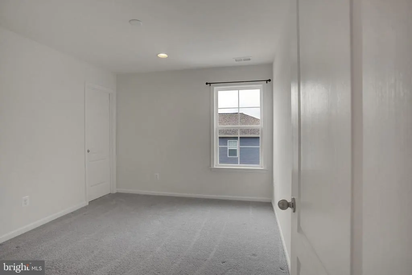
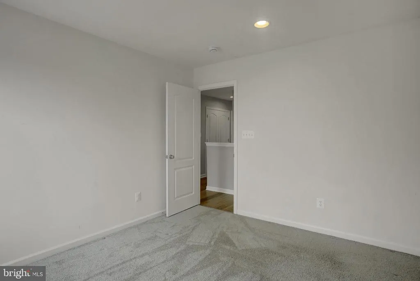
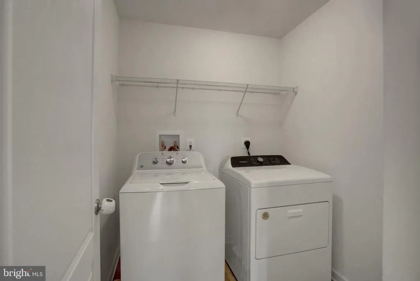
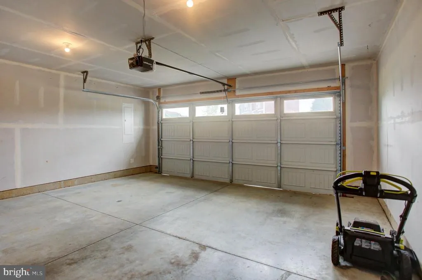
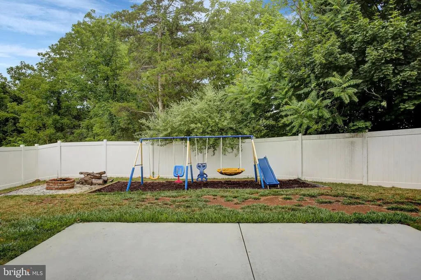
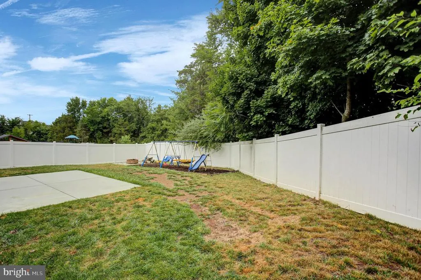
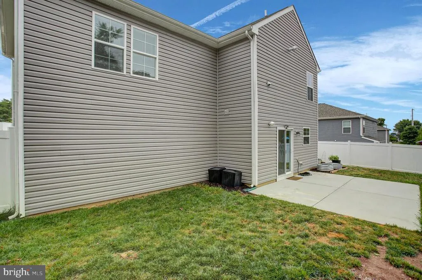
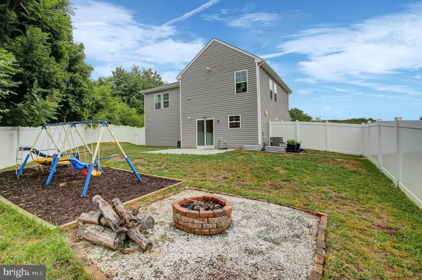
The current Mortgage on this home is FHA and is assumable, currently at 4.25%. Welcome home to this beautiful, like-new single-family residence built in 2022! This spacious 4-bedroom, 2.5-bath home offers modern finishes and a thoughtfully designed floor plan, complete with a two-car garage. The stylish kitchen features gray quartz countertops, shaker-style cabinetry, a tile backsplash, stainless steel appliances, and recessed lighting, creating the perfect space for cooking and entertaining. Luxury vinyl plank flooring extends throughout the main level, adding both durability and contemporary appeal. Upstairs, you'll find the convenience of a second-floor laundry room along with four generously sized bedrooms, including a comfortable primary suite. Enjoy outdoor living from the welcoming front porch or relax on the rear patio overlooking the fenced backyardideal for pets, play, or entertaining. Conveniently located just 15 minutes from Hanover's shopping, dining, and everyday amenities, this move-in-ready home offers the perfect blend of comfort, style, and convenience. Schedule your private showing today!
| Price History | |
|---|---|
| 7/9/2026 | Listed $379,000 |
| 8/4/2026 | 3$369,000 |
| 8/18/2026 | 6$349,900 |
General Features
| Living Area | 1800 |
|---|---|
| Sewer | Public Sewer |
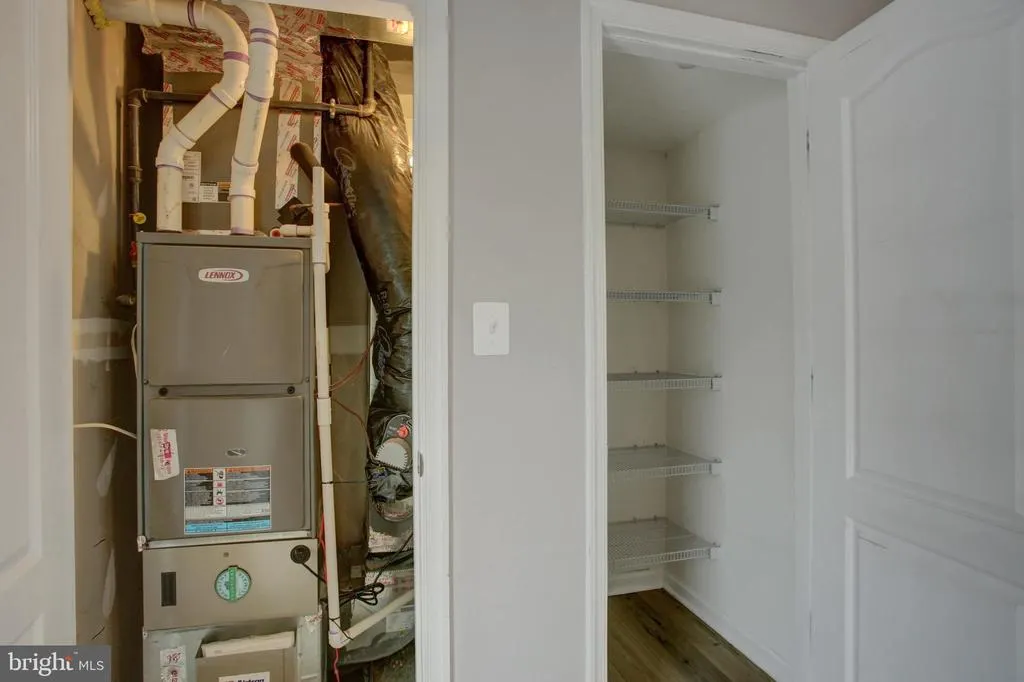
| Heating | Forced Air |
| Cooling | Central A/C |
| Possession | Settlement |
| Appliances | Dishwasher,Microwave,Washer,Dryer,Stove,Refrigerator |
| Zoning | RESIDENTIAL |
| HOA Fee | 425.00 |
| Garage Spaces | 2.00 |
| Association Fee Includes | Common Area Maintenance |
| Architectural Style | Craftsman |
| Construction Materials | Vinyl Siding |
| School District | BERMUDIAN SPRINGS |
| Year Built | 2022 |
| Levels | 2 |
| Tax Year | 2026 |
| Ownership | Fee Simple |
| Cool Fuel | Electric |
| Accessibility | 2+ Access Exits |
| Assoc Fee Paid Per | Annually |
| County | ADAMS |
| New Construction | No |
| Property Type | Residential |
| HOA | Yes |
| Subdivision Name | CHESTERFIELD |
| Garage Y/N | Yes |
| Water Access Y/N | No |
| Other Structures | Above Grade,Below Grade |
| Full Baths | 2 |
| Status | ACTIVE |
| Directions | From Dillsburg take 15S to the York Springs exit 23,L on Rte 94,L onto Chesterfield Rd,L on Chesterfield |
| City | NEW OXFORD |
| Association Name | CHESTERFIELD HOMEOWNERS ASSOCIATION |
| Senior Community Y/N | No |
| MLS Area | Reading Twp (14336) |
| Lot Size Units | Square Feet |
| Lot Size Square Feet | 11326.00 |
| Tax Assessed Value | 245700.0 |
| Tax Annual Amount | 4871.0 |
| Structure Type | Detached |
| Condo/Coop Association fee Y/N | No |
| Bathrooms Count Main Level | 1.00 |
| Price Per Sq Ft Total AG | 194.39 |
| Acceptable Financing | Cash,Conventional,FHA,USDA,VA |
| Vacation Rental Y/N | No |
| Total SQFT | 2160 |
| Builder Name | Dan Ryan Builders |
| Standard Status | Active |
| Year Built Source | Assessor |
| Tax Lot | 0087 |
Interior Features
| Heating Fuel | Natural Gas |
|---|---|
| Hot Water | Electric |
| Basement (Y/N) | No |
| Heating Y/N | Yes |
| Fireplace Y/N | No |
| Above Grade Finished Area | 1800 |
| Half Baths | 1 |
| Central Air Y/N | Yes |
| Total Bedrooms | 4 |
| Room Type | Dining Room,Primary Bedroom,Bedroom 2,Bedroom 3,Bedroom 4,Kitchen,Family Room,Laundry |
| Below Grade Finished Area Unit Type | Square Feet |
| LivingAreaSource | Assessor |
| Below Grade Unfin Area Units | Square Feet |
| Below Grade Unfin SQFT | 360 |
| Below Grade Unfin SQFT Source | Assessor |
| Below Grade Finished Area Source | Assessor |
| Bedrooms Count All Upper Levels | 4 |
| Bedrooms Count Upper Level 1 | 4 |
| Bathrooms Half Main Level | 1 |
| Bathrooms Full Upper Level 1 | 2 |
| Bathrooms Full All Upper Levels | 2 |
| Bathrooms Count Upper Level 1 | 2.00 |
| Bathrooms Count All Upper Levels | 2 |
| Above Grade Finished Area Source | Assessor |
| Above Grade Finished Area Unit Type | Square Feet |
| Total Baths | 3 |
Exterior Features
| Pool | No Pool |
|---|---|
| Water Source | Public |
| Total Parking Spaces | 2 |
| Garage Features | Garage - Front Entry |
| Type of Parking | Attached Garage |
| Land Use Code | 101 |
| Foundation Details | Slab |
| Water View Y/N | No |
| Lot Dimensions | 0.00 x 0.00 |
| Lot Size Acres | 0.26 |
| Lot Size Source | Assessor |
| Waterfront Y/N | No |
| Land Assessed Value | 32000.00 |
| Navigable Water Y/N | No |
| Water Oriented Y/N | No |
| # of Attached Garage Spaces | 2 |
| LotDimensionsSource | Assessor |
Room Details
| Room | Dimensions | Level | Flooring | Details |
|---|---|---|---|---|
| Bedroom 2 | Upper 1 | Flooring - Carpet,Ceiling Fan(s) | ||
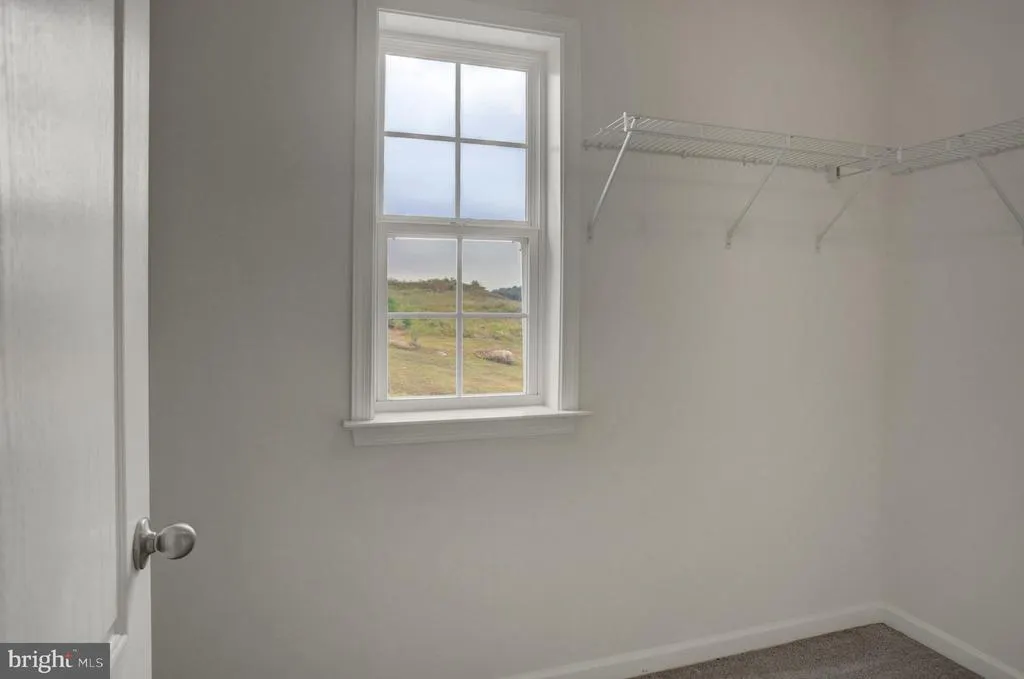
| Bedroom 3 | Upper 1 | Flooring - Carpet,Walk-In Closet(s) | ||
| Bedroom 4 | Upper 1 | Flooring - Carpet | ||
| Dining Room | Main | Flooring - Luxury Vinyl Plank,Crown Molding | ||
| Family Room | Main | Flooring - Luxury Vinyl Plank,Ceiling Fan(s),Crown Molding | ||
| Kitchen | Main | Flooring - Luxury Vinyl Plank,Crown Molding | ||
| Laundry | Upper 1 | Flooring - Vinyl | ||
| Primary Bedroom | Upper 1 | Flooring - Carpet,Ceiling Fan(s),Walk-In Closet(s) |
Amenities
- Foreclosure
- Views
- Short Sale
- New Construction
- Adult 55+
- Lease To Own
- No HOA Fees
- Furnished
- Primary On Main
- Air Conditioning
- Seller Finance
- Green
- Fixer Upper
- Horse
- Golf
- Fireplace
- Deck
- Garage
- Basement
- Pool
Property vs Single Family Average in 17350
Price
Taxes
Year Built
Visits
 © BRIGHT, All Rights Reserved
