
Address
2619 Carlisle Pike, New Oxford, PA
Price
$ 990,000
Property Attributes
- MLS#PAAD2024934
- TypeSingle Family
- Listing Status ACTIVE
- CountyADAMS
- CityNew Oxford
- AreaBerwick Twp
- Zip17350
- StyleFarmhouse/National Folk
- Year Built1850
- Taxes$ 3979
- Price$ 990,000
- Bedrooms3
- Full Bathrooms2
- Half Bathrooms0
- Sqr Footage2596
- Lot Size24.74 Acres
Data Source:
Bright MLS
Property Description
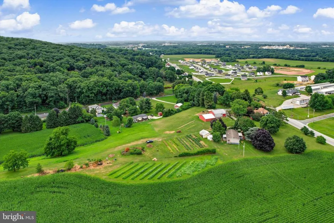
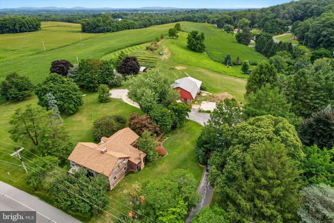
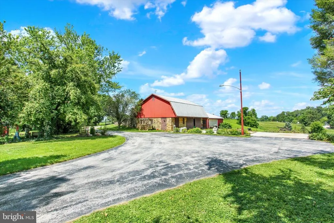
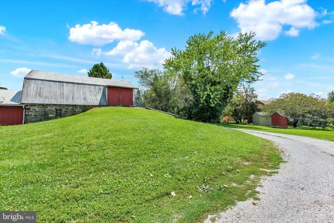
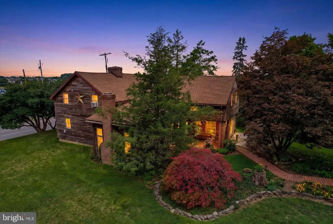
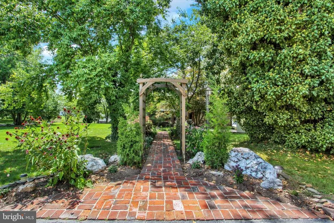
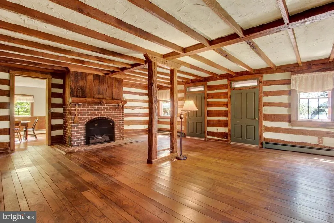
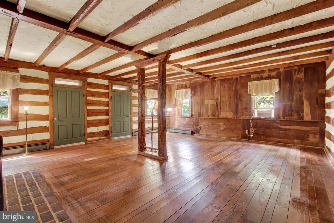
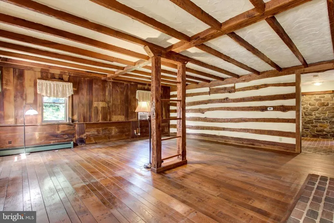
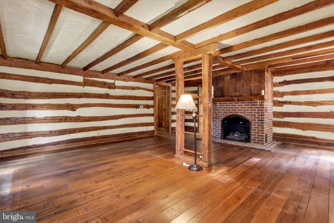
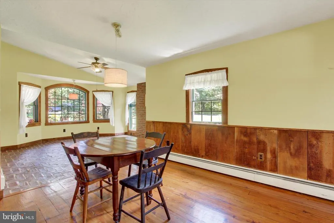
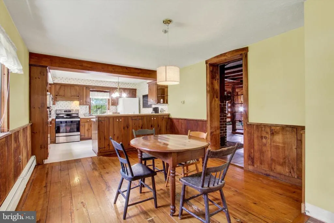
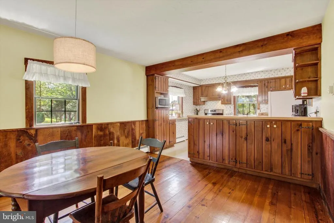
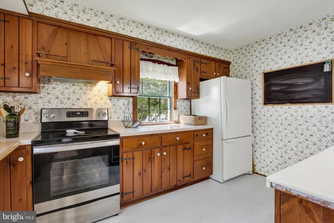
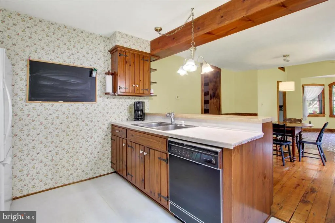
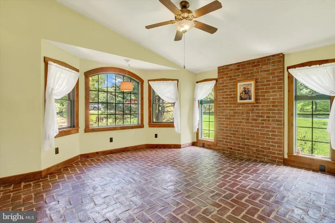
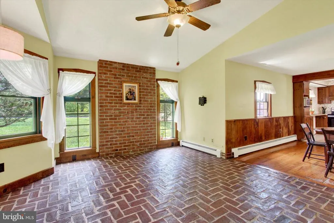
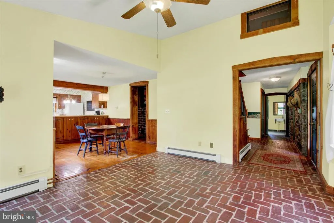
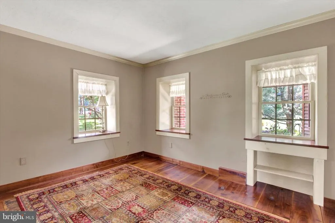
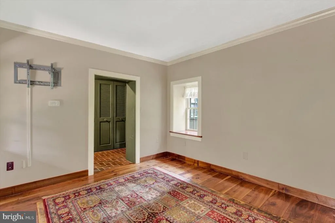
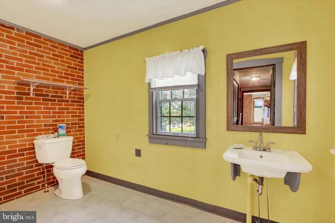
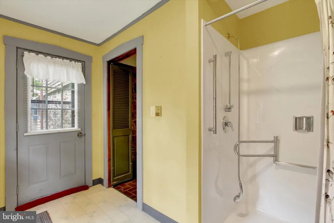
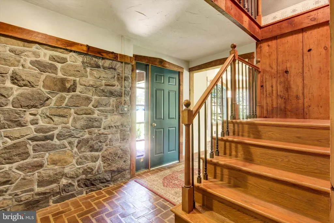
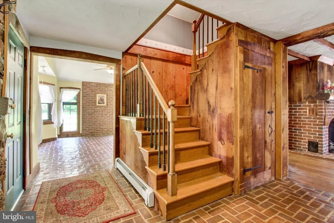
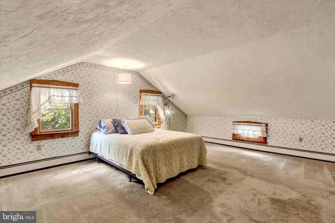
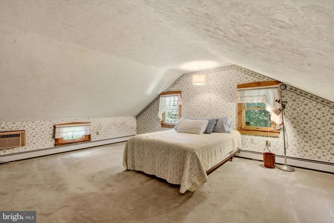
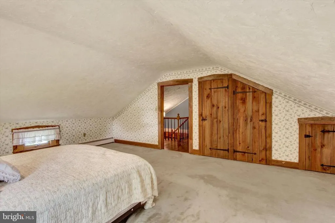
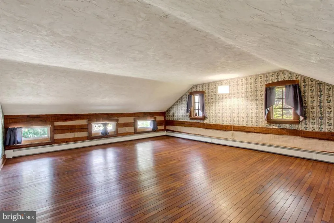
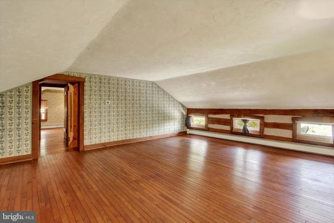
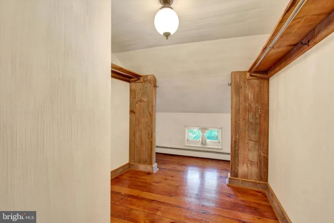
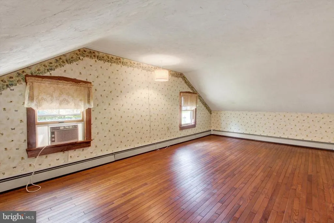
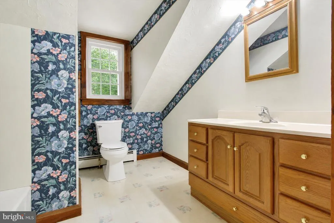
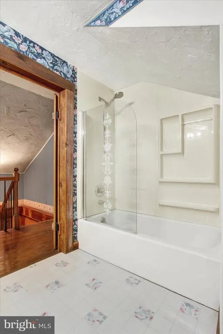
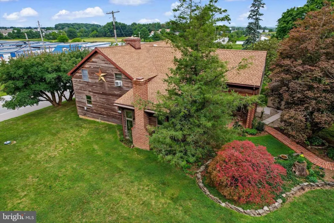
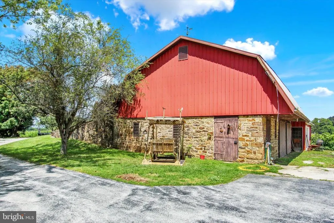
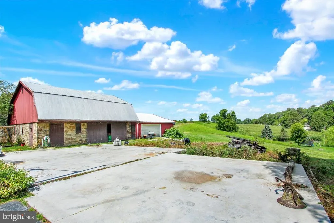
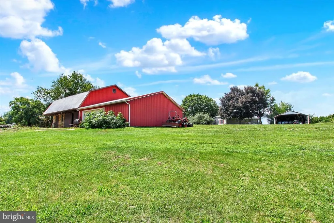
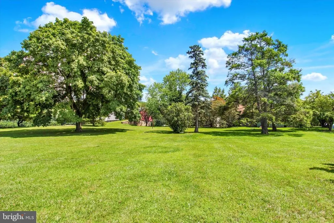
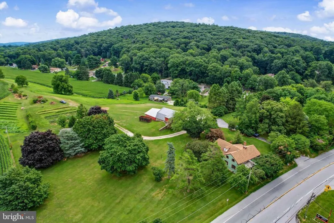
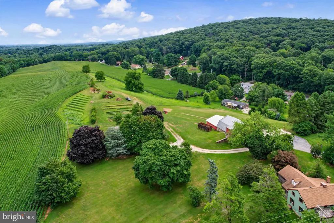
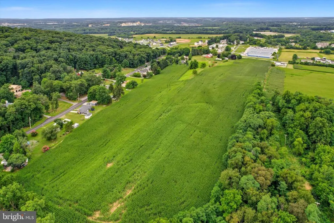
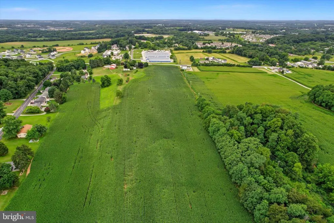
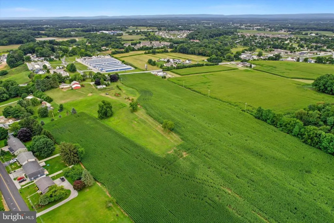
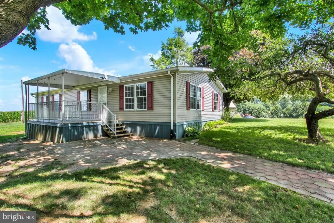
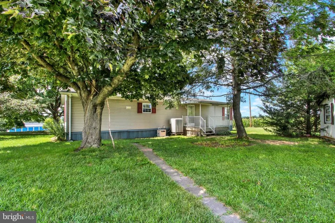
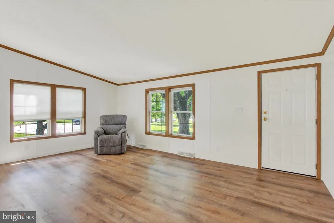
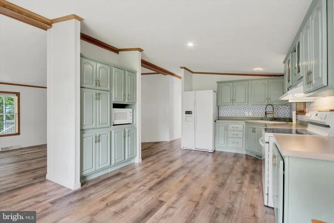
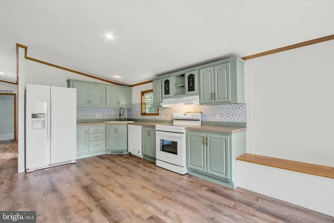
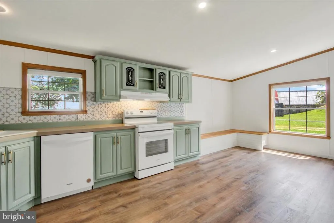
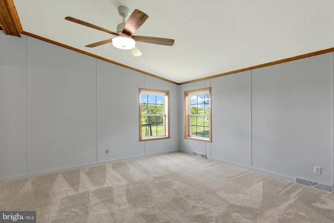
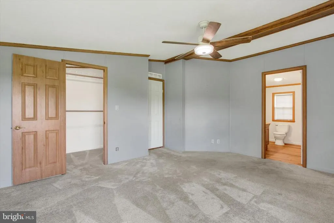
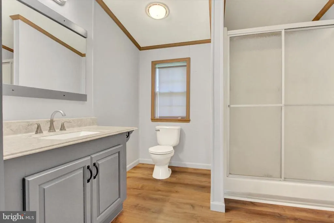
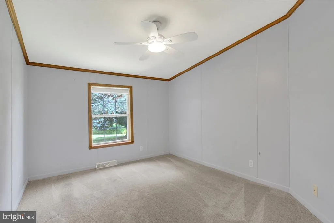
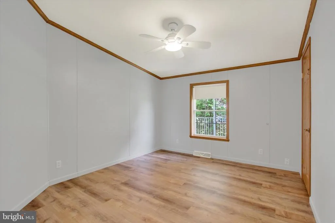
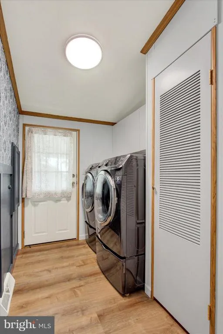
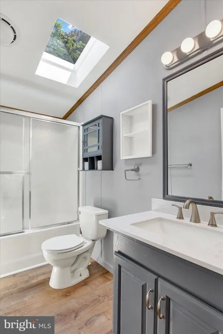
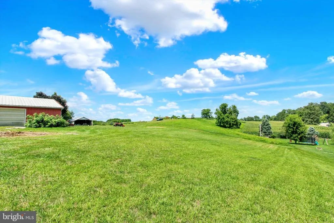
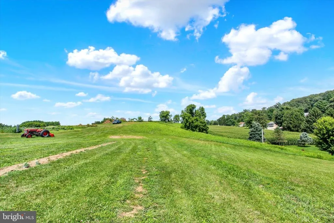
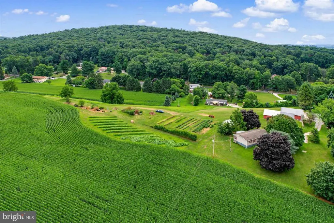
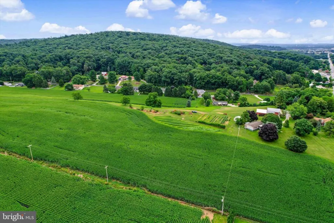
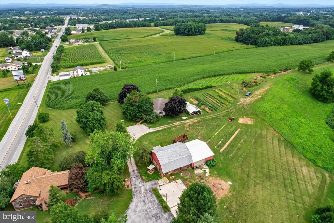
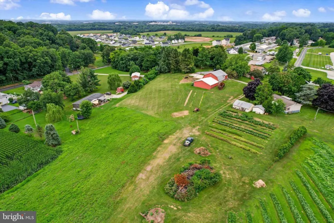
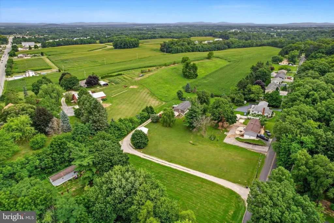
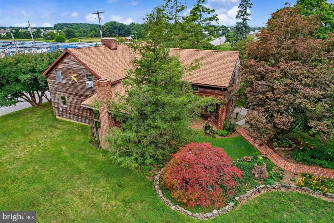
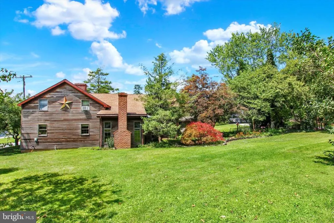
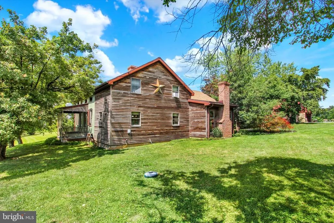
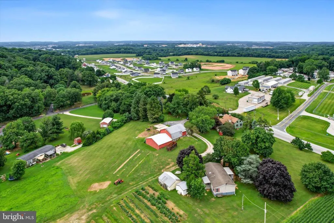
TWO HOMES ON ONE LOT! Welcome to a one-of-a-kind 24.74-acre farm offering endless possibilities for multigenerational living, a farming operation, investment potential, or a home-based business. Enrolled in the Clean and Green Program and zoned Limited Mixed Use, this remarkable property features a beautifully preserved 3,493-square-foot farmhouse with 3 generously sized upstairs bedrooms, 2 full baths, a main-level bonus room that can serve as a fourth bedroom, and a stunning living room with a fireplace. Rich in history and character, the farmhouse showcases exposed log walls in various areas of the home, blending timeless craftsmanship with everyday comfort. A mix of exquisite brick and hardwood flooring enhances its historic appeal, while the basement and ground cellar provide the perfect space for storage, canning, or preserving your harvest. A separate 3-bedroom, 2-bath dwelling on the property offers exceptional flexibility for extended family, guests, or rental income. Outside, you'll find a traditional bank barn with an attached garage, an outhouse, a smokehouse, a shed, and acres of open, productive farmland ready for your agricultural needs. Additionally, approximately 4 acres in the rear of the property are possibly subdividable with access via a right-of-way from an adjacent road. For even greater potential, another 2.38-acre parcel is available for purchase as part of a bundle, offering an excellent opportunity for an investment property or extra living space. Whether you're searching for a working farm, a multigenerational estate, or a property with room to grow, this rare offering combines historic charm and incredible versatility in one exceptional package.
| Price History | |
|---|---|
| 8/4/2026 | Listed $990,000 |
General Features
| Living Area | 2596 |
|---|---|
| Sewer | On Site Septic |
| Heating | Hot Water |
| Cooling | Window Unit(s) |
| Possession | Settlement |
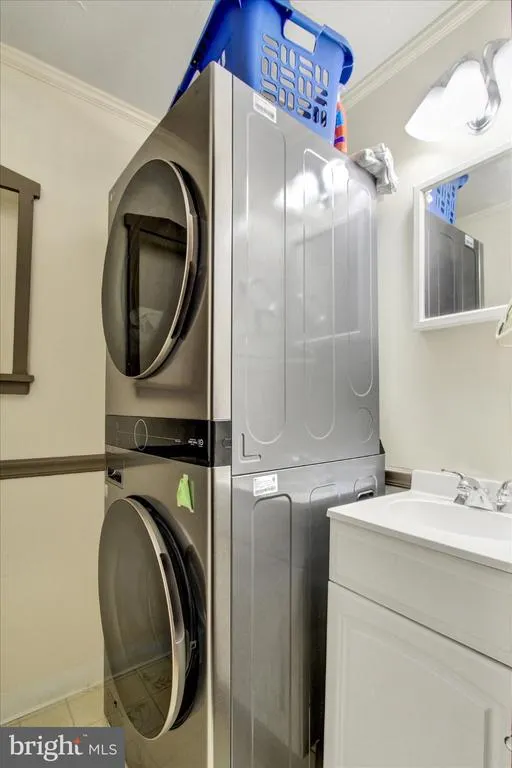
| Appliances | Dishwasher,Refrigerator,Microwave,Built-In Range,Washer,Dryer |
| Zoning | LIMITED MIXED USE |
| Architectural Style | Farmhouse/National Folk |
| Construction Materials | Frame,Brick |
| School District | CONEWAGO VALLEY |
| Exclusions | Grandfather clock,lighthouse decoration |
| Year Built | 1850 |
| Levels | 2 |
| Tax Year | 2026 |
| Ownership | Fee Simple |
| Cool Fuel | None |
| Accessibility | 2+ Access Exits |
| County | ADAMS |
| New Construction | No |
| Property Type | Residential |
| HOA | No |
| Subdivision Name | NONE AVAILABLE |
| Garage Y/N | No |
| Water Access Y/N | No |
| Other Structures | Above Grade |
| Full Baths | 2 |
| Status | ACTIVE |
| Directions | From New Oxford,take Carlisle Pike (PA-94) north toward Hampton. Continue approximately 2.5 miles,and 2619 Carlisle Pike will be on your right (or left,depending on your direction of travel). |
| City | NEW OXFORD |
| Senior Community Y/N | No |
| MLS Area | Berwick Twp (14304) |
| Lot Size Units | Square Feet |
| Lot Size Square Feet | 1077674.00 |
| Tax Assessed Value | 171400.0 |
| Tax Annual Amount | 3979.0 |
| Structure Type | Detached |
| Condo/Coop Association fee Y/N | No |
| Bathrooms Full Main Level | 1 |
| Bathrooms Count Main Level | 1.00 |
| Price Per Sq Ft Total AG | 381.36 |
| Acceptable Financing | Cash,Conventional,Farm Credit Service |
| Vacation Rental Y/N | No |
| Total SQFT | 3493 |
| Standard Status | Active |
| Year Built Source | Assessor |
Interior Features
| Heating Fuel | Propane - Owned |
|---|---|
| Basement | Partial |
| Total Fireplaces | 1 |
| Hot Water | Propane |
| Basement (Y/N) | Yes |
| Heating Y/N | Yes |
| Fireplace Y/N | Yes |
| Above Grade Finished Area | 2596 |
| Central Air Y/N | No |
| Total Bedrooms | 3 |
| Room Type | Living Room,Dining Room,Bedroom 2,Bedroom 3,Bedroom 4,Kitchen,Basement,Breakfast Room,Storage Room,Bathroom 1,Bathroom 2,Bonus Room |
| LivingAreaSource | Assessor |
| Laundry Type | Main Floor |
| Below Grade Unfin Area Units | Square Feet |
| Below Grade Unfin SQFT | 897 |
| Below Grade Unfin SQFT Source | Assessor |
| Bedrooms Count All Upper Levels | 3 |
| Bedrooms Count Upper Level 1 | 3 |
| Bathrooms Full Upper Level 1 | 1 |
| Bathrooms Full All Upper Levels | 1 |
| Bathrooms Count Upper Level 1 | 1.00 |
| Bathrooms Count All Upper Levels | 1 |
| Above Grade Finished Area Source | Assessor |
| Above Grade Finished Area Unit Type | Square Feet |
| Total Baths | 2 |
Exterior Features
| Pool | No Pool |
|---|---|
| Water Source | Well-Shared |
| Inclusions | All kitchen appliances,blinds/curtains,window AC units,shed,basement freezer,swing by barn,garage piano,garage refrigerator |
| Type of Parking | Driveway |
| Foundation Details | Block,Stone |
| Water View Y/N | No |
| Lot Size Acres | 24.74 |
| Lot Size Source | Assessor |
| Waterfront Y/N | No |
| Navigable Water Y/N | No |
| Water Oriented Y/N | No |
Room Details
| Room | Dimensions | Level | Flooring | Details |
|---|---|---|---|---|
| Basement | Lower 1 | |||
| Bathroom 1 | Main | |||
| Bathroom 2 | Upper 1 | |||
| Bedroom 2 | Upper 1 | |||
| Bedroom 3 | Upper 1 | |||
| Bedroom 4 | Upper 1 | |||
| Bonus Room | Main | |||
| Breakfast Room | Main | |||
| Dining Room | Main | |||
| Kitchen | Main | |||
| Living Room | Main | |||
| Storage Room | Lower 1 |
Amenities
- Foreclosure
- Views
- Short Sale
- New Construction
- Adult 55+
- Lease To Own
- No HOA Fees
- Furnished
- Primary On Main
- Air Conditioning
- Seller Finance
- Green
- Fixer Upper
- Horse
- Golf
- Fireplace
- Deck
- Garage
- Basement
- Pool
Property vs Single Family Average in 17350
Price
Taxes
Year Built
Visits
 © BRIGHT, All Rights Reserved
