
Primary on Main - Eco Friendly

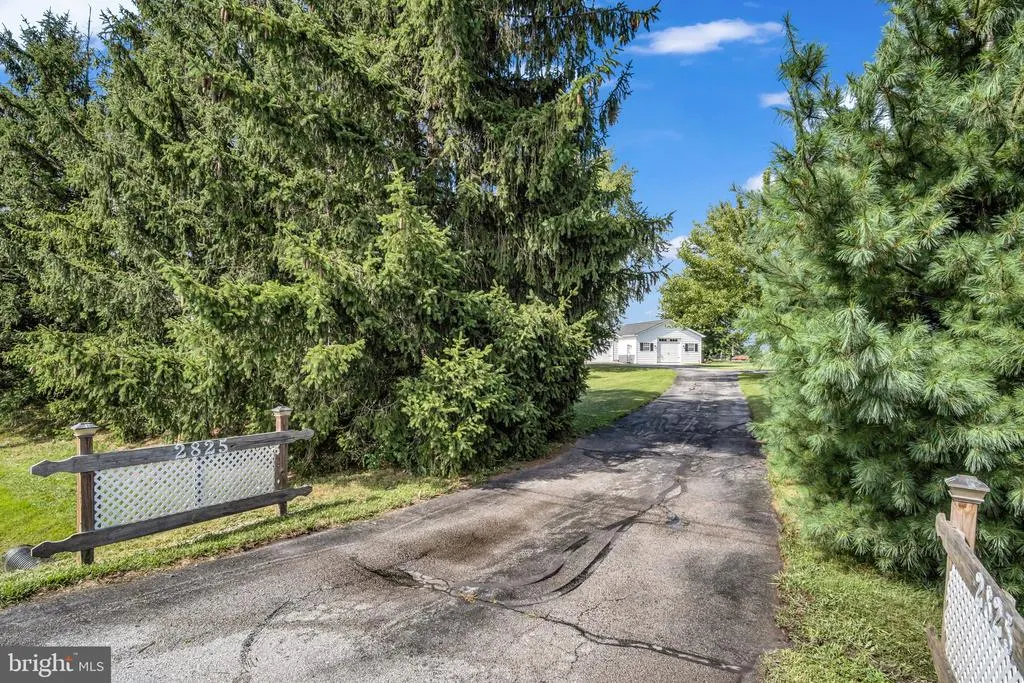
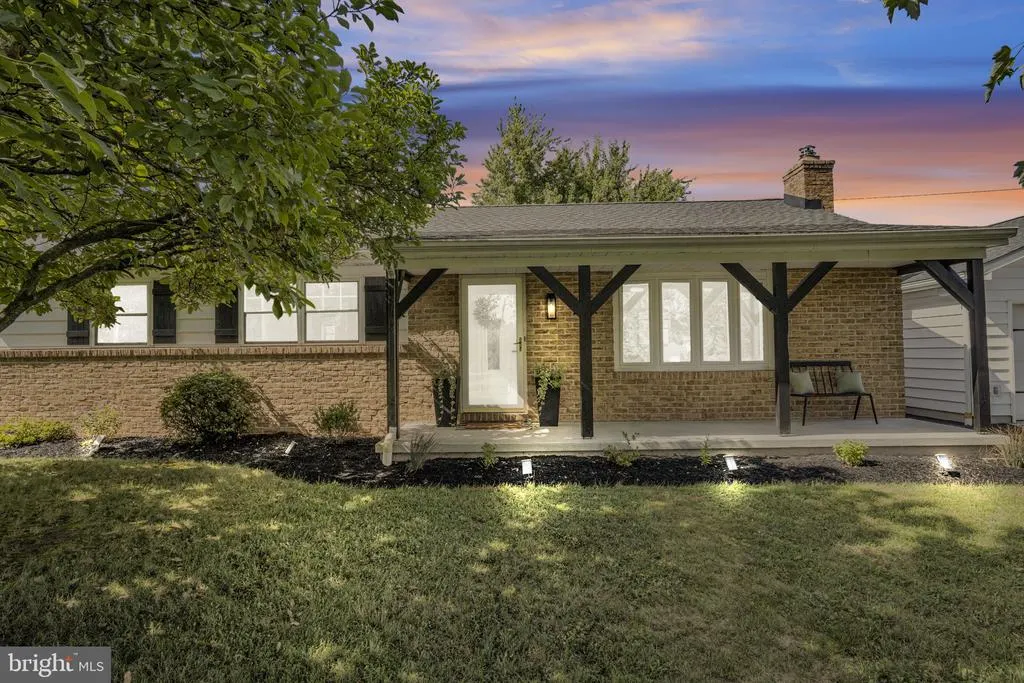
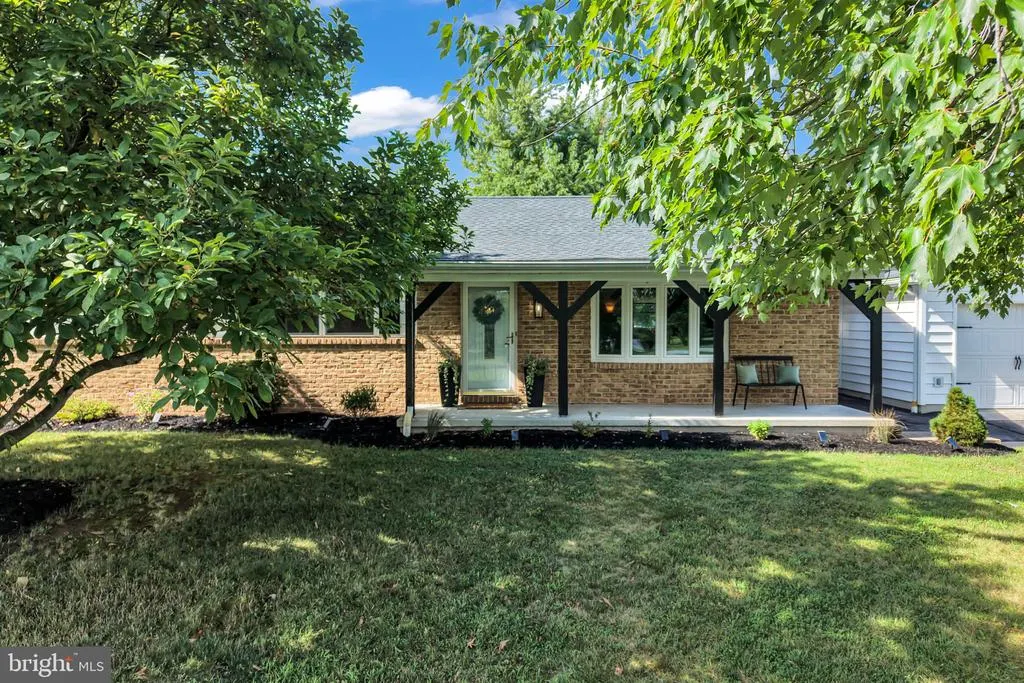
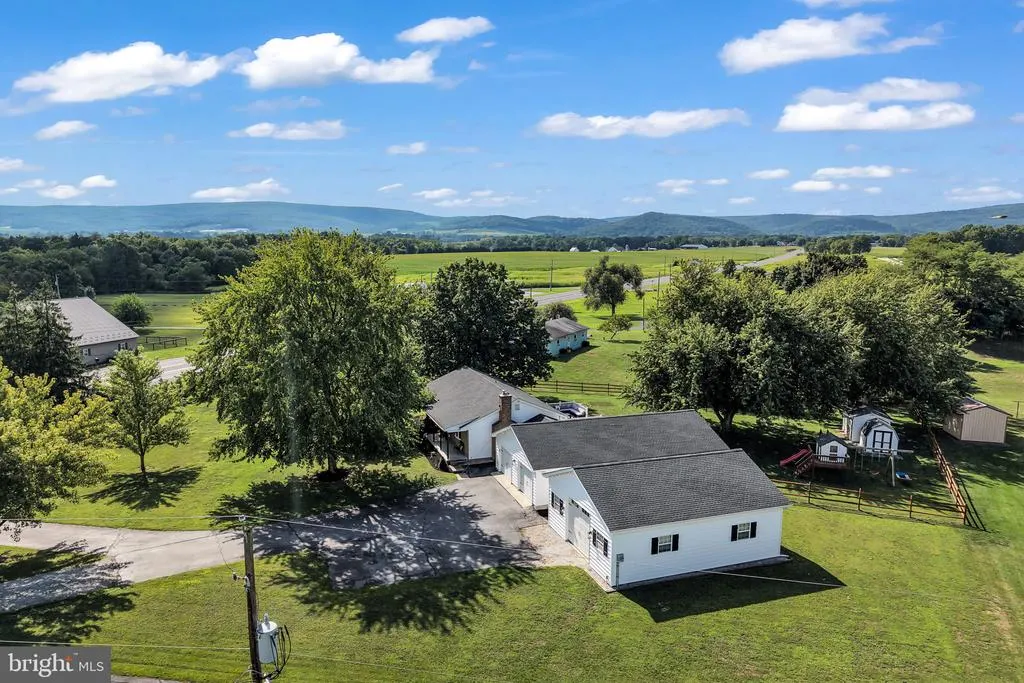
Address
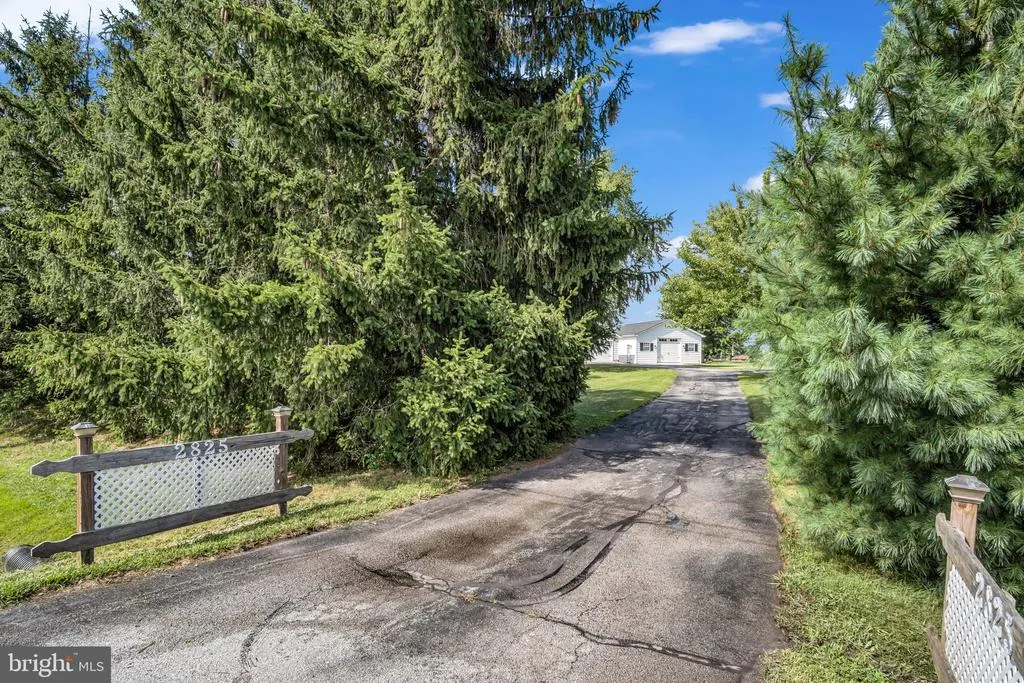
2825 Chambersburg Road, Mc Knightstown, PA
Price
$ 499,000
Property Attributes
- MLS#PAAD2025098
- TypeSingle Family
- Listing Status ACTIVE
- CountyADAMS
- CityMc Knightstown
- AreaFranklin Twp
- NeighborhoodGettysburg Area
- Zip17343
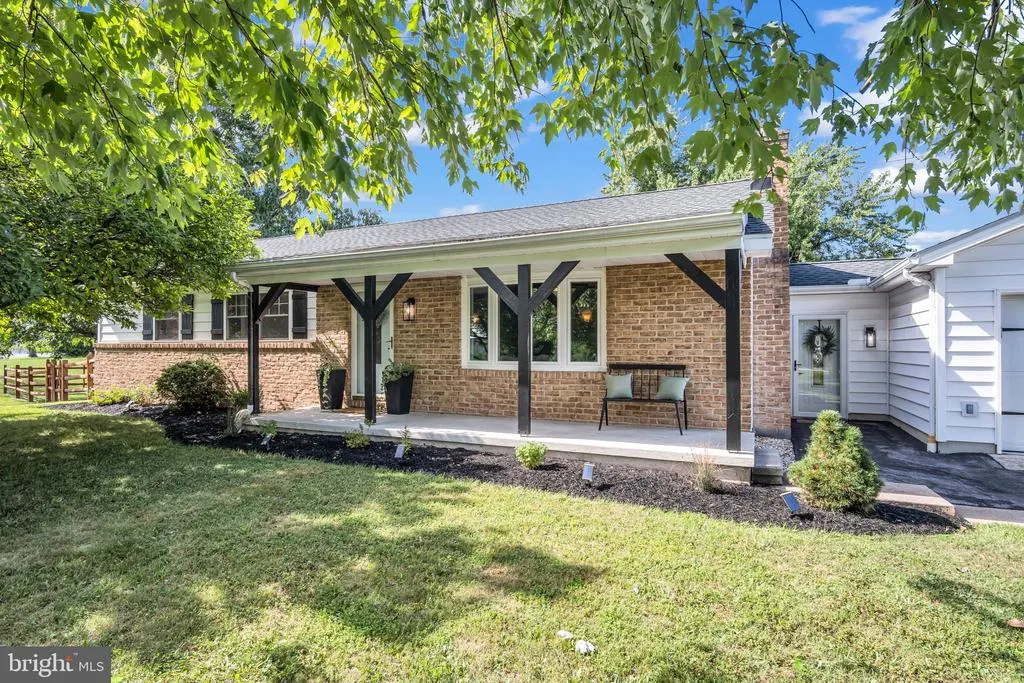
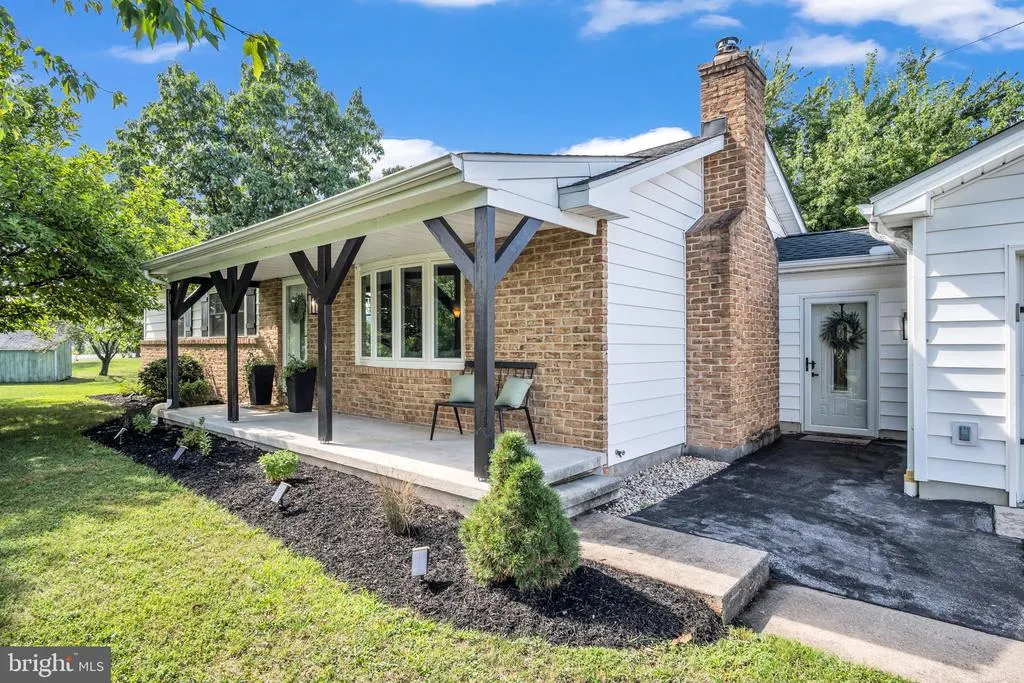
- StyleRanch/Rambler
- Year Built1973
- Taxes$ 3669
- Price$ 499,000
- Bedrooms5
- Full Bathrooms3
- Half Bathrooms1
- Sqr Footage2933
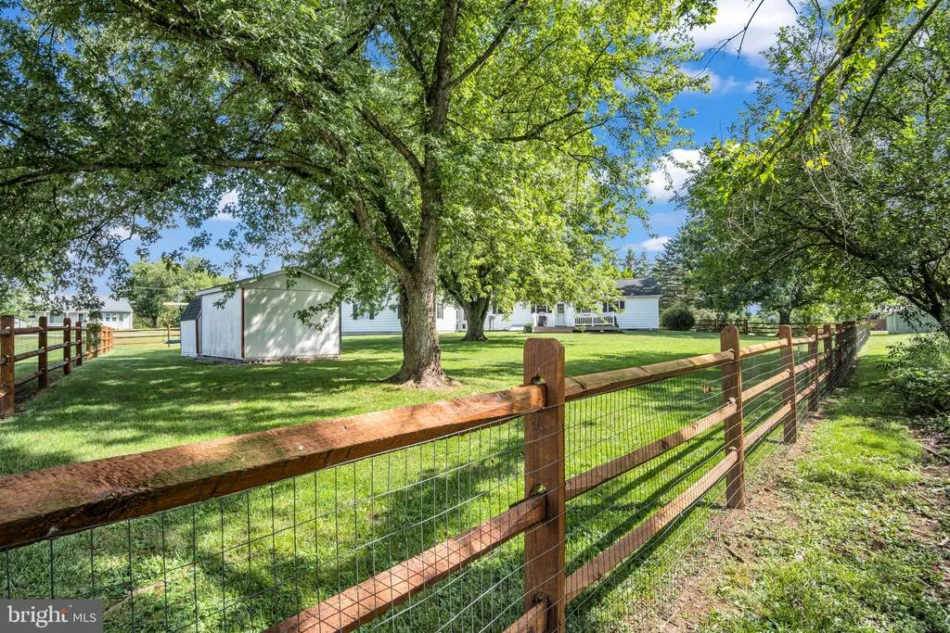
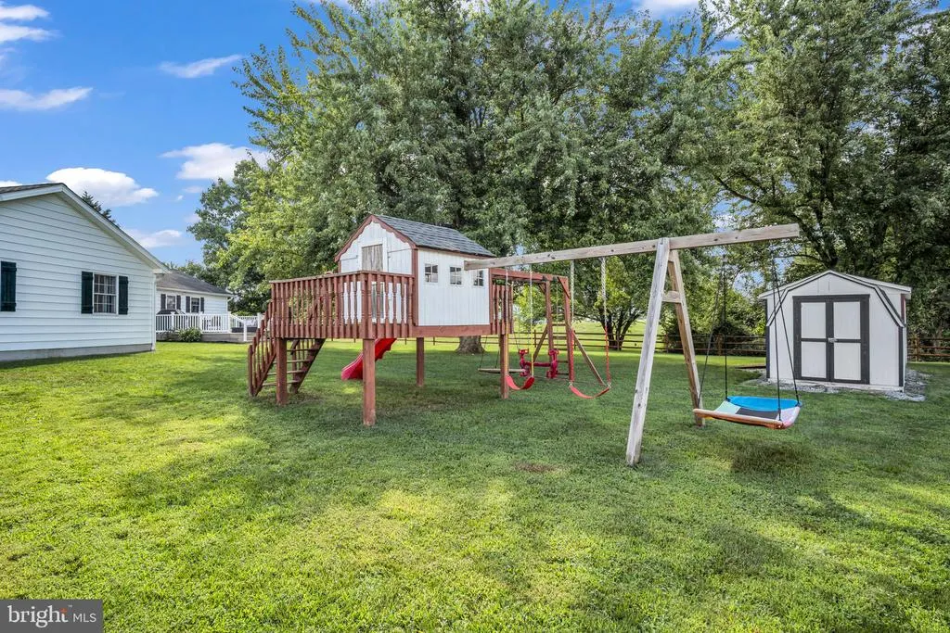
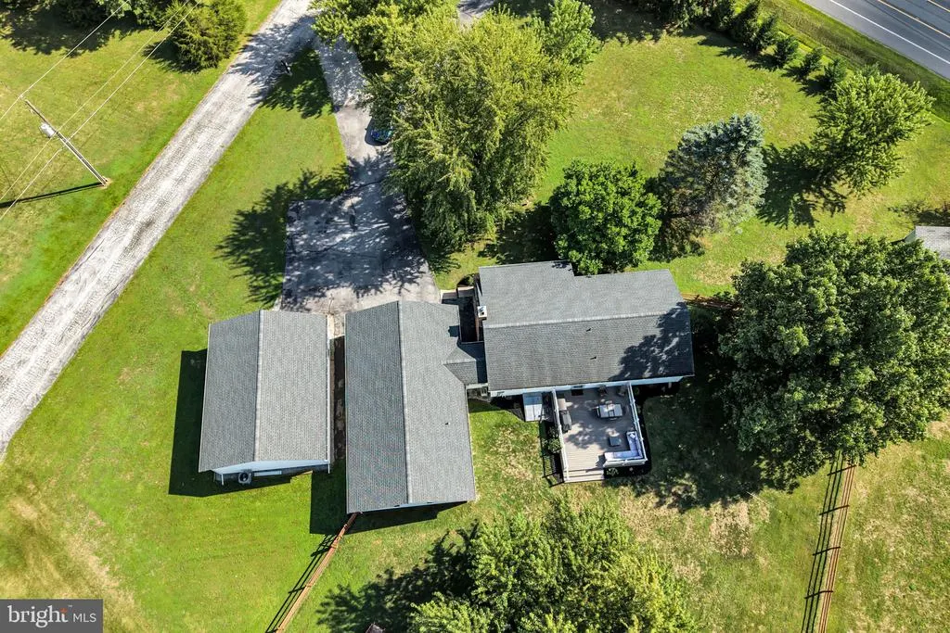
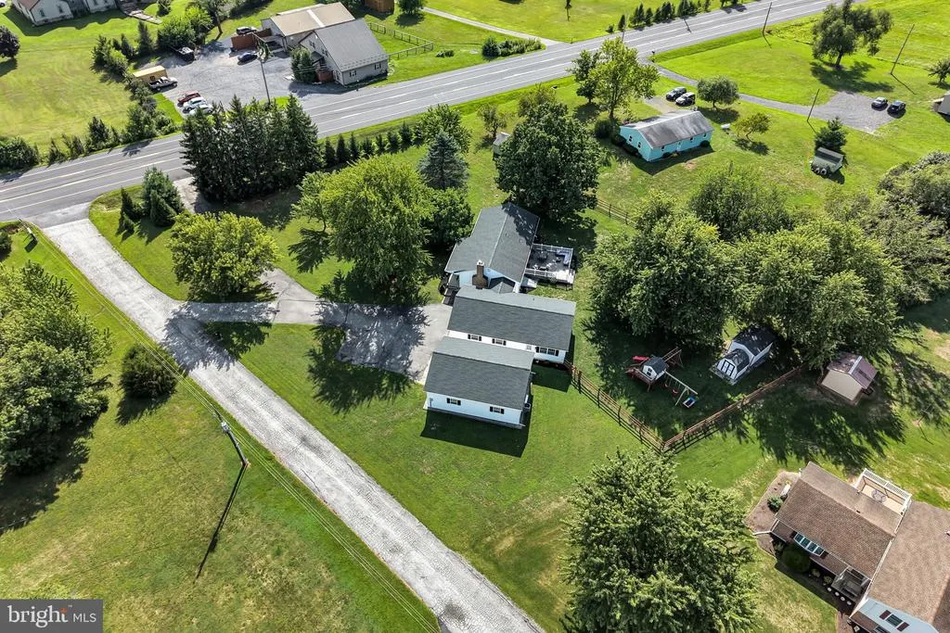
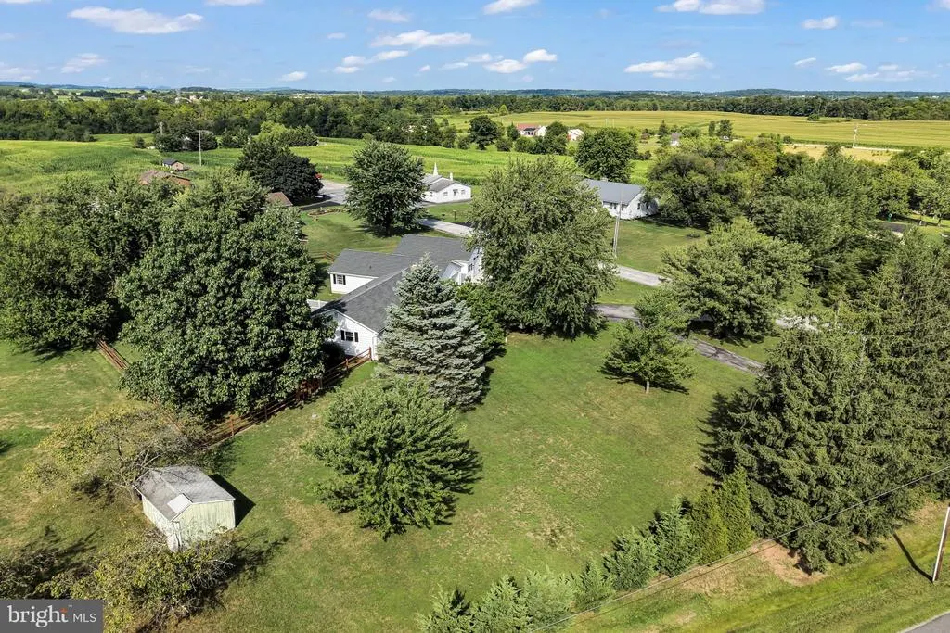
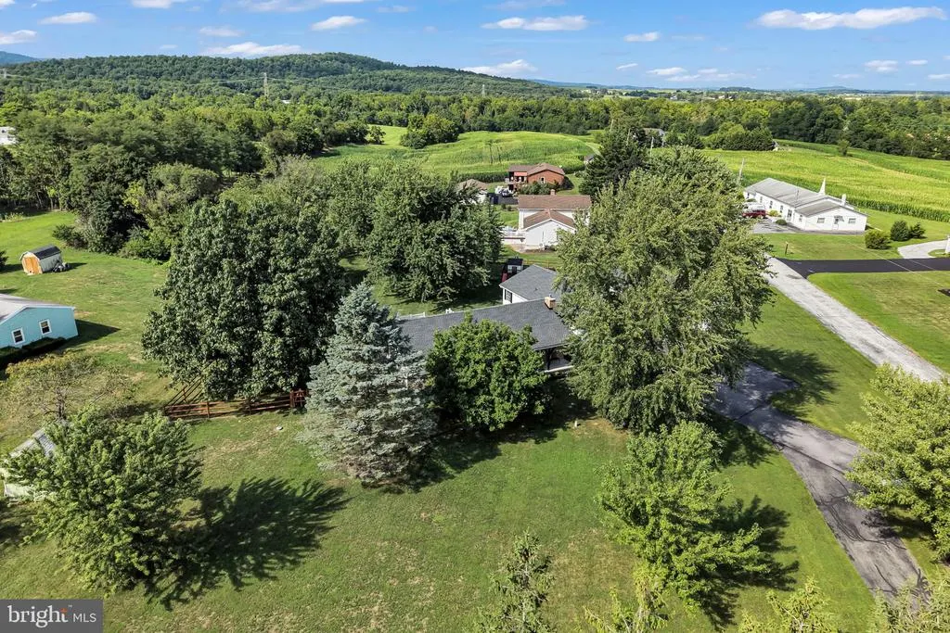
- Lot Size1.03 Acres
Data Source:
Bright MLS
Property Description
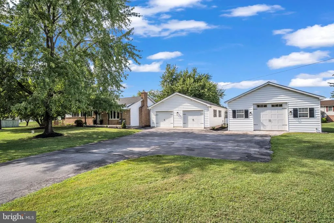
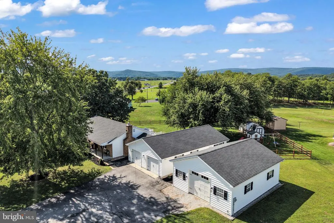
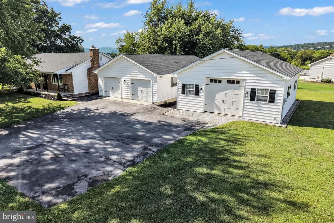
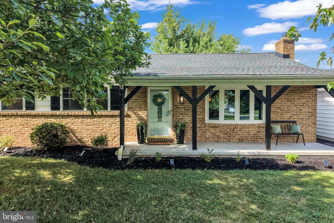
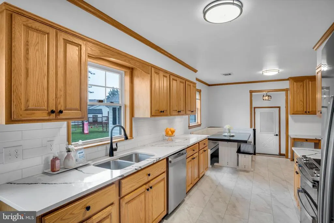
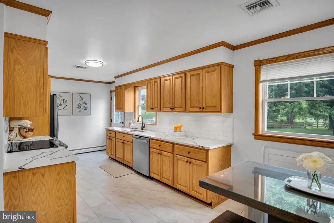
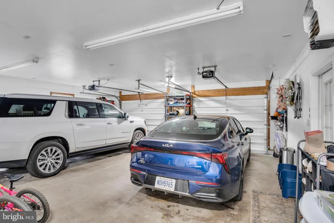
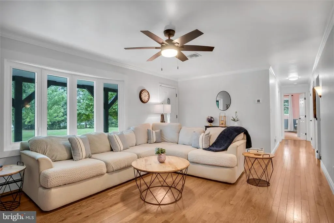
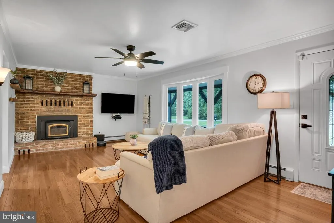
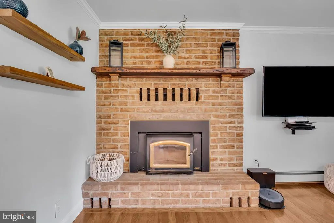
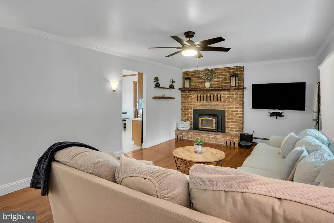
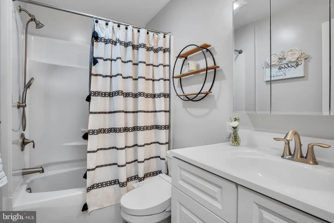
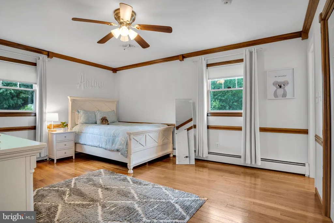
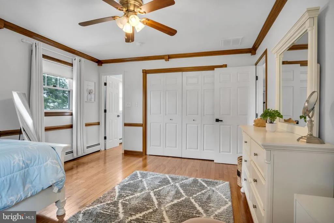
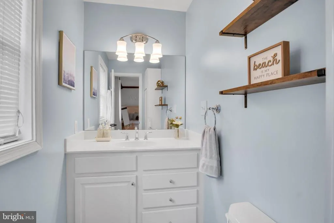
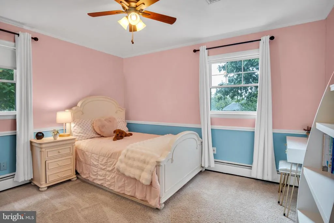
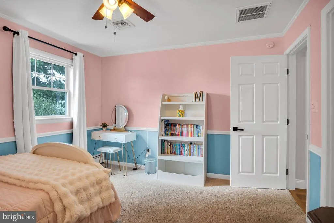
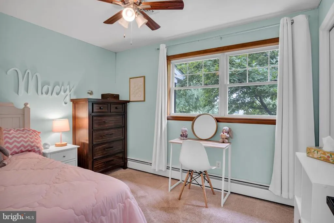
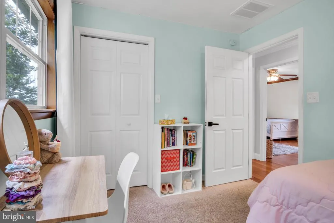
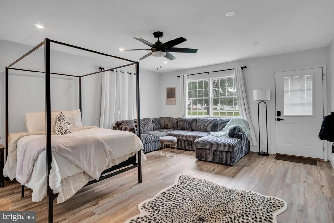
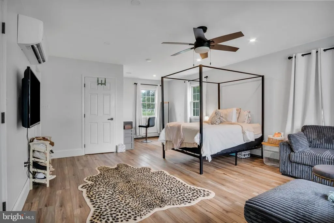
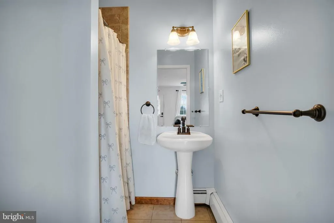
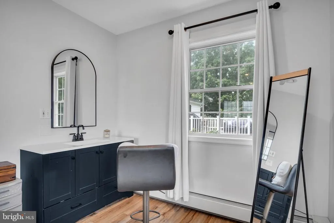
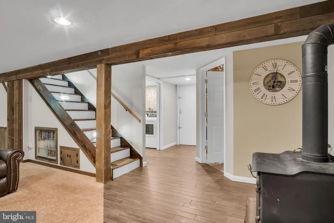
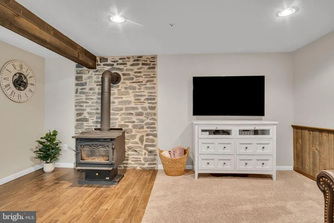
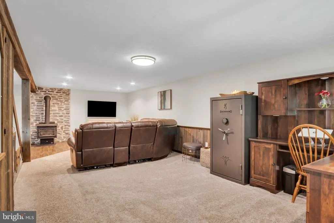
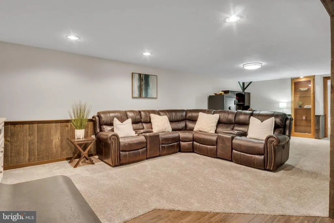
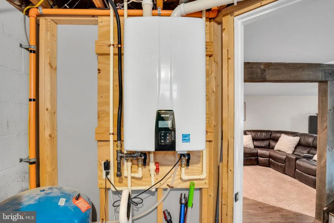
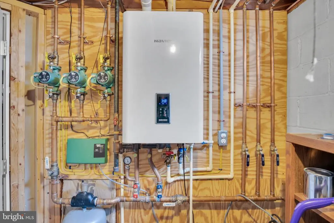
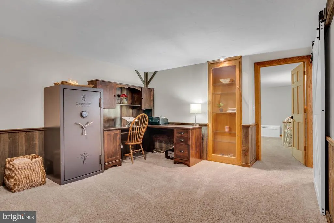
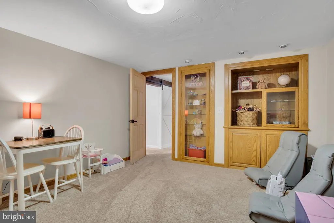
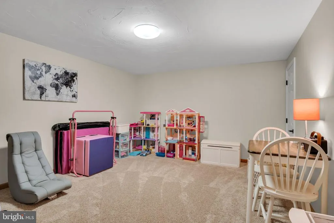
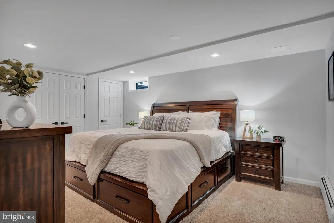
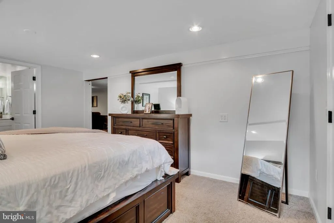
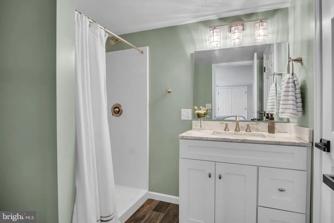
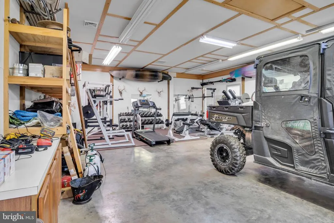
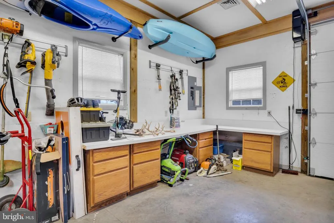
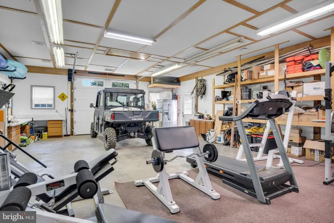
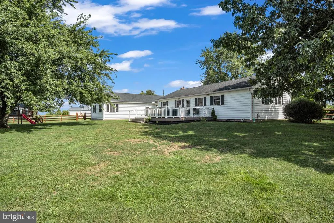
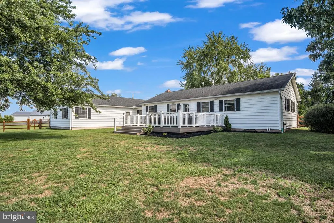
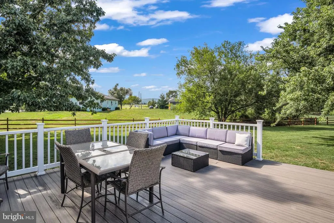
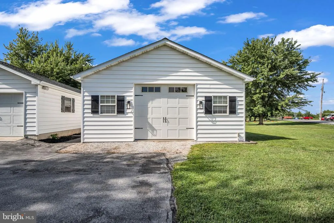
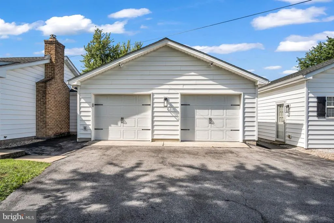
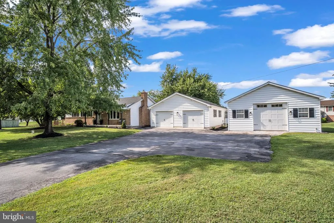
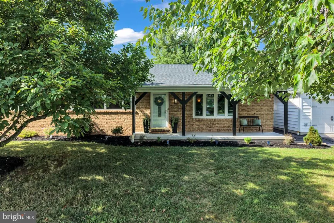
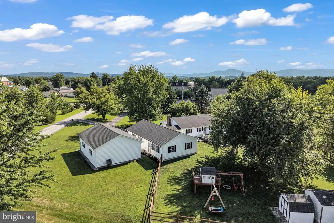
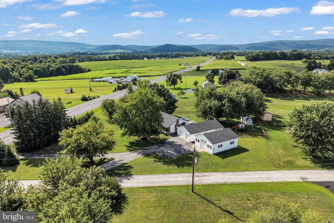
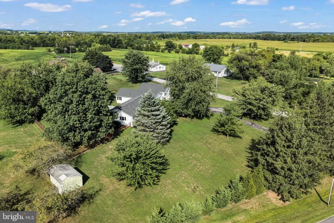
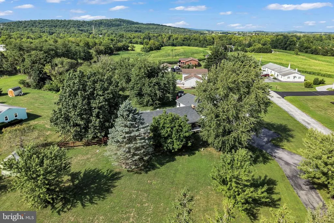
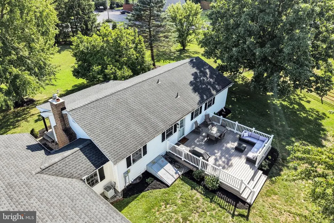
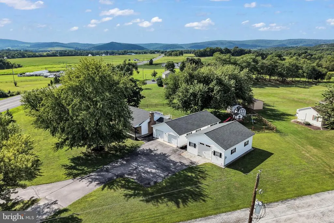
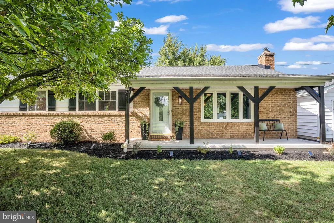
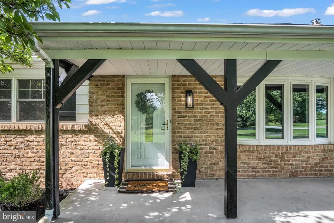
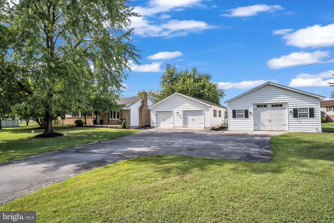
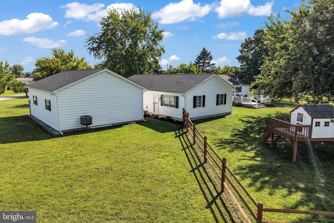
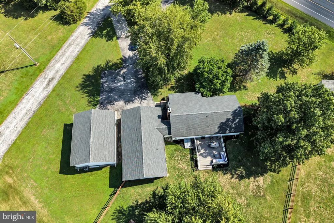
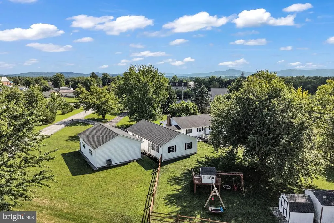
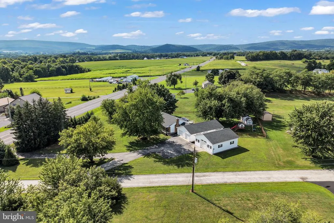
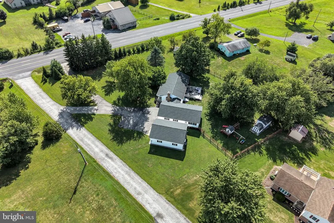
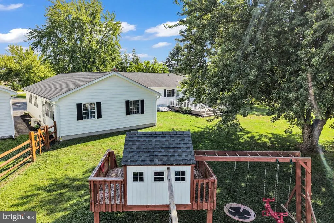
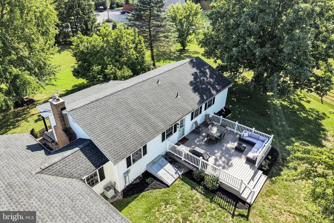
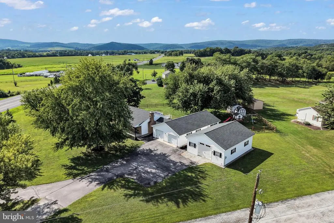
Meticulous doesnt begin to describe this one-of-a-kind property. Homes cared for with this level of pride, craftsmanship, and attention to detail rarely come to market. This 4 bedroom main level home in Gettysburg School District has quality finishes throughout. From the 3/4 hardwood floors throughout the living room to two wood burning heat sources, you'll truly enjoy the seasons to come. The moment you step through the door, you can sense the pride of ownership. The kitchen boasts real oak, custom cabinetry with upgraded appliances, newly installed quartz countertops and tile backsplash. Each bathroom, and every room for that matter, has been renovated to a T. There are three individual bedrooms with their own bathroom access, including a lower level bathroom with top of the line finishes. Utilities feature two separate A/C units, one in the main home, one in the workshop/garage, and additionally there is a mini split in the in-law suite. Hot water baseboard heat travels throughout the main level which is powered by a tankless propane water heater. You will be very happy with the energy efficiency and the warmth of this type of heat if you haven't experienced it before. Domestic water is heated separately by another tankless heater and propane is stored in a customer owned, 500 gallon, underground tank. The detached workshop is heated and cooled with it's own central air system (heat pump). The attached garage is oversized and very accommodating for large vehicles and extra storage. There are more features to list, but to truly appreciate them you have to see this property now. Schedule your exclusive showing with your agent today.
| Price History | |
|---|---|
| 8/7/2026 | Listed $499,000 |
General Features
| Living Area | 2933 |
|---|---|
| Sewer | On Site Septic |
| Heating | Baseboard - Hot Water |
| Cooling | Central A/C,Heat Pump(s) |
| Utilities | Propane |
| Possession | Settlement |
| Roof | Architectural Shingle |
| Appliances | Oven/Range - Electric,Dishwasher,Refrigerator |
| Zoning | RESIDENTIAL |
| Garage Spaces | 3.00 |
| Architectural Style | Ranch/Rambler |
| Construction Materials | Brick,Vinyl Siding |
| School District | GETTYSBURG AREA |
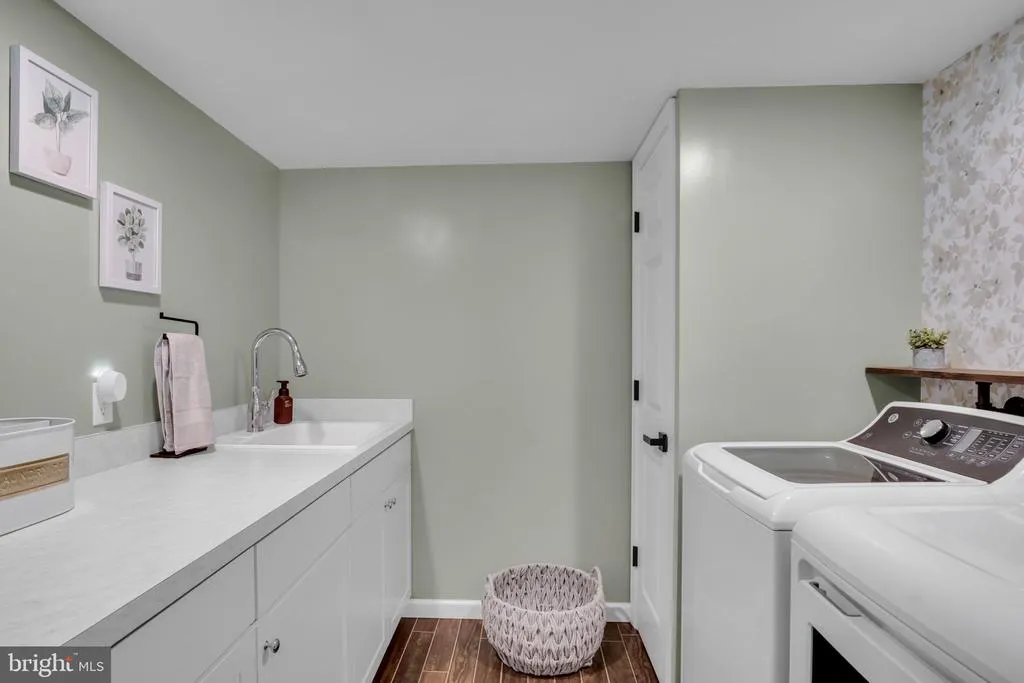
| Exclusions | washer and dryer,shop refrigerator and shop chest freezer |
| Year Built | 1973 |
| Levels | 2 |
| Tax Year | 2026 |
| Ownership | Fee Simple |
| Cool Fuel | Electric |
| Accessibility | 32 + wide Doors,36 + wide Halls |
| County | ADAMS |
| New Construction | No |
| Property Type | Residential |
| HOA | No |
| Subdivision Name | GETTYSBURG AREA |
| Garage Y/N | Yes |
| Water Access Y/N | No |
| Other Structures | Above Grade,Below Grade |
| Full Baths | 3 |
| Status | ACTIVE |
| Directions | From Gettysburg West. Pass the old 30/new 30 split. House on Right just passed Peace Light Church Lane. |
| City | MC KNIGHTSTOWN |
| Disclosures | Prop Disclosure |
| Senior Community Y/N | No |
| MLS Area | Franklin Twp (14312) |
| Lot Size Units | Square Feet |
| Lot Size Square Feet | 44866.80 |
| Tax Assessed Value | 206100.0 |
| Tax Annual Amount | 3669.0 |
| Home Warranty Y/N | No |
| Property Condition | Excellent |
| Structure Type | Detached |
| Condo/Coop Association fee Y/N | No |
| Bathrooms Full Main Level | 2 |
| Bathrooms Count Main Level | 3.00 |
| Price Per Sq Ft Total AG | 274.78 |
| Acceptable Financing | Cash,Conventional,VA,FHA |
| Vacation Rental Y/N | No |
| Total SQFT | 2997 |
| Standard Status | Active |
| Year Built Source | Estimated |
| Tax Lot | 0004A |
Interior Features
| Interior Amenities | Stove - Wood,Wood Floors |
|---|---|
| Heating Fuel | Propane - Owned |
| Basement | Fully Finished |
| Flooring | Hardwood,Carpet,Luxury Vinyl Plank,Ceramic Tile |
| Total Fireplaces | 1 |
| Fireplace Features | Insert |
| Hot Water | Propane |
| Basement (Y/N) | Yes |
| Heating Y/N | Yes |
| Fireplace Y/N | Yes |
| Above Grade Finished Area | 1816 |
| Half Baths | 1 |
| Central Air Y/N | Yes |
| Total Bedrooms | 5 |
| Below Grade Finished Area | 1117 |
| Main Level Bedrooms | 4 |
| Below Grade Finished Area Unit Type | Square Feet |
| LivingAreaSource | Estimated |
| Laundry Type | Basement |
| Below Grade Unfin Area Units | Square Feet |
| Below Grade Unfin SQFT | 64 |
| Below Grade Unfin SQFT Source | Estimated |
| Below Grade Finished Area Source | Estimated |
| Bedrooms Count All Lower Levels | 1 |
| Bedrooms Count Lower Level 1 | 1 |
| Bathrooms Half Main Level | 1 |
| Bathrooms Full Lower Level 1 | 1 |
| Bathrooms Full All Lower Levels | 1 |
| Bathrooms Count Lower Level 1 | 1.00 |
| Bathrooms Count All Lower Levels | 1 |
| Above Grade Finished Area Source | Assessor |
| Above Grade Finished Area Unit Type | Square Feet |
| Total Baths | 4 |
Exterior Features
| Pool | No Pool |
|---|---|
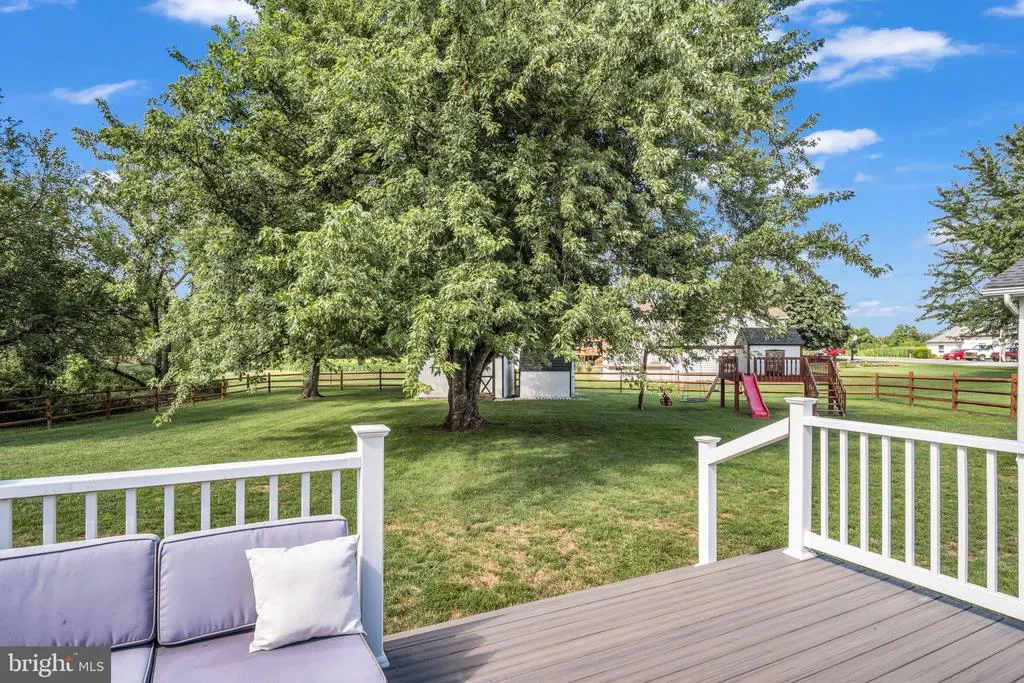
| Fencing | Wood,Rear |
| Parking Features | Asphalt Driveway |
| Water Source | Well |
| Total Parking Spaces | 3 |
| Garage Features | Garage - Front Entry,Garage Door Opener |
| Type of Parking | Attached Garage,Detached Garage |
| Land Use Code | 101 |
| Foundation Details | Block |
| Water View Y/N | No |
| Lot Size Acres | 1.03 |
| Lot Size Source | Estimated |
| Waterfront Y/N | No |
| Land Assessed Value | 49000.00 |
| Navigable Water Y/N | No |
| Water Oriented Y/N | No |
| # of Attached Garage Spaces | 2 |
| # of Detached Garage Spaces | 1 |
Amenities
- Foreclosure
- Views
- Short Sale
- New Construction
- Adult 55+
- Lease To Own
- No HOA Fees
- Furnished
- Primary On Main
- Air Conditioning
- Seller Finance
- Green
- Fixer Upper
- Horse
- Golf
- Fireplace
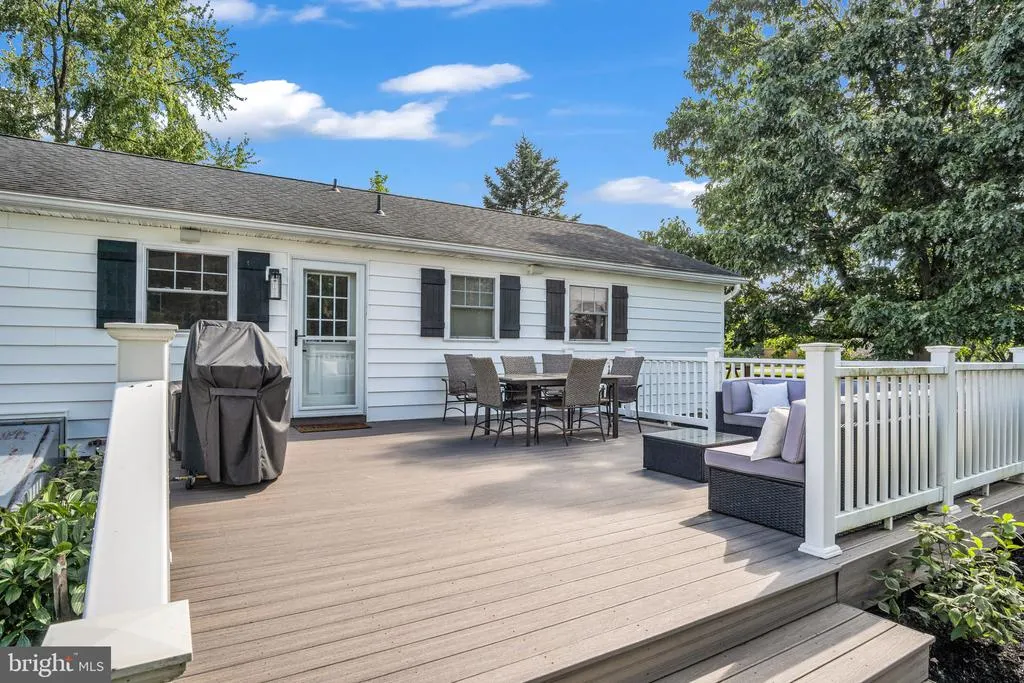
- Deck
- Garage
- Basement
- Pool
Property vs Single Family Average in 17343
Price
Taxes
Year Built
Visits
 © BRIGHT, All Rights Reserved
