
Views - Primary on Main
Address
40 Shirley Trail, Fairfield, PA
Price
$ 409,000
Property Attributes
- MLS#PAAD2025230
- TypeSingle Family
- Listing Status ACTIVE
- CountyADAMS
- CityFairfield
- AreaCarroll Valley Boro
- NeighborhoodCarroll Valley Borough
- Zip17320
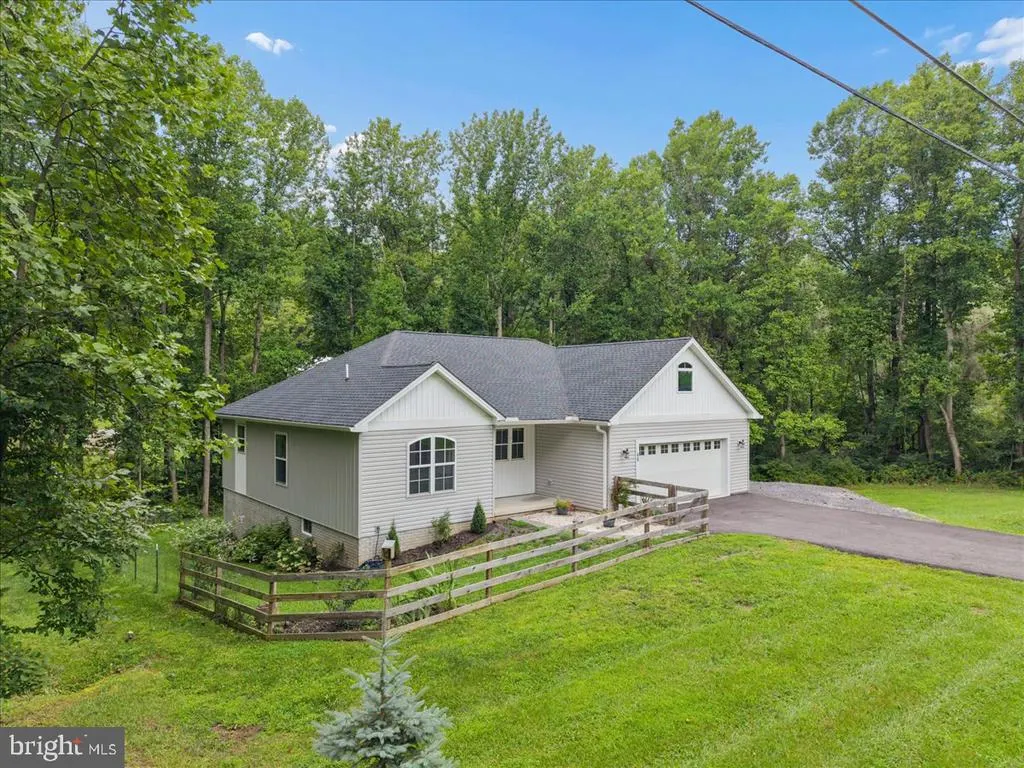
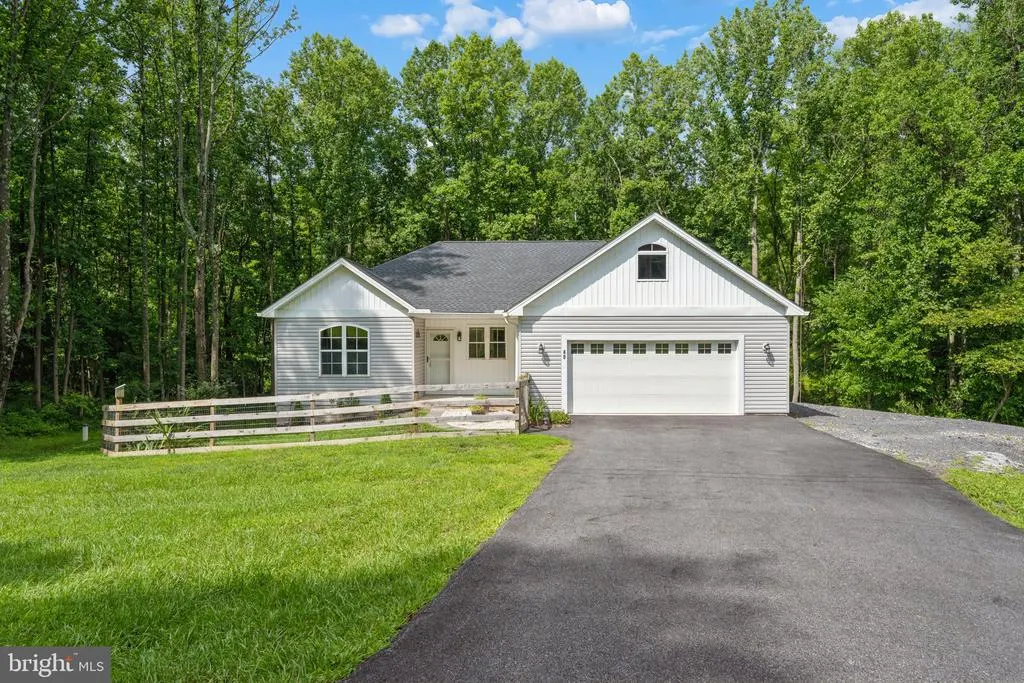
- StyleRanch/Rambler
- Year Built2021
- Taxes$ 5858
- Price$ 409,000
- Bedrooms3
- Full Bathrooms2
- Half Bathrooms0
- Sqr Footage1424
- Lot Size1.6 Acres
Data Source:
Bright MLS
Property Description
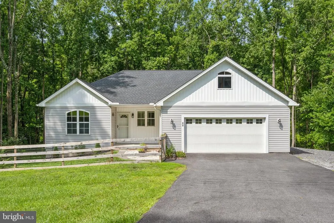
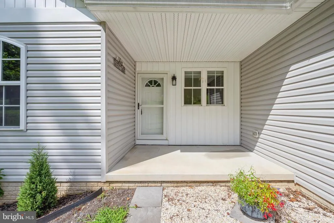
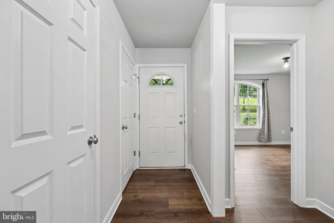
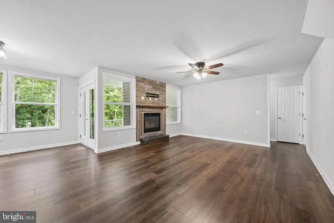
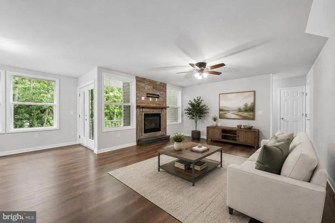
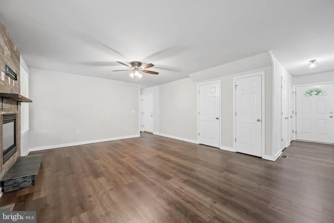
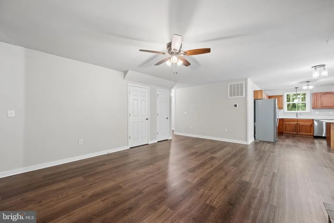
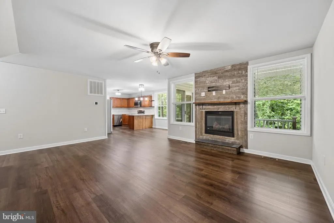
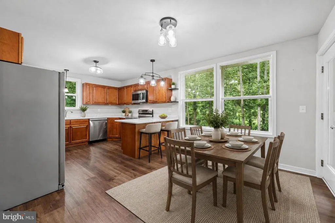
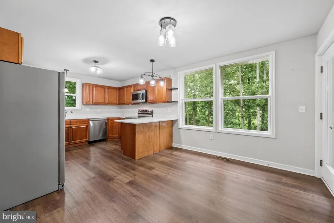
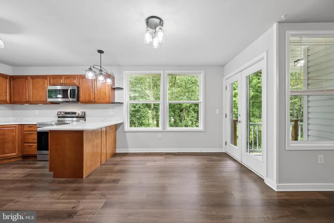
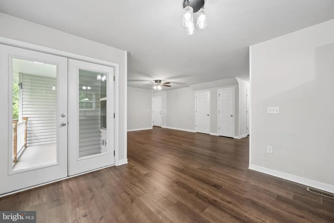
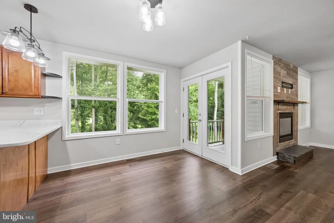
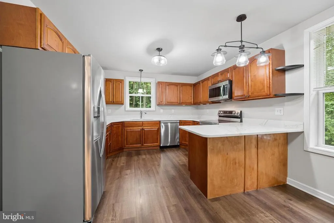
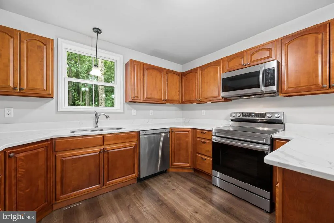
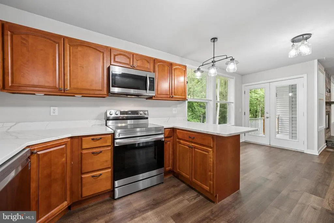
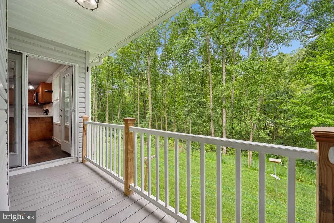
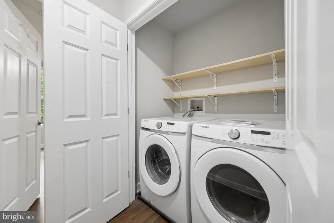
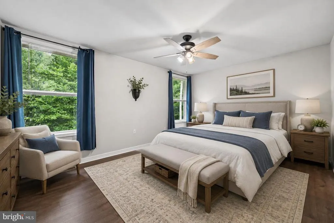
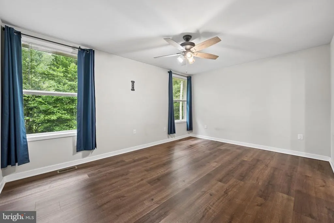
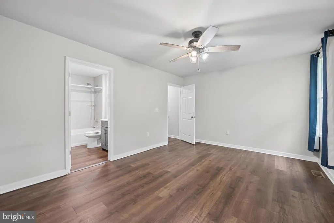
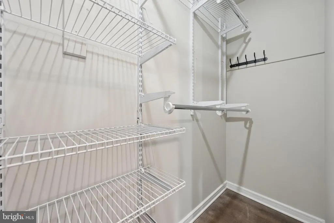
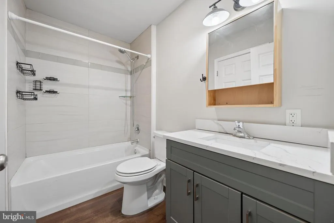
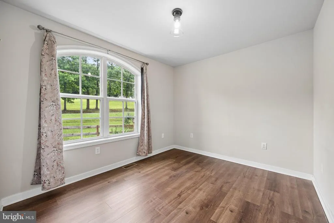
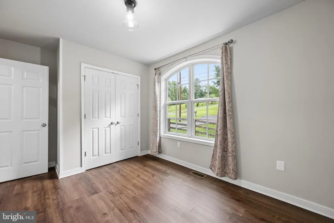
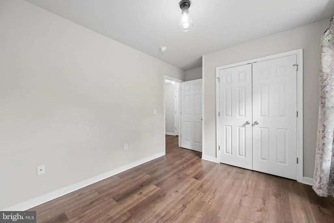
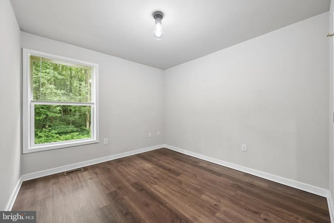
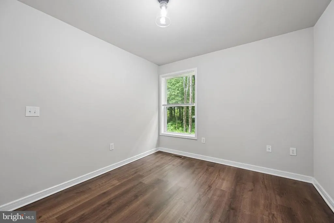
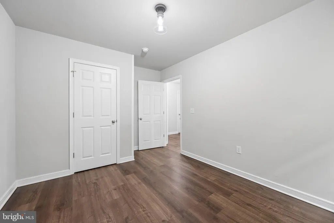
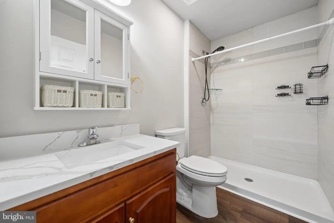
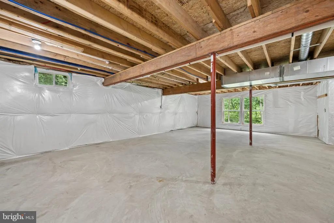
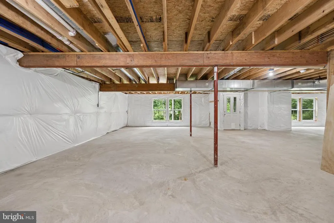
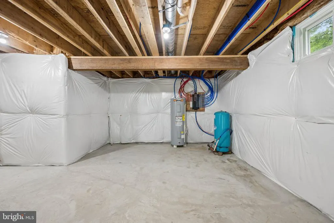
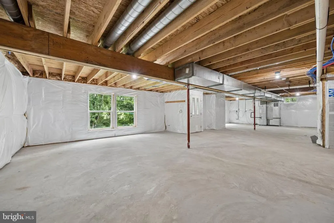
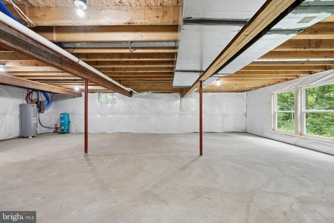
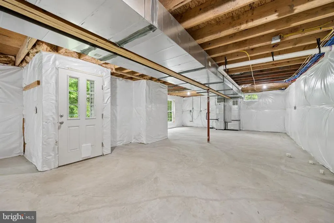
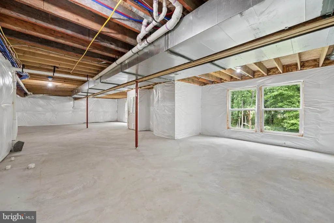
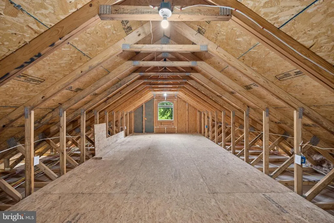
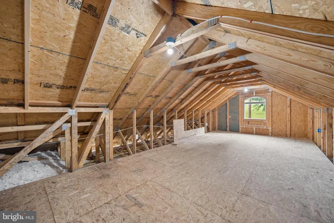
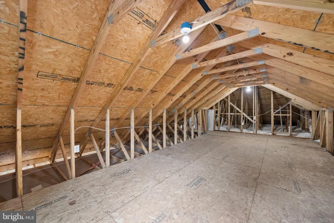
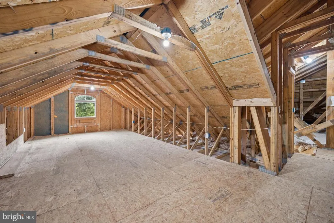
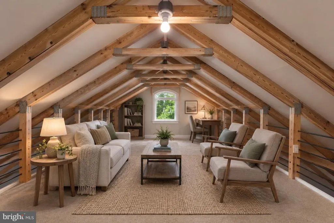
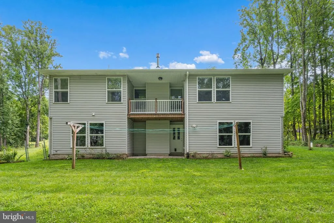
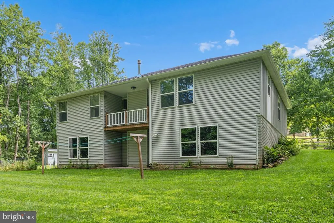
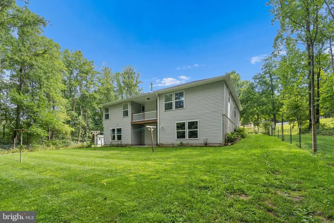
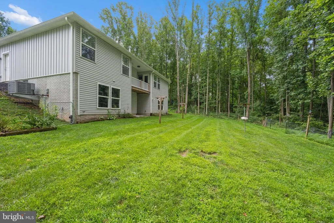

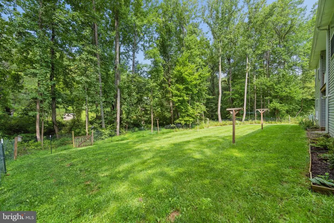
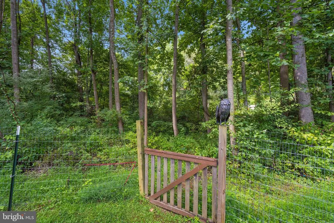
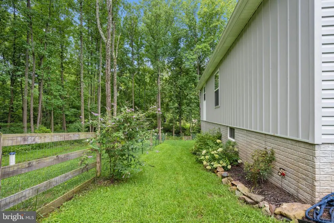
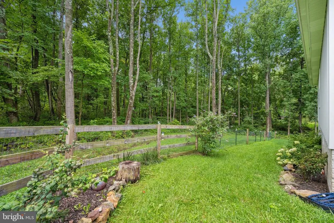
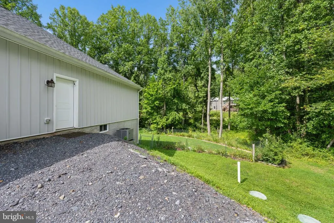
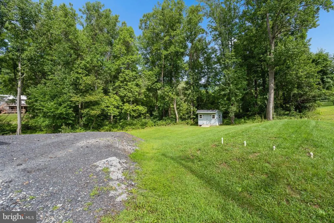
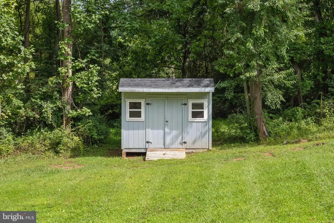
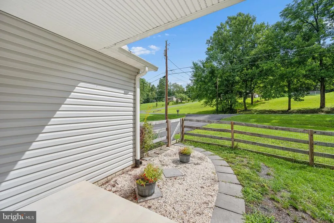
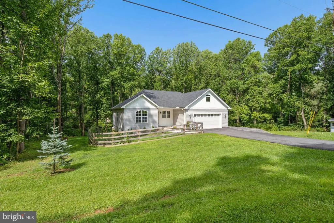
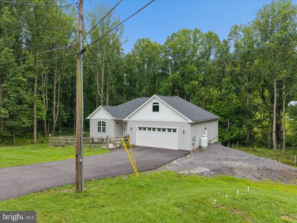
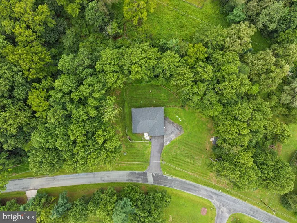
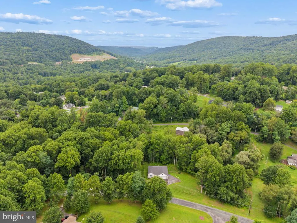
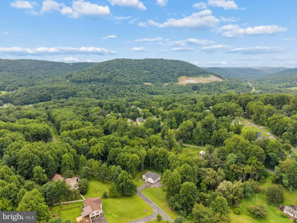
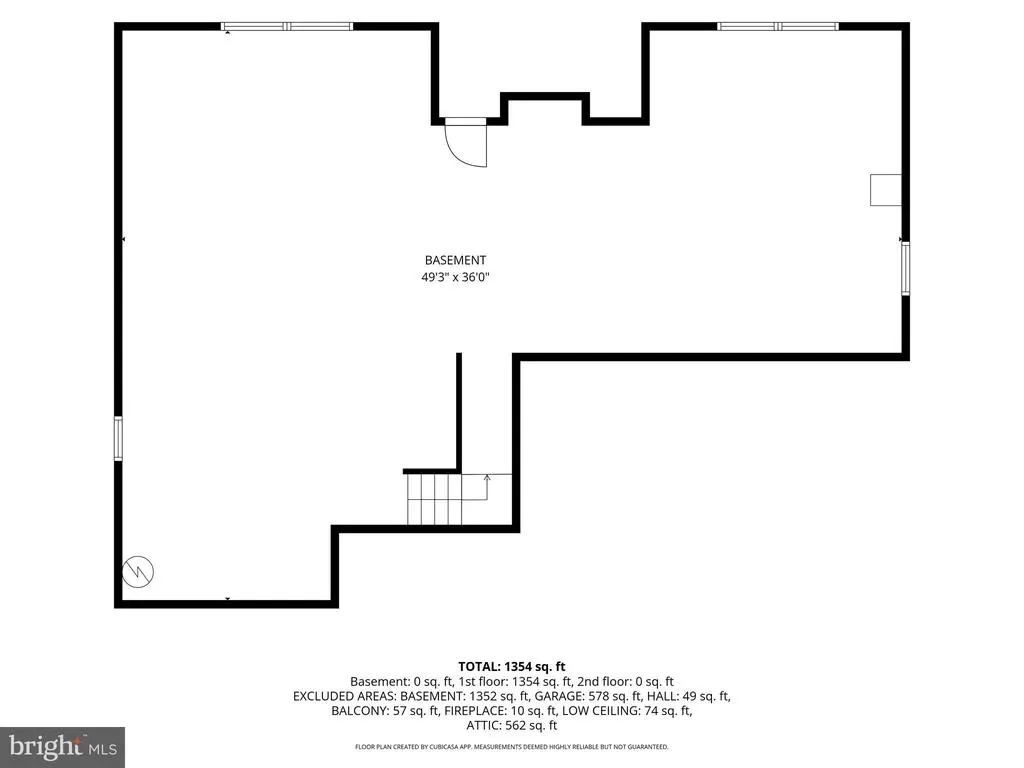
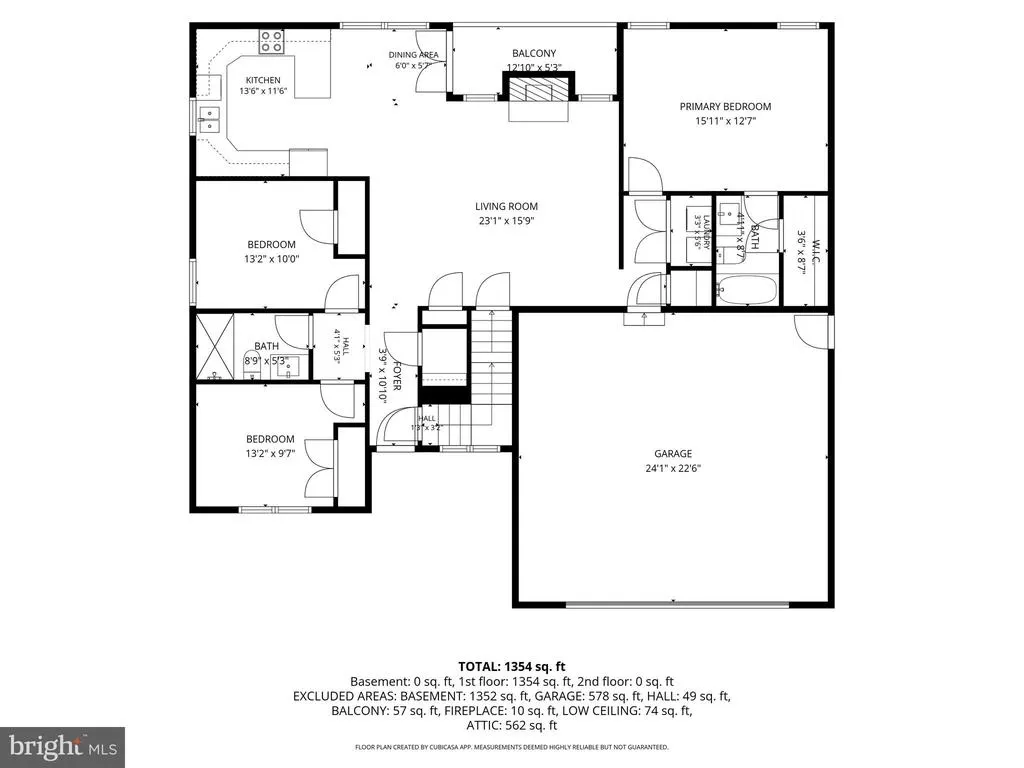
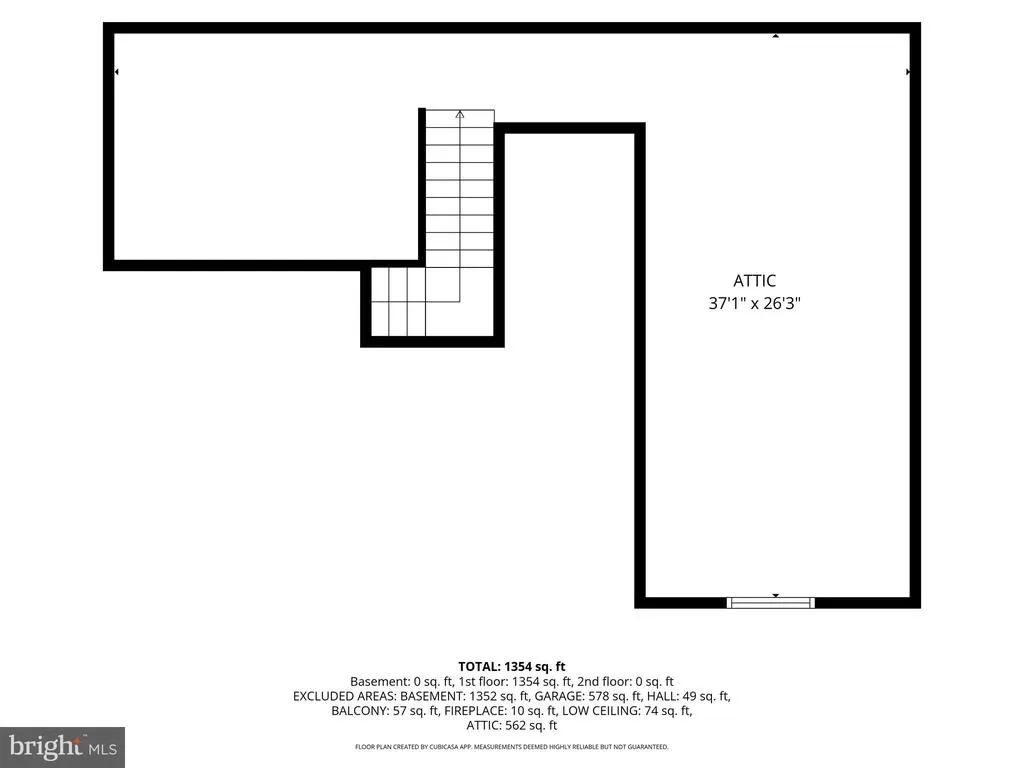
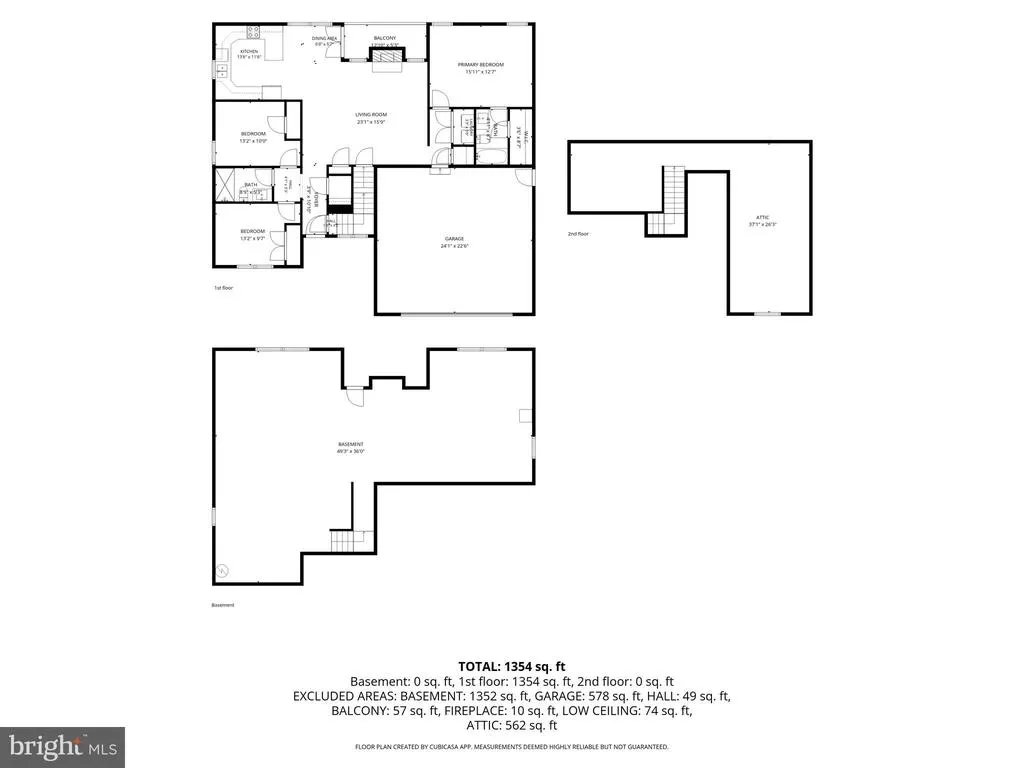
Better than new construction and full of possibilities! This beautifully maintained, 5-year-young rancher is situated on over 1.5 acres, offering plenty of space both inside and out. Step inside to a bright and inviting open floor plan featuring a desirable split-bedroom layout, LVP flooring throughout, and oversized windows that bring in an abundance of natural light. The main level offers 3 bedrooms and 2 full bathrooms, including a spacious primary suite with a private ensuite bath and walk-in closet. Two additional bedrooms and a full bathroom with a walk-in shower are located on the opposite side of the home, providing added privacy. The heart of the home is the upgraded kitchen featuring quartz countertops, stainless steel appliances, a breakfast bar, and plenty of cabinet and counter space. The kitchen opens seamlessly to the living room with a cozy propane fireplace and the dining area, making the space great for everyday living or entertaining. Just off the dining area, step onto the covered balcony and enjoy peaceful views of the rear yard. Need even more room? The second level features an unfinished bonus room ready to be transformed into a home office, playroom, hobby space, or additional living area. The unfinished walkout lower level offers even more potential with an open layout, oversized windows, a rough-in for an additional bathroom, and direct access to the rear yard, allowing you to finish the space exactly how you want it. Outside, enjoy privacy, a fenced-in yard, storage shed, and a 30-amp breaker for camper hookup. With a newer home, plenty of space, and room to make it your own, this property offers so much. Don't miss your opportunity to call this one home!
| Price History | |
|---|---|
| 8/14/2026 | Listed $409,000 |
General Features
| Living Area | 1424 |
|---|---|
| Sewer | Other |
| Heating | Heat Pump(s) |
| Cooling | Central A/C |
| Possession | Settlement |
| Roof | Architectural Shingle |
| Appliances | Built-In Microwave,Dishwasher,Dryer,Exhaust Fan,Oven/Range - Electric,Refrigerator,Stainless Steel Appliances,Washer,Water Heater |
| Zoning | R |
| Garage Spaces | 1.00 |
| Patio/Porch Features | Balcony |
| Architectural Style | Ranch/Rambler |
| Construction Materials | Vinyl Siding |
| School District | FAIRFIELD AREA |
| Exclusions | Wall clocks |
| Year Built | 2021 |
| View | Trees/Woods |
| Levels | 2.5 |
| Tax Year | 2026 |
| Ownership | Fee Simple |
| Cool Fuel | Electric |
| Accessibility | None |
| County | ADAMS |
| New Construction | No |
| Property Type | Residential |
| HOA | No |
| Subdivision Name | CARROLL VALLEY BOROUGH |
| Garage Y/N | Yes |
| Water Access Y/N | No |
| Other Structures | Above Grade,Below Grade |
| Full Baths | 2 |
| Status | ACTIVE |
| Directions | GPS |
| City | FAIRFIELD |
| Senior Community Y/N | No |
| MLS Area | Carroll Valley Boro (14343) |
| Lot Size Units | Square Feet |
| Lot Size Square Feet | 69696.00 |
| Tax Assessed Value | 285800.0 |
| Tax Annual Amount | 5858.0 |
| Structure Type | Detached |
| Condo/Coop Association fee Y/N | No |
| Bathrooms Full Main Level | 2 |
| Bathrooms Count Main Level | 2.00 |
| Price Per Sq Ft Total AG | 287.22 |
| Vacation Rental Y/N | No |
| Virtual Tour | https://site.instashootllc.com/40-Shirley-Trail/idx |
| Total SQFT | 2848 |
| Standard Status | Active |
| Year Built Source | Assessor |
| Tax Lot | 0022 |
Interior Features
| Interior Amenities | Attic,Bathroom - Walk-In Shower,Bathroom - Tub Shower,Ceiling Fan(s),Combination Dining/Living,Entry Level Bedroom,Family Room Off Kitchen,Floor Plan - Open,Primary Bath(s),Upgraded Countertops,Walk- |
|---|---|
| Heating Fuel | Electric |
| Basement | Interior Access,Outside Entrance,Rear Entrance,Unfinished,Walkout Level,Windows,Other |
| Flooring | Luxury Vinyl Plank |
| Hot Water | Electric |
| Basement (Y/N) | Yes |
| Heating Y/N | Yes |
| Above Grade Finished Area | 1424 |
| Central Air Y/N | Yes |
| Total Bedrooms | 3 |
| Room Type | Primary Bedroom,Bedroom 2,Kitchen,Family Room,Bedroom 1,Laundry,Other,Bathroom 1,Primary Bathroom |
| Main Level Bedrooms | 3 |
| Below Grade Finished Area Unit Type | Square Feet |
| LivingAreaSource | Assessor |
| Laundry Type | Main Floor |
| Below Grade Unfin Area Units | Square Feet |
| Below Grade Unfin SQFT | 1424 |
| Below Grade Unfin SQFT Source | Assessor |
| Below Grade Finished Area Source | Assessor |
| Above Grade Finished Area Source | Assessor |
| Above Grade Finished Area Unit Type | Square Feet |
| Total Baths | 2 |
Exterior Features
| Pool | No Pool |
|---|---|
| Fencing | Wire,Other |
| Lot Features | Backs to Trees,Partly Wooded,Private |
| Water Source | Well |
| Inclusions | All appliances,blinds,and curtains. |
| Total Parking Spaces | 1 |
| Garage Features | Garage - Front Entry,Inside Access,Oversized |
| Type of Parking | Attached Garage,Driveway,Off Street |
| Land Use Code | 101 |
| Foundation Details | Block |
| Water View Y/N | No |
| Lot Size Acres | 1.60 |
| Lot Size Source | Assessor |
| Waterfront Y/N | No |
| Land Assessed Value | 93100.00 |
| Navigable Water Y/N | No |
| Water Oriented Y/N | No |
| # of Attached Garage Spaces | 1 |
Room Details
| Room | Dimensions | Level | Flooring | Details |
|---|---|---|---|---|
| Bathroom 1 | Main | Bathroom - Walk-In Shower,Countertop(s) - Quartz | ||
| Bedroom 1 | Main | |||
| Bedroom 2 | Main | |||
| Family Room | Main | Fireplace - Gas,Flooring - Luxury Vinyl Plank | ||
| Kitchen | Main | Balcony Access,Breakfast Bar,Countertop(s) - Quartz,Flooring - Luxury Vinyl Plank,Kitchen - Electric Cooking | ||
| Laundry | Main | |||
| Other | Upper 1 | |||
| Primary Bathroom | Main | Bathroom - Tub Shower,Countertop(s) - Quartz,Walk-In Closet(s) | ||
| Primary Bedroom | Main |
Amenities
- Foreclosure
- Views
- Short Sale
- New Construction
- Adult 55+
- Lease To Own
- No HOA Fees
- Furnished
- Primary On Main
- Air Conditioning
- Seller Finance
- Green
- Fixer Upper
- Horse
- Golf
- Fireplace
- Deck
- Garage
- Basement
- Pool
Property vs Single Family Average in 17320
Price
Taxes
Year Built
 © BRIGHT, All Rights Reserved
