
Views - Primary on Main
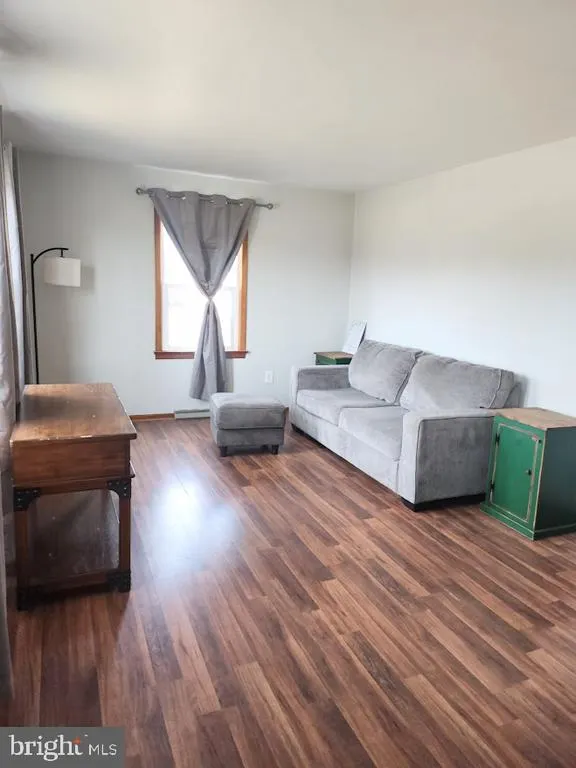
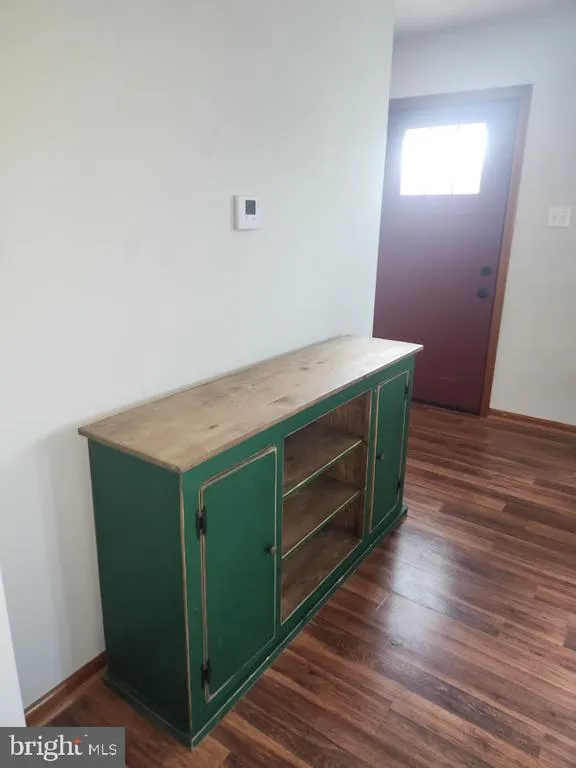
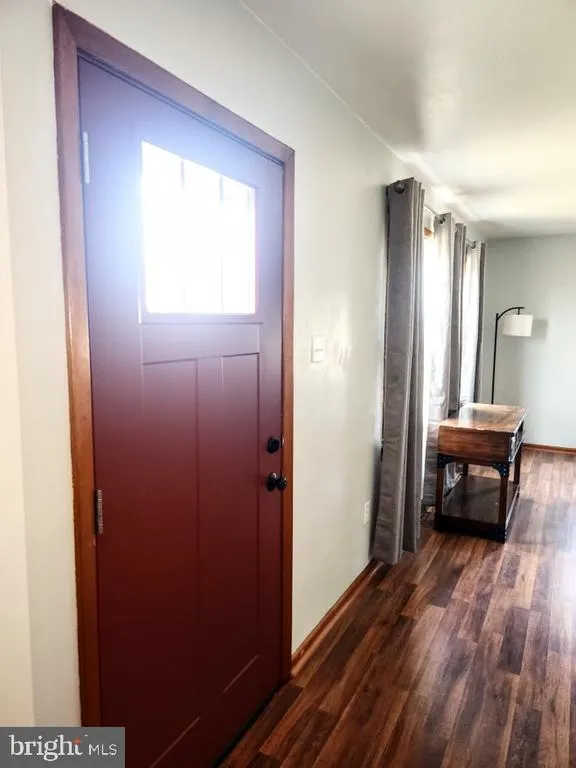
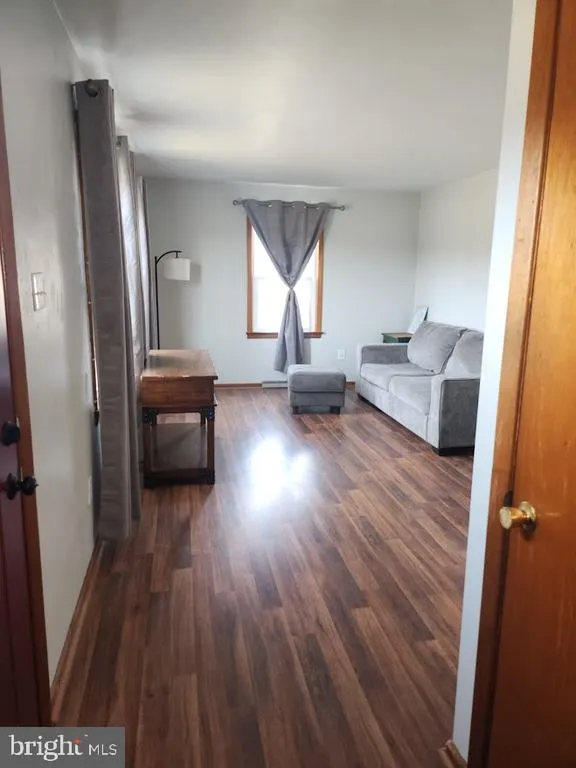
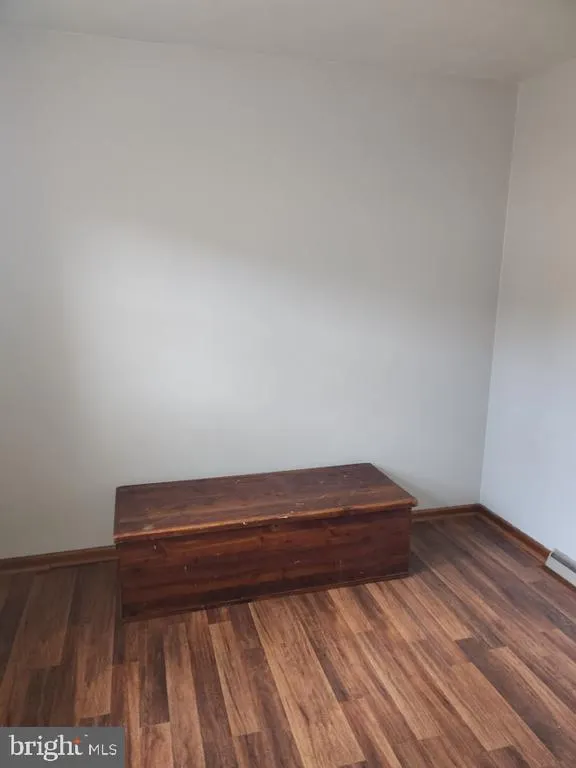
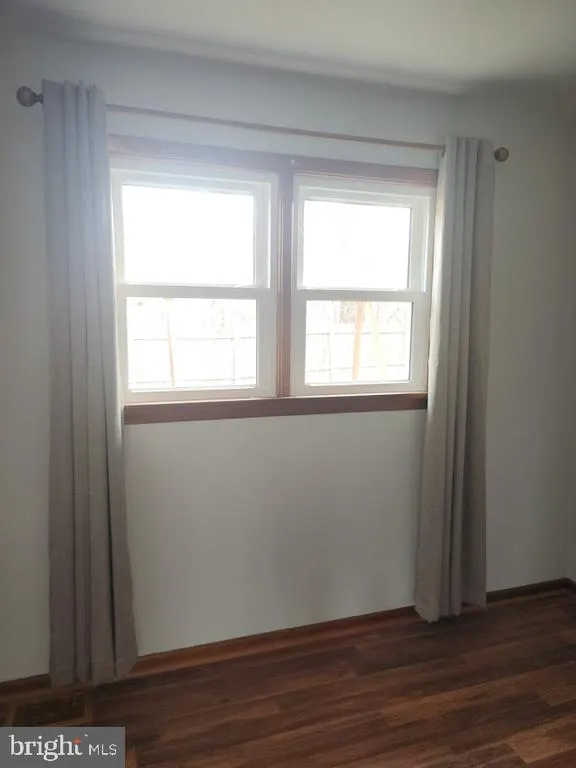
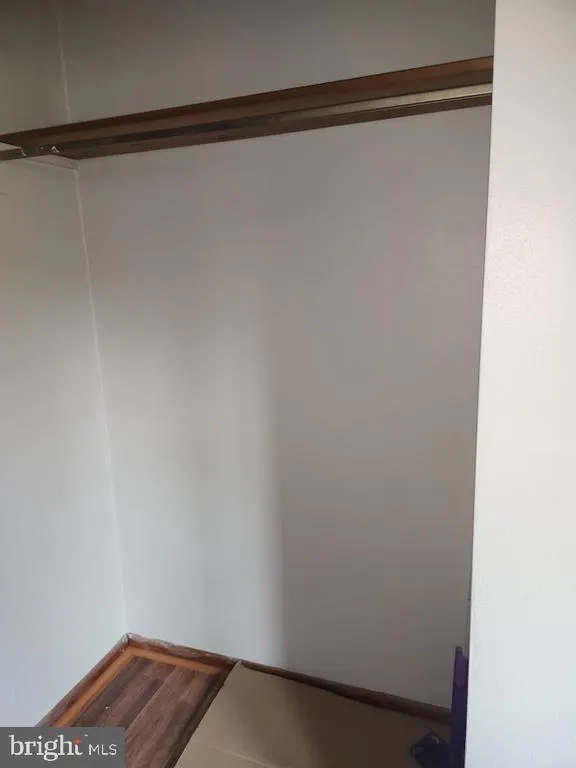
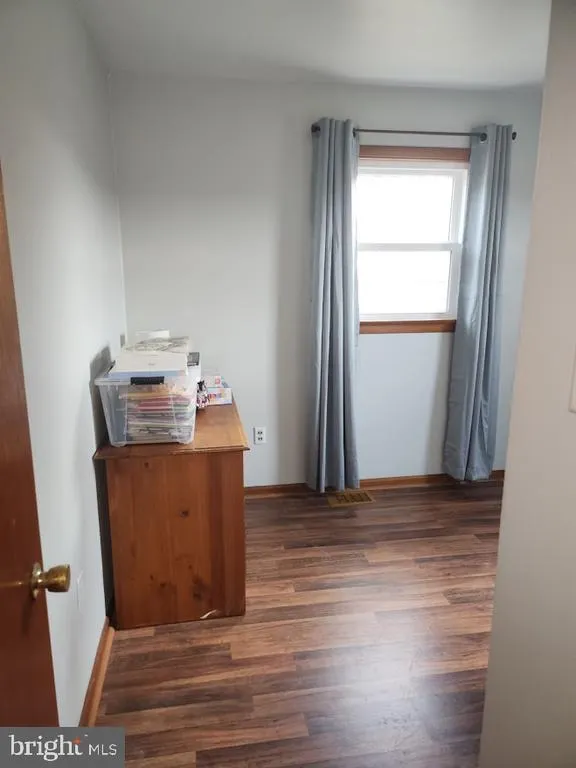
Address
10314 Hyndman Road, Manns Choice, PA
Price
$ 213,700
Property Attributes
- MLS#PABD2003040
- TypeSingle Family
- Listing Status ACTIVE
- CountyBEDFORD
- CityManns Choice
- AreaHarrison Twp
- NeighborhoodHarrison Township
- Zip15550
- StyleRanch/Rambler
- Year Built1933
- Taxes$ 1032
- Price$ 213,700
- Bedrooms3
- Full Bathrooms1
- Half Bathrooms1
- Sqr Footage996
- Lot Size0.45 Acres
Data Source:
Bright MLS
Property Description
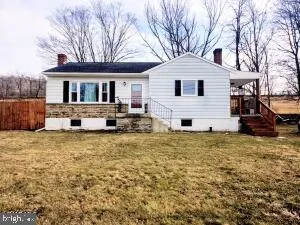
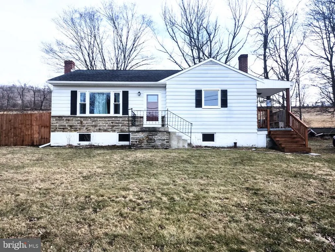
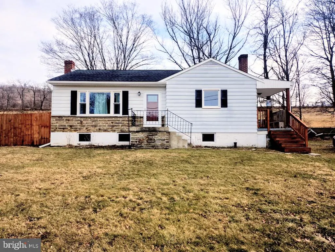
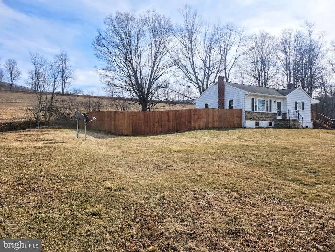
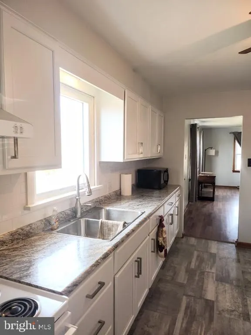
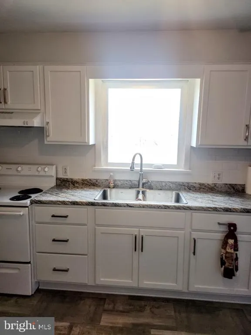
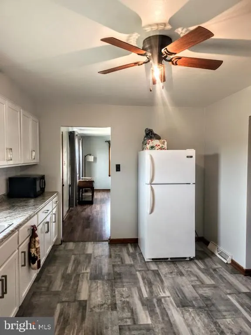
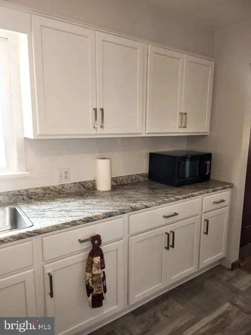
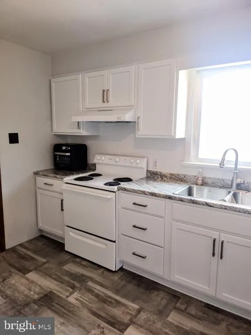
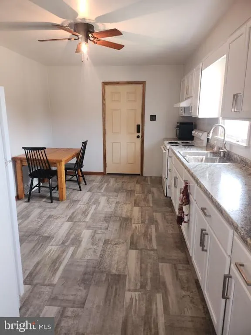
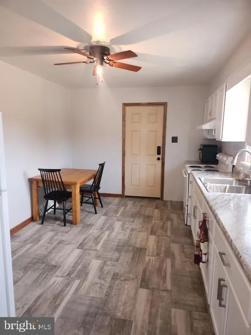
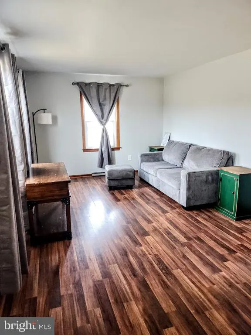
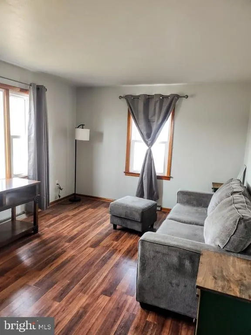
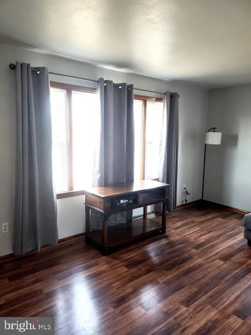
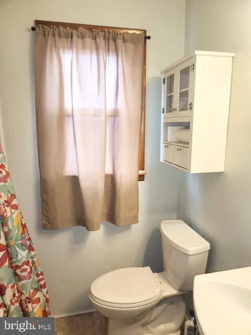
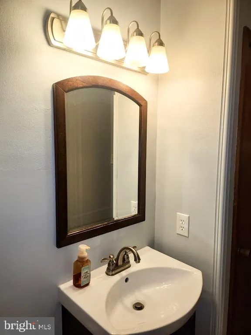
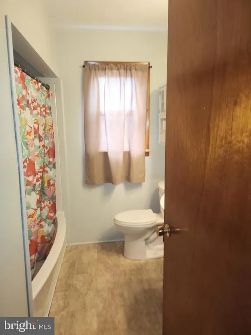
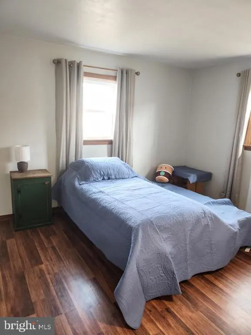
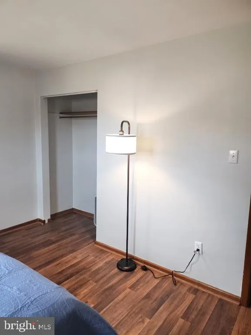
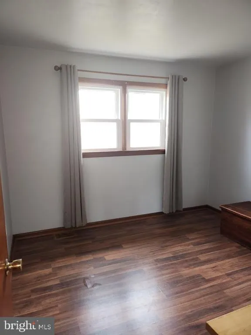
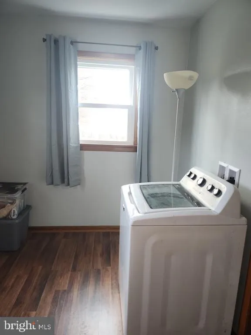
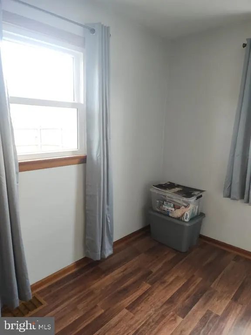
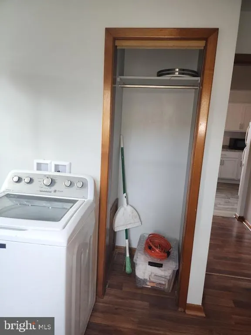
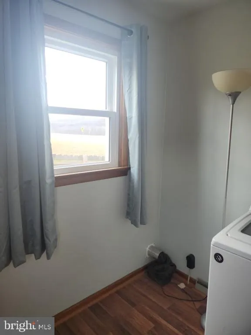
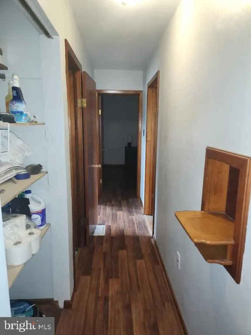
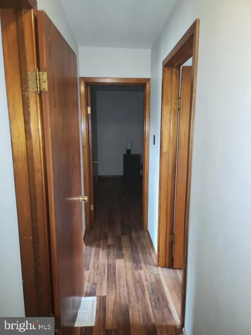
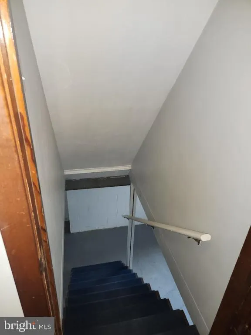
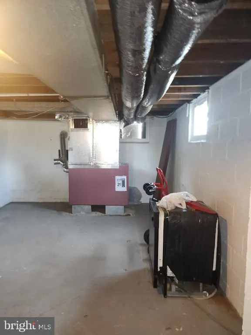
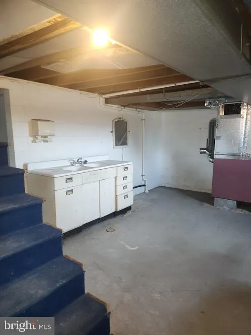
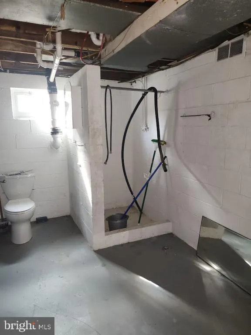
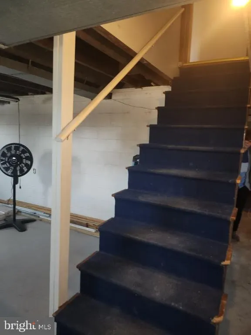
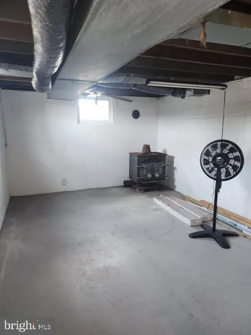
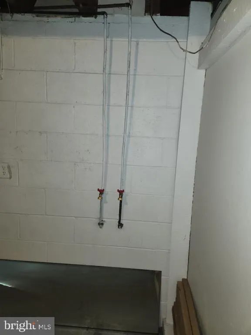
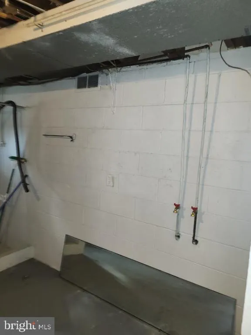
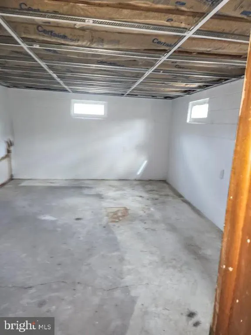
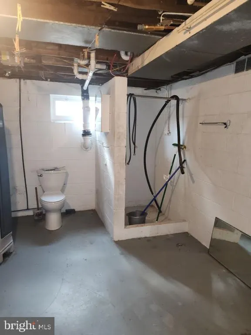
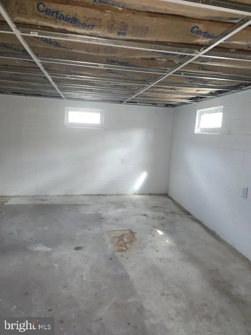
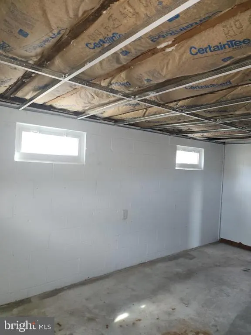
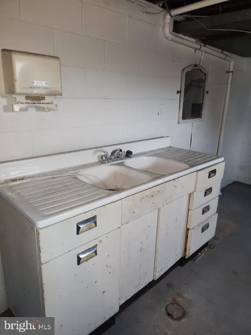
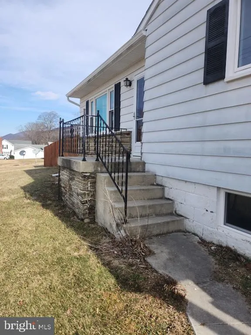
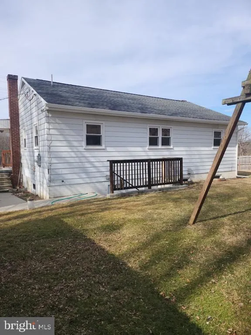
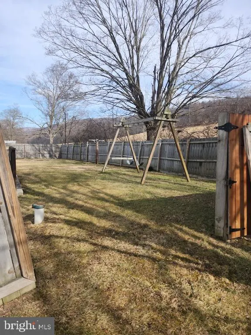
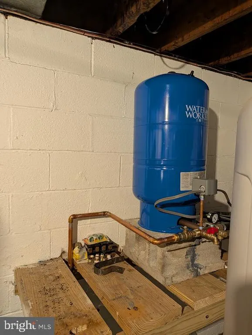
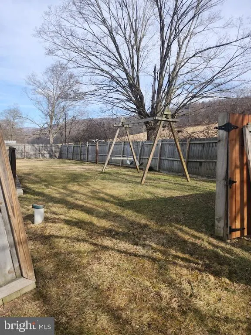
If you've been looking for a home in the country with room to breathe and updates already done -- this might be the one. This sweet ranch-style home sits on just under half an acre (0.446 acres) and offers easy one-floor living with 3 bedrooms and 1 full bath. 1/2 Bath in the Basement. The setting gives you that peaceful, country feel while still being convenient to Bedford. The sellers have made some wonderful improvements including a brand-new kitchen, new kitchen flooring, new windows and doors, updated toilets, new spouting, and a new furnace. New Submersible well pump. The well and septic have been brought up to ground level, and there are two oil tanks located in the basement. The backyard is completely fenced -- perfect for pets, kids, or just enjoying your own private outdoor space. There's also a walk-up attic for extra storage and a basement with laundry and half bath, plus potential for additional finished space. Washer and dryer hookups are available upstairs as well as in the basement, giving you flexibility that's hard to find. If you're looking for manageable size, country surroundings, and move-in ready updates -- don't miss this one.
| Price History | |
|---|---|
| 2/27/2026 | Listed $225,000 |
| 6/8/2026 | 3$219,900 |
| 7/18/2026 | 3$213,700 |
General Features
| Living Area | 996 |
|---|---|
| Sewer | Private Septic Tank |
| Heating | Forced Air |
| Cooling | None |
| Possession | Settlement |
| Roof | Shingle |
| Appliances | Stove,Refrigerator,Microwave,Dishwasher |
| Zoning | RESIDENTIAL |
| Architectural Style | Ranch/Rambler |
| Construction Materials | Vinyl Siding |
| School District | BEDFORD AREA |
| Exclusions | Personal Property |
| Year Built | 1933 |
| Electric | 200+ Amp Service |
| View | Trees/Woods,Pasture,Valley |
| Levels | 1 |
| Tax Year | 2026 |
| Ownership | Fee Simple |
| Cool Fuel | None |
| Accessibility | None |
| County | BEDFORD |
| New Construction | No |
| Property Type | Residential |
| HOA | No |
| Subdivision Name | HARRISON TOWNSHIP |
| Garage Y/N | No |
| Water Access Y/N | No |
| Other Structures | Above Grade |
| Full Baths | 1 |
| Status | ACTIVE |
| Directions | From Bedford,follow Lincoln Highway west. At the Jean Bonnet Tavern,turn left onto Allegheny Road. Continue for approximately 3.4 miles -- the road becomes PA-96 South / Hyndman Road. Stay straight,a |
| City | MANNS CHOICE |
| Senior Community Y/N | No |
| MLS Area | Harrison Twp (154090) |
| Lot Size Units | Square Feet |
| Lot Size Square Feet | 19602.00 |
| Tax Assessed Value | 57600.0 |
| Tax Annual Amount | 1032.08 |
| Structure Type | Detached |
| Condo/Coop Association fee Y/N | No |
| Bathrooms Full Main Level | 1 |
| Bathrooms Count Main Level | 1.00 |
| Price Per Sq Ft Total AG | 214.56 |
| Acceptable Financing | Cash,Conventional,USDA,FHA,VA |
| Vacation Rental Y/N | No |
| Total SQFT | 996 |
| Standard Status | Active |
| Year Built Source | Estimated |
Interior Features
| Heating Fuel | Oil,Wood |
|---|---|
| Basement | Unfinished |
| Hot Water | Electric |
| Basement (Y/N) | Yes |
| Heating Y/N | Yes |
| Fireplace Y/N | No |
| Above Grade Finished Area | 996 |
| Half Baths | 1 |
| Central Air Y/N | No |
| Total Bedrooms | 3 |
| Room Type | Living Room,Bedroom 2,Bedroom 3,Kitchen,Bedroom 1,Half Bath |
| Main Level Bedrooms | 3 |
| LivingAreaSource | Estimated |
| Bathrooms Half Lower Level 1 | 1 |
| Bathrooms Half All Lower Levels | 1 |
| Bathrooms Count Lower Level 1 | 1.00 |
| Bathrooms Count All Lower Levels | 1 |
| Above Grade Finished Area Source | Estimated |
| Above Grade Finished Area Unit Type | Square Feet |
| Total Baths | 2 |
Exterior Features
| Pool | No Pool |
|---|---|
| Fencing | Partially |
| Water Source | Well |
| Inclusions | Stove,Refrigerator,Microwave,Washer,Woodstove,Dishwasher (unhooked) |
| Type of Parking | Driveway |
| Foundation Details | Block |
| Water View Y/N | No |
| Lot Size Acres | 0.45 |
| Lot Size Source | Estimated |
| Waterfront Y/N | No |
| Navigable Water Y/N | No |
| Water Oriented Y/N | No |
Room Details
| Room | Dimensions | Level | Flooring | Details |
|---|---|---|---|---|
| Bedroom 1 | Main | |||
| Bedroom 2 | Main | |||
| Bedroom 3 | Main | |||
| Half Bath | Lower 1 | |||
| Kitchen | Main | |||
| Living Room | Main |
Amenities
- Foreclosure
- Views
- Short Sale
- New Construction
- Adult 55+
- Lease To Own
- No HOA Fees
- Furnished
- Primary On Main
- Air Conditioning
- Seller Finance
- Green
- Fixer Upper
- Horse
- Golf
- Fireplace
- Deck
- Garage
- Basement
- Pool
Property vs Single Family Average in 15550
Price
Taxes
Year Built
Visits
 © BRIGHT, All Rights Reserved
