
Price Reduction - Views - Primary on Main
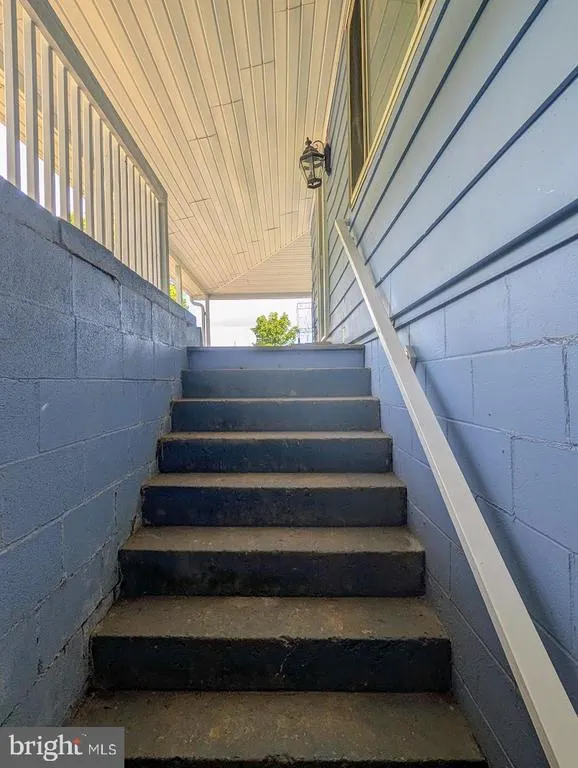
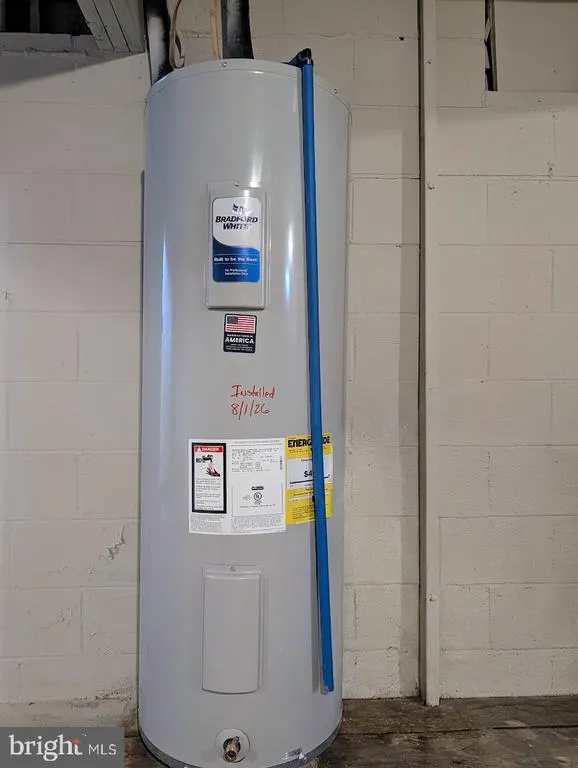
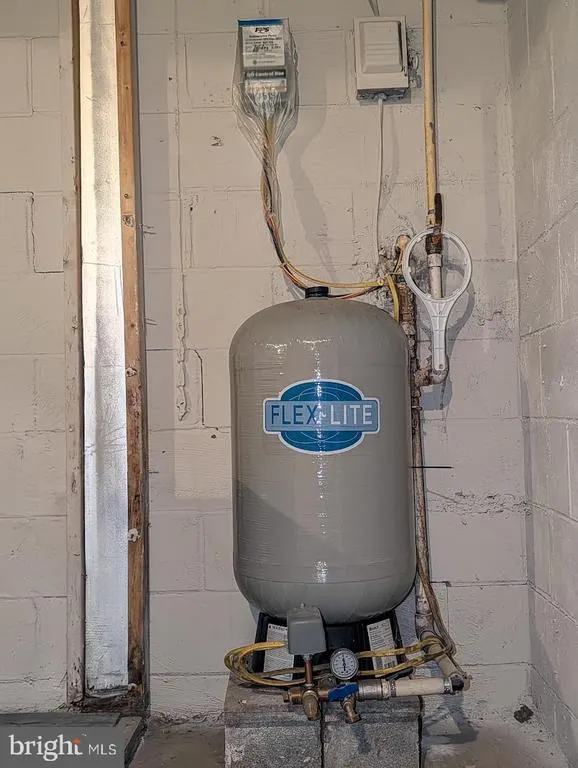
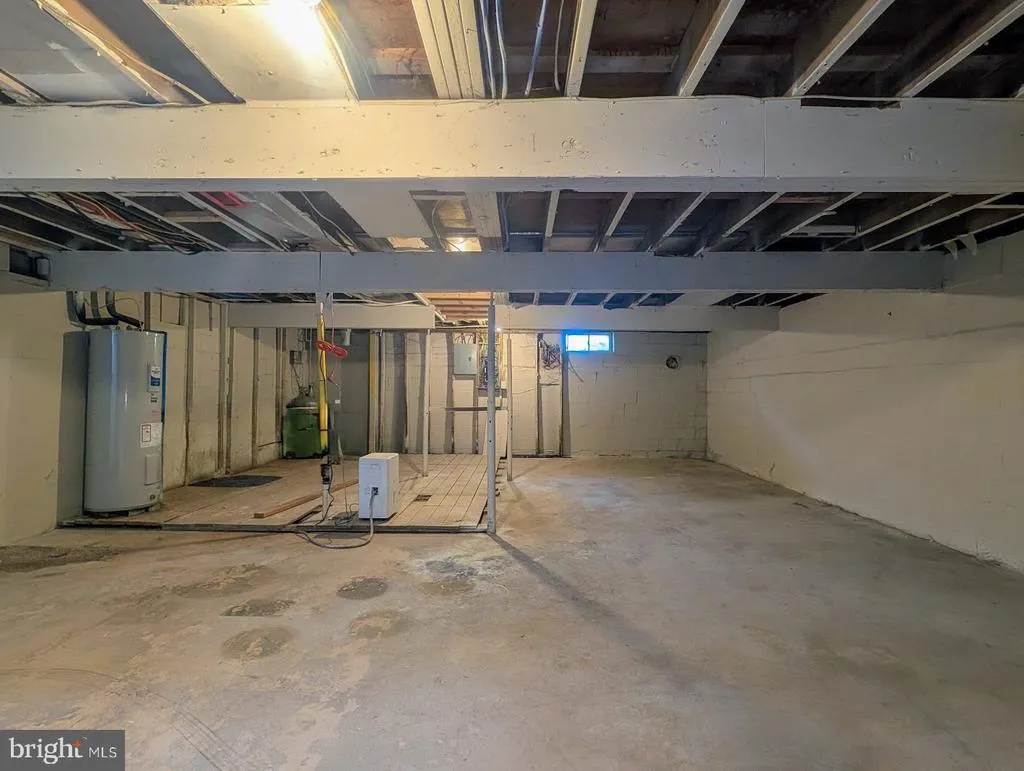
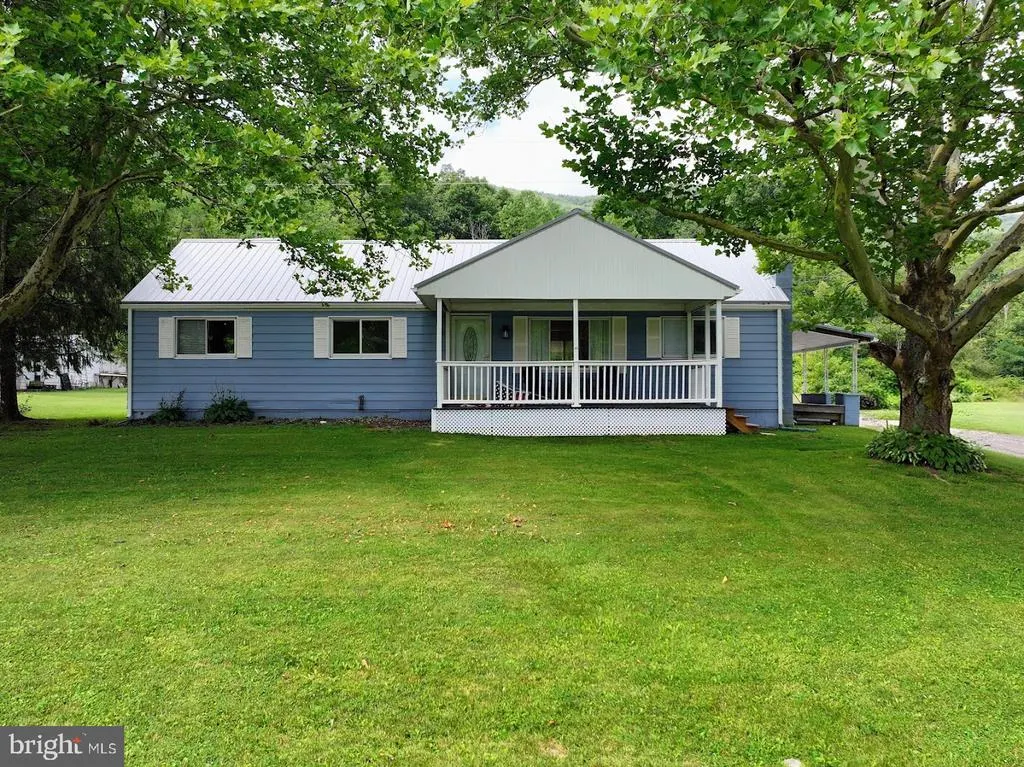
Address
3205 Raystown Road, Hopewell, PA
Price
$ 359,900
Property Attributes
- MLS#PABD2003404
- TypeSingle Family
- Listing Status ACTIVE
- CountyBEDFORD
- CityHopewell
- AreaHopewell Twp
- NeighborhoodHopewell Township
- Zip16650
- StyleRaised Ranch/Rambler
- Year Built1990
- Taxes$ 1875
- Price$ 359,900
- Bedrooms3
- Full Bathrooms2
- Half Bathrooms0
- Sqr Footage2076
Data Source:
Bright MLS
Property Description
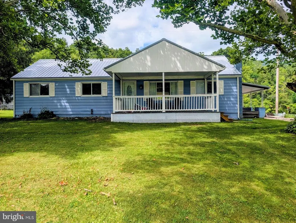
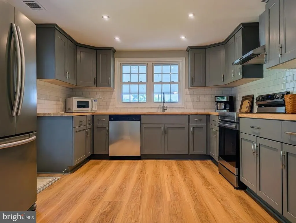
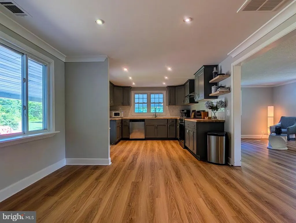
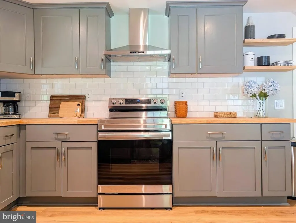
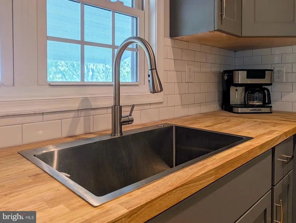
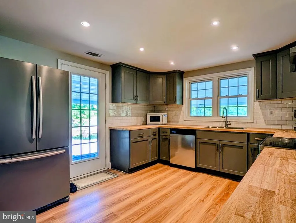
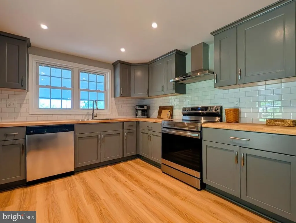

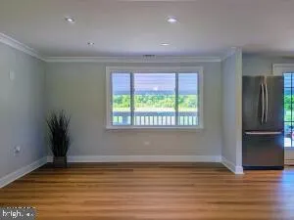
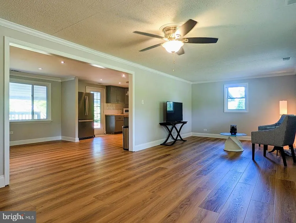
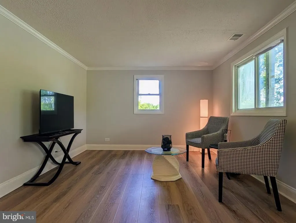
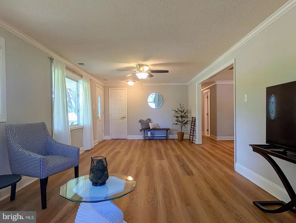
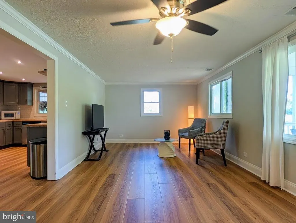
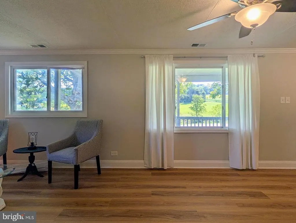
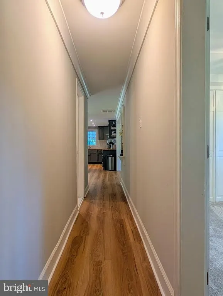
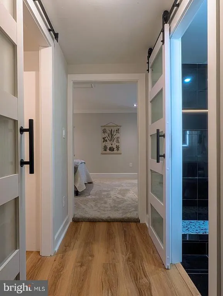
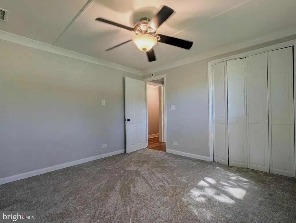
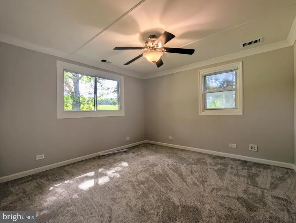
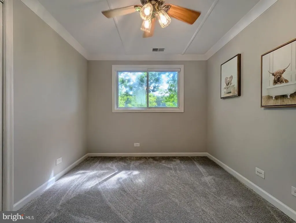
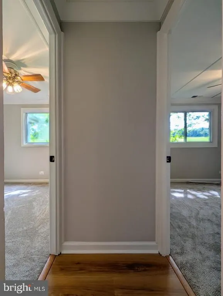
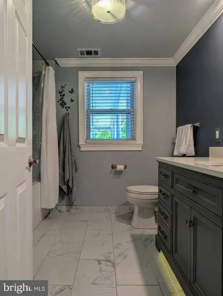
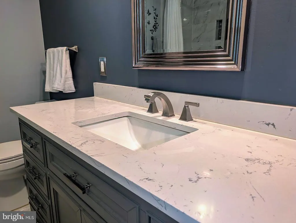
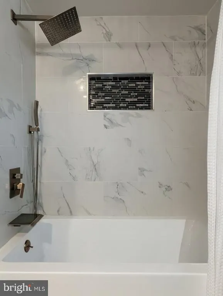
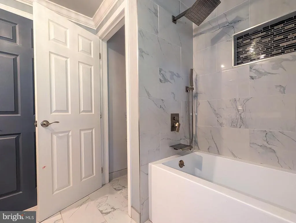
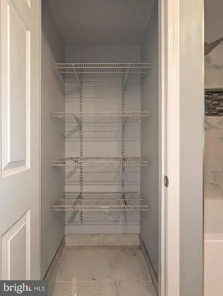
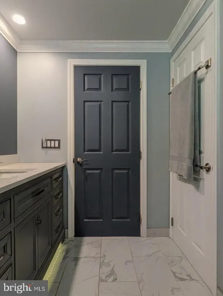
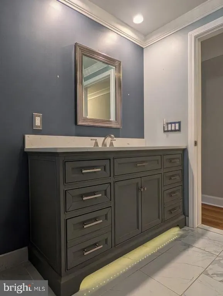
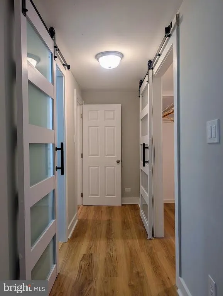
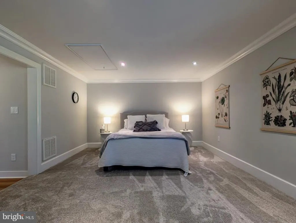
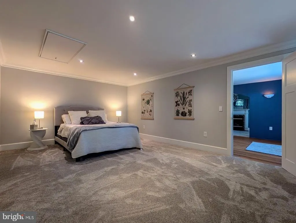
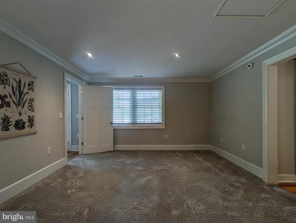
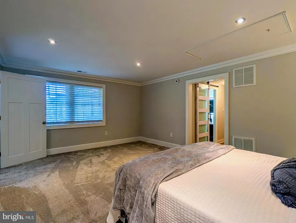
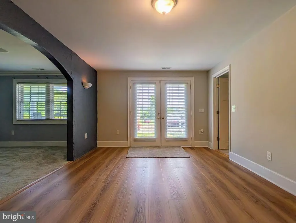
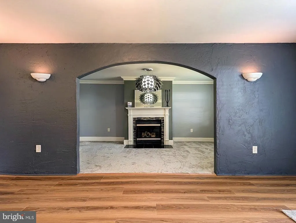
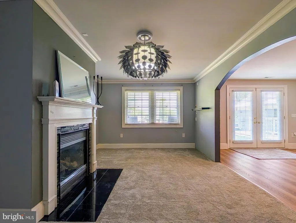
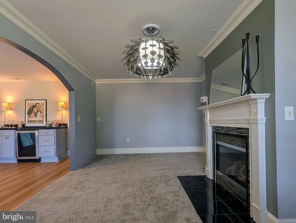
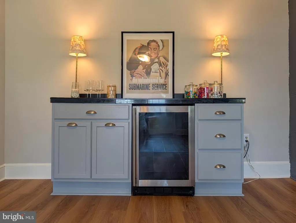
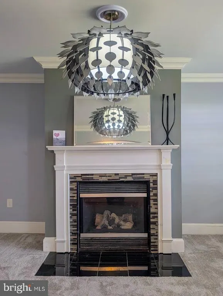
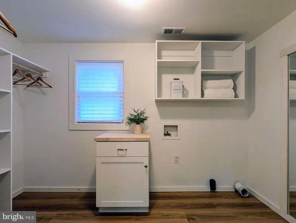
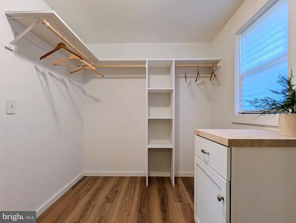
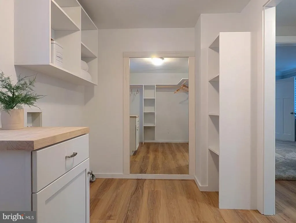
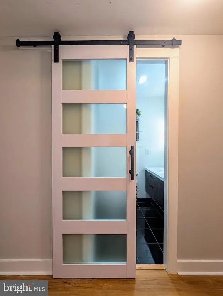
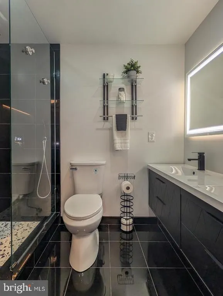
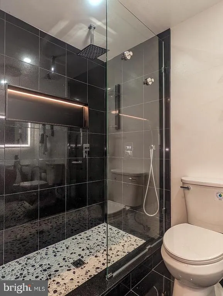
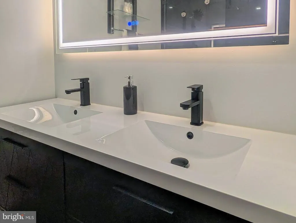
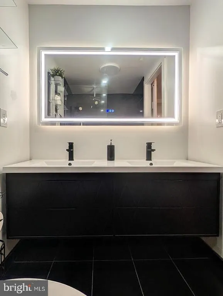
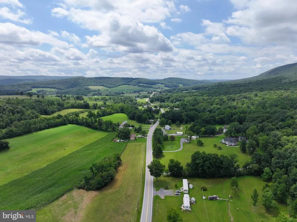
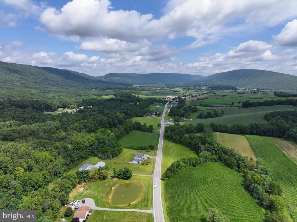
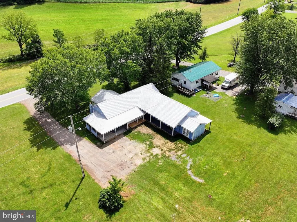
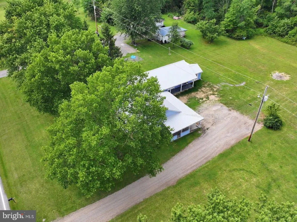
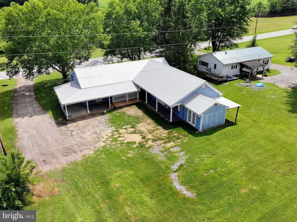
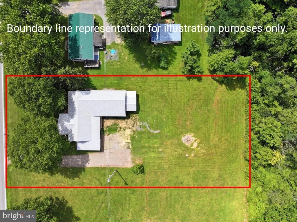
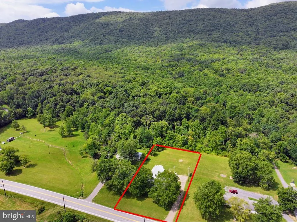
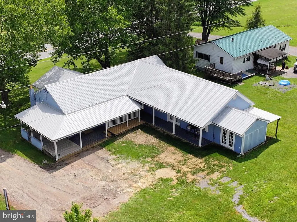
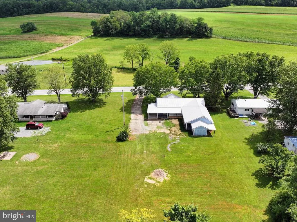
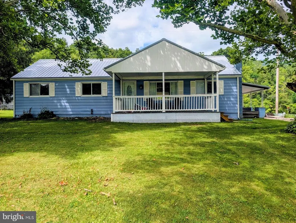
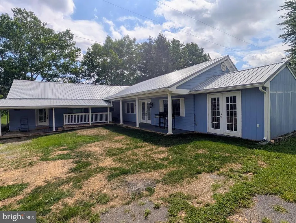
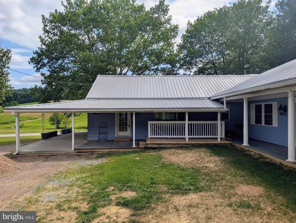
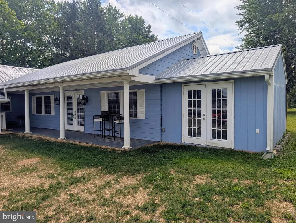
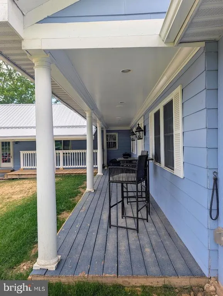
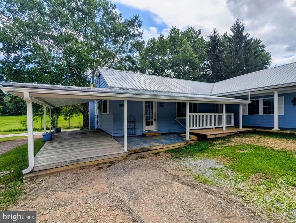
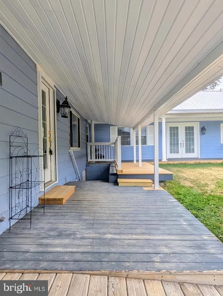
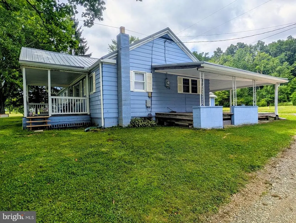
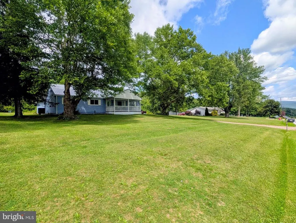
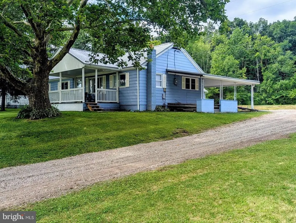
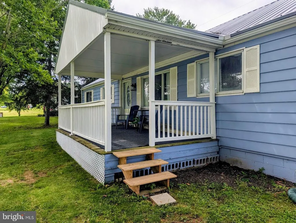
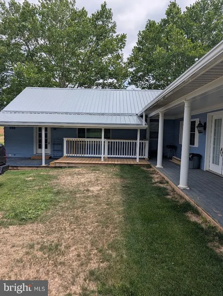
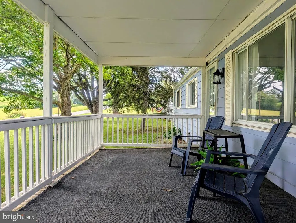
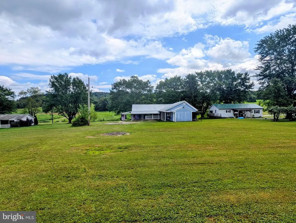
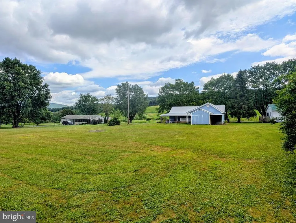
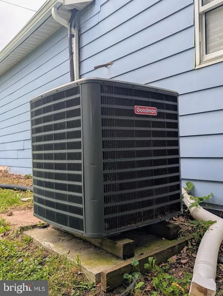
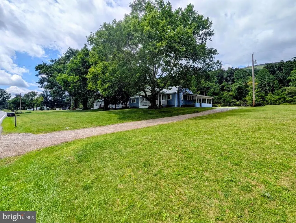
If you've been searching for a home where the work has already been done, this beautifully updated property is ready for you to move in and enjoy. Welcome home to this beautifully renovated 3-bedroom, 2-bath ranch offering 2,076 square feet of thoughtfully designed living space on a 0.459-acre lot in the Northern Bedford School District. Extensively updated in 2026, this move-in ready home combines modern finishes with comfortable everyday living. The heart of the home is the stunning new kitchen featuring custom cabinetry, butcher block countertops, subway tile backsplash, stainless steel appliances, and generous workspace perfect for cooking and entertaining. Throughout the home you'll find new luxury vinyl plank flooring, new carpeting, crown molding, recessed lighting, and a fresh, neutral color palette that complements every room. The spacious primary suite is designed as a private retreat, complete with a custom walk-in closet and a beautifully renovated en-suite bath featuring a tiled walk-in shower and modern finishes. Just off the primary suite is a cozy sitting room with a propane gas fireplace, creating the perfect place to unwind. An additional flex room with a built-in beverage center and wine cooler offers endless possibilities as a private lounge, home office, reading room, or entertaining space. Outside, relax on the welcoming covered front porch or enjoy the covered rear patio overlooking the yard. A brand-new metal roof installed in 2026, central air conditioning, and quality updates throughout provide peace of mind for years to come.
| Price History | |
|---|---|
| 8/7/2026 | Listed $367,500 |
| 8/17/2026 | 3$359,900 |
General Features
| Living Area | 2076 |
|---|---|
| Sewer | Public Sewer |
| Heating | Heat Pump - Electric BackUp |
| Cooling | Heat Pump(s) |
| Possession | Settlement |
| Roof | Metal |
| Zoning | RESIDENTIAL |
| Architectural Style | Raised Ranch/Rambler |
| Construction Materials | Vinyl Siding |
| School District | NORTHERN BEDFORD COUNTY |
| Year Built | 1990 |
| Electric | 200+ Amp Service |
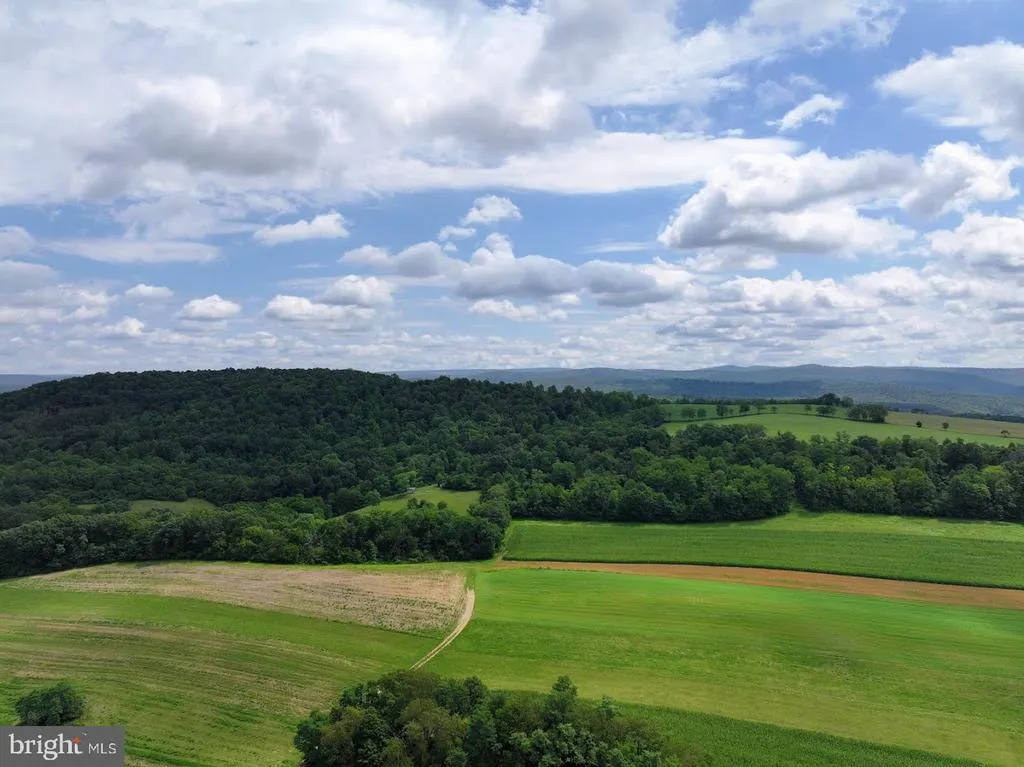
| View | Trees/Woods |
| Levels | 1 |
| Tax Year | 2026 |
| Ownership | Fee Simple |
| Cool Fuel | Electric |
| Accessibility | None |
| County | BEDFORD |
| New Construction | No |
| Property Type | Residential |
| HOA | No |
| Subdivision Name | HOPEWELL TOWNSHIP |
| Garage Y/N | No |
| Water Access Y/N | No |
| Other Structures | Above Grade |
| Full Baths | 2 |
| Status | ACTIVE |
| Directions | From Everett - 26 North heading toward Hopewell,roughly 7 miles. Kountry Kettle Restaurant will be on the left side of the road; this property is a little past the restaurant on the same side. (Left |
| City | HOPEWELL |
| Disclosures | None |
| Senior Community Y/N | No |
| MLS Area | Hopewell Twp (154110) |
| Lot Size Units | Square Feet |
| Lot Size Square Feet | 0.00 |
| Tax Assessed Value | 113600.0 |
| Tax Annual Amount | 1875.2 |
| Home Warranty Y/N | No |
| Structure Type | Detached |
| Condo/Coop Association fee Y/N | No |
| Bathrooms Full Main Level | 2 |
| Bathrooms Count Main Level | 2.00 |
| Price Per Sq Ft Total AG | 173.36 |
| Acceptable Financing | Cash,Contract,FHA,USDA,VA |
| Vacation Rental Y/N | No |
| Total SQFT | 2076 |
| Standard Status | Active |
| Year Built Source | Estimated |
Interior Features
| Heating Fuel | Electric |
|---|---|
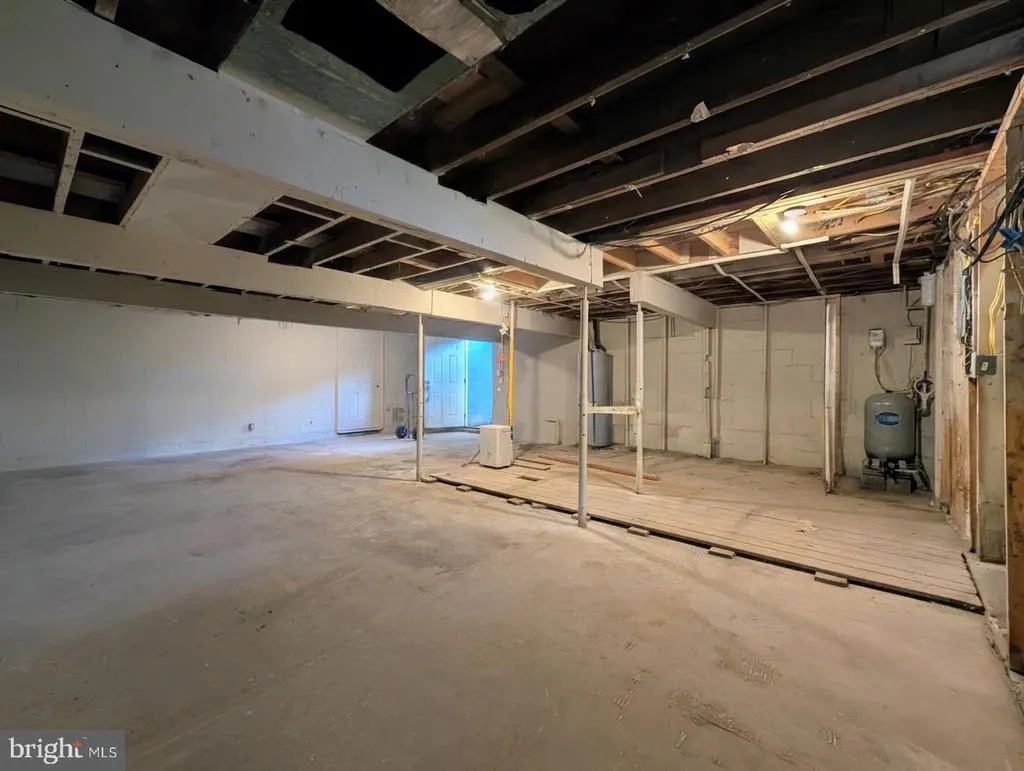
| Basement | Unfinished |
| Hot Water | Electric |
| Basement (Y/N) | Yes |
| Heating Y/N | Yes |
| Above Grade Finished Area | 2076 |
| Central Air Y/N | No |
| Total Bedrooms | 3 |
| Room Type | Living Room,Primary Bedroom,Bedroom 2,Bedroom 3,Kitchen,Den,Bonus Room,Full Bath |
| Main Level Bedrooms | 3 |
| LivingAreaSource | Estimated |
| Above Grade Finished Area Source | Estimated |
| Above Grade Finished Area Unit Type | Square Feet |
| Total Baths | 2 |
Exterior Features
| Pool | No Pool |
|---|---|
| Lot Features | Level,Cleared |
| Water Source | Well |
| Type of Parking | Driveway |
| Foundation Details | Block |
| Water View Y/N | No |
| Lot Size Acres | 0.00 |
| Lot Size Source | Estimated |
| Waterfront Y/N | No |
| Navigable Water Y/N | No |
| Water Oriented Y/N | No |
Room Details
| Room | Dimensions | Level | Flooring | Details |
|---|---|---|---|---|
| Bedroom 2 | Main | |||
| Bedroom 3 | Main | |||
| Bonus Room | Main | |||
| Den | Main | |||
| Full Bath | Main | |||
| Full Bath | Main | |||
| Kitchen | Main | |||
| Living Room | Main | |||
| Primary Bedroom | Main |
Amenities
- Foreclosure
- Views
- Short Sale
- New Construction
- Adult 55+
- Lease To Own
- No HOA Fees
- Furnished
- Primary On Main
- Air Conditioning
- Seller Finance
- Green
- Fixer Upper
- Horse
- Golf
- Fireplace
- Deck
- Garage
- Basement
- Pool
Property vs Single Family Average in 16650
Price
Taxes
Year Built
Visits
 © BRIGHT, All Rights Reserved
