
Primary on Main
Address
3066 Pricetown Road, Temple, PA
Price
$ 794,900
Property Attributes
- MLS#PABK2071264
- TypeSingle Family
- Listing Status ACTIVE
- CountyBERKS
- CityTemple
- AreaAlsace Twp
- Zip19560
- StyleColonial
- Year Built1998
- Taxes$ 12136
- Price$ 794,900
- Bedrooms4
- Full Bathrooms4
- Half Bathrooms0
- Sqr Footage4723
- Lot Size6.39 Acres
Data Source:
Bright MLS
Property Description
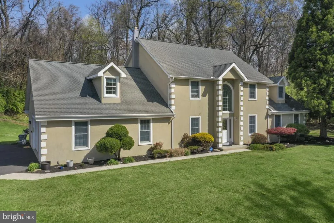
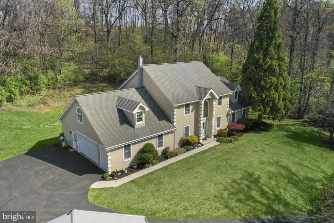
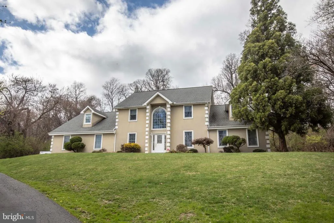
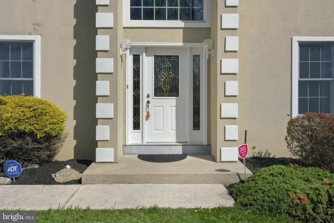
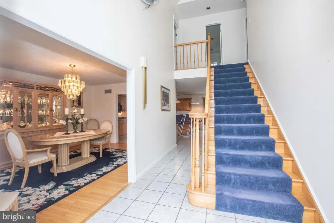
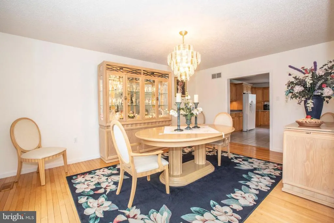
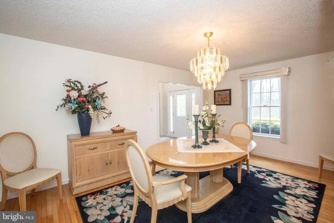
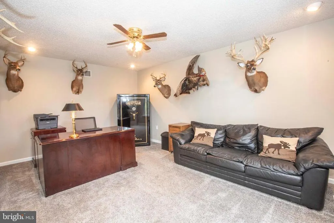
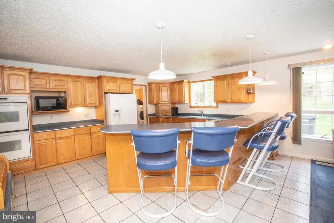
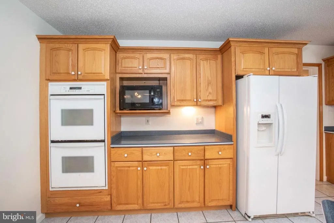
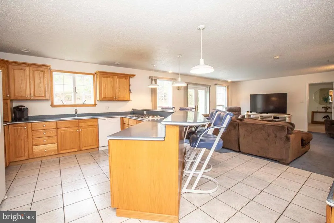
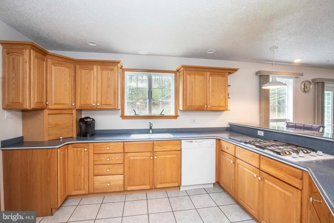
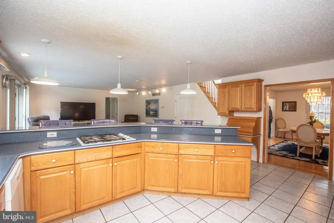
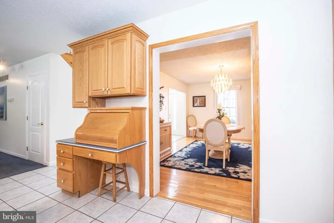
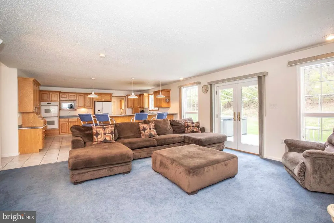
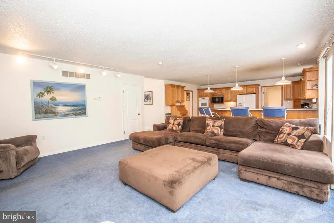
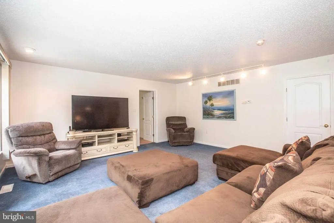
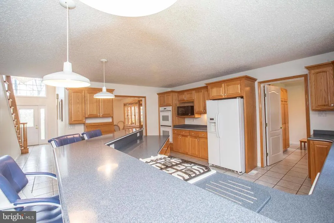
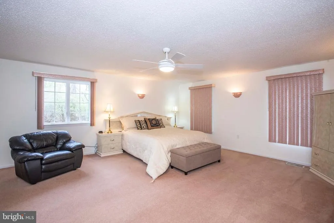
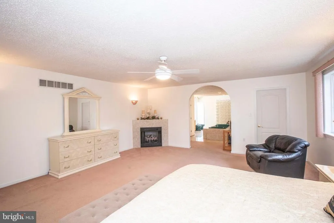
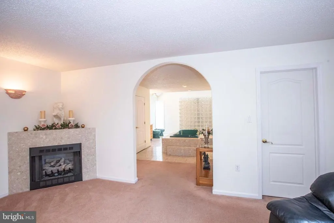
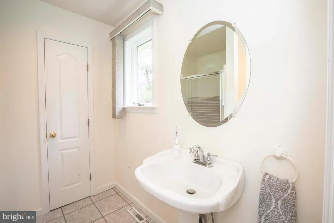
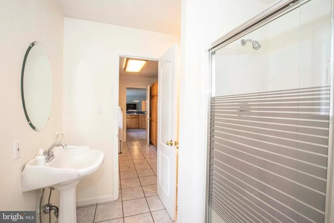
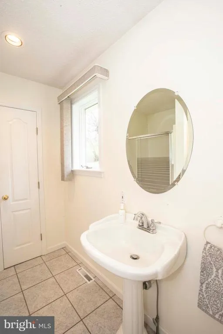
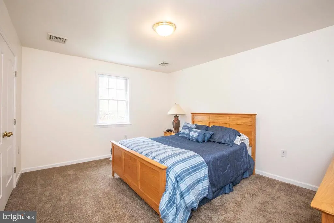
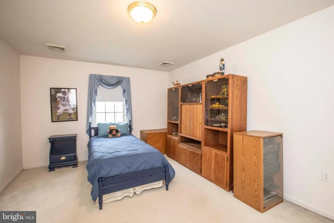
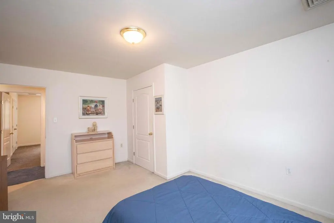
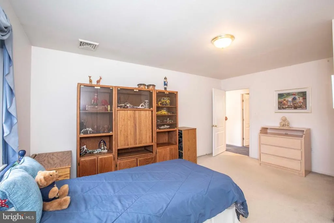
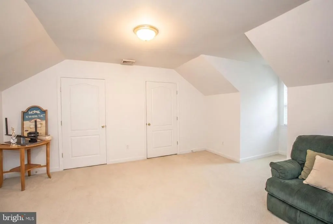
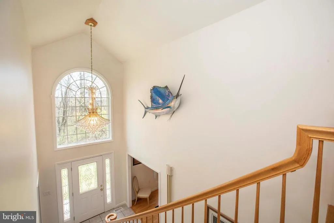
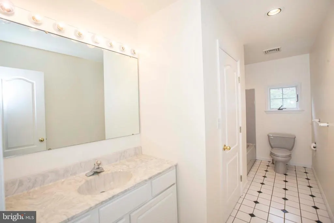
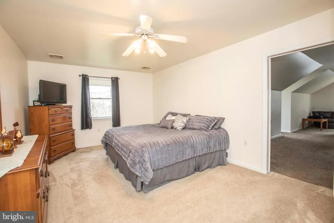
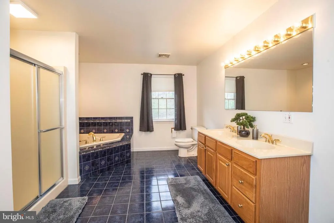
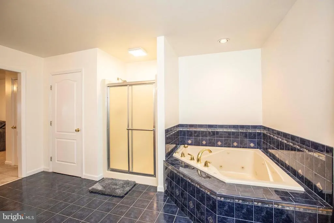
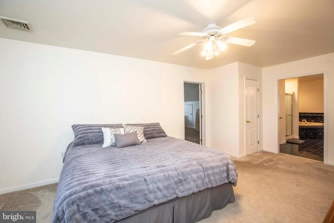
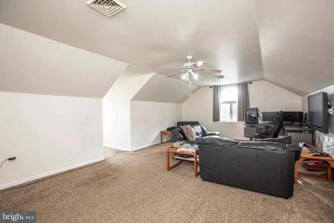
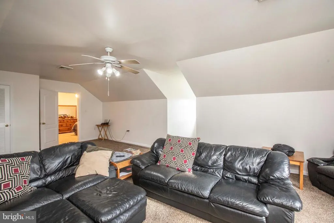
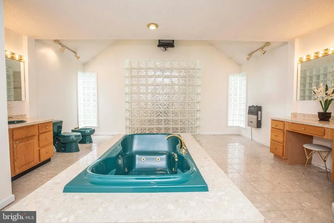
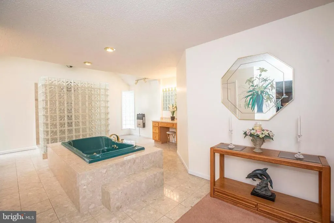
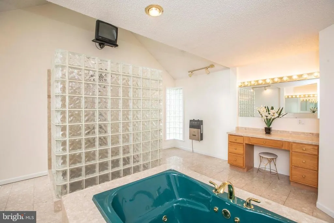
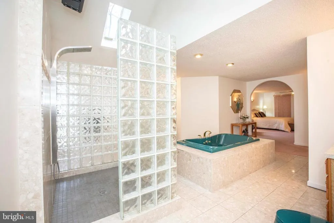
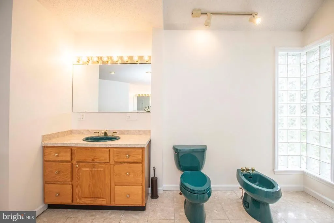
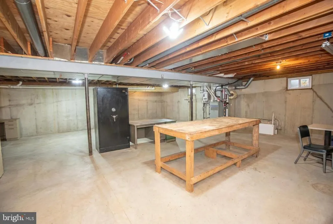
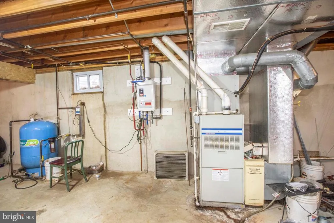
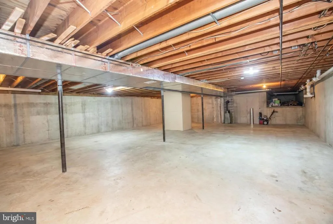
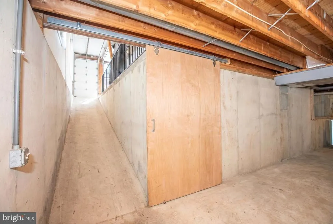
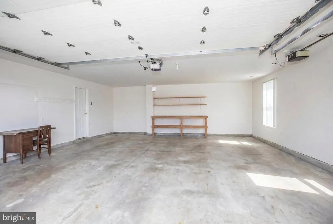
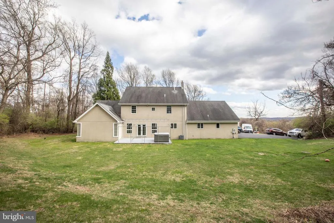
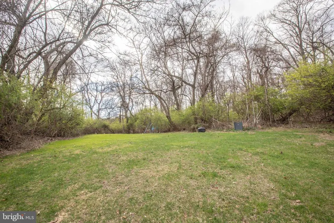
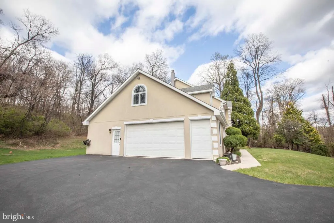
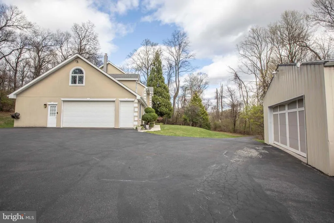
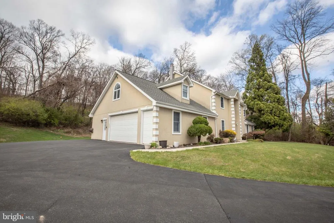
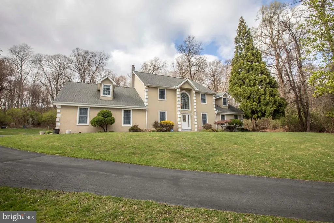
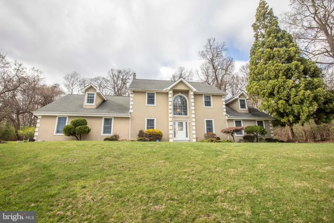
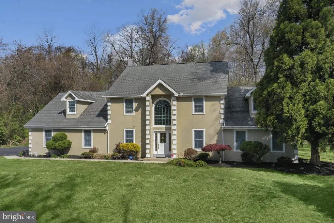
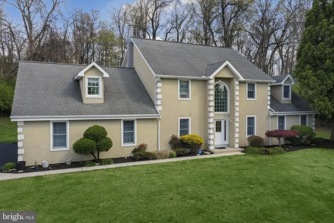
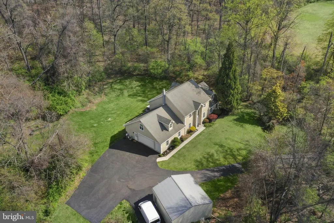
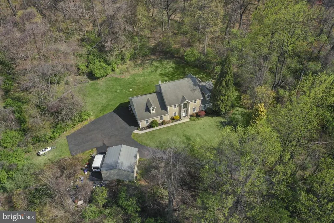
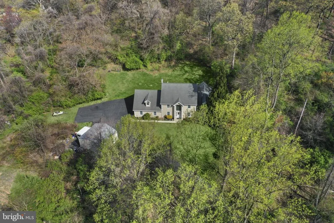
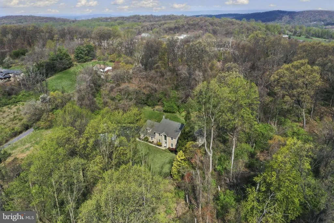
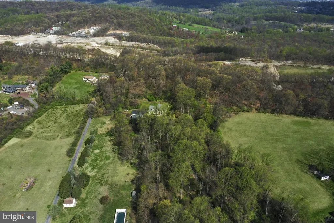
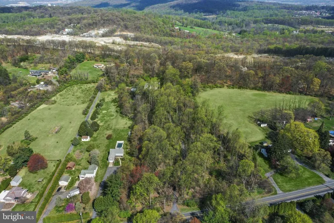
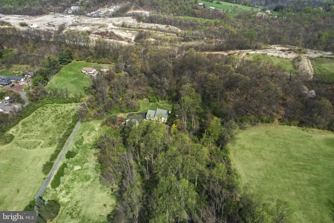
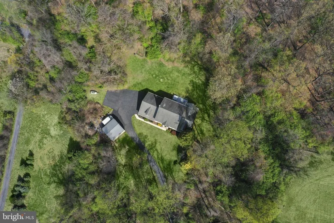
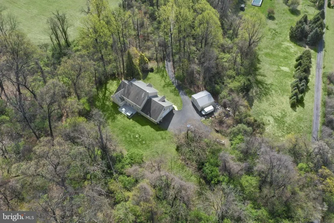
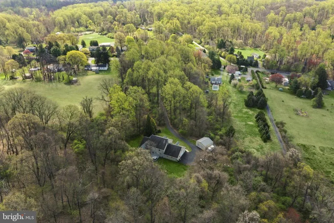
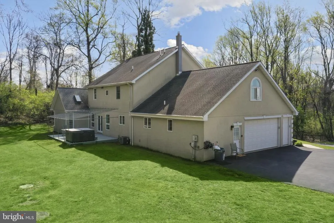
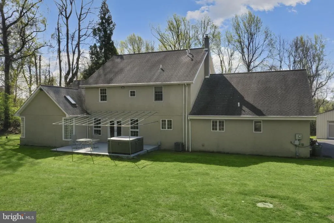
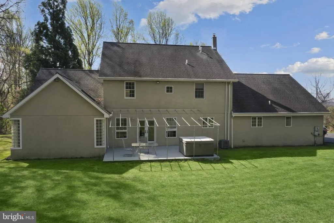
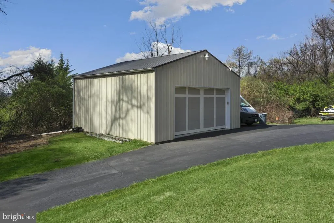
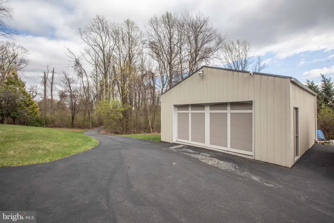
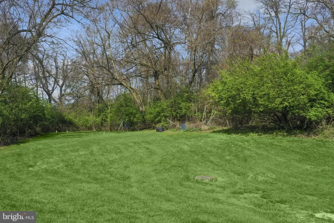
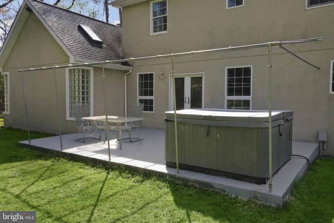
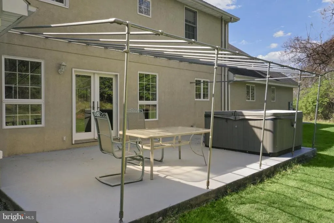
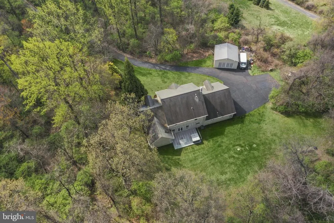
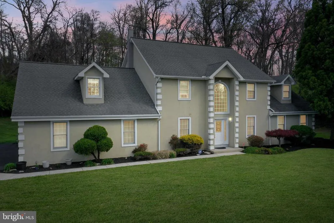
Welcome to 3066 Pricetown Road a rare custom-built estate where privacy, acreage, and endless possibilities come together. Set on more than six scenic acres of wooded and open land, this impressive property is reached by a long private driveway, creating a peaceful retreat while still being conveniently close to highways, shopping, dining, and schools. Step inside to a dramatic two-story foyer with elegant tile flooring that sets the tone for the spacious interior. The heart of the home is the oversized kitchen, featuring abundant workspace, a massive breakfast bar, and room to gather with family and friends. Just beyond, the inviting family room offers a warm and comfortable place to relax, while the formal dining room with hardwood flooring is ideal for holidays and entertaining. The main-level primary suite provides the ease of first-floor living and serves as a true private escape, complete with a luxurious bath featuring a jetted tub, glass block shower, and generous walk-in closet. Also on the first floor is an additional office or optional sixth bedroom, offering flexibility for guests, work-from-home needs, or multi-generational living. Upstairs, a second primary suite offers its own private bath, jetted tub, and walk-in closet. The upper level also features an expansive media room perfect for movie nights, gaming, or a playroom, along with three additional oversized bedrooms and another full bath. The home features extra rooms which could be additional bedrooms. Outside and below, the possibilities continue. The oversized side-entry two-car garage includes basement access by concrete ramp and a mini garage doorideal for motorcycles, ATVs, lawn equipment, or hobby storage. A separate pole barn with room for multiple vehicles adds even more versatility. The full basement offers tremendous potential for a gym, workshop, recreation area, or future finished living space. A property of this size, layout, and setting is a rare opportunity. Come experience the space, privacy, and lifestyle that make 3066 Pricetown Road truly special.
| Elementary School | Middle School | High School |
|---|---|---|
| Oley Valley Elementary School | Oley Valley Middle School | Oley Valley Senior High School |
| Price History | |
|---|---|
| 4/24/2026 | Listed $794,900 |
General Features
| Living Area | 4723 |
|---|---|
| Sewer | On Site Septic |
| Heating | Forced Air |
| Cooling | Central A/C |
| Utilities | Cable TV |
| Possession | Immediate,Negotiable |
| Roof | Architectural Shingle |
| Zoning | RESI |
| Garage Spaces | 4.00 |
| Patio/Porch Features | Patio(s) |
| Architectural Style | Colonial |
| Construction Materials | Stucco |
| School District | OLEY VALLEY |
| Exclusions | Call Agent |
| Year Built | 1998 |
| Electric | Circuit Breakers |
| Levels | 2 |
| Tax Year | 2026 |
| Ownership | Fee Simple |
| Cool Fuel | Electric |
| Accessibility | None |
| County | BERKS |
| New Construction | No |
| Property Type | Residential |
| HOA | No |
| Subdivision Name | NONE AVAILABLE |
| Garage Y/N | Yes |
| Water Access Y/N | No |
| Other Structures | Above Grade,Below Grade |
| Total Rooms | 11 |
| Full Baths | 4 |
| Status | ACTIVE |
| Directions | Route 12 East Home on the Left...just past Juniper Lane. No Real Estate sign on Property. |
| City | TEMPLE |
| Disclosures | Prop Disclosure |
| Senior Community Y/N | No |
| MLS Area | Alsace Twp (10222) |
| Lot Size Units | Square Feet |
| Lot Size Square Feet | 278348.00 |
| Tax Assessed Value | 282900.0 |
| Tax Annual Amount | 12136.0 |
| Home Warranty Y/N | No |
| Property Condition | Very Good |
| Structure Type | Detached |
| Condo/Coop Association fee Y/N | No |
| Bathrooms Full Main Level | 2 |
| Bathrooms Count Main Level | 2.00 |
| Price Per Sq Ft Total AG | 168.3 |
| Acceptable Financing | Conventional,Cash |
| Historic Y/N | No |
| Lease Considered Y/N | No |
| Vacation Rental Y/N | No |
| Total SQFT | 4723 |
| Standard Status | Active |
| Year Built Source | Estimated |
| Tax Lot | 8434 |
Interior Features
| Interior Amenities | Primary Bath(s),Skylight(s),Dining Area |
|---|---|
| Heating Fuel | Propane - Owned |
| Basement | Full,Outside Entrance,Unfinished,Walkout Stairs |
| Flooring | Wood,Tile/Brick,Carpet |
| Total Fireplaces | 1 |
| Hot Water | Propane |
| Basement (Y/N) | Yes |
| Heating Y/N | Yes |
| Fireplace Y/N | Yes |
| Above Grade Finished Area | 4723 |
| Central Air Y/N | Yes |
| Total Bedrooms | 4 |
| Room Type | Living Room,Dining Room,Primary Bedroom,Bedroom 2,Bedroom 3,Bedroom 4,Kitchen,Bedroom 1,Laundry,Office,Media Room |
| Main Level Bedrooms | 1 |
| Below Grade Finished Area Unit Type | Square Feet |
| LivingAreaSource | Estimated |
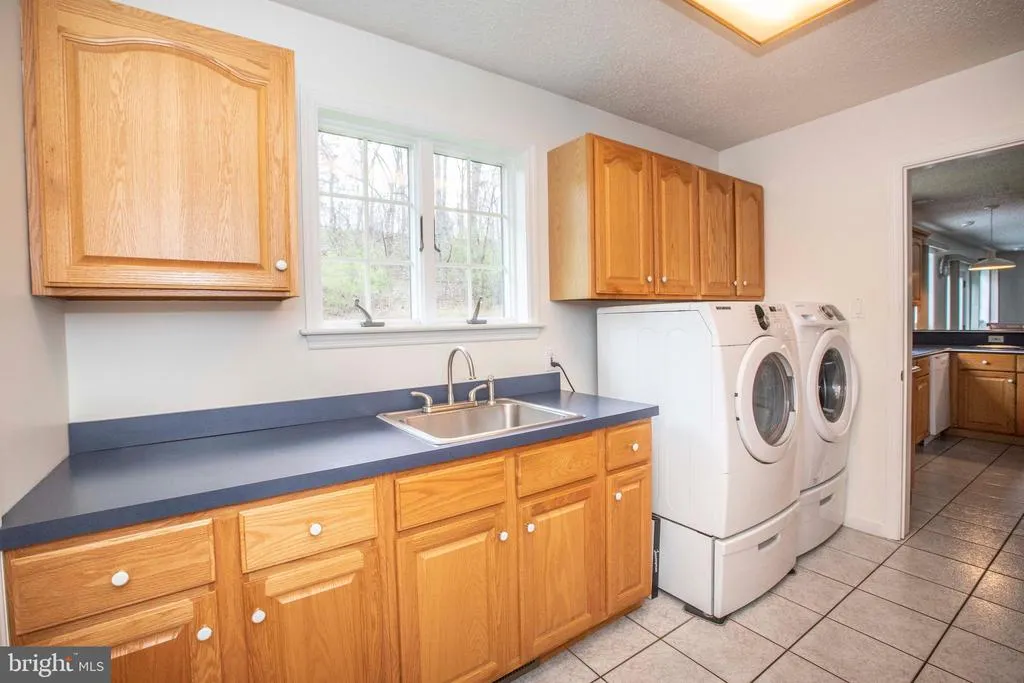
| Laundry Type | Main Floor |
| Below Grade Unfin Area Units | Square Feet |
| Below Grade Unfin SQFT Source | Estimated |
| Below Grade Finished Area Source | Estimated |
| Bedrooms Count All Upper Levels | 3 |
| Bedrooms Count Upper Level 1 | 3 |
| Bathrooms Full Upper Level 1 | 2 |
| Bathrooms Full All Upper Levels | 2 |
| Bathrooms Count Upper Level 1 | 2.00 |
| Bathrooms Count All Upper Levels | 2 |
| Above Grade Finished Area Source | Estimated |
| Above Grade Finished Area Unit Type | Square Feet |
| Total Baths | 4 |
Exterior Features
| Pool | No Pool |
|---|---|
| Water Source | Well |
| Inclusions | Call Agent |
| Total Parking Spaces | 7 |
| Garage Features | Garage - Side Entry,Garage Door Opener |
| Type of Parking | Driveway,Attached Garage,Detached Garage |
| Land Use Code | 115 |
| Foundation Details | Concrete Perimeter |
| Spa | No |
| Water View Y/N | No |
| Lot Size Acres | 6.39 |
| Lot Size Source | Estimated |
| Waterfront Y/N | No |
| Land Assessed Value | 57300.00 |
| Navigable Water Y/N | No |
| Water Oriented Y/N | No |
| # of Attached Garage Spaces | 2 |
| # of Detached Garage Spaces | 2 |
Room Details
| Room | Dimensions | Level | Flooring | Details |
|---|---|---|---|---|
| Bedroom 1 | Upper 1 | |||
| Bedroom 2 | 17 X 12 | Upper 1 | ||
| Bedroom 3 | 14 X 14 | Upper 1 | ||
| Bedroom 4 | Upper 1 | |||
| Dining Room | 17 X 12 | Main | ||
| Kitchen | 18 X 13 | Main | Kitchen - Gas Cooking | |
| Laundry | 12 X 7 | Main | ||
| Living Room | 18 X 16 | Main | ||
| Media Room | Upper 1 | |||
| Office | Main | |||
| Primary Bedroom | Main | Fireplace - Gas |
Amenities
- Foreclosure
- Views
- Short Sale
- New Construction
- Adult 55+
- Lease To Own
- No HOA Fees
- Furnished
- Primary On Main
- Air Conditioning
- Seller Finance
- Green
- Fixer Upper
- Horse
- Golf
- Fireplace
- Deck
- Garage
- Basement
- Pool
Property vs Single Family Average in 19560
Price
Taxes
Year Built
Visits
 © BRIGHT, All Rights Reserved
