
Primary on Main
Address
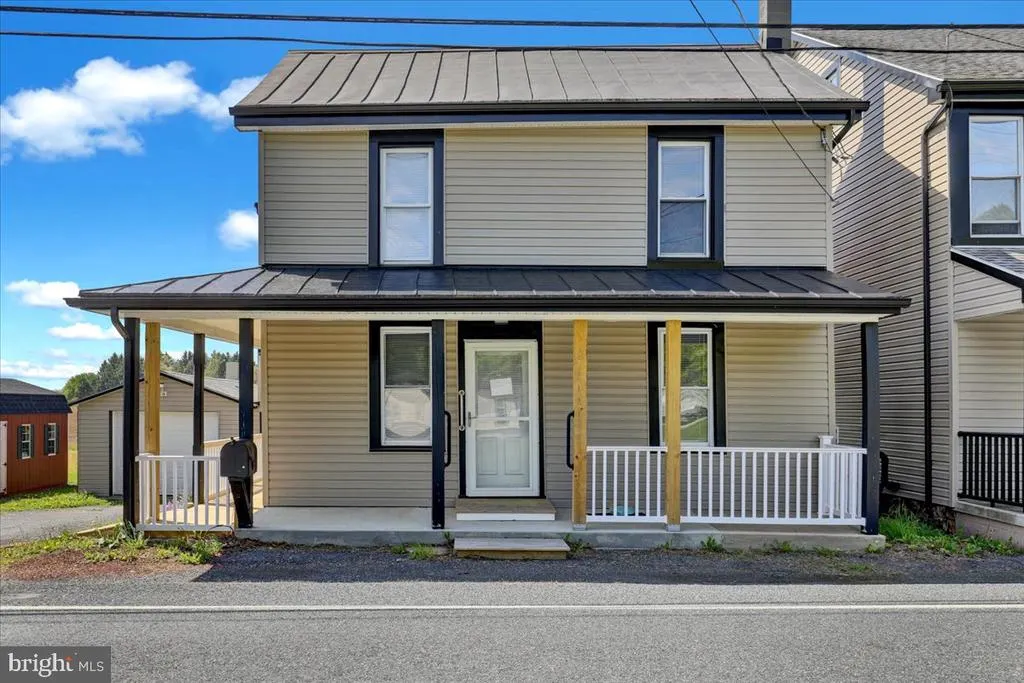
5867 Old Route 22, Bernville, PA
Price
$ 290,000
Property Attributes
- MLS#PABK2071620
- TypeSingle Family
- Listing Status ACTIVE
- CountyBERKS
- CityBernville
- AreaUpper Bern Twp
- Zip19506
- StyleTraditional
- Year Built1800
- Taxes$ 1996
- Price$ 290,000
- Bedrooms4
- Full Bathrooms2
- Half Bathrooms0
- Sqr Footage1640
- Lot Size0.23 Acres
Data Source:
Bright MLS
Property Description
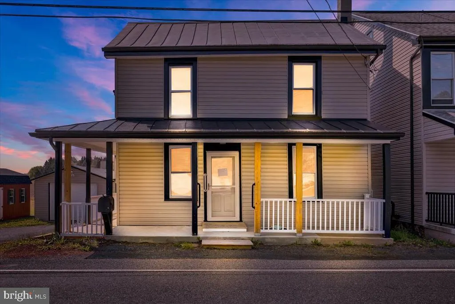
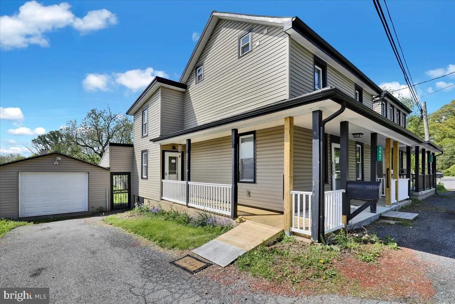
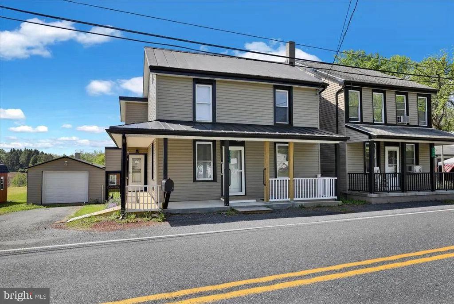
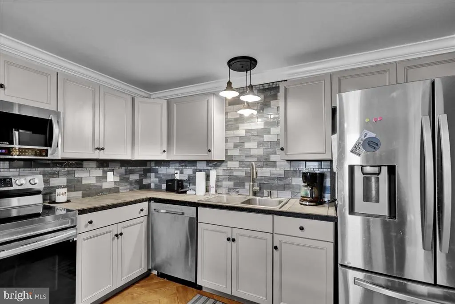
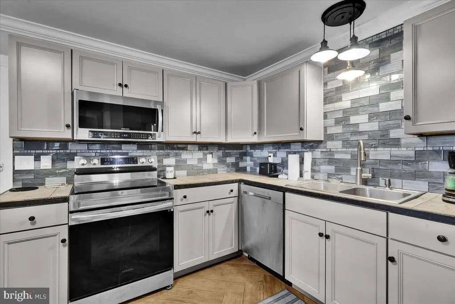
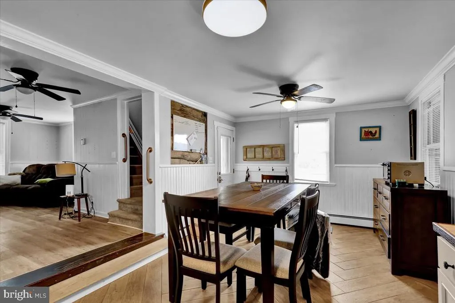
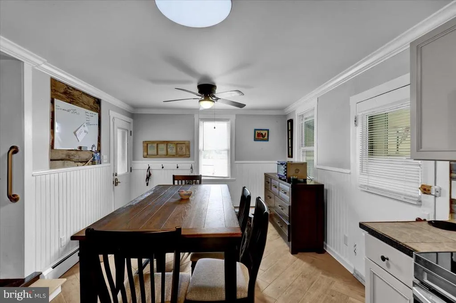
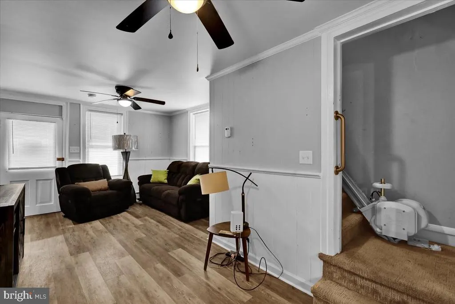
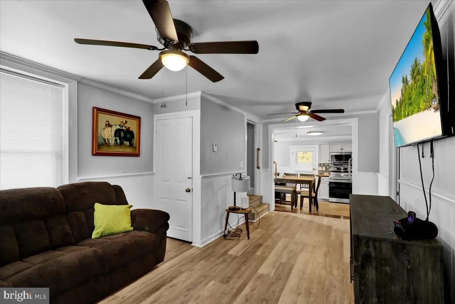
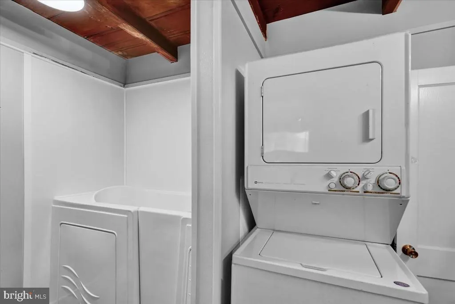
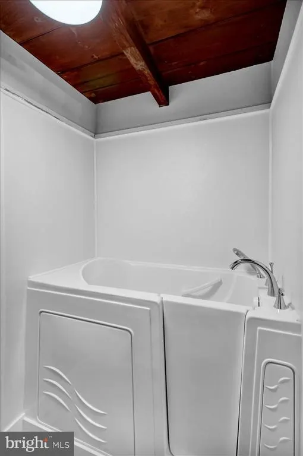
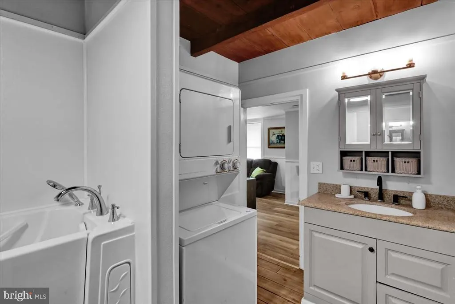
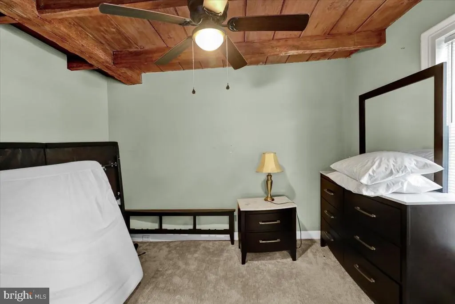
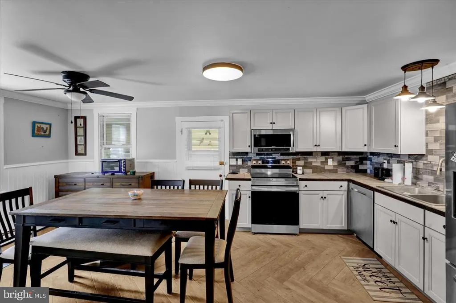
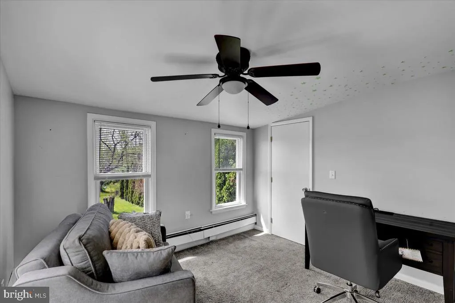
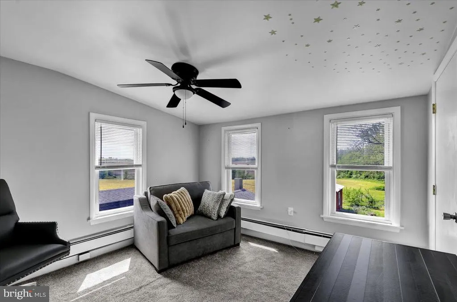
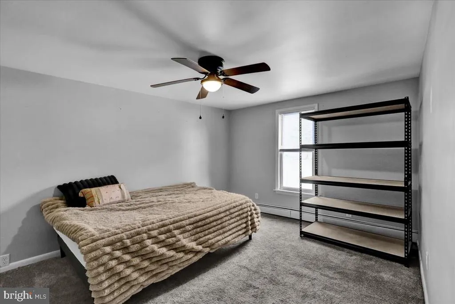
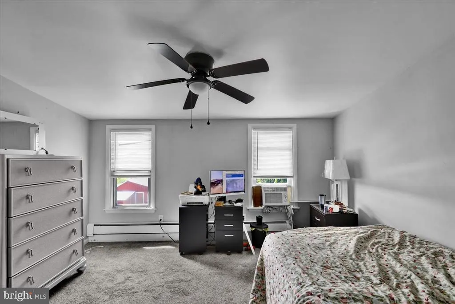
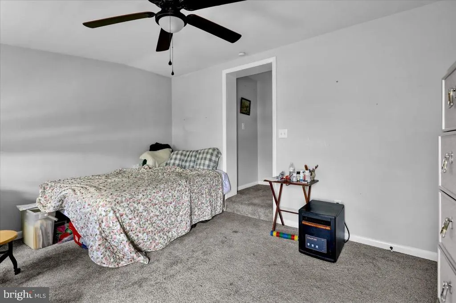
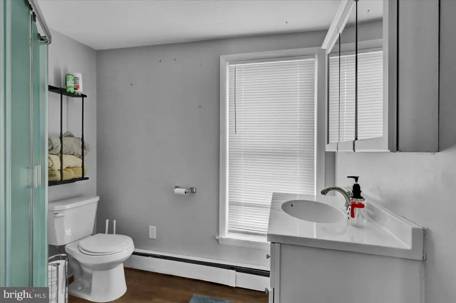
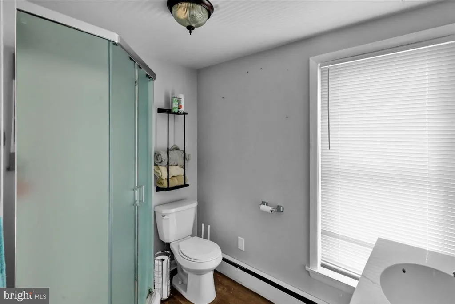
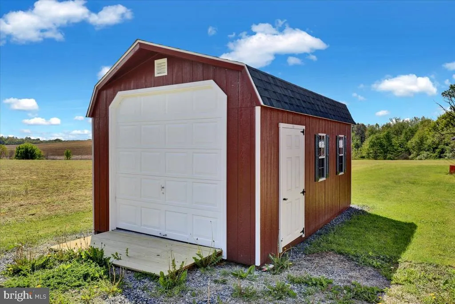
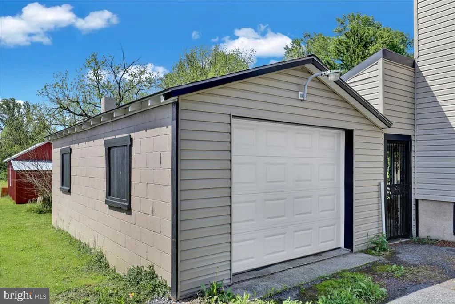
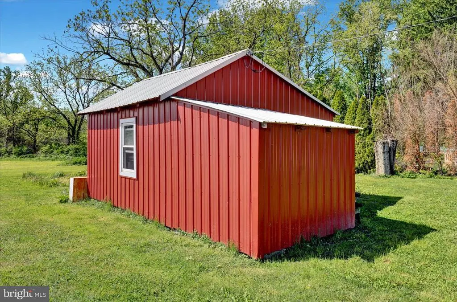
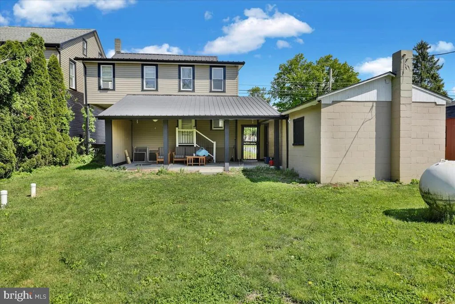
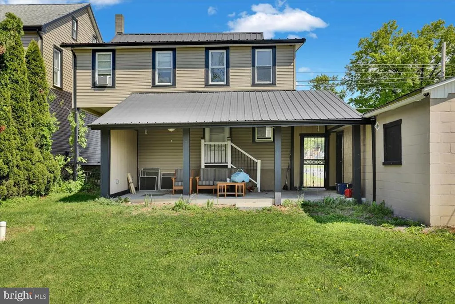
Price has been reduced. This well- maintained detached home offers the perfect blend of comfort, functionality, and modern updates. Featuring four spacious bedrooms and two full bathrooms, the layout is ideal for flexible living. The upper-level hosts three well-sized bedrooms and a full bath, while the lower level provides a private primary suite complete with its own full bathroomperfect for added privacy or multigenerational living. The heart of the home is the updated kitchen, showcasing sleek stainless-steel appliances, including a refrigerator, dishwasher, microwave, and stove. A stylish tiled backsplash adds a contemporary touch, while a built-in water purification system enhances everyday convenience. Throughout the home, durable vinyl plank flooring combines elegance with easy maintenance, and ceiling fans add comfort year-round. Additional features include a 500-gallon propane tank, offering efficient energy support. For parking and storage, this property delivers exceptional versatility with both a one-car attached garage and a separate one-car detached garageideal for vehicles, hobbies, or extra workspace. Thoughtfully designed and move-in ready, this home presents a fantastic opportunity for buyers seeking space, modern amenities, and practical living in a well-appointed setting. Any furniture items in the home may remain at no additional cost, including the stair lift.
| Price History | |
|---|---|
| 5/5/2026 | Listed $325,000 |
| 6/8/2026 | 8$299,900 |
| 6/23/2026 | 4$290,000 |
General Features
| Living Area | 1640 |
|---|---|
| Sewer | Private Septic Tank,Septic < # of BR |
| Heating | Baseboard - Hot Water |
| Cooling | None |
| Utilities | Electric Available,Phone Available,Under Ground |
| Possession | Settlement |
| Roof | Metal |
| Appliances | Built-In Microwave,Built-In Range,Dishwasher,Oven - Self Cleaning,Refrigerator,Stainless Steel Appliances,Water Conditioner - Owned,Water Heater |
| Zoning | AP |
| Garage Spaces | 1.00 |
| Architectural Style | Traditional |
| Construction Materials | Vinyl Siding |
| School District | HAMBURG AREA |
| Exclusions | Washer,Dryer,Bedroom AC Unit,Owner Bedroom Set |
| Year Built | 1800 |
| Electric | 200+ Amp Service |
| Levels | 2 |
| Tax Year | 2025 |
| Ownership | Fee Simple |
| Cool Fuel | Electric |
| Accessibility | None |
| County | BERKS |
| New Construction | No |
| Property Type | Residential |
| HOA | No |
| Subdivision Name | NONE AVAILABLE |
| Garage Y/N | Yes |
| Water Access Y/N | No |
| Other Structures | Above Grade,Below Grade |
| Full Baths | 2 |
| Status | ACTIVE |
| Directions | From Shartlesville follow Old Rt. 22 West to home on left |
| City | BERNVILLE |
| Disclosures | Prop Disclosure |
| Senior Community Y/N | No |
| MLS Area | Upper Bern Twp (10228) |
| Lot Size Units | Square Feet |
| Lot Size Square Feet | 10018.00 |
| Tax Assessed Value | 53400.0 |
| Tax Annual Amount | 1996.0 |
| Property Condition | Good |
| Structure Type | Detached |
| Condo/Coop Association fee Y/N | No |
| Bathrooms Full Main Level | 1 |
| Bathrooms Count Main Level | 1.00 |
| Price Per Sq Ft Total AG | 176.83 |
| Acceptable Financing | Cash,Conventional,FHA,VA |
| Vacation Rental Y/N | No |
| Total SQFT | 1640 |
| Standard Status | Active |
| Year Built Source | Assessor |
| Tax Lot | 6639 |
Interior Features
| Interior Amenities | Carpet,Ceiling Fan(s),Combination Kitchen/Dining,Floor Plan - Traditional,Kitchen - Eat-In,Primary Bath(s),Window Treatments |
|---|---|
| Heating Fuel | Propane - Owned |
| Basement | Interior Access |
| Flooring | Carpet,Luxury Vinyl Plank |
| Hot Water | Electric |
| Basement (Y/N) | Yes |
| Heating Y/N | Yes |
| Fireplace Y/N | No |
| Above Grade Finished Area | 1640 |
| Central Air Y/N | No |
| Total Bedrooms | 4 |
| Room Type | Living Room,Bedroom 2,Bedroom 3,Bedroom 4,Kitchen,Bedroom 1,Laundry,Full Bath |
| Main Level Bedrooms | 1 |
| Below Grade Finished Area Unit Type | Square Feet |
| LivingAreaSource | Assessor |
| Laundry Type | Main Floor,Upper Floor |
| Below Grade Unfin Area Units | Square Feet |
| Below Grade Unfin SQFT Source | Assessor |
| Below Grade Finished Area Source | Assessor |
| Bedrooms Count All Upper Levels | 3 |
| Bedrooms Count Upper Level 1 | 3 |
| Bathrooms Full Upper Level 1 | 1 |
| Bathrooms Full All Upper Levels | 1 |
| Bathrooms Count Upper Level 1 | 1.00 |
| Bathrooms Count All Upper Levels | 1 |
| Above Grade Finished Area Source | Assessor |
| Above Grade Finished Area Unit Type | Square Feet |
| Total Baths | 2 |
Exterior Features
| Pool | No Pool |
|---|---|
| Water Source | Well |
| Inclusions | All appliances,All furniture may remain,Chairlift |
| Total Parking Spaces | 3 |
| Garage Features | Garage - Front Entry,Garage Door Opener,Oversized |
| Type of Parking | Detached Garage,Driveway |
| Land Use Code | 111 |
| Foundation Details | Stone |
| Water View Y/N | No |
| Lot Dimensions | 0.00 x 0.00 |
| Lot Size Acres | 0.23 |
| Lot Size Source | Assessor |
| Waterfront Y/N | No |
| Land Assessed Value | 27700.00 |
| Navigable Water Y/N | No |
| Water Oriented Y/N | No |
| # of Detached Garage Spaces | 1 |
| LotDimensionsSource | Assessor |
Room Details
| Room | Dimensions | Level | Flooring | Details |
|---|---|---|---|---|
| Bedroom 1 | Main | |||
| Bedroom 2 | Upper 1 | |||
| Bedroom 3 | Upper 1 | |||
| Bedroom 4 | Upper 1 | |||
| Full Bath | Main | |||
| Full Bath | Upper 1 | |||
| Kitchen | Main | Kitchen - Eat-in | ||
| Laundry | Upper 1 | |||
| Laundry | Main | |||
| Living Room | Main |
Amenities
- Foreclosure
- Views
- Short Sale
- New Construction
- Adult 55+
- Lease To Own
- No HOA Fees
- Furnished
- Primary On Main
- Air Conditioning
- Seller Finance
- Green
- Fixer Upper
- Horse
- Golf
- Fireplace
- Deck
- Garage
- Basement
- Pool
Property vs Single Family Average in 19506
Price
Taxes
Year Built
Visits
 © BRIGHT, All Rights Reserved
