
Views
Address
1821 Museum Road, Wyomissing, PA
Price
$ 1,385,000
Property Attributes
- MLS#PABK2072056
- TypeSingle Family
- Listing Status ACTIVE
- CountyBERKS
- CityWyomissing
- AreaWyomissing Boro
- Zip19610
- StyleTransitional
- Year Built1990
- Taxes$ 19752
- Price$ 1,385,000
- Bedrooms7
- Full Bathrooms5
- Half Bathrooms2
- Sqr Footage8428
- Lot Size0.64 Acres
Data Source:
Bright MLS
Property Description
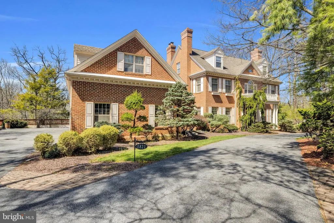
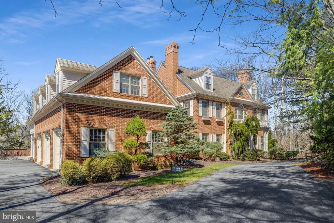
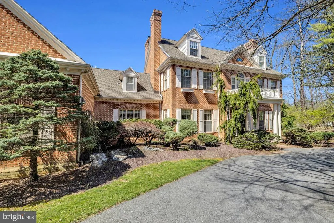
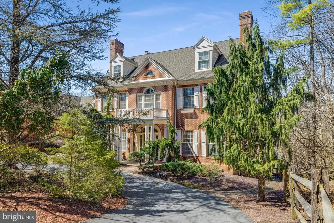
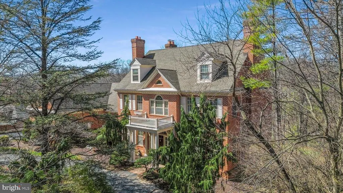
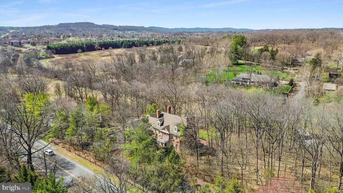
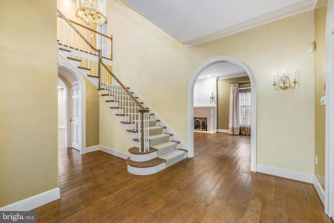
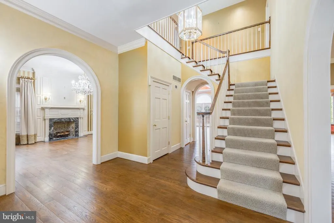
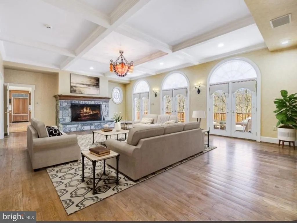
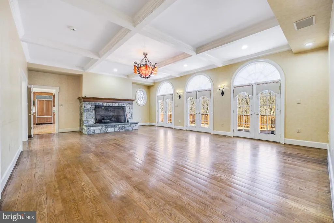
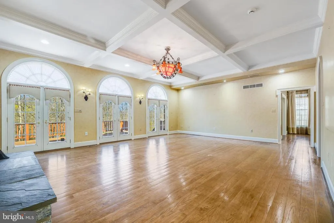
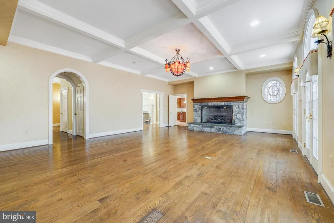
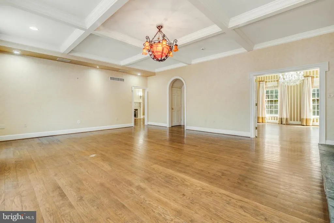
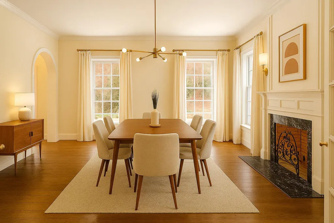
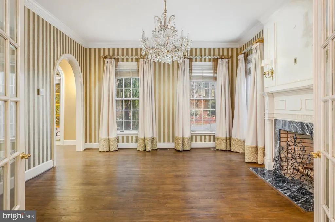
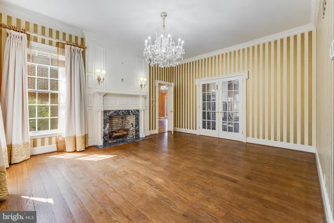
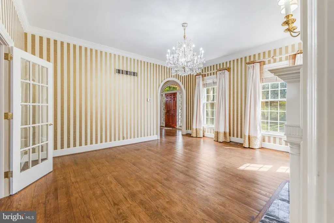
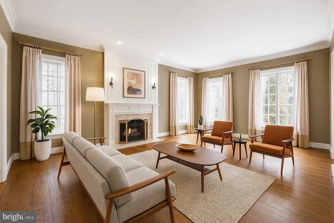
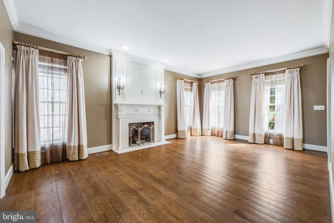
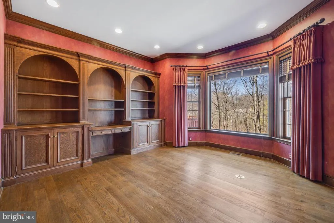
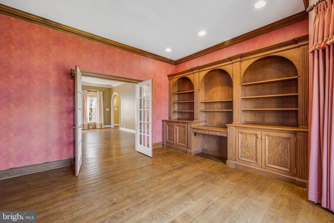
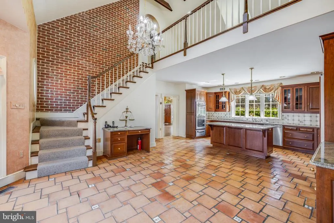
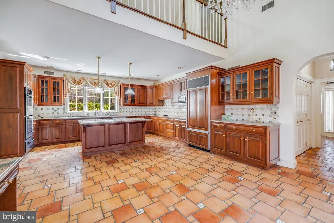

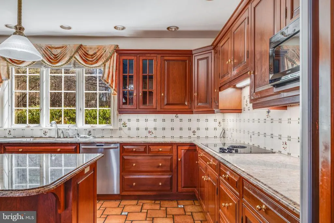
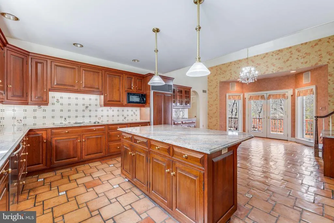
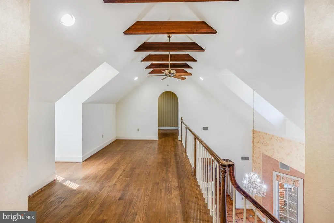
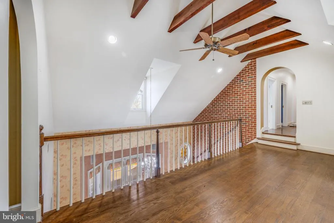
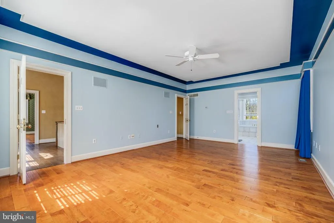
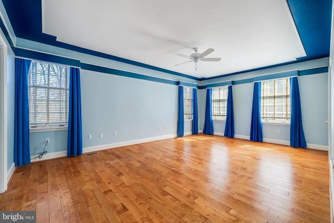
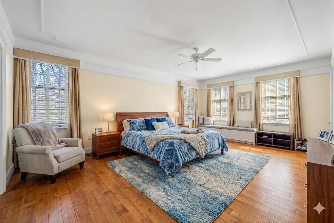
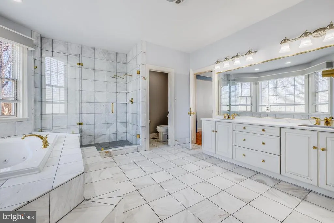
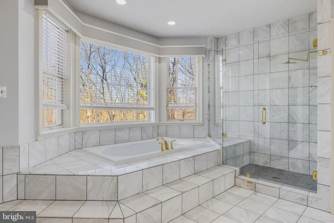
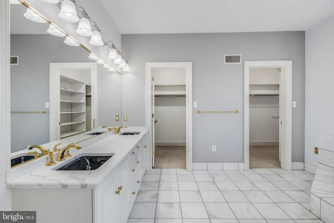
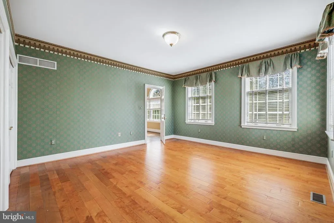
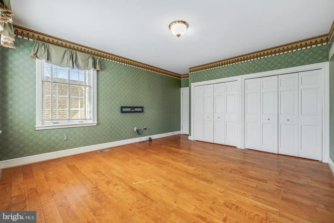
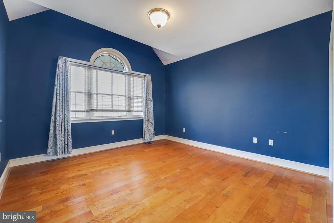
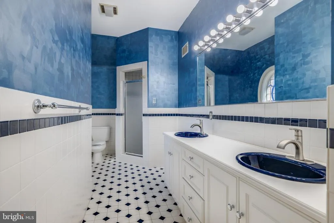
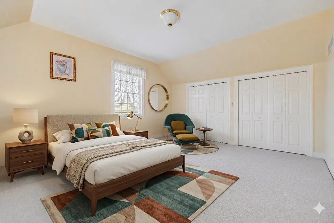
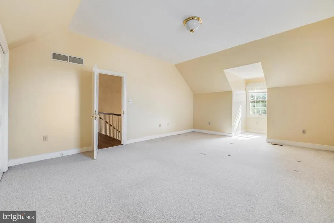
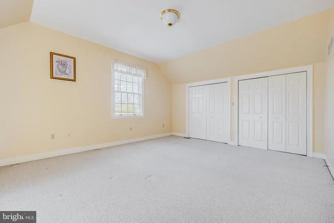
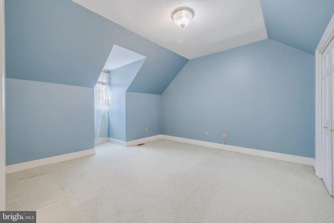
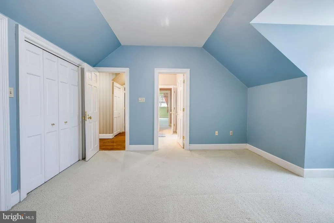
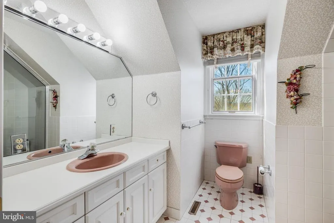
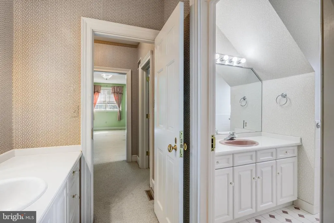
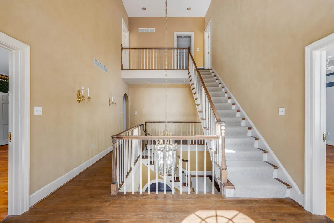
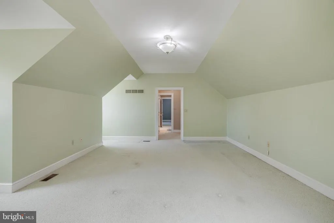
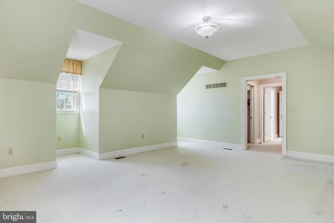
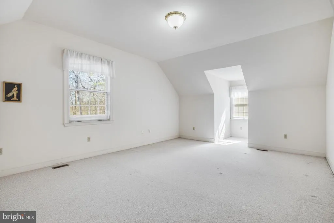
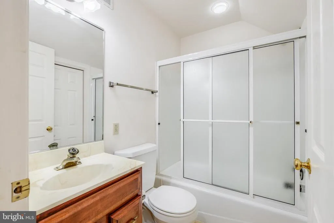
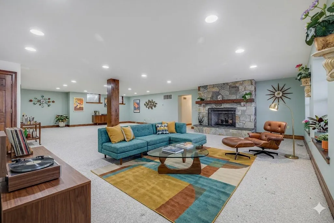
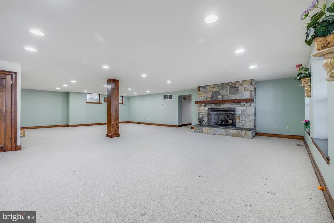
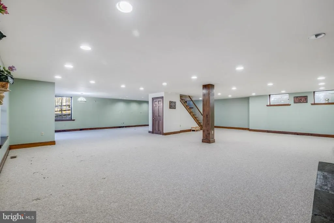
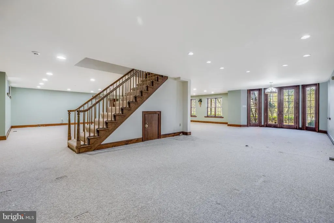
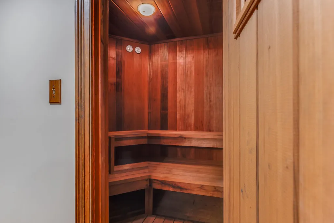
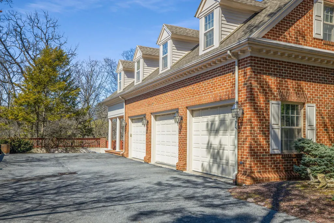
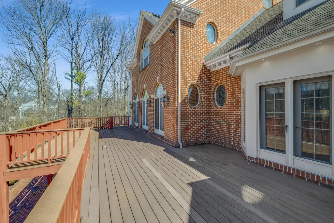
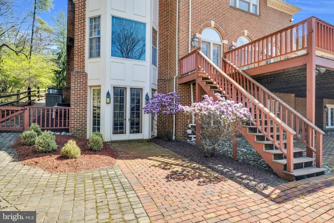
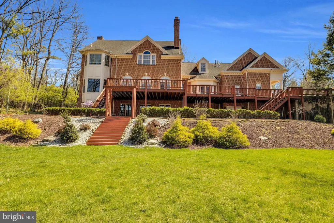
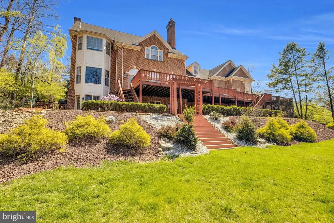
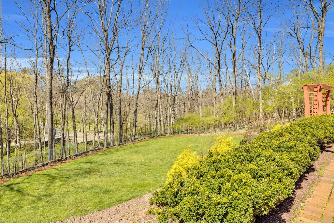
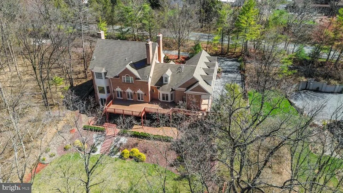
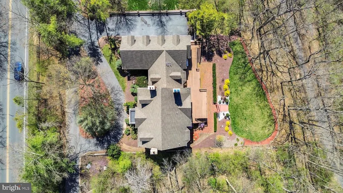
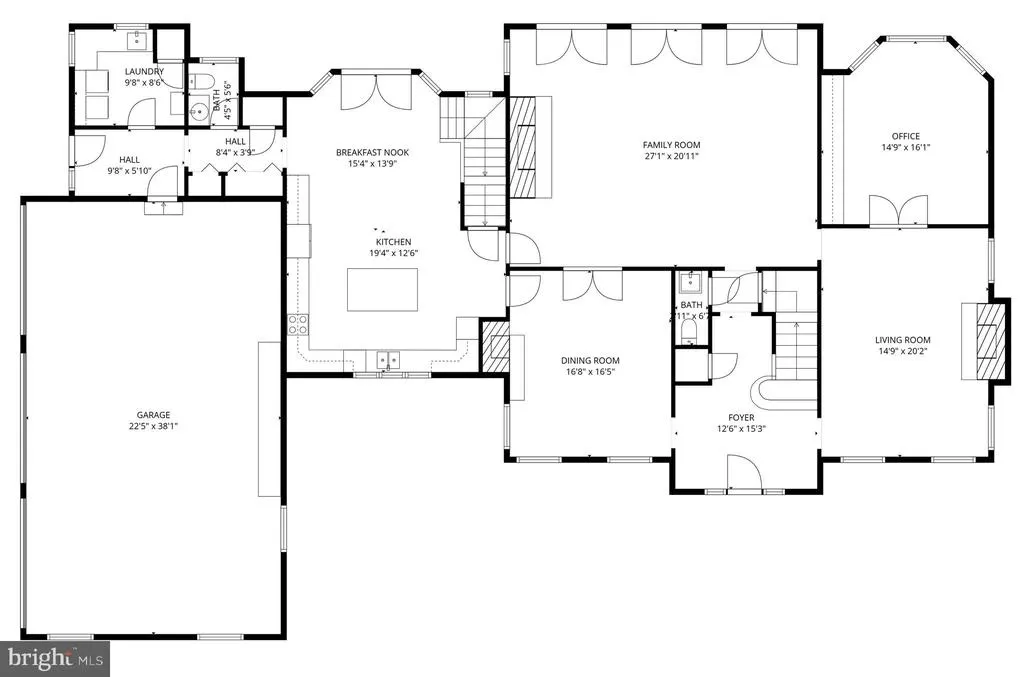
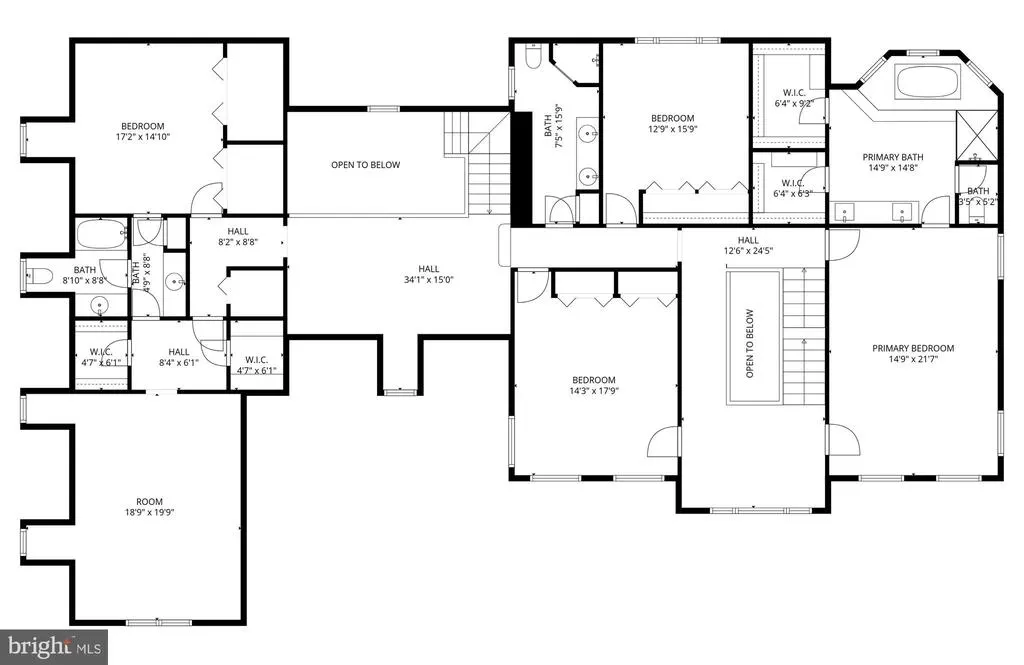
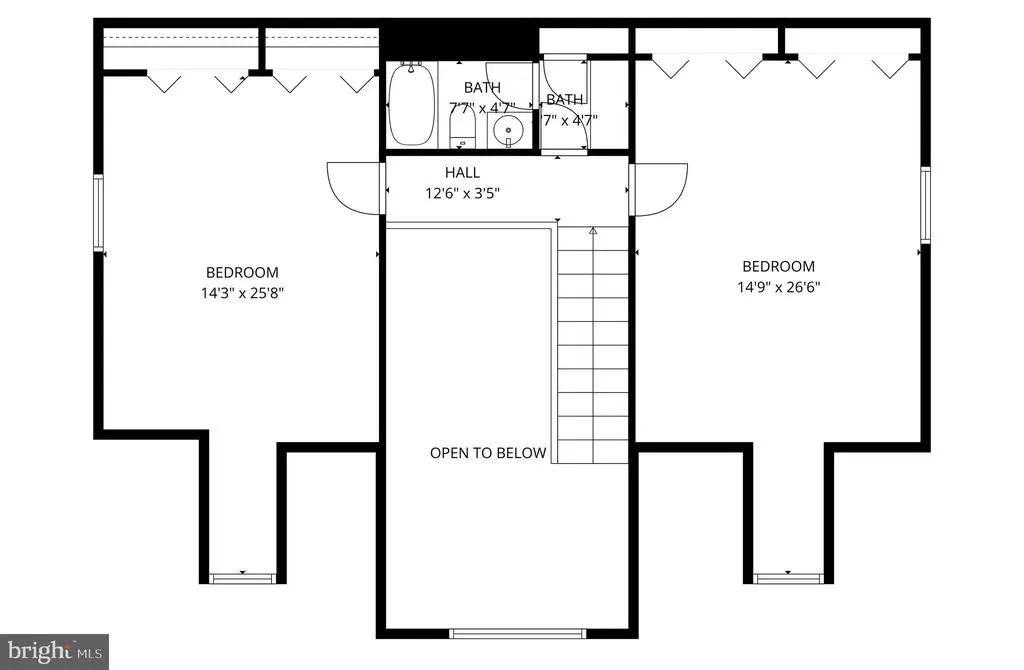
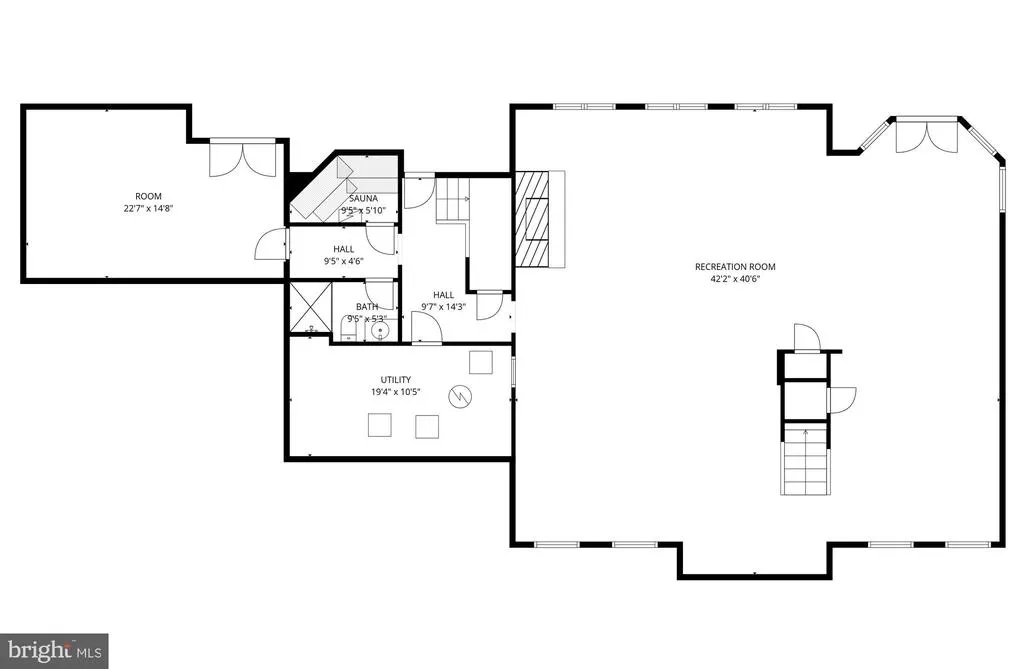
Offered for the first time in years, this extraordinary brick estatecustom built by Frank Ferrarapresents a rare opportunity to own a true architectural gem in one of Wyomissings most coveted settings. Spanning over 8,000 square feet, the home offers a storybook presence with breathtaking views of the Wyomissing Park System. Rich in timeless craftsmanship and elegant design, this home showcases magnificent custom woodwork, hardwood flooring, imported tile and marble, graceful arched passageways, and a dramatic three-story staircase that serves as the homes stunning focal point. Designed for both grand entertaining and refined everyday living, the home features 7 bedrooms, 4 stately fireplaces, and an impressive great roomstyle kitchen. The kitchen is the heart of the home, highlighted by a vaulted, light-filled breakfast area, a large center island, and a secondary staircase. The adjoining great room boasts coffered ceilings and three sets of French doors with transom windows, opening to the expansive rear deck. A private main-floor office/study with custom built-ins and double French doors offers the perfect work-from-home retreat. The luxurious primary suite features dual walk-in closets and a spa-like bath complete with a double vanity, jetted tub, and stall shower. Additional bedrooms are generously sized, including a Jack-and-Jill suite with walk-in closets, a private en-suite bedroom, and a fourth bedroom on the second level. The third floor offers two additional spacious bedrooms and a full bathideal for guests or extended living. The lower level is designed for recreation and relaxation, featuring an expansive game and entertainment area with a sauna and French doors leading to the rear grounds. Outdoors, the deck provides a stunning setting for entertaining while overlooking Wyomissing Creek and the surrounding natural beauty. A private driveway leads to a 3-car garage, offering ample parking and convenience. Impeccably maintained, this remarkable residence blends luxury, character, and an unparalleled settingtruly a rare offering.
| Price History | |
|---|---|
| 5/13/2026 | Listed $1,385,000 |
General Features
| Living Area | 8428 |
|---|---|
| Sewer | Public Sewer |
| Heating | Baseboard - Electric,Heat Pump(s),Hot Water,Radiant |
| Cooling | Central A/C |
| Possession | Immediate |
| Appliances | Cooktop,Dishwasher,Disposal,Microwave,Oven - Double,Oven - Self Cleaning,Oven - Wall,Refrigerator |
| Zoning | R-1 |
| Garage Spaces | 3.00 |
| Patio/Porch Features | Balcony,Porch(es),Deck(s),Patio(s) |
| Architectural Style | Transitional |
| Security Features | Security System |
| Construction Materials | Brick |
| School District | WYOMISSING AREA |
| Year Built | 1990 |
| Levels | 3 |
| Tax Year | 2026 |
| Ownership | Fee Simple |
| Cool Fuel | Electric |
| Accessibility | None |
| County | BERKS |
| New Construction | No |
| Property Type | Residential |
| HOA | No |
| Subdivision Name | NONE AVAILABLE |
| Garage Y/N | Yes |
| Water Access Y/N | No |
| Other Structures | Above Grade,Below Grade |
| Full Baths | 5 |
| Status | ACTIVE |
| Directions | Wyomissing Blvd,Right on Museum,property on the Right |
| City | WYOMISSING |
| Senior Community Y/N | No |
| MLS Area | Wyomissing Boro (10296) |
| Lot Size Units | Square Feet |
| Lot Size Square Feet | 27878.00 |
| Tax Assessed Value | 398800.0 |
| Tax Annual Amount | 19752.0 |
| Home Warranty Y/N | No |
| Structure Type | Detached |
| Condo/Coop Association fee Y/N | No |
| Bathrooms Count Main Level | 2.00 |
| Price Per Sq Ft Total AG | 222.2 |
| Acceptable Financing | Cash,Conventional,VA |
| Additional Parcels Y/N | No |
| Lease Considered Y/N | No |
| Vacation Rental Y/N | No |
| Virtual Tour | https://drive.google.com/file/d/1K8Z4Ncib_pnEXmvpIgJ67T92FJBX6Y62/view?usp=drive_link |
| Total SQFT | 8428 |
| Standard Status | Active |
| Year Built Source | Assessor |
| Tax Lot | 8264 |
Interior Features
| Interior Amenities | Additional Stairway,Bar,Bathroom - Jetted Tub,Bathroom - Stall Shower,Breakfast Area,Built-Ins,Butlers Pantry,Carpet,Ceiling Fan(s),Crown Moldings,Exposed Beams,Formal/Separate Dining Room,Kitchen - |
|---|---|
| Heating Fuel | Natural Gas |
| Basement | Daylight,Full,Fully Finished,Improved,Interior Access,Outside Entrance,Walkout Level,Windows |
| Total Fireplaces | 4 |
| Hot Water | Electric |
| Basement (Y/N) | Yes |
| Heating Y/N | Yes |
| Fireplace Y/N | Yes |
| Above Grade Finished Area | 6233 |
| Half Baths | 2 |
| Central Air Y/N | Yes |
| Total Bedrooms | 7 |
| Below Grade Finished Area | 2195 |
| Room Type | Living Room,Dining Room,Primary Bedroom,Bedroom 2,Bedroom 3,Bedroom 4,Bedroom 5,Kitchen,Family Room,Foyer,Breakfast Room,Mud Room,Other,Office,Recreation Room,Bedroom 6,Primary Bathroom,Full Bath |
| Below Grade Finished Area Unit Type | Square Feet |
| LivingAreaSource | Estimated |
| Laundry Type | Main Floor |
| Below Grade Unfin Area Units | Square Feet |
| Below Grade Unfin SQFT Source | Assessor |
| Below Grade Finished Area Source | Estimated |
| Bedrooms Count All Upper Levels | 7 |
| Bedrooms Count Upper Level 1 | 5 |
| Bedrooms Count Upper Level 2 | 2 |
| Bathrooms Half Main Level | 2 |
| Bathrooms Full Upper Level 2 | 1 |
| Bathrooms Full Upper Level 1 | 3 |
| Bathrooms Full Lower Level 1 | 1 |
| Bathrooms Full All Upper Levels | 4 |
| Bathrooms Full All Lower Levels | 1 |
| Bathrooms Count Upper Level 2 | 1.00 |
| Bathrooms Count Upper Level 1 | 3.00 |
| Bathrooms Count Lower Level 1 | 1.00 |
| Bathrooms Count All Upper Levels | 4 |
| Bathrooms Count All Lower Levels | 1 |
| Above Grade Finished Area Source | Assessor |
| Above Grade Finished Area Unit Type | Square Feet |
| Total Baths | 7 |
Exterior Features
| Pool | No Pool |
|---|---|
| Parking Features | Private |
| Lot Features | Backs - Parkland,Backs to Trees,Front Yard,Landscaping,Not In Development,Partly Wooded,Premium,Private,Rear Yard,Secluded,SideYard(s) |
| Water Source | Public |
| Inclusions | All Built In Appliances,Washer,Dryer,Window Treatments |
| Total Parking Spaces | 9 |
| Garage Features | Garage - Side Entry,Garage Door Opener,Inside Access,Oversized |
| Type of Parking | Attached Garage,Driveway |
| Foundation Details | Concrete Perimeter |
| Water View Y/N | No |
| Lot Dimensions | 0.00 x 0.00 |
| Lot Size Acres | 0.64 |
| Lot Size Source | Assessor |
| Waterfront Y/N | No |
| Horse Y/N | No |
| Land Assessed Value | 95800.00 |
| Navigable Water Y/N | No |
| Water Oriented Y/N | No |
| # of Attached Garage Spaces | 3 |
| LotDimensionsSource | Assessor |
Room Details
| Room | Dimensions | Level | Flooring | Details |
|---|---|---|---|---|
| Bedroom 2 | Upper 1 | |||
| Bedroom 3 | Upper 1 | |||
| Bedroom 4 | Upper 1 | |||
| Bedroom 5 | Upper 1 | |||
| Bedroom 6 | Upper 2 | |||
| Bedroom 6 | Upper 2 | |||
| Breakfast Room | Main | |||
| Dining Room | Main | |||
| Family Room | Main | |||
| Foyer | Main | |||
| Full Bath | Upper 1 | |||
| Full Bath | Upper 1 | |||
| Full Bath | Upper 2 | |||
| Kitchen | Main | |||
| Living Room | Main | |||
| Mud Room | Main | |||
| Office | Main | |||
| Other | Lower 1 | |||
| Primary Bathroom | Upper 1 | |||
| Primary Bedroom | Upper 1 | |||
| Recreation Room | Lower 1 |
Amenities
- Foreclosure
- Views
- Short Sale
- New Construction
- Adult 55+
- Lease To Own
- No HOA Fees
- Furnished
- Primary On Main
- Air Conditioning
- Seller Finance
- Green
- Fixer Upper
- Horse
- Golf
- Fireplace
- Deck
- Garage
- Basement
- Pool
Property vs Single Family Average in 19610
Price
Taxes
Year Built
Visits
 © BRIGHT, All Rights Reserved
