
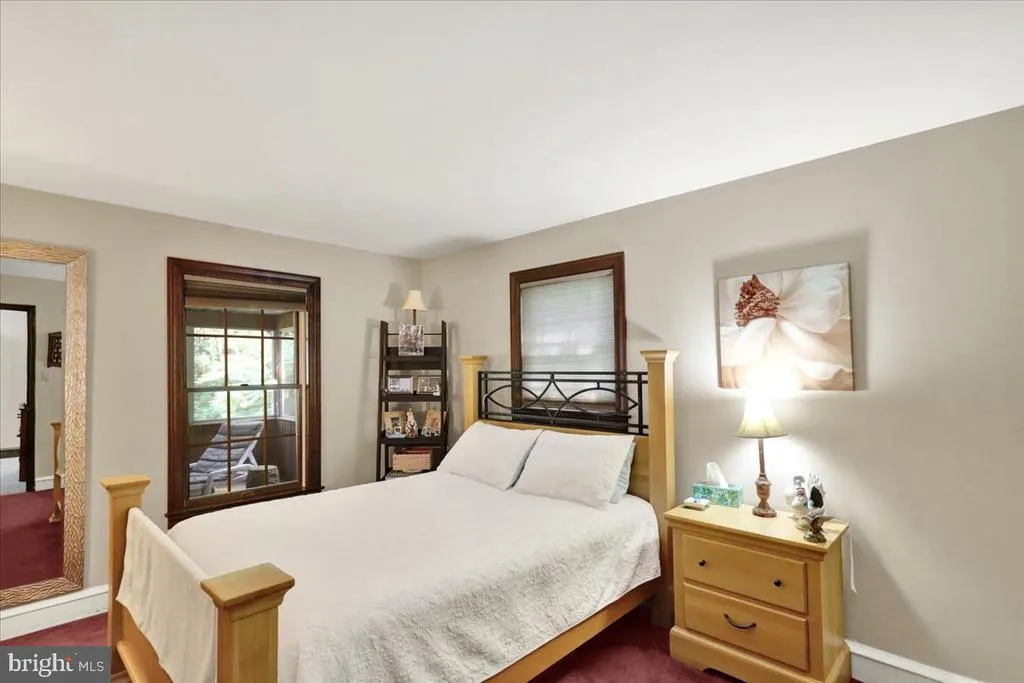
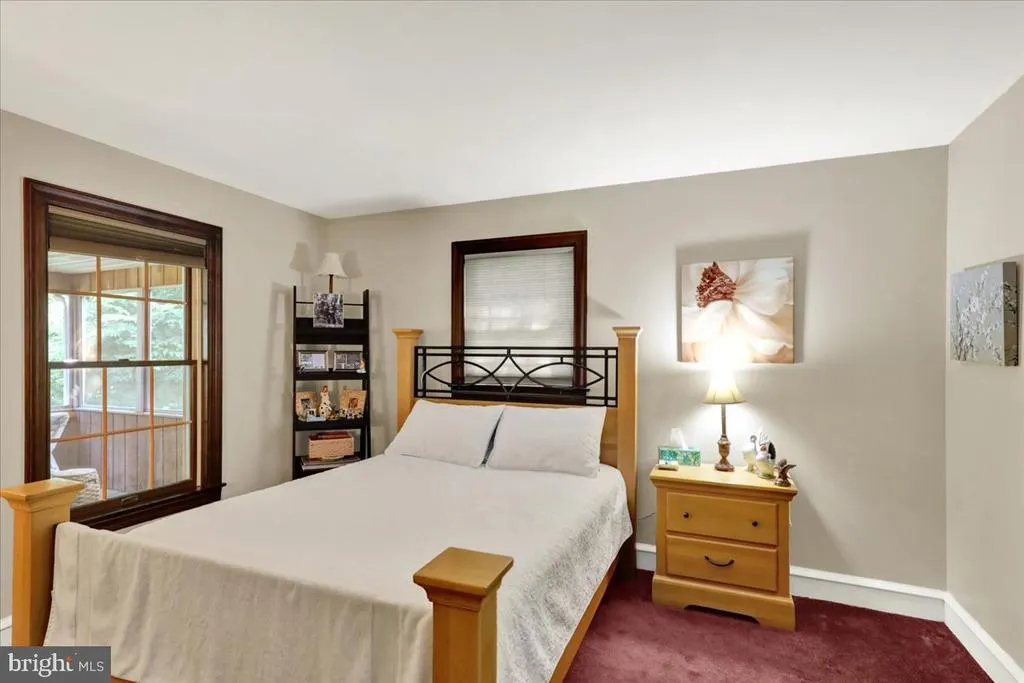
Views - Primary on Main
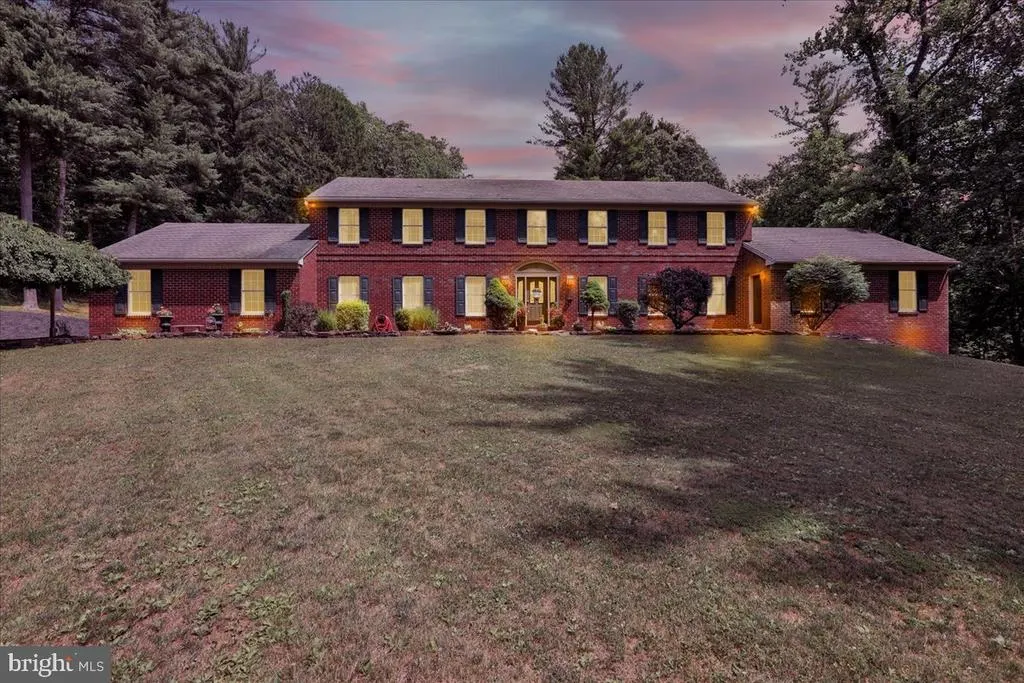
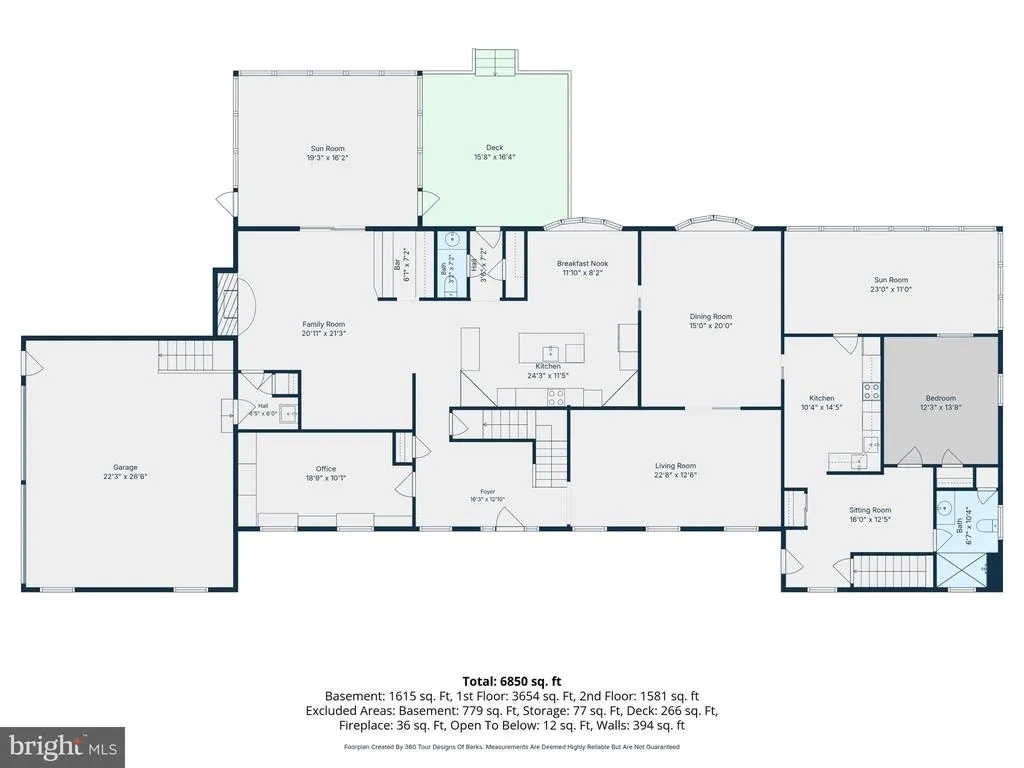
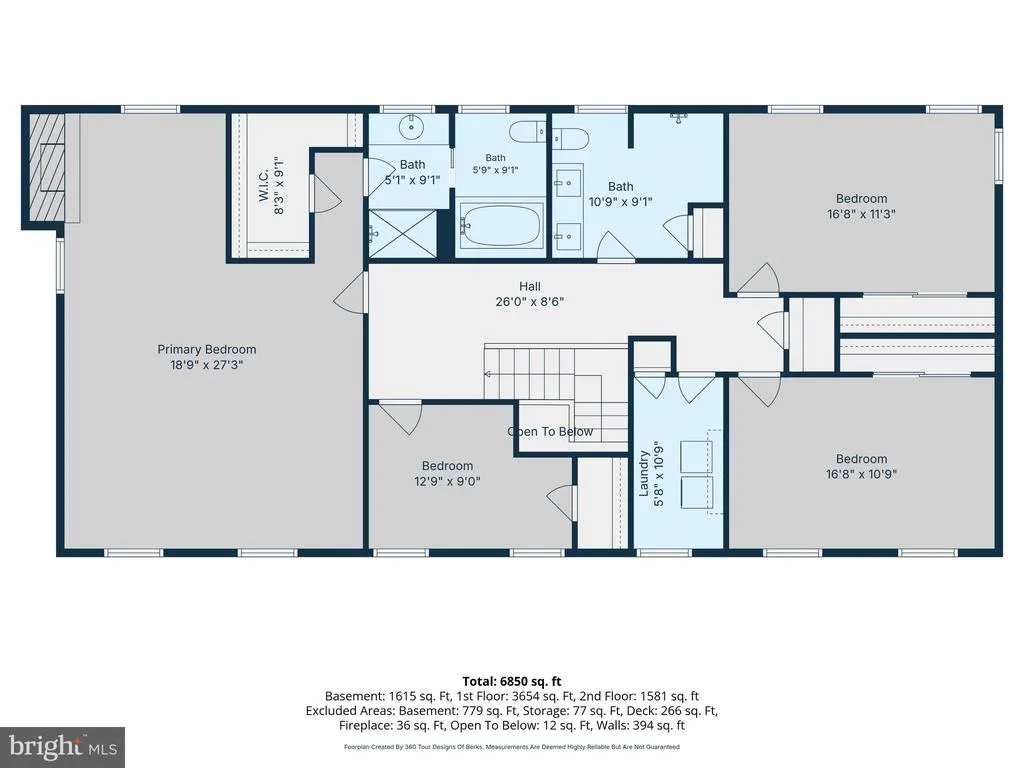
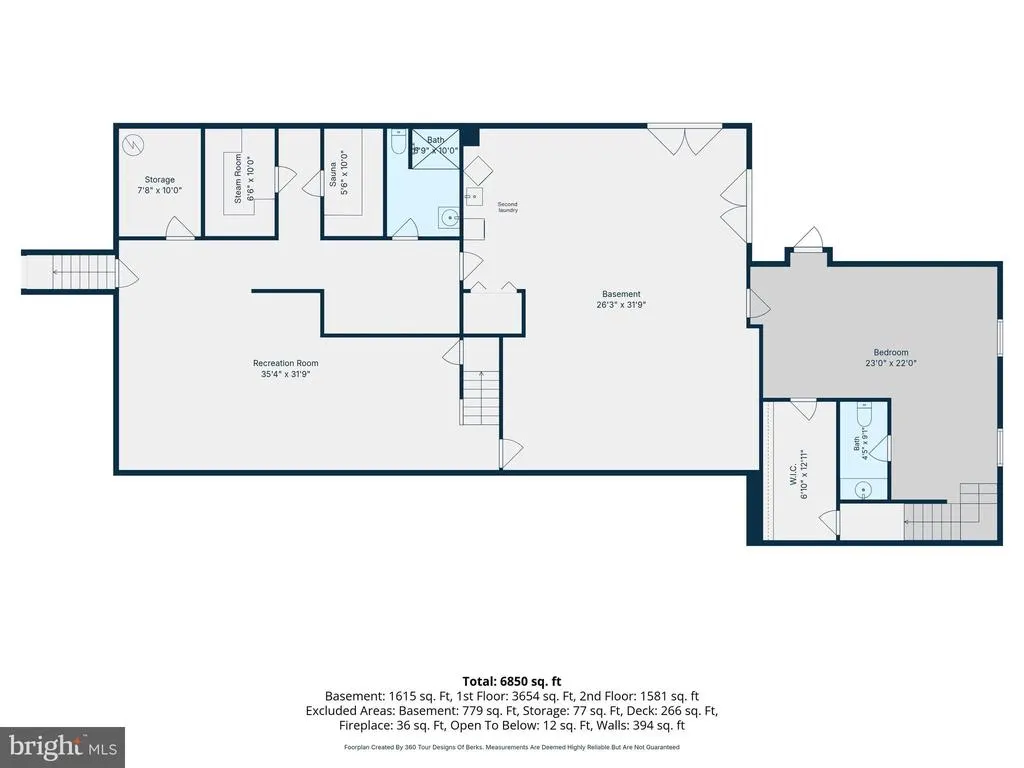
Address
8 Tudor Court, Mohnton, PA
Price
$ 799,900
Property Attributes
- MLS#PABK2072586
- TypeSingle Family
- Listing Status ACTIVE
- CountyBERKS
- CityMohnton
- AreaCumru Twp
- NeighborhoodAngelica Pines
- Zip19540
- StyleColonial
- Year Built1988
- Taxes$ 11672
- Price$ 799,900
- Bedrooms5
- Full Bathrooms4
- Half Bathrooms2
- Sqr Footage6144
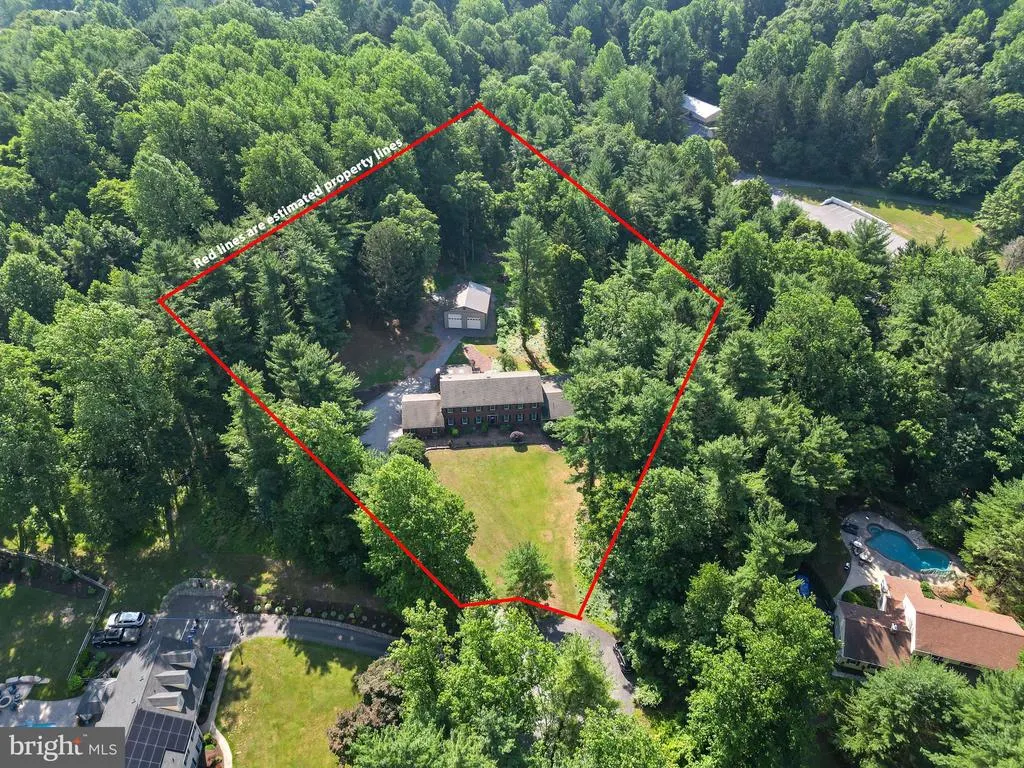
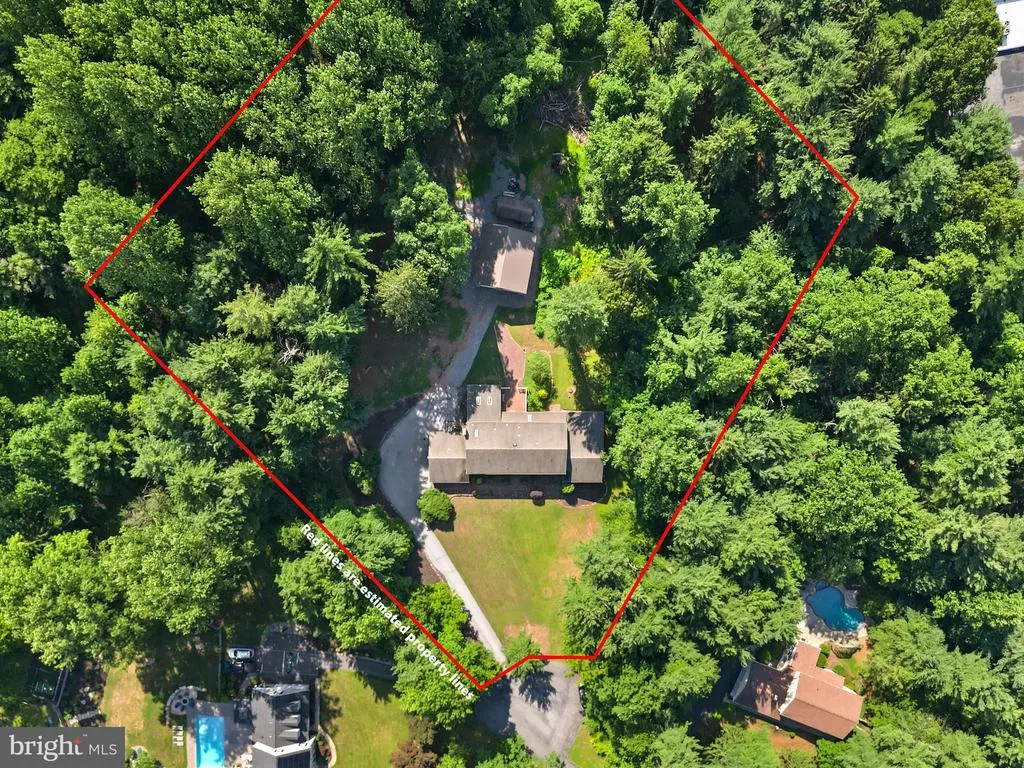
- Lot Size1.82 Acres
Data Source:
Bright MLS
Property Description
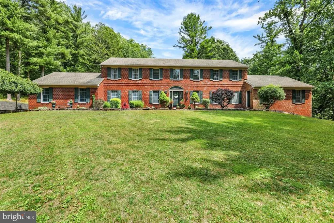
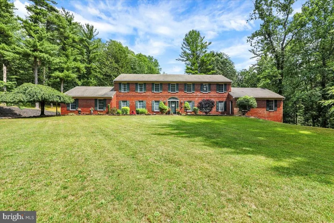
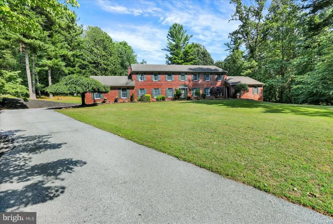
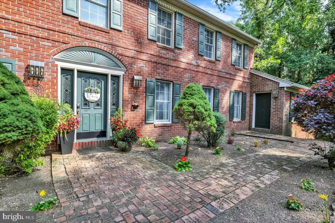
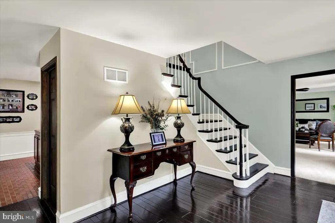
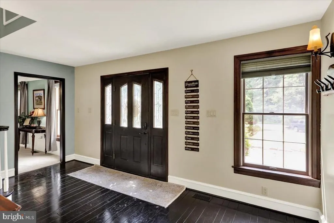
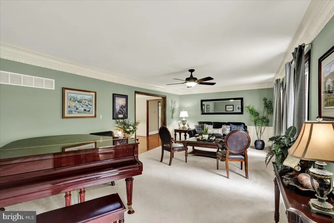
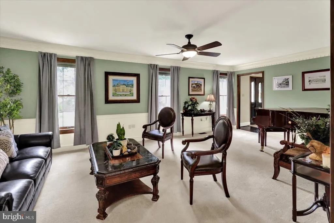
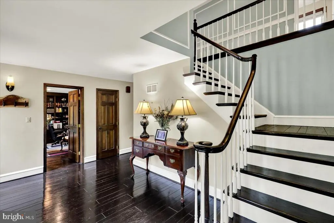
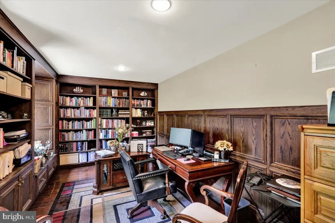
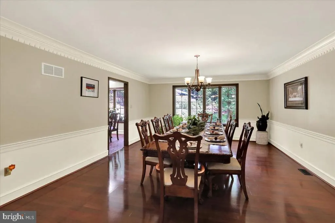
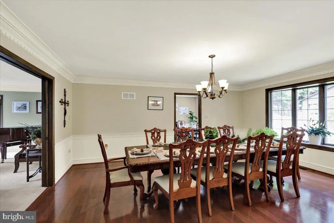
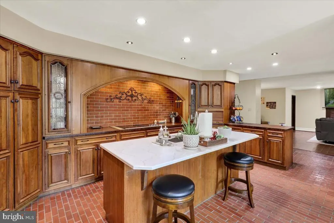
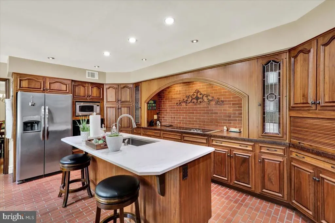
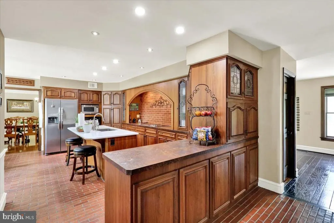
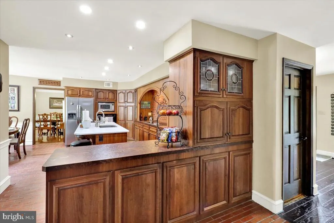
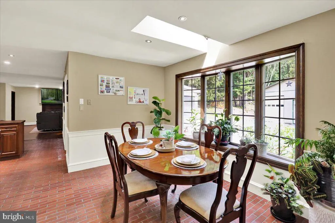
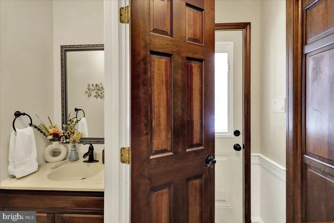
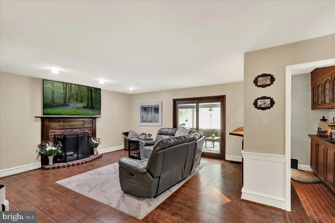
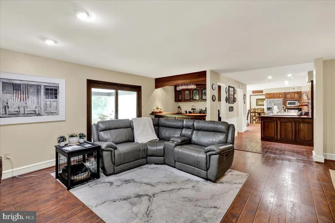
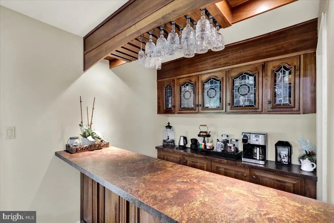
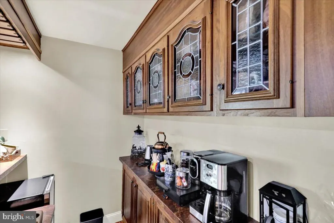
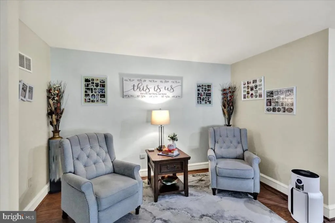
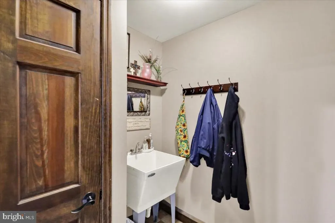
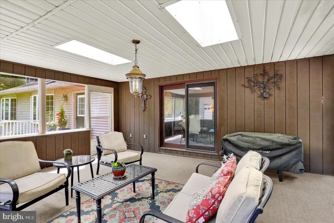
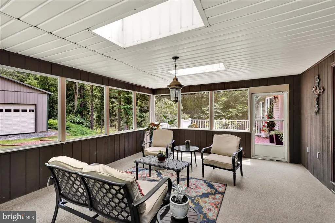
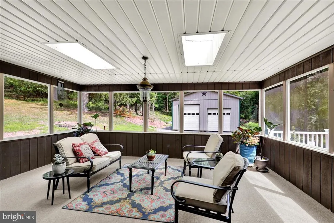
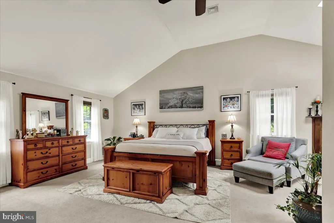
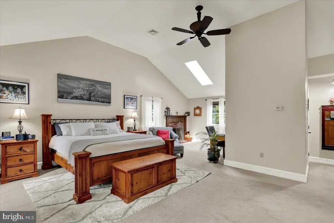
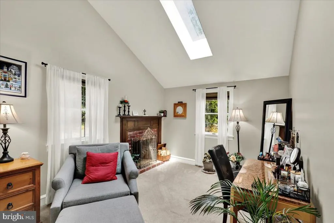
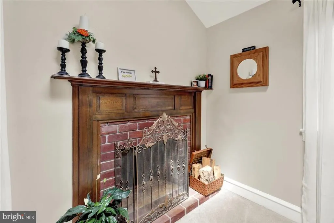
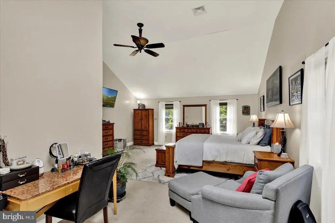
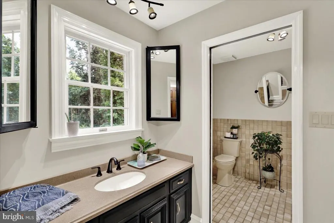
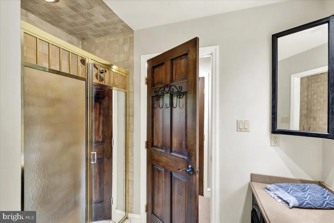
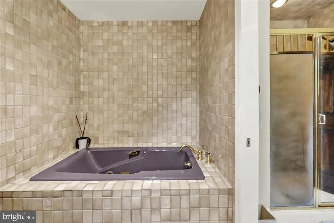
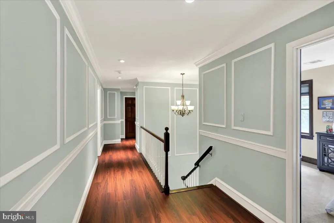
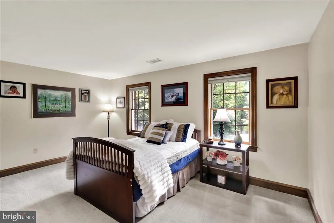
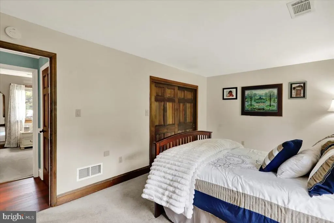
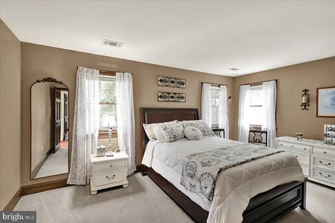
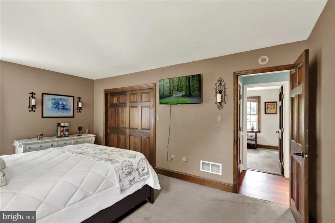
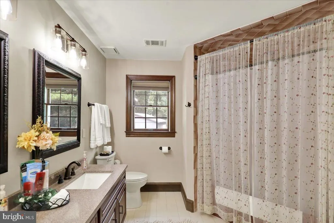
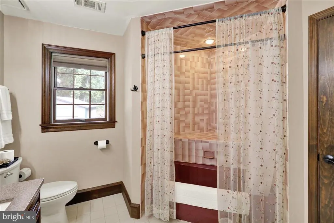
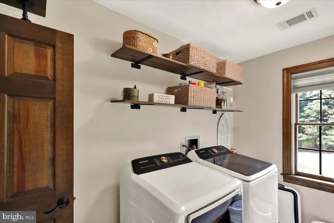
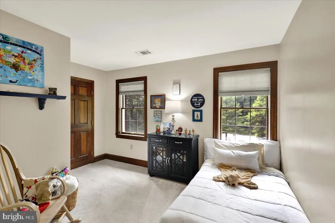
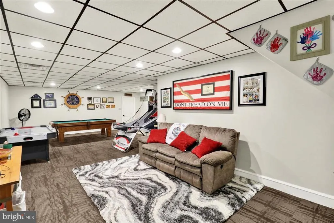
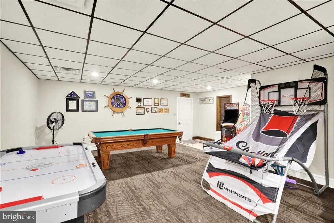
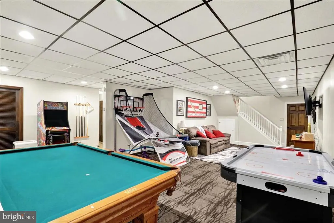
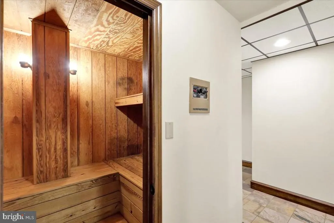
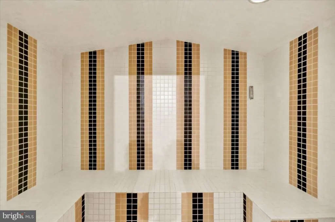
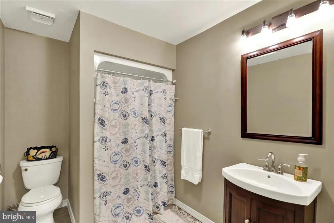
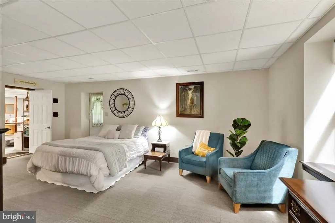
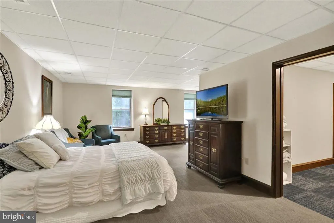
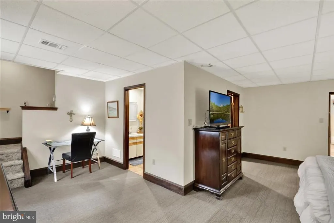
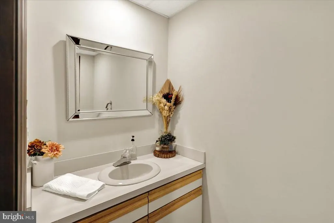
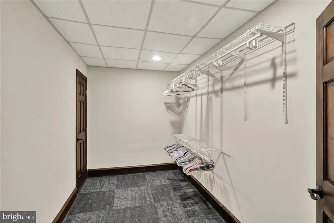
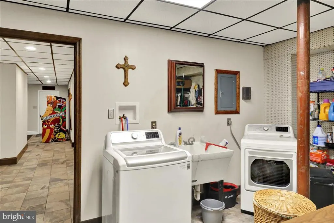
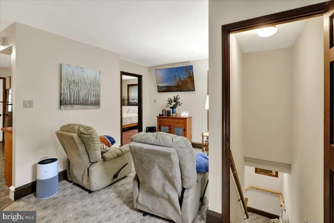
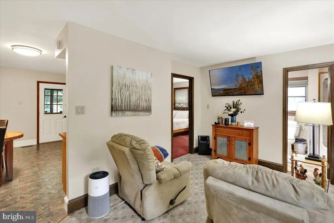
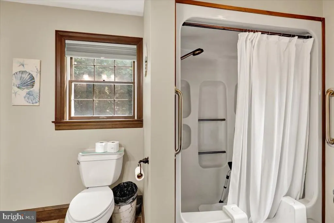
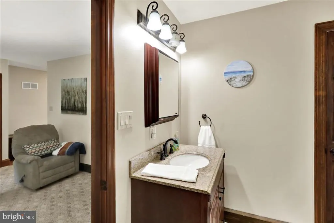
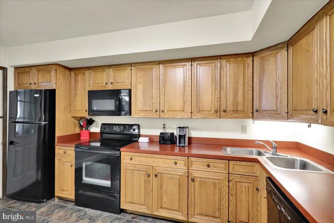
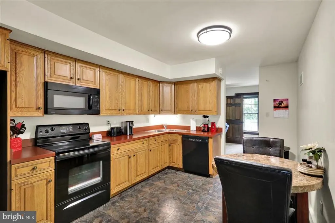
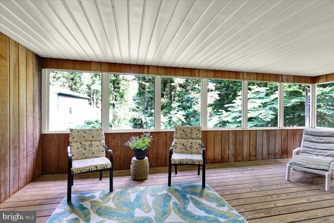
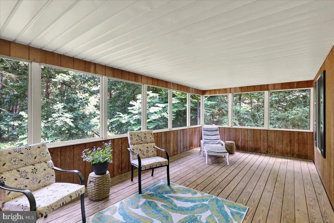
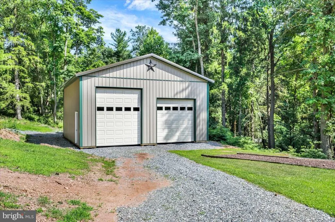
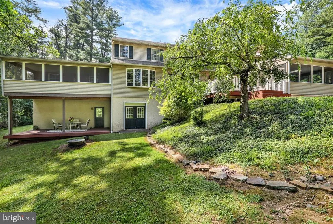
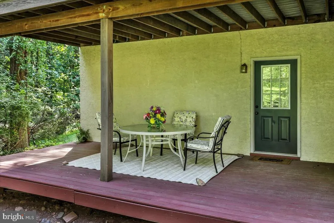
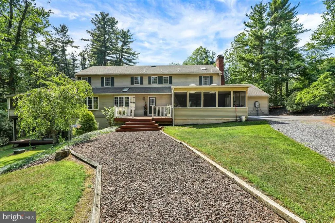
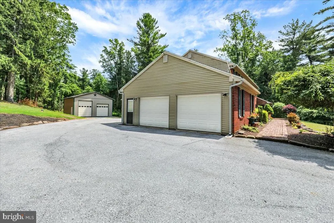
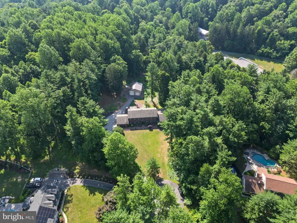
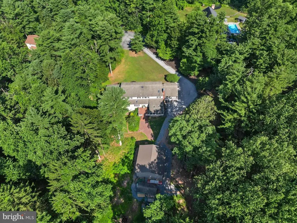
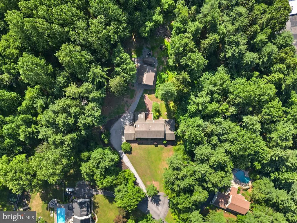
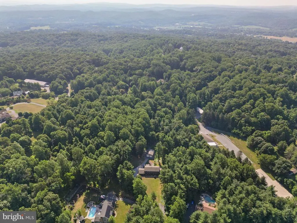
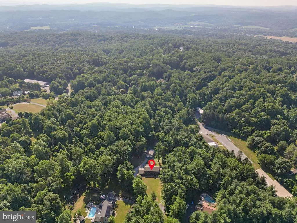
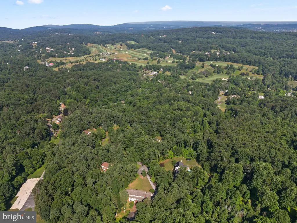
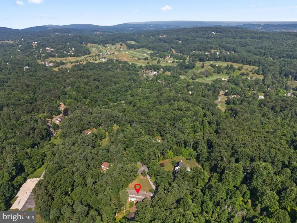
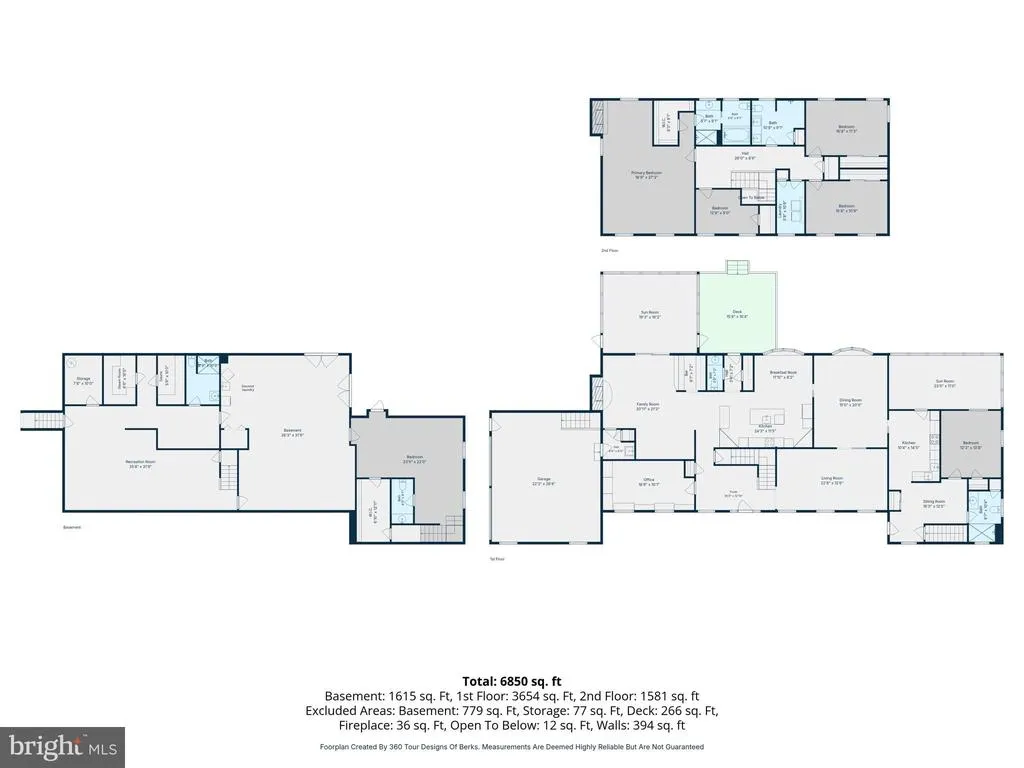
Just under 2 private acres in the desirable Angelica Pines community, this sprawling 6,144-square-foot brick home offers incredible space, quality craftsmanship, and endless possibilities. With 5 bedrooms, 4 full baths, 2 half baths, and a complete in-law suite with its own private entrance, this home is ideal for multi-generational living. The welcoming foyer opens to formal living and dining rooms with beautiful hardwood flooring. The spacious kitchen is built for everyday living and entertaining, featuring a large peninsula island with seating, abundant cabinetry with custom pull-out storage, brick flooring, a bright breakfast area with skylights and beautiful backyard views, plus a convenient pantry. Oversized windows throughout the home bring in an abundance of natural light. The family room offers a cozy wood-burning fireplace, wet bar, and access to one of two enclosed sunrooms, creating the perfect place to relax year-round. A second enclosed sunroom provides even more living space to enjoy the peaceful setting. Working from home is easy with the huge office/library, while a separate sitting room adds additional flexible living space. The mudroom includes a utility sink and half bath, and the home features the convenience of two laundry rooms. Solid wood doors and central vacuum throughout reflect the quality construction found throughout the home. The primary suite is a true retreat with vaulted ceilings, beautiful views, a sitting area with its own fireplace, and a luxurious private bath featuring a tile shower, tile floors, and a Corian soaking tub. The finished lower level includes a spacious game room with direct access from the attached garage, plus a sauna, and a steam room. The full in-law quarters provide exceptional flexibility with a private entrance, full kitchen, living room, bedroom, and full bathperfect for extended family or guests. A second staircase provides convenient access to the second floor from another area of the home. Outside you'll find an oversized side-entry 2-car attached garage along with a brand-new 30x32 detached garage, offering outstanding space for vehicles, storage, or a workshop. The home is wired for a generator and is located just minutes from the trails and recreation at Nolde Forest Environmental Education Center. If you've been looking for a home that offers privacy, space, and room for everyone, this one checks every box.
| Price History | |
|---|---|
| 7/1/2026 | Listed $799,900 |
General Features
| Living Area | 6144 |
|---|---|
| Sewer | On Site Septic |
| Heating | Heat Pump(s),Forced Air,Hot Water |
| Cooling | Central A/C |
| Possession | Negotiable |
| Roof | Pitched,Shingle |
| Zoning | - |
| HOA Fee | 500.00 |
| Garage Spaces | 2.00 |
| Patio/Porch Features | Brick,Deck(s),Enclosed,Patio(s),Screened |
| Architectural Style | Colonial |
| Construction Materials | Vinyl Siding,Brick |
| School District | GOVERNOR MIFFLIN |
| Year Built | 1988 |
| Electric | 200+ Amp Service |
| Levels | 2 |
| Tax Year | 2025 |
| Ownership | Fee Simple |
| Cool Fuel | Electric |
| Accessibility | None |
| Assoc Fee Paid Per | Annually |
| County | BERKS |
| New Construction | No |
| Property Type | Residential |
| HOA | Yes |
| Subdivision Name | ANGELICA PINES |
| Garage Y/N | Yes |
| Water Access Y/N | No |
| Other Structures | Above Grade,Below Grade |
| Full Baths | 4 |
| Status | ACTIVE |
| Directions | Via US-422 E. Use the left lane to take the US-222 BUS exit toward Lancaster Ave. Turn right onto US-222 BUS S/Lancaster Ave. Turn left onto PA-625 S/New Holland Rd. Turn left onto Candy Rd. Turn le |
| City | MOHNTON |
| Senior Community Y/N | No |
| MLS Area | Cumru Twp (10239) |
| Lot Size Units | Square Feet |
| Lot Size Square Feet | 79279.00 |
| Tax Assessed Value | 240000.0 |
| Tax Annual Amount | 11672.0 |
| Structure Type | Detached |
| Condo/Coop Association fee Y/N | No |
| Bathrooms Full Main Level | 1 |
| Bathrooms Count Main Level | 2.00 |
| Price Per Sq Ft Total AG | 193.03 |
| Vacation Rental Y/N | No |
| Total SQFT | 6144 |
| Standard Status | Active |
| Year Built Source | Assessor |
| Tax Lot | 4198 |
| Association Recreation Fee | No |
Interior Features
| Interior Amenities | 2nd Kitchen,Attic,Bar,Built-Ins,Ceiling Fan(s),Chair Railings,Crown Moldings,Family Room Off Kitchen,Formal/Separate Dining Room,Kitchen - Country,Kitchen - Island,Recessed Lighting,Sauna,Bathroom - |
|---|---|
| Heating Fuel | Electric |
| Basement | Fully Finished,Outside Entrance,Walkout Stairs |
| Total Fireplaces | 2 |
| Fireplace Features | Brick |
| Hot Water | Electric |
| Basement (Y/N) | Yes |
| Heating Y/N | Yes |
| Fireplace Y/N | Yes |
| Above Grade Finished Area | 4144 |
| Half Baths | 2 |
| Central Air Y/N | Yes |
| Total Bedrooms | 5 |
| Below Grade Finished Area | 2000 |
| Main Level Bedrooms | 1 |
| Below Grade Finished Area Unit Type | Square Feet |
| LivingAreaSource | Estimated |
| Laundry Type | Upper Floor |
| Below Grade Unfin Area Units | Square Feet |
| Below Grade Unfin SQFT Source | Assessor |
| Below Grade Finished Area Source | Estimated |
| Bedrooms Count All Upper Levels | 4 |
| Bedrooms Count Upper Level 1 | 4 |
| Bathrooms Half Main Level | 1 |
| Bathrooms Half Lower Level 1 | 1 |
| Bathrooms Half All Lower Levels | 1 |
| Bathrooms Full Upper Level 1 | 2 |
| Bathrooms Full Lower Level 1 | 1 |
| Bathrooms Full All Upper Levels | 2 |
| Bathrooms Full All Lower Levels | 1 |
| Bathrooms Count Upper Level 1 | 2.00 |
| Bathrooms Count Lower Level 1 | 2.00 |
| Bathrooms Count All Upper Levels | 2 |
| Bathrooms Count All Lower Levels | 2 |
| Above Grade Finished Area Source | Assessor |
| Above Grade Finished Area Unit Type | Square Feet |
| Total Baths | 6 |
Exterior Features
| Pool | No Pool |
|---|---|
| Lot Features | Backs to Trees,Front Yard,Partly Wooded,Private,Rear Yard,Secluded,SideYard(s) |
| Water Source | Well |
| Total Parking Spaces | 2 |
| Garage Features | Garage - Side Entry,Inside Access |
| Type of Parking | Attached Garage,Driveway |
| Land Use Code | 111 |
| Foundation Details | Concrete Perimeter |
| Water View Y/N | No |
| Lot Dimensions | 0.00 x 0.00 |
| Lot Size Acres | 1.82 |
| Lot Size Source | Assessor |
| Waterfront Y/N | No |
| Land Assessed Value | 57500.00 |
| Navigable Water Y/N | No |
| Water Oriented Y/N | No |
| # of Attached Garage Spaces | 2 |
| LotDimensionsSource | Assessor |
Amenities
- Foreclosure
- Views
- Short Sale
- New Construction
- Adult 55+
- Lease To Own
- No HOA Fees
- Furnished
- Primary On Main
- Air Conditioning
- Seller Finance
- Green
- Fixer Upper
- Horse
- Golf
- Fireplace
- Deck
- Garage
- Basement
- Pool
Property vs Single Family Average in 19540
Price
Taxes
Year Built
Visits
 © BRIGHT, All Rights Reserved
