
Price Reduction - Views - Primary on Main
Address
1104 Old Swede Road, Douglassville, PA
Price
$ 324,900
Property Attributes
- MLS#PABK2074312
- TypeSingle Family
- Listing Status ACTIVE
- CountyBERKS
- CityDouglassville
- AreaAmity Twp
- NeighborhoodDouglassville
- Zip19518
- StyleTraditional
- Year Built1947
- Taxes$ 2853
- Price$ 324,900
- Bedrooms4
- Full Bathrooms2
- Half Bathrooms0
- Sqr Footage1562
- Lot Size0.26 Acres
Data Source:
Bright MLS
Property Description
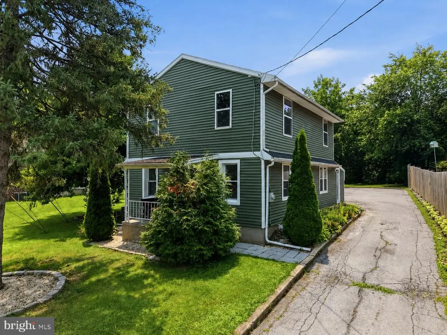
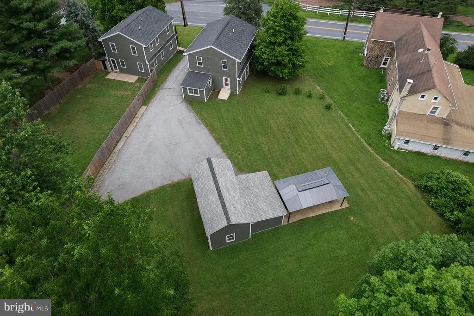
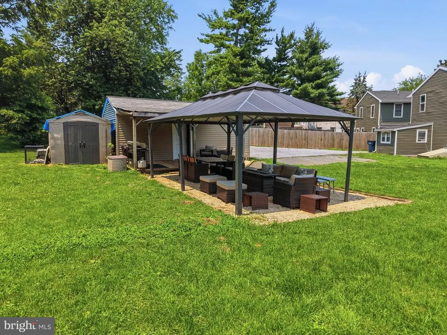
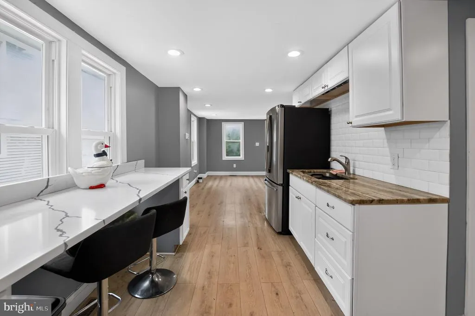
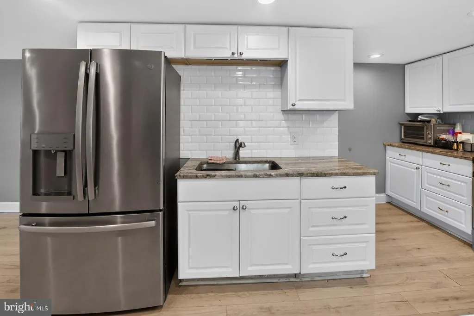
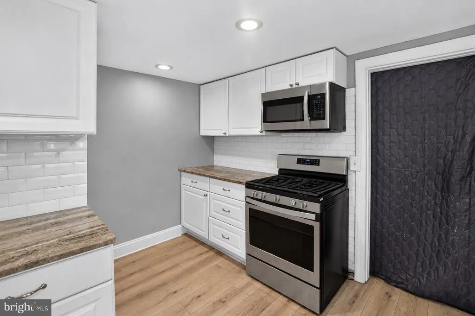
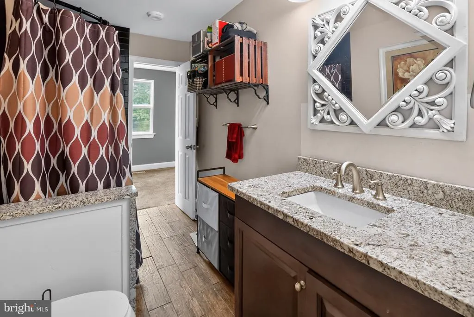
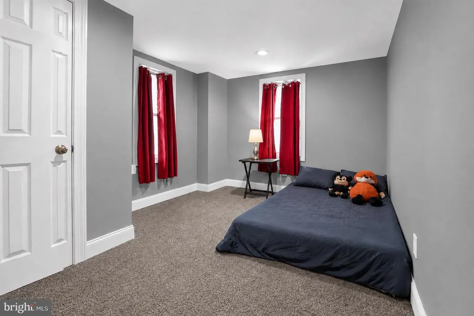
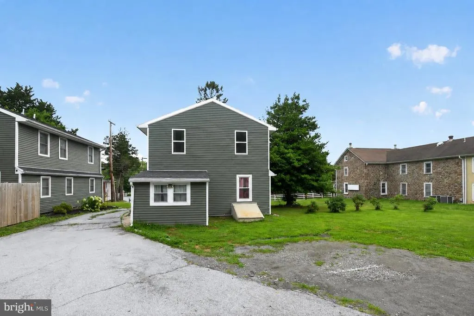
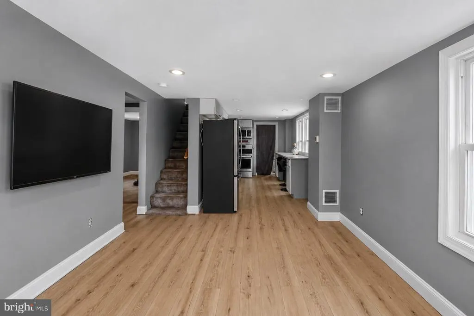
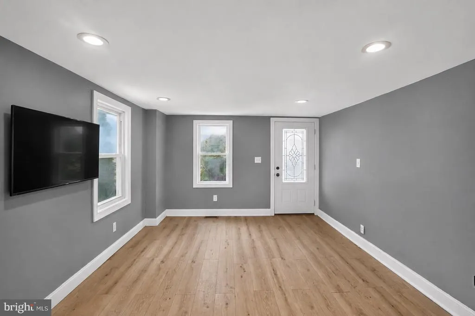
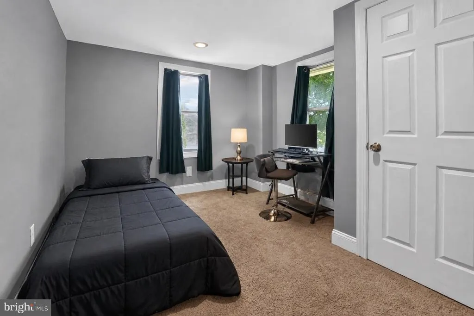
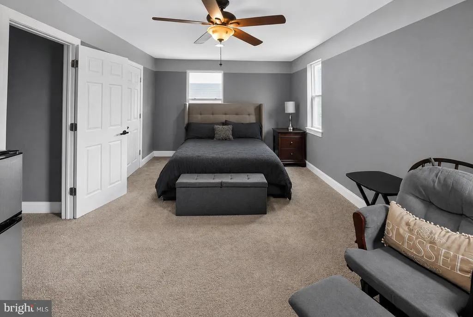
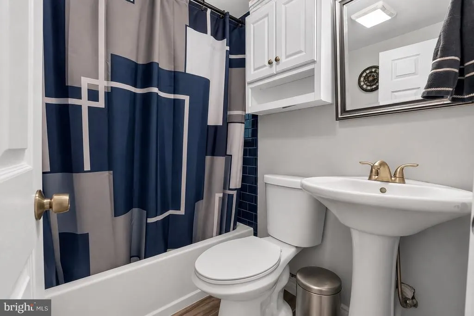
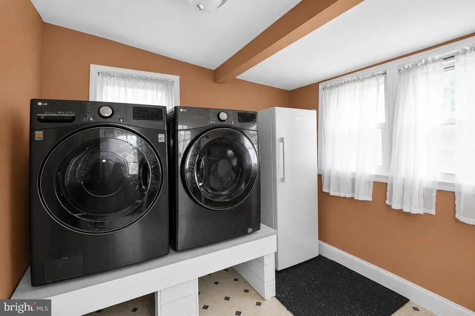
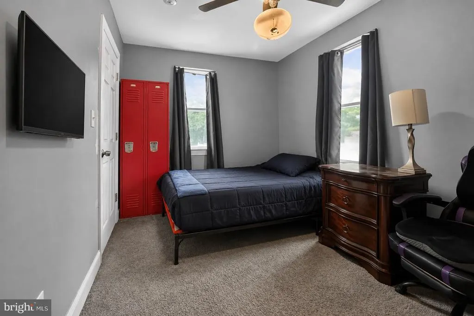
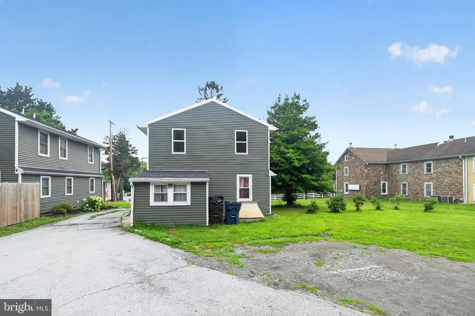
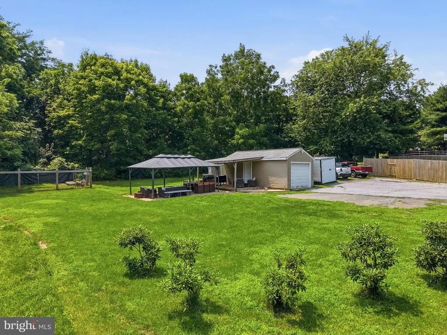
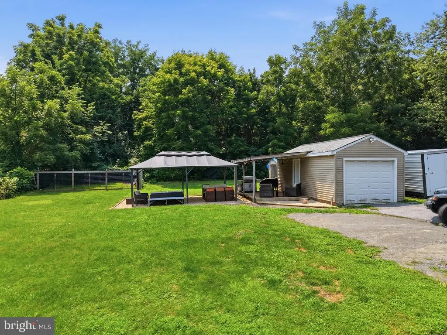
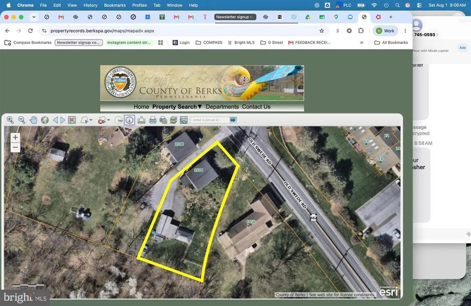
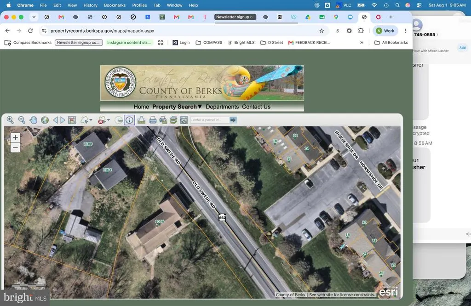
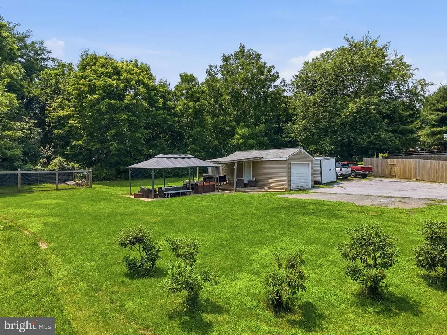
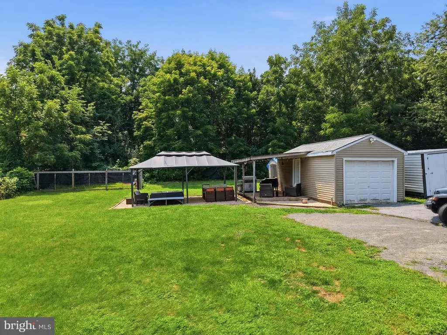
1104 Old Swede Road sits on a quarter acre in Amity Township, directly behind Amity Elementary School, with the middle school and township police station within a block. Shopping and the post office are about three miles out, with Route 422 nearby for access to Pottstown and Reading. The kitchen has been updated with granite counters and stainless appliances and opens to the main living area. Four bedrooms and two bathrooms are spread across two levels. The property has central heat and air, propane for heating and cooking, and electric for hot water and the balance of the home. Water is served by an on-site well, with public sewer through Amity Township at approximately $201 per quarter. Trash service is owner-selected, with several local carriers available. Outside, a covered gazebo anchors the rear yard, with a fenced garden and animal pen alongside and mature trees screening the wooded acreage behind the property. The detached one-car garage has electric service and a workbench. A parking pad accommodates three vehicles with room to expand, and the majority of the driveway and the area beside the garage belong to this property. Annual property taxes are approximately $2,853, and the home is in the Daniel Boone Area School District.
| Middle School | High School |
|---|---|
| Daniel Boone Area Middle School | Daniel Boone High School |
| Price History | |
|---|---|
| 7/14/2026 | Listed $379,000 |
| 7/23/2026 | 8$349,000 |
| 8/11/2026 | 7$324,900 |
General Features
| Living Area | 1562 |
|---|---|
| Sewer | Public Sewer |
| Heating | Central,Forced Air |
| Cooling | Central A/C |
| Possession | 0-30 Days CD |
| Roof | Architectural Shingle |
| Appliances | Dishwasher,Refrigerator,Oven/Range - Gas |
| Zoning | RES |
| Garage Spaces | 1.00 |
| Architectural Style | Traditional |
| Construction Materials | Frame |
| School District | DANIEL BOONE AREA |
| Year Built | 1947 |
| View | Trees/Woods |
| Levels | 2 |
| Tax Year | 2026 |
| Ownership | Fee Simple |
| Cool Fuel | Other |
| Accessibility | None |
| County | BERKS |
| New Construction | No |
| Property Type | Residential |
| HOA | No |
| Subdivision Name | DOUGLASSVILLE |
| Garage Y/N | Yes |
| Water Access Y/N | No |
| Other Structures | Above Grade,Below Grade |
| Full Baths | 2 |
| Status | ACTIVE |
| Directions | old swede road |
| City | DOUGLASSVILLE |
| Senior Community Y/N | No |
| MLS Area | Amity Twp (10224) |
| Lot Size Units | Square Feet |
| Lot Size Square Feet | 11325.00 |
| Tax Assessed Value | 61600.0 |
| Tax Annual Amount | 2853.0 |
| Property Condition | Excellent |
| Structure Type | Detached |
| Condo/Coop Association fee Y/N | No |
| Bathrooms Full Main Level | 1 |
| Bathrooms Count Main Level | 1.00 |
| Price Per Sq Ft Total AG | 208.0 |
| Acceptable Financing | Cash,Conventional,FHA |
| Lease Considered Y/N | No |
| Vacation Rental Y/N | No |
| Virtual Tour | https://youtube.com/shorts/UvqCSlZEFbs |
| Total SQFT | 1562 |
| Standard Status | Active |
| Year Built Source | Estimated |
| Tax Lot | 2503 |
Interior Features
| Interior Amenities | Combination Kitchen/Dining,Entry Level Bedroom,Family Room Off Kitchen,Floor Plan - Open,Kitchen - Eat-In,Kitchen - Gourmet,Recessed Lighting,Upgraded Countertops |
|---|---|
| Heating Fuel | Propane - Leased |
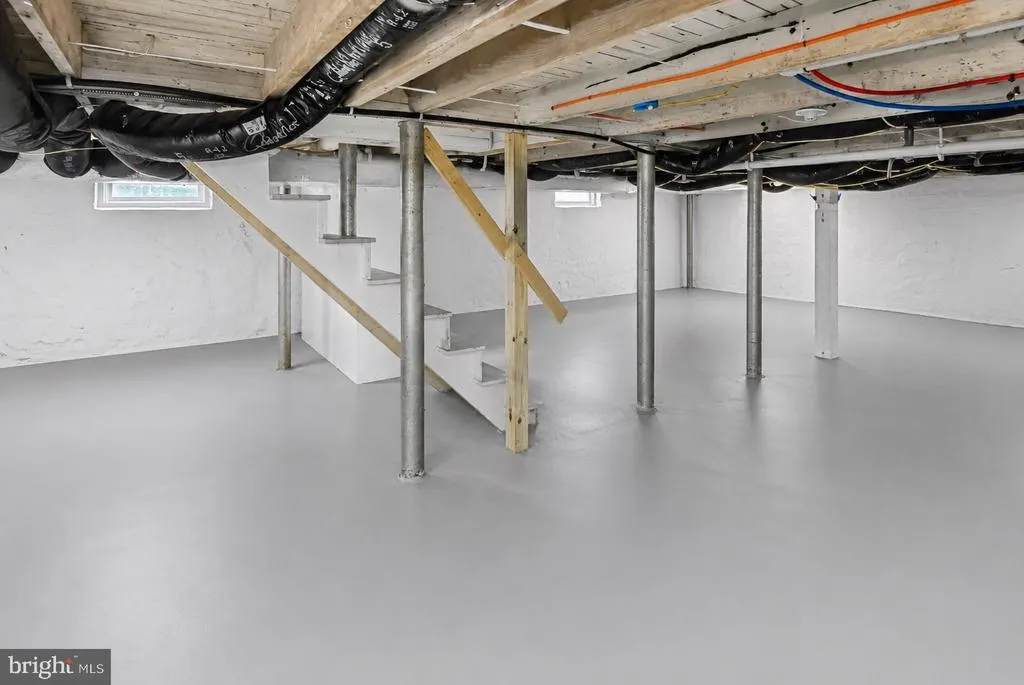
| Basement | Poured Concrete |
| Hot Water | Other |
| Basement (Y/N) | Yes |
| Heating Y/N | Yes |
| Fireplace Y/N | No |
| Above Grade Finished Area | 1562 |
| Central Air Y/N | Yes |
| Total Bedrooms | 4 |
| Main Level Bedrooms | 2 |
| Below Grade Finished Area Unit Type | Square Feet |
| LivingAreaSource | Assessor |
| Below Grade Finished Area Source | Assessor |
| Bedrooms Count All Upper Levels | 2 |
| Bedrooms Count Upper Level 1 | 2 |
| Bathrooms Full Upper Level 1 | 1 |
| Bathrooms Full All Upper Levels | 1 |
| Bathrooms Count Upper Level 1 | 1.00 |
| Bathrooms Count All Upper Levels | 1 |
| Above Grade Finished Area Unit Type | Square Feet |
| Total Baths | 2 |
Exterior Features
| Exterior Amenities | Kennels |
|---|---|
| Pool | No Pool |
| Parking Features | Asphalt Driveway |
| Water Source | Well |
| Total Parking Spaces | 1 |
| Garage Features | Garage - Front Entry |
| Type of Parking | Detached Garage,Driveway |
| Land Use Code | 101 |
| Foundation Details | Concrete Perimeter |
| Spa | No |
| Water View Y/N | No |
| Lot Dimensions | 0.00 x 0.00 |
| Lot Size Acres | 0.26 |
| Lot Size Source | Estimated |
| Waterfront Y/N | No |
| Horse Y/N | No |
| Land Assessed Value | 32600.00 |
| Navigable Water Y/N | No |
| Water Oriented Y/N | No |
| # of Detached Garage Spaces | 1 |
Amenities
- Foreclosure
- Views
- Short Sale
- New Construction
- Adult 55+
- Lease To Own
- No HOA Fees
- Furnished
- Primary On Main
- Air Conditioning
- Seller Finance
- Green
- Fixer Upper
- Horse
- Golf
- Fireplace
- Deck
- Garage
- Basement
- Pool
Property vs Single Family Average in 19518
Price
Taxes
Year Built
Visits
 © BRIGHT, All Rights Reserved
