
Price Reduction
Address
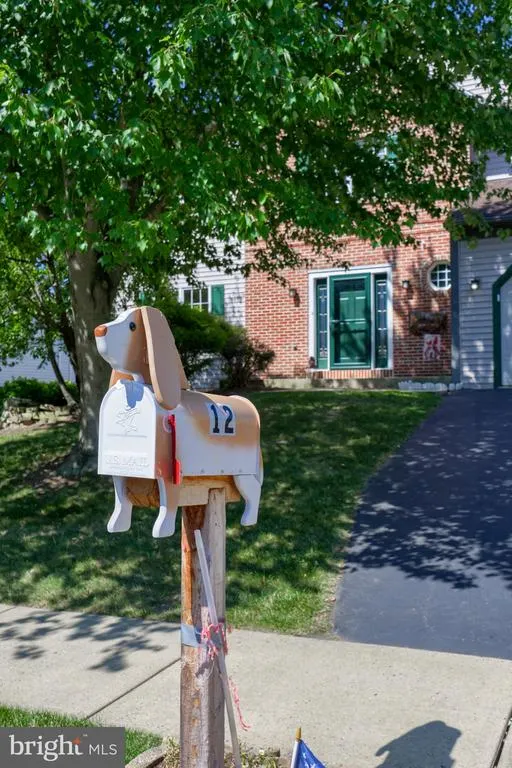
12 Colorado Avenue, Reading, PA
Price
$ 484,900
Property Attributes
- MLS#PABK2074776
- TypeSingle Family
- Listing Status ACTIVE
- CountyBERKS
- CityReading
- AreaLower Heidelberg Twp
- NeighborhoodGreen Valley Estat
- Zip19608
- StyleTraditional,Colonial
- Year Built1998
- Taxes$ 9032
- Price$ 484,900
- Bedrooms5
- Full Bathrooms3
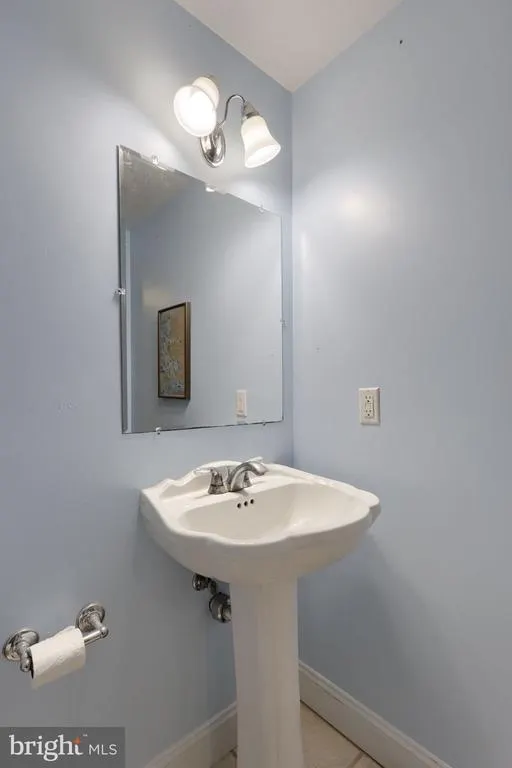
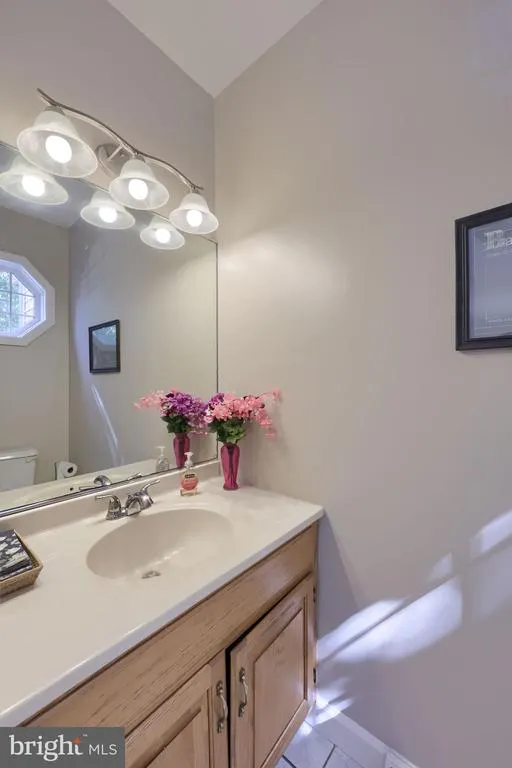
- Half Bathrooms1
- Sqr Footage3480
- Lot Size0.23 Acres
Data Source:
Bright MLS
Property Description
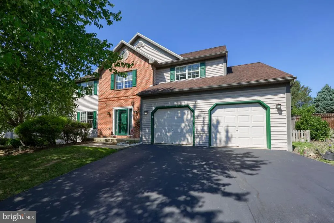
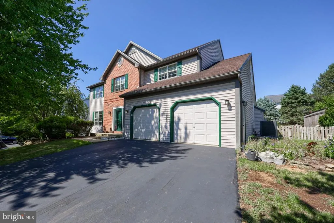
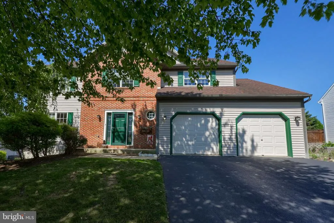
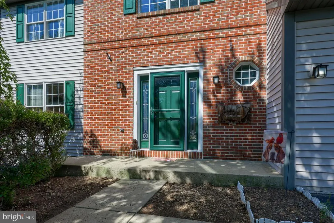
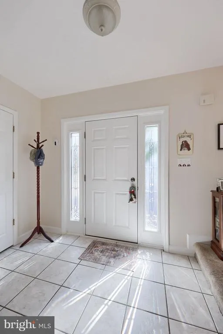
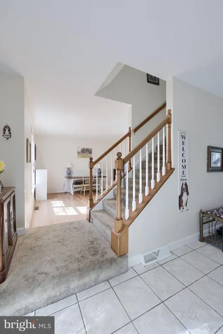
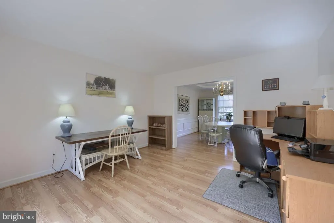
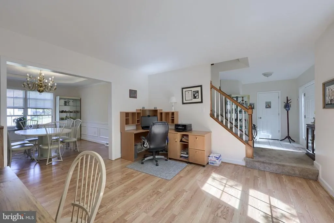
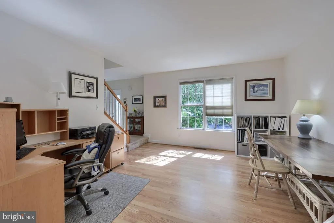
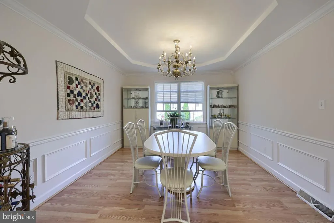
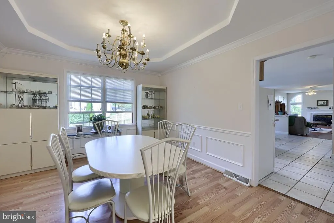
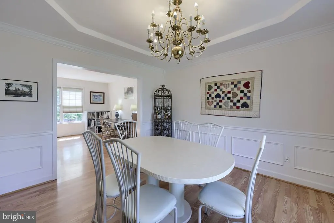
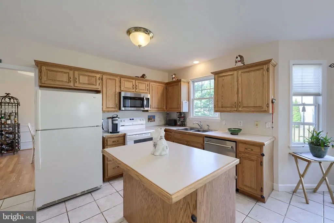
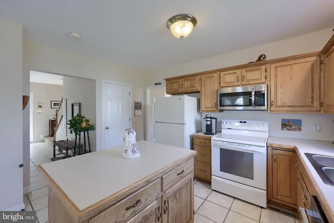
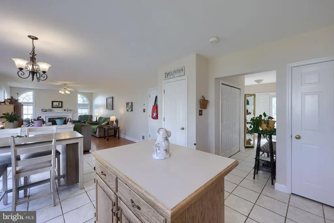
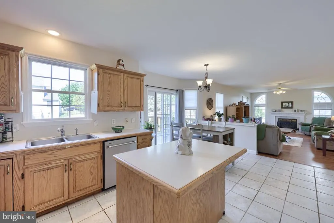
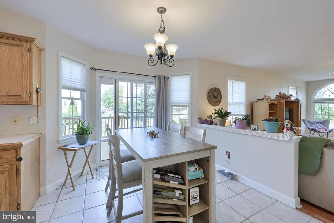
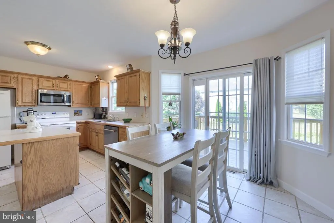
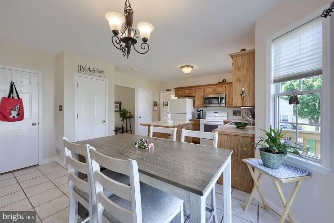
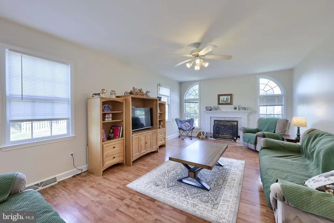
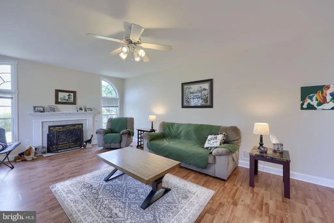
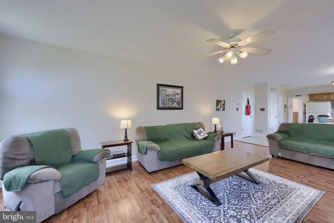
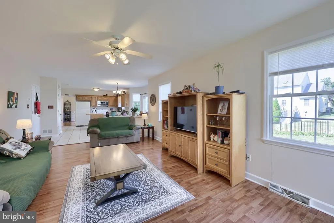

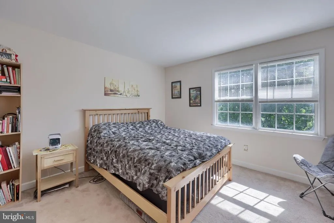
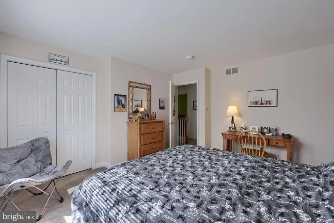
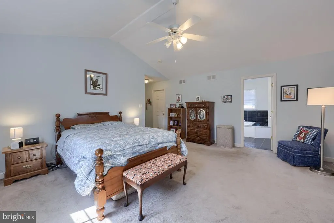
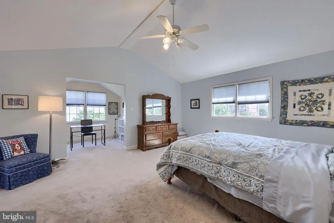
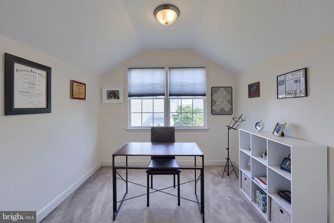
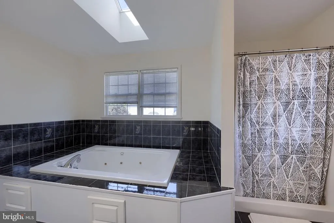
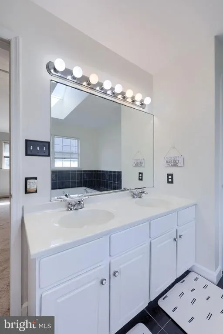
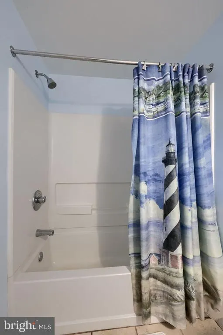
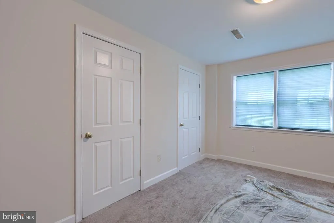
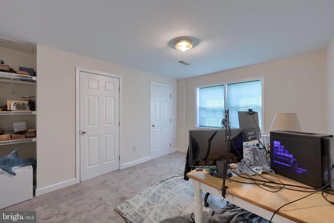
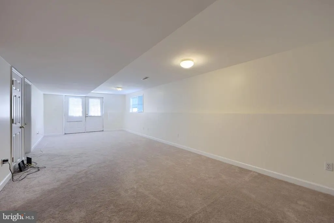
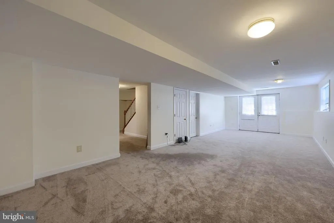
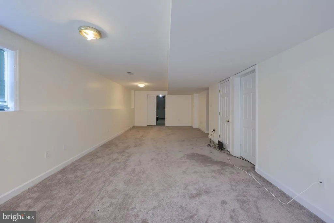
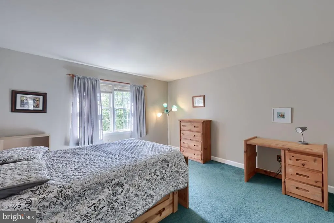
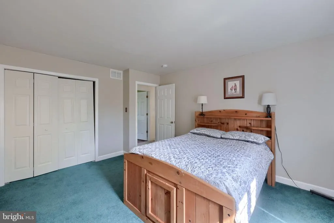
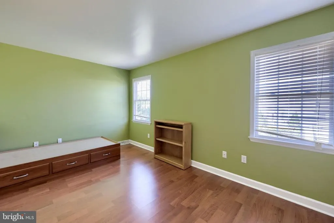
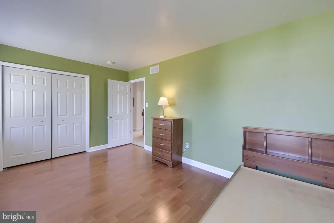
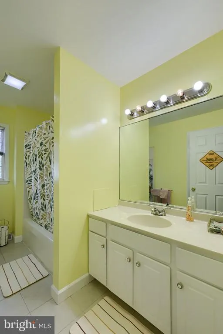
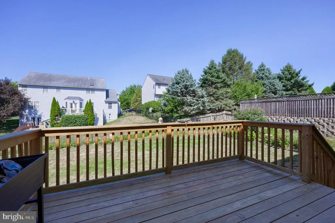
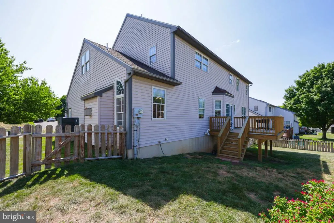
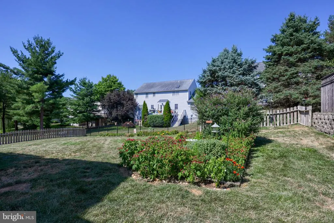
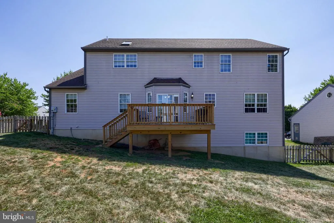
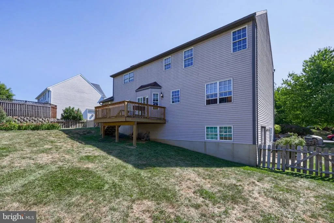
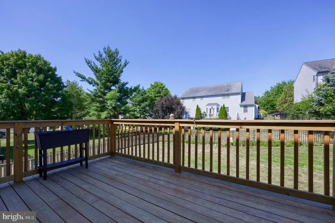
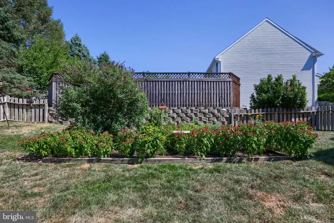
This home should qualify for an assessment appeal in 2027. Please inquire with the listing agent for more info. Welcome to this spacious 5-bedroom, 3.5-bath home on a nice lot in the highly sought-after Green Valley Estates community! With generous living space spread across three finished levels, this home offers flexibility and room to grow all at a fantastic price point for the neighborhood. The main level welcomes you with a traditional living room and dining room, perfect for entertaining. Along with a large eat-in kitchen that flows into an impressive family room. The first floor has a nice open feel and a ton of natural light. Convenient first floor laundry and first floor powder room. Step outside to enjoy the brand-new deck, ideal for relaxing or hosting summer gatherings. Fully fenced yard. If you're a gardener there are some garden boxes that are ready to go! Upstairs, you'll find four bedrooms and two full bathrooms, including a spacious primary suite complete with its own en-suite bath. The fully finished basement adds even more living space with a large family room, a full bathroom with shower, and a fifth bedroom perfect for guests, in-laws, or a private home office setup. This home has so much space! Additional highlights include a 2-car garage and newer furnace and A/C, offering peace of mind on major systems. To go one step further they are offering a 1 year home warranty. Brand new water softener this year. Economical gas heat and hot water, plus central air. All in like new condition. New front door and exterior trim on the front of the home. While this home needs some cosmetic updating, it presents a rare opportunity to own in Green Valley Estates at a great price. It has served the current owners well. Bring your vision and make this spacious home your own! 1 year warranty included!
| Elementary School | Middle School | High School |
|---|---|---|
| Green Valley Elementary School | Wilson West Middle School | Wilson Area High School |
| Price History | |
|---|---|
| 7/24/2026 | Listed $494,900 |
| 8/4/2026 | 2$489,900 |
| 8/19/2026 | 2$484,900 |
General Features
| Living Area | 3480 |
|---|---|
| Sewer | Public Sewer |
| Heating | Forced Air |
| Cooling | Central A/C |
| Possession | 0-30 Days CD,31-60 Days CD |
| Roof | Asphalt |
| Appliances | Dishwasher |
| Zoning | RESIDENTIAL |
| HOA Fee | 200.00 |
| Garage Spaces | 2.00 |
| Architectural Style | Traditional,Colonial |
| Construction Materials | Frame,Brick,Vinyl Siding |
| School District | WILSON |
| Year Built | 1998 |
| Electric | 200+ Amp Service |
| Levels | 2 |
| Tax Year | 2025 |
| Ownership | Fee Simple |
| Cool Fuel | Electric |
| Accessibility | None |
| Assoc Fee Paid Per | Annually |
| County | BERKS |
| New Construction | No |
| Property Type | Residential |
| HOA | Yes |
| Subdivision Name | GREEN VALLEY ESTAT |
| Garage Y/N | Yes |
| Water Access Y/N | No |
| Other Structures | Above Grade,Below Grade |
| Total Rooms | 10 |
| Full Baths | 3 |
| Status | ACTIVE |
| Directions | From Green Valley Rd. turn onto Park Place Drive. Turn left ontl Pacific Ave and then take the second right onto Colorado Ave. the house will be on the right. |
| City | READING |
| Association Name | GREEN VALLEY TRUST |
| Senior Community Y/N | No |
| MLS Area | Lower Heidelberg Twp (10249) |
| Lot Size Units | Square Feet |
| Lot Size Square Feet | 10018.00 |
| Tax Assessed Value | 194900.0 |
| Tax Annual Amount | 9032.0 |
| Home Warranty Y/N | Yes |
| Property Condition | Average,Good |
| Structure Type | Detached |
| Condo/Coop Association fee Y/N | No |
| Bathrooms Count Main Level | 1.00 |
| Price Per Sq Ft Total AG | 183.67 |
| Acceptable Financing | Cash,FHA,VA |
| Avg. Electric Per Month | 230.0 |
| Avg. Gas Per Month | 165.0 |
| Vacation Rental Y/N | No |
| Total SQFT | 3480 |
| Location Type | Suburban |
| Builder Name | Grande |
| Standard Status | Active |
| Year Built Source | Assessor |
| Tax Lot | 1867 |
Interior Features
| Interior Amenities | Bathroom - Soaking Tub,Kitchen - Eat-In |
|---|---|
| Heating Fuel | Natural Gas |
| Basement | Fully Finished |
| Flooring | Laminated,Tile/Brick,Carpet |
| Total Fireplaces | 1 |
| Hot Water | Natural Gas |
| Basement (Y/N) | Yes |
| Heating Y/N | Yes |
| Fireplace Y/N | Yes |
| Above Grade Finished Area | 2640 |
| Half Baths | 1 |
| Central Air Y/N | Yes |
| Total Bedrooms | 5 |
| Below Grade Finished Area | 840 |
| Room Type | Living Room,Dining Room,Primary Bedroom,Bedroom 3,Bedroom 5,Kitchen,Family Room,Basement,Bathroom 1,Bathroom 2 |
| Below Grade Finished Area Unit Type | Square Feet |
| LivingAreaSource | Estimated |
| Laundry Type | Main Floor |
| Below Grade Unfin Area Units | Square Feet |
| Below Grade Unfin SQFT Source | Assessor |
| Below Grade Finished Area Source | Assessor |
| Bedrooms Count All Lower Levels | 1 |
| Bedrooms Count All Upper Levels | 4 |
| Bedrooms Count Lower Level 1 | 1 |
| Bedrooms Count Upper Level 1 | 4 |
| Bathrooms Half Main Level | 1 |
| Bathrooms Full Upper Level 1 | 2 |
| Bathrooms Full Lower Level 1 | 1 |
| Bathrooms Full All Upper Levels | 2 |
| Bathrooms Full All Lower Levels | 1 |
| Bathrooms Count Upper Level 1 | 2.00 |
| Bathrooms Count Lower Level 1 | 1.00 |
| Bathrooms Count All Upper Levels | 2 |
| Bathrooms Count All Lower Levels | 1 |
| Above Grade Finished Area Source | Estimated |
| Above Grade Finished Area Unit Type | Square Feet |
| Total Baths | 4 |
Exterior Features
| Pool | No Pool |
|---|---|
| Water Source | Public |
| Inclusions | washer,dryer,refrigerator,2 cabinets in dining room,lateral file in basement,garage shelving,window treatments |
| Total Parking Spaces | 4 |
| Garage Features | Inside Access,Garage Door Opener |
| Type of Parking | Attached Garage,Driveway |
| Land Use Code | 111 |
| Foundation Details | Block |
| Water View Y/N | No |
| Lot Dimensions | 0.00 x 0.00 |
| Lot Size Acres | 0.23 |
| Lot Size Source | Assessor |
| Waterfront Y/N | No |
| Land Assessed Value | 24600.00 |
| Navigable Water Y/N | No |
| Water Oriented Y/N | No |
| # of Attached Garage Spaces | 2 |
| LotDimensionsSource | Assessor |
Room Details
| Room | Dimensions | Level | Flooring | Details |
|---|---|---|---|---|
| Basement | Lower 1 | |||
| Bathroom 1 | Upper 1 | |||
| Bathroom 2 | Upper 1 | |||
| Bedroom 3 | Upper 1 | |||
| Bedroom 5 | Lower 1 | |||
| Dining Room | Main | |||
| Family Room | Main | Ceiling Fan(s),Flooring - Laminated | ||
| Kitchen | Main | Kitchen - Eat-in,Double Sink,Flooring - Tile/Brick | ||
| Living Room | Main | |||
| Primary Bedroom | Upper 1 |
Amenities
- Foreclosure
- Views
- Short Sale
- New Construction
- Adult 55+
- Lease To Own
- No HOA Fees
- Furnished
- Primary On Main
- Air Conditioning
- Seller Finance
- Green
- Fixer Upper
- Horse
- Golf
- Fireplace
- Deck
- Garage
- Basement
- Pool
Property vs Single Family Average in 19608
Price
Taxes
Year Built
Visits
 © BRIGHT, All Rights Reserved
