
Open House Sat, Sep 5th 12:00 PM - 2:00 PM - Primary on Main
Address
113 Sianna Circle, Wernersville, PA
Price
$ 500,000
Property Attributes
- MLS#PABK2074850
- TypeSingle Family
- Listing Status ACTIVE
- CountyBERKS
- CityWernersville
- AreaSouth Heidelberg Twp
- NeighborhoodHeidelberg Crossing
- Zip19565
- StyleRanch/Rambler
- Year Built2020
- Taxes$ 7966
- Price$ 500,000
- Bedrooms4
- Full Bathrooms2
- Half Bathrooms0
- Sqr Footage3244
- Lot Size0.24 Acres
Data Source:
Bright MLS
Property Description
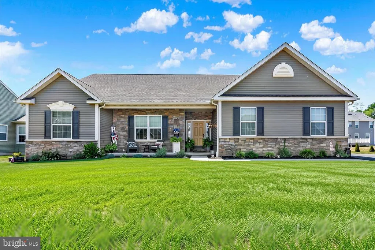
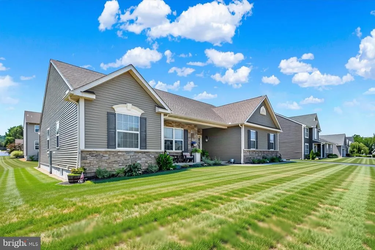
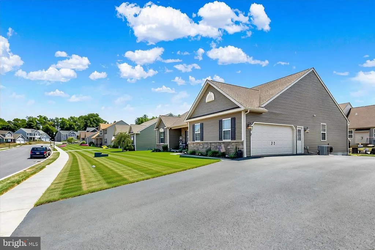
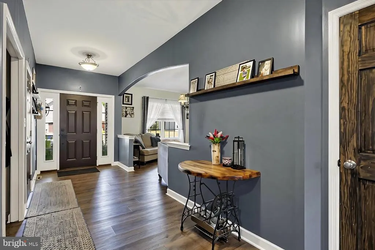
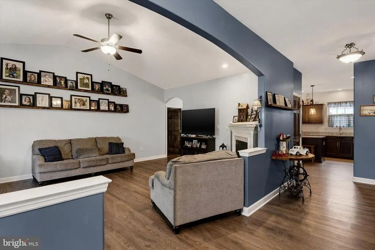
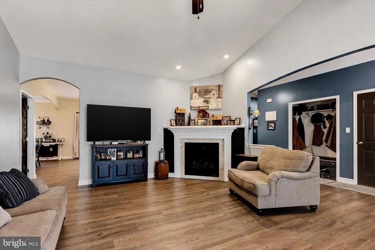
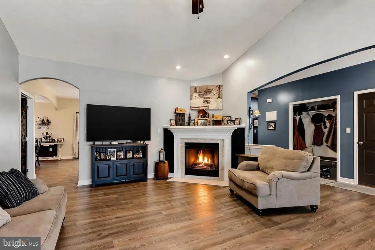
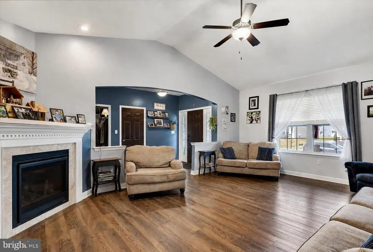
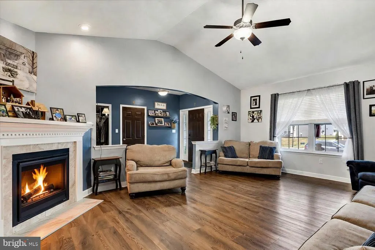
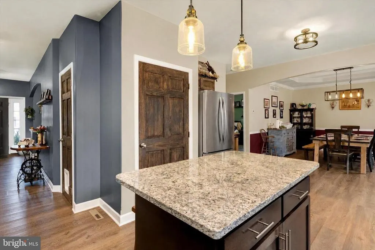
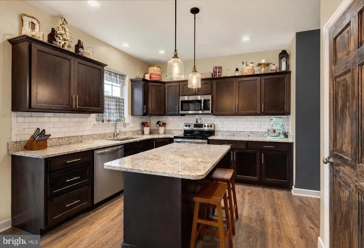
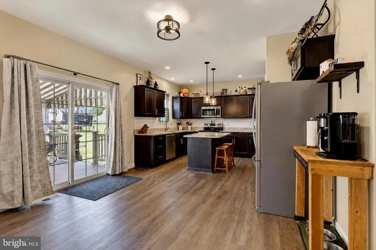
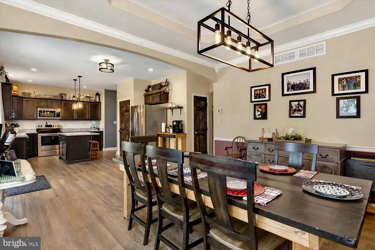
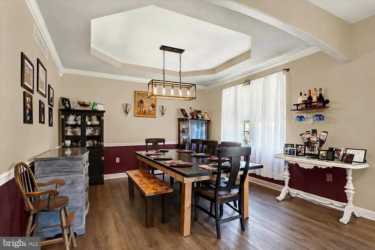
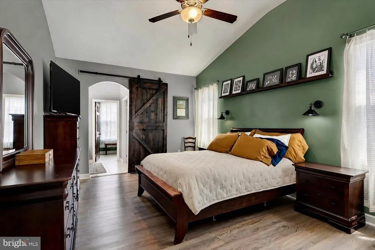
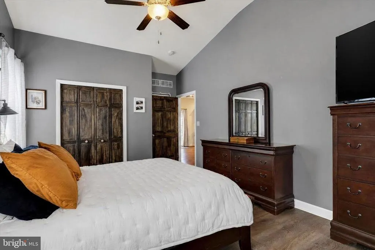
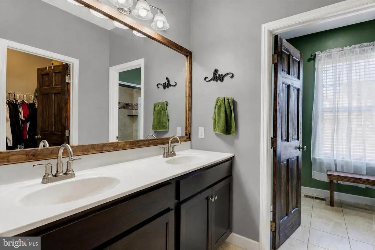
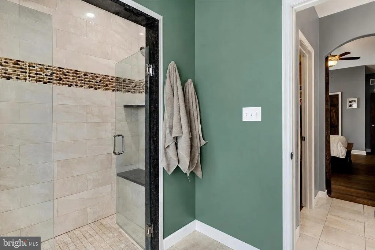
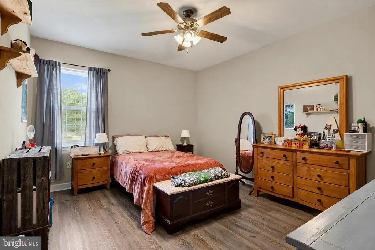
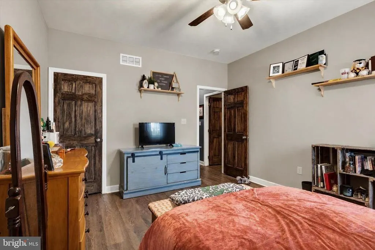
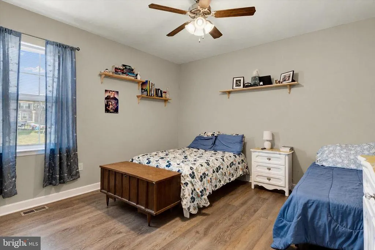
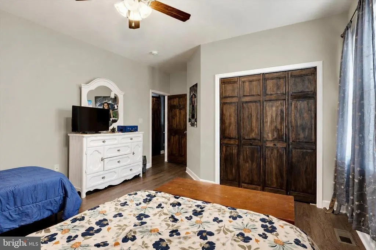
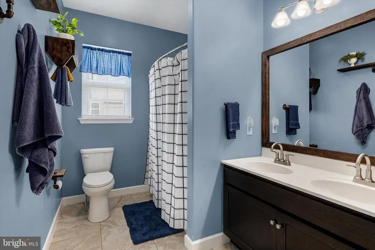
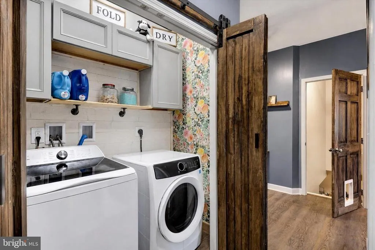
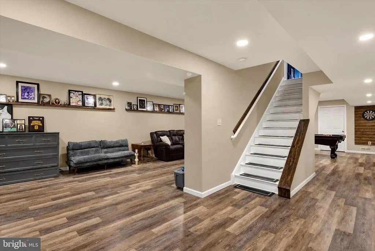
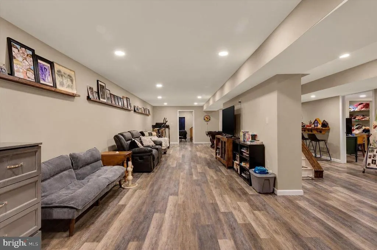
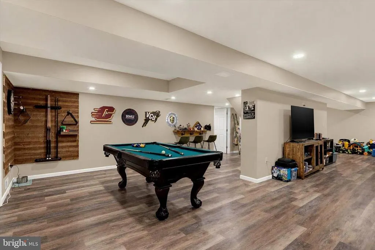
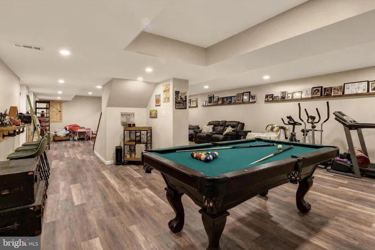
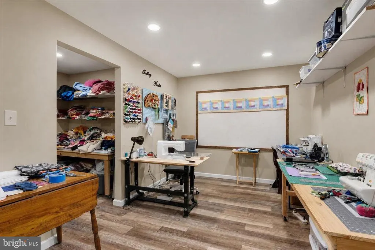
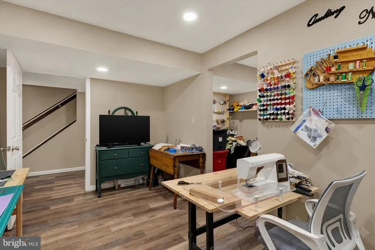
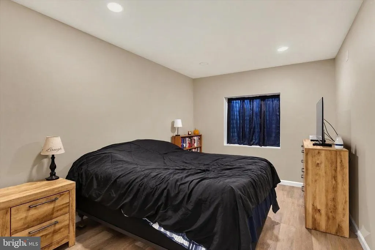
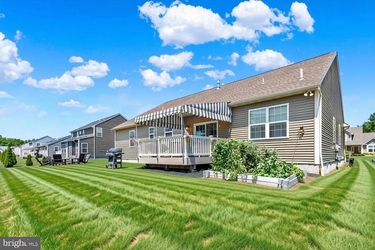
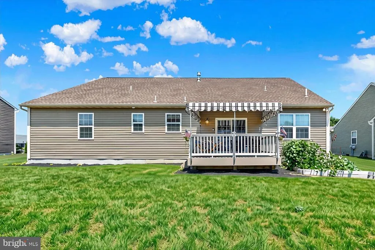
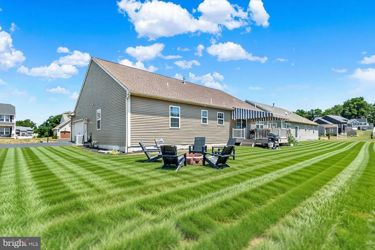
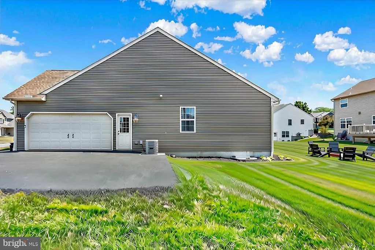
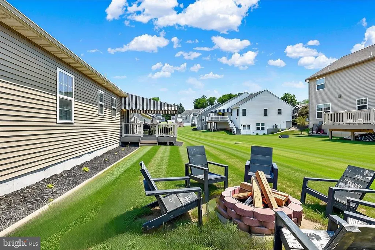
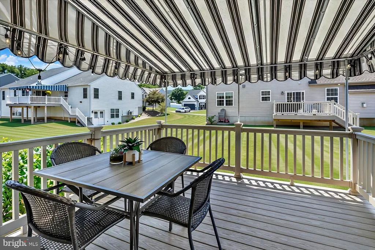
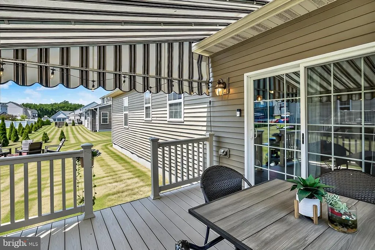
You must see this beautiful 4 bedroom, 2 bath ranch home in the highly desired subdivision of Heidelberg Crossing in Conrad Weiser School District! Built by Grande Homes, this is their Lily Capri model, and it does not disappoint! You will fall in love with the spacious living room featuring a curved archway and vaulted ceiling, a gas fireplace with a classic white mantle, and new luxury vinyl plank flooring that extends throughout the first floor main living areas. The kitchen is equally impressive with upgraded cabinetry, granite countertops, stainless steel appliances, and two pantries with custom shelving. The open space concept then flows nicely into the dining room that is complete with a curved archway and tray ceiling. Also on the main level is the nicely-sized master bedroom suite with a walk-in closet, a master bath with a double sink vanity, large tiled shower stall, and a custom barn door. The other two bedrooms on this level are on the other side of the home for privacy and share a large hallway bath, also with a double sink vanity. A convenient main floor laundry and pretty powder room complete this floor. An added bonus is the beautifully finished basement with new flooring, recessed lighting, a huge family room, a pool table, a 4th bedroom with an egress window, and the craft room of your dreams with custom shelving! Outside you will enjoy the roomy backyard complete with a relaxing deck, awning, and firepit! So call today for more details about this great home! A one-year Cinch home warranty is also included.
| Price History | |
|---|---|
| 7/25/2026 | Listed $500,000 |
General Features
| Living Area | 3244 |
|---|---|
| Sewer | Public Sewer |
| Heating | Forced Air |
| Cooling | Central A/C |
| Possession | Negotiable |
| Roof | Architectural Shingle |
| Zoning | RESIDENTIAL |
| HOA Fee | 300.00 |
| Garage Spaces | 2.00 |
| Association Fee Includes | Common Area Maintenance |
| Architectural Style | Ranch/Rambler |
| Construction Materials | Stone,Vinyl Siding |
| School District | CONRAD WEISER AREA |
| Year Built | 2020 |
| Levels | 1 |
| Tax Year | 2025 |
| Ownership | Fee Simple |
| Cool Fuel | Electric |
| Accessibility | None |
| Assoc Fee Paid Per | Annually |
| County | BERKS |
| New Construction | No |
| Property Type | Residential |
| HOA | Yes |
| Subdivision Name | HEIDELBERG CROSSING |
| Garage Y/N | Yes |
| Water Access Y/N | No |
| Other Structures | Above Grade,Below Grade |
| Full Baths | 2 |
| Status | ACTIVE |
| Directions | US-422 W/W Penn Ave to W Glen Tilt Ave,Continue on W Glen Tilt Ave. Drive to Sianna Cir |
| City | WERNERSVILLE |
| Association Name | HEIDELBERG CROSSING / TOP FLITE REALTY |
| Senior Community Y/N | No |
| MLS Area | South Heidelberg Twp (10251) |
| Lot Size Units | Square Feet |
| Lot Size Square Feet | 10454.00 |
| Tax Assessed Value | 163300.0 |
| Tax Annual Amount | 7966.0 |
| Structure Type | Detached |
| Condo/Coop Association fee Y/N | No |
| Bathrooms Full Main Level | 2 |
| Bathrooms Count Main Level | 2.00 |
| Price Per Sq Ft Total AG | 244.62 |
| Vacation Rental Y/N | No |
| Total SQFT | 3444 |
| Standard Status | Active |
| Year Built Source | Assessor |
| Tax Lot | 9533 |
Interior Features
| Heating Fuel | Natural Gas |
|---|---|
| Basement | Fully Finished |
| Flooring | Luxury Vinyl Plank |
| Total Fireplaces | 1 |
| Hot Water | Natural Gas |
| Basement (Y/N) | Yes |
| Heating Y/N | Yes |
| Fireplace Y/N | Yes |
| Above Grade Finished Area | 2044 |
| Central Air Y/N | Yes |
| Total Bedrooms | 4 |
| Below Grade Finished Area | 1200 |
| Main Level Bedrooms | 3 |
| Below Grade Finished Area Unit Type | Square Feet |
| LivingAreaSource | Estimated |
| Laundry Type | Main Floor |
| Below Grade Unfin Area Units | Square Feet |
| Below Grade Unfin SQFT | 200 |
| Below Grade Unfin SQFT Source | Estimated |
| Below Grade Finished Area Source | Estimated |
| Bedrooms Count All Lower Levels | 1 |
| Bedrooms Count Lower Level 1 | 1 |
| Above Grade Finished Area Source | Assessor |
| Above Grade Finished Area Unit Type | Square Feet |
| Total Baths | 2 |
Exterior Features
| Pool | No Pool |
|---|---|
| Water Source | Public |
| Inclusions | Kitchen refrigerator,washer,dryer,pool table |
| Total Parking Spaces | 6 |
| Garage Features | Garage - Side Entry |
| Type of Parking | Attached Garage,Driveway |
| Land Use Code | 101 |
| Foundation Details | Concrete Perimeter |
| Water View Y/N | No |
| Lot Size Acres | 0.24 |
| Lot Size Source | Assessor |
| Waterfront Y/N | No |
| Land Assessed Value | 34300.00 |
| Navigable Water Y/N | No |
| Water Oriented Y/N | No |
| # of Attached Garage Spaces | 2 |
Amenities
- Foreclosure
- Views
- Short Sale
- New Construction
- Adult 55+
- Lease To Own
- No HOA Fees
- Furnished
- Primary On Main
- Air Conditioning
- Seller Finance
- Green
- Fixer Upper
- Horse
- Golf
- Fireplace
- Deck
- Garage
- Basement
- Pool
Property vs Single Family Average in 19565
Price
Taxes
Year Built
Visits
 © BRIGHT, All Rights Reserved
