
Address
108 Dogwood Drive, Bernville, PA
Price
$ 489,900
Property Attributes
- MLS#PABK2075918
- TypeSingle Family
- Listing Status ACTIVE
- CountyBERKS
- CityBernville
- AreaJefferson Twp
- NeighborhoodMeadows Heidelberg
- Zip19506
- StyleColonial
- Year Built2003
- Taxes$ 6265
- Price$ 489,900
- Bedrooms4
- Full Bathrooms2
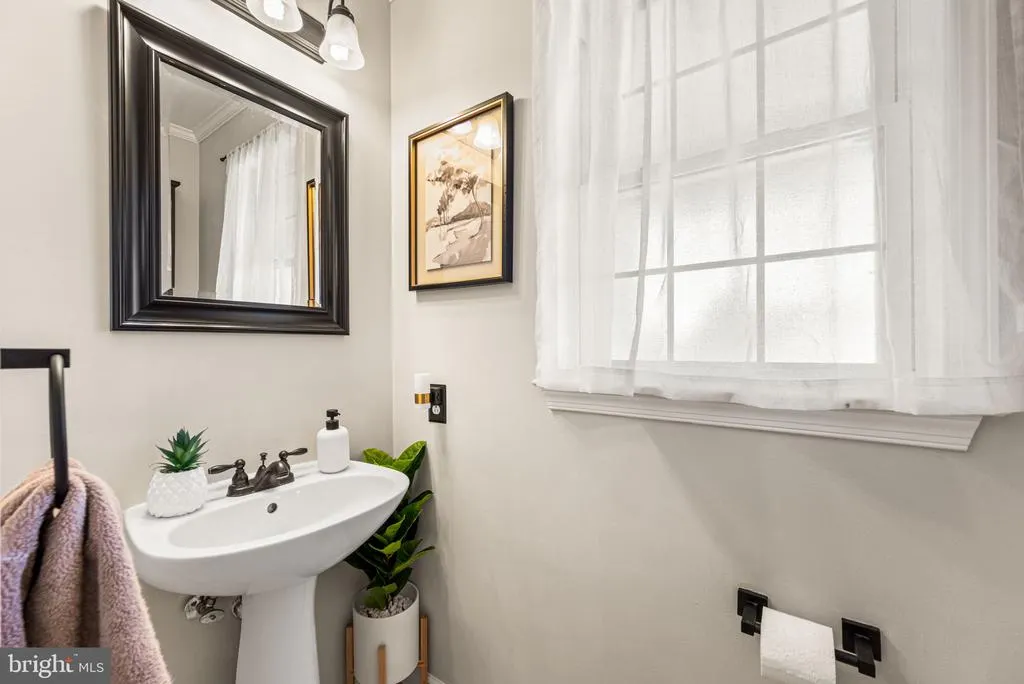
- Half Bathrooms1
- Sqr Footage3050
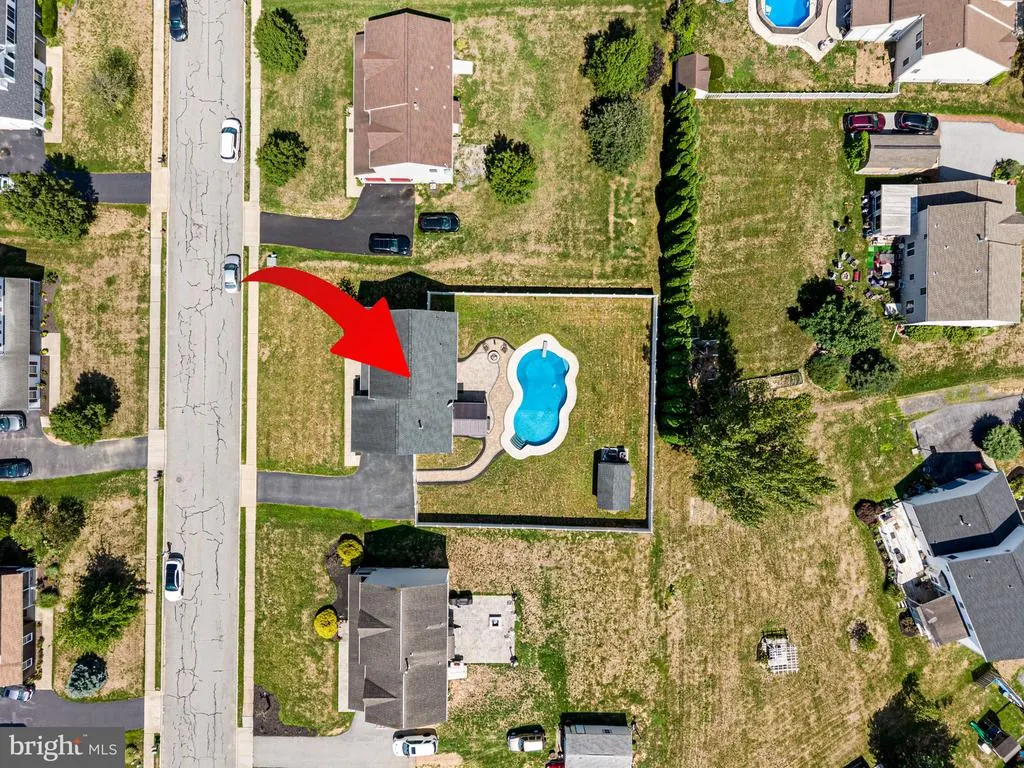
- Lot Size0.34 Acres
Data Source:
Bright MLS
Property Description
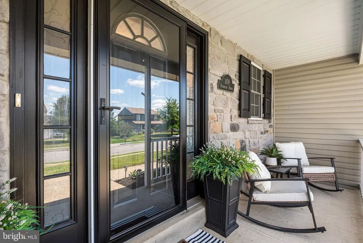
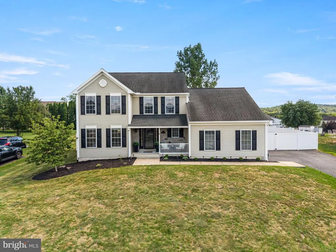
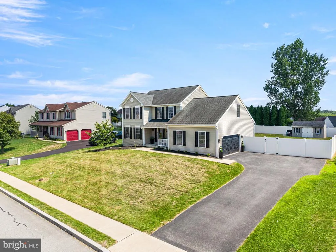
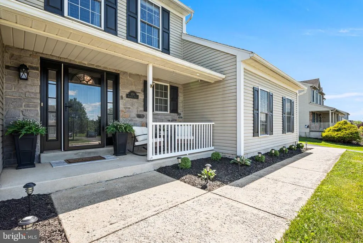
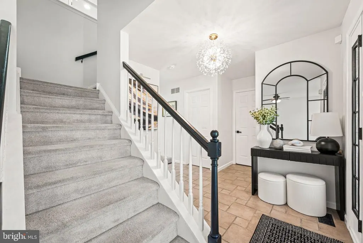
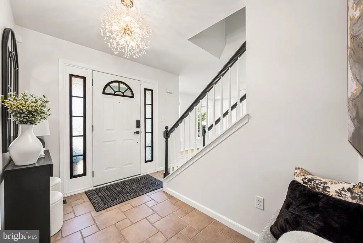
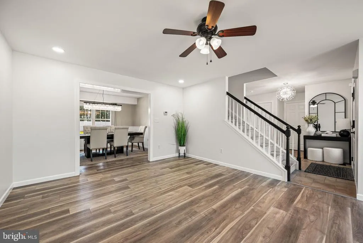
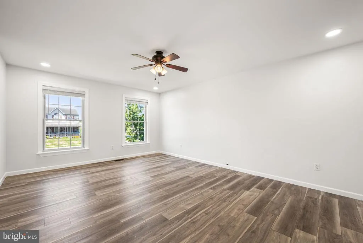
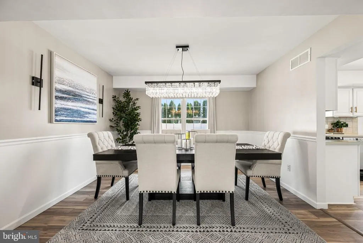
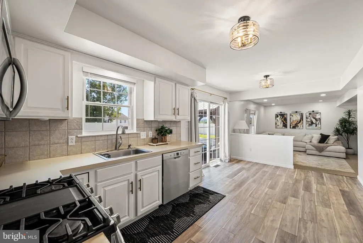
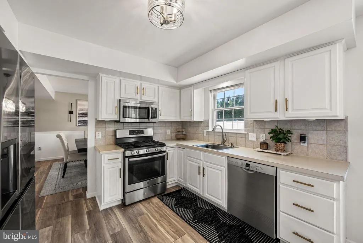
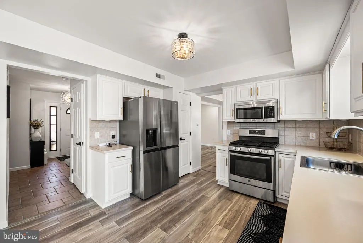
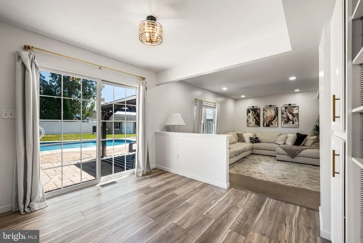
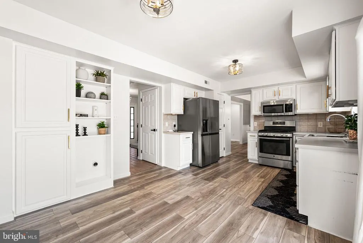
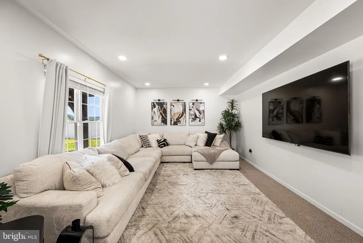
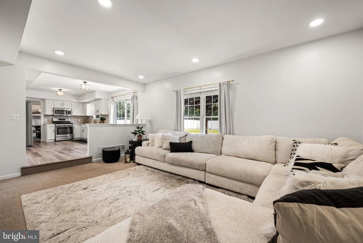
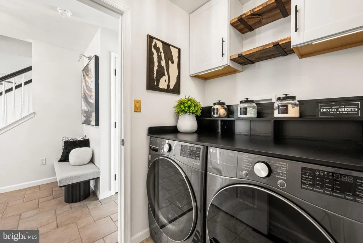
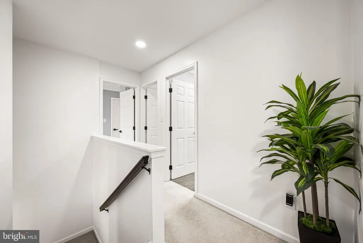
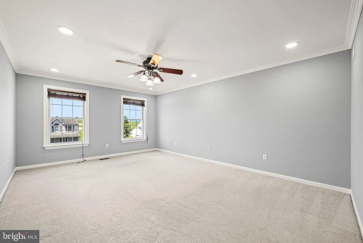
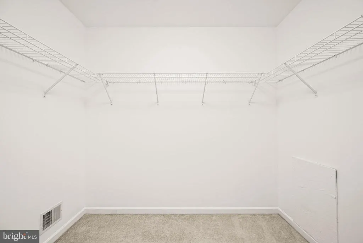
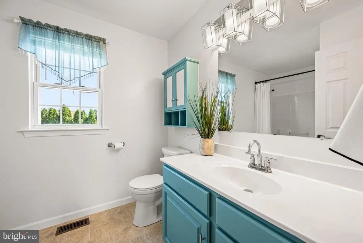
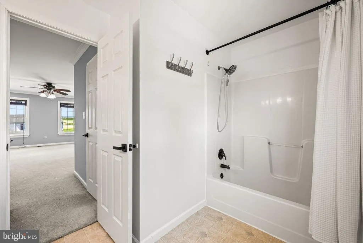
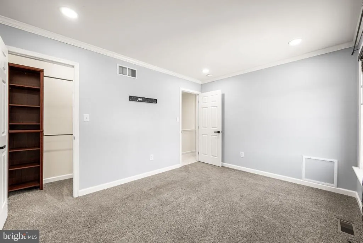

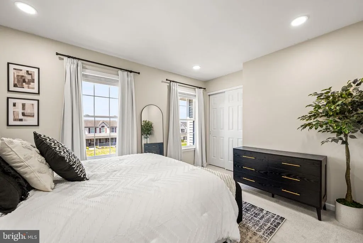
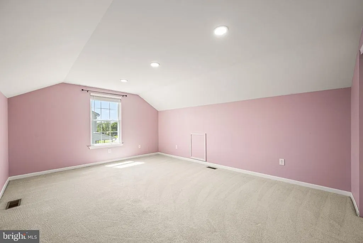
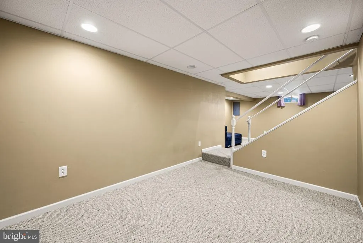
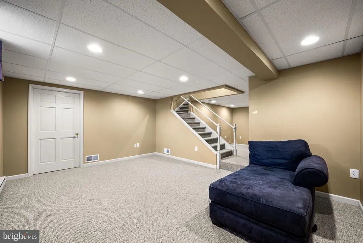
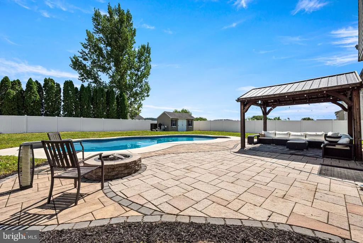
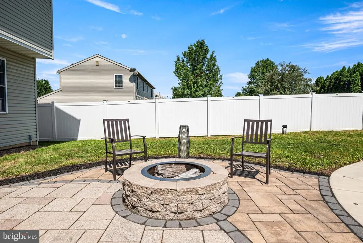
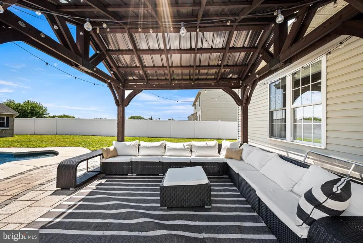
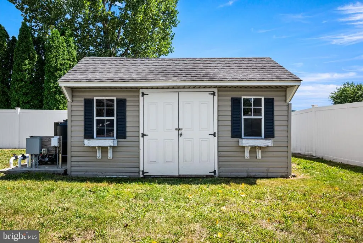
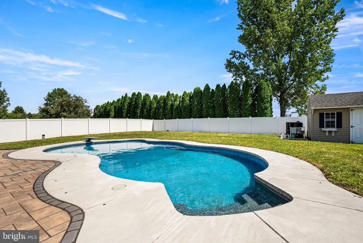
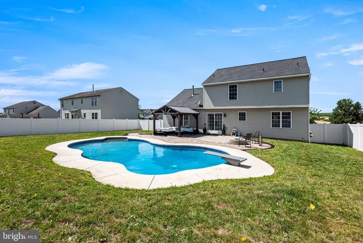
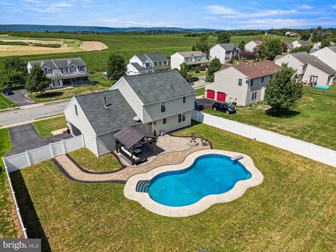
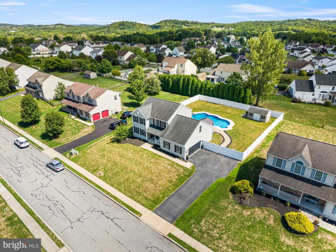
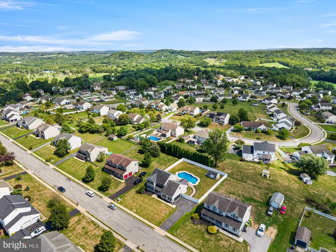
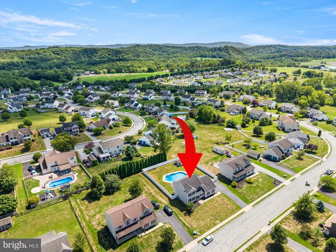
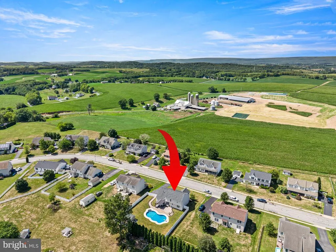
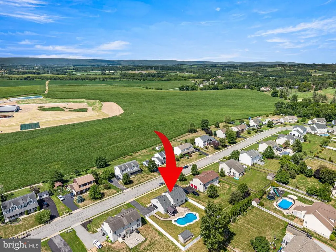
This four bedroom, 2.5 bath Colonial home, nestled in a peaceful neighborhood, will WOW you! Inside, discover a spacious layout boasting a living room, dining room, and an inviting eat-in kitchen, with stainless steel appliances, along with a convenient first-floor family room and laundry room. Sliders open up to a beautiful backyard OASIS where you'll find your own private haven with a stunning 3 year old saltwater, heated, in ground pool, adorned with recessed lights and nightlights featuring dimmers, complemented by a hardscape patio and pergola - an ideal setting for seamless outdoor entertaining. Upstairs the expansive primary suite awaits with a sizable walk-in closet and private bath. Three additional large bedrooms offer plenty of space for family, guests, or a home office. The lower level unveils a finished space for a second family room and added storage. This beautiful home is perfectly situated, just minutes away from Blue Marsh, Reading, Lebanon, and Lancaster Counties. Schedule your showing today!
| Price History | |
|---|---|
| 8/4/2026 | Listed $489,900 |
General Features
| Living Area | 3050 |
|---|---|
| Sewer | Public Sewer |
| Heating | Forced Air |
| Cooling | Central A/C |
| Possession | Immediate |
| Zoning | RES |
| HOA Fee | 85.00 |
| Garage Spaces | 2.00 |
| Architectural Style | Colonial |
| Pool Features | Heated,Fenced,In Ground,Saltwater,Vinyl |
| Construction Materials | Vinyl Siding,Aluminum Siding |
| School District | TULPEHOCKEN AREA |
| Year Built | 2003 |
| Levels | 2 |
| Tax Year | 2026 |
| Ownership | Fee Simple |
| Cool Fuel | Electric |
| Accessibility | 2+ Access Exits |
| Assoc Fee Paid Per | Annually |
| County | BERKS |
| New Construction | No |
| Property Type | Residential |
| HOA | Yes |
| Subdivision Name | MEADOWS HEIDELBERG |
| Garage Y/N | Yes |
| Water Access Y/N | No |
| Other Structures | Above Grade,Below Grade |
| Full Baths | 2 |
| Status | ACTIVE |
| Directions | From Bernville Road,left onto Robesonia Road for 7.8 miles; Right onto Christmas Village Road; Right onto Groff Road; Right onto Walnut Drive E and Left onto Dogwood. |
| City | BERNVILLE |
| Senior Community Y/N | No |
| MLS Area | Jefferson Twp (10253) |
| Lot Size Units | Square Feet |
| Lot Size Square Feet | 14810.00 |
| Tax Assessed Value | 179300.0 |
| Tax Annual Amount | 6265.0 |
| Structure Type | Detached |
| Condo/Coop Association fee Y/N | No |
| Bathrooms Count Main Level | 1.00 |
| Price Per Sq Ft Total AG | 213.0 |
| Acceptable Financing | Cash,Conventional,FHA,VA |
| Vacation Rental Y/N | No |
| Total SQFT | 3050 |
| Standard Status | Active |
| Year Built Source | Assessor |
| Tax Lot | 9116 |
Interior Features
| Heating Fuel | Natural Gas |
|---|---|
| Basement | Full,Partially Finished |
| Hot Water | Natural Gas |
| Basement (Y/N) | Yes |
| Heating Y/N | Yes |
| Fireplace Y/N | No |
| Above Grade Finished Area | 2300 |
| Half Baths | 1 |
| Central Air Y/N | Yes |
| Total Bedrooms | 4 |
| Below Grade Finished Area | 750 |
| Room Type | Living Room,Dining Room,Primary Bedroom,Bedroom 2,Bedroom 3,Bedroom 4,Kitchen,Family Room,Basement,Laundry,Bathroom 2,Primary Bathroom,Half Bath |
| Below Grade Finished Area Unit Type | Square Feet |
| LivingAreaSource | Estimated |
| Laundry Type | Main Floor |
| Below Grade Unfin Area Units | Square Feet |
| Below Grade Unfin SQFT Source | Assessor |
| Below Grade Finished Area Source | Estimated |
| Bedrooms Count All Upper Levels | 4 |
| Bedrooms Count Upper Level 1 | 4 |
| Bathrooms Half Main Level | 1 |
| Bathrooms Full Upper Level 1 | 2 |
| Bathrooms Full All Upper Levels | 2 |
| Bathrooms Count Upper Level 1 | 2.00 |
| Bathrooms Count All Upper Levels | 2 |
| Above Grade Finished Area Source | Assessor |
| Above Grade Finished Area Unit Type | Square Feet |
| Total Baths | 3 |
Exterior Features
| Pool | Yes - Personal |
|---|---|
| Parking Features | Paved Driveway |
| Water Source | Public |
| Inclusions | Washer,Dryer,Refrigerator - all as is condition |
| Total Parking Spaces | 2 |
| Garage Features | Garage Door Opener,Garage - Front Entry,Additional Storage Area,Inside Access,Oversized |
| Type of Parking | Attached Garage |
| Foundation Details | Concrete Perimeter |
| Water View Y/N | No |
| Lot Dimensions | 0.00 x 0.00 |
| Lot Size Acres | 0.34 |
| Lot Size Source | Assessor |
| Waterfront Y/N | No |
| Land Assessed Value | 36900.00 |
| Navigable Water Y/N | No |
| Water Oriented Y/N | No |
| # of Attached Garage Spaces | 2 |
| LotDimensionsSource | Assessor |
Room Details
| Room | Dimensions | Level | Flooring | Details |
|---|---|---|---|---|
| Basement | Lower 1 | Basement - Partially Finished | ||
| Bathroom 2 | Upper 1 | Bathroom - Tub Shower | ||
| Bedroom 2 | Upper 1 | Flooring - Carpet,Lighting - Recessed | ||
| Bedroom 3 | Upper 1 | Flooring - Carpet,Lighting - Recessed | ||
| Bedroom 4 | Upper 1 | Flooring - Carpet,Lighting - Recessed | ||
| Dining Room | Main | Flooring - Luxury Vinyl Plank,Lighting - Ceiling | ||
| Family Room | Main | Lighting - Recessed,Flooring - Carpet | ||
| Half Bath | Main | |||
| Kitchen | Main | Kitchen - Eat-in,Countertop(s) - Solid Surface,Flooring - Luxury Vinyl Plank,Kitchen - Gas Cooking,Pantry | ||
| Laundry | Main | Flooring - Ceramic Tile | ||
| Living Room | Main | Ceiling Fan(s),Lighting - Recessed,Flooring - Luxury Vinyl Plank | ||
| Primary Bathroom | Upper 1 | Bathroom - Tub Shower | ||
| Primary Bedroom | Upper 1 | Flooring - Carpet,Ceiling Fan(s),Lighting - Recessed,Walk-In Closet(s) |
Amenities
- Foreclosure
- Views
- Short Sale
- New Construction
- Adult 55+
- Lease To Own
- No HOA Fees
- Furnished
- Primary On Main
- Air Conditioning
- Seller Finance
- Green
- Fixer Upper
- Horse
- Golf
- Fireplace
- Deck
- Garage
- Basement
- Pool
Property vs Single Family Average in 19506
Price
Taxes
Year Built
Visits
 © BRIGHT, All Rights Reserved
