
Views
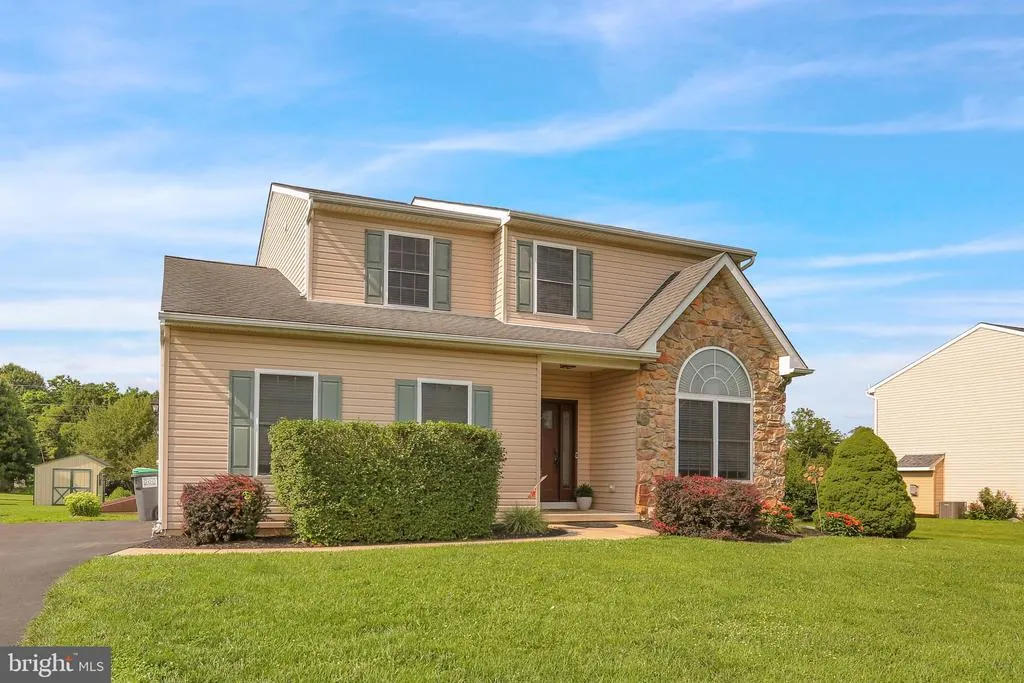
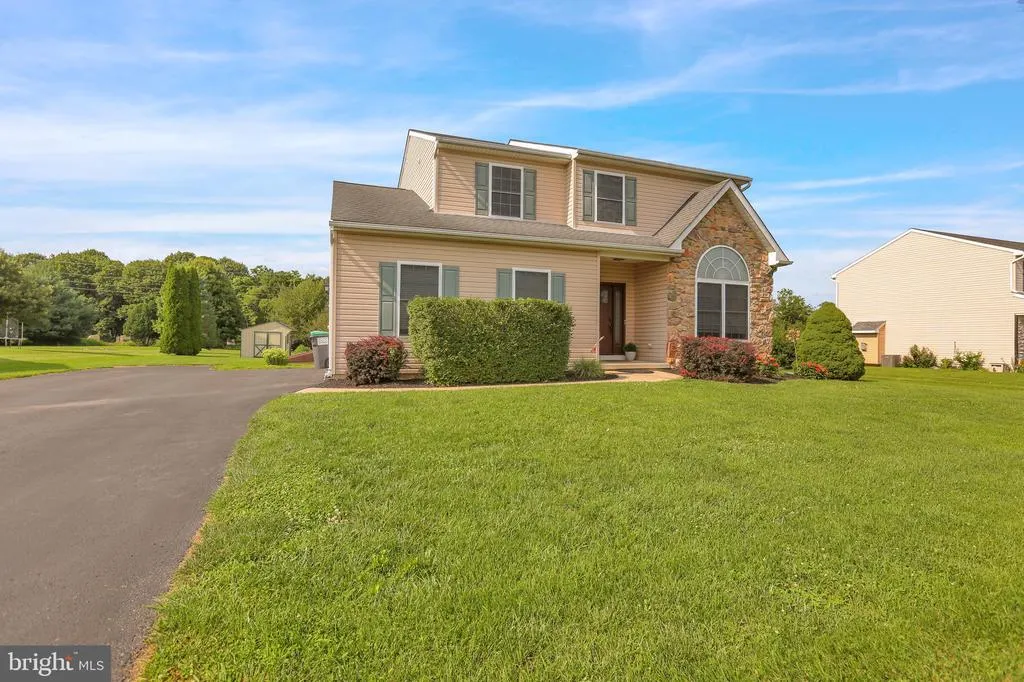
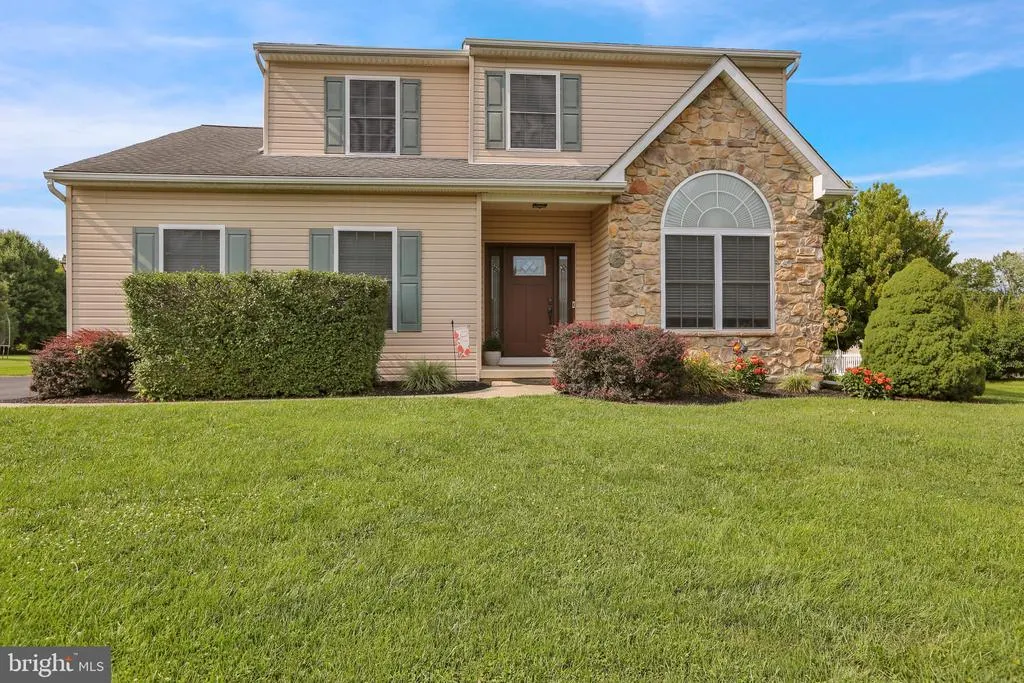
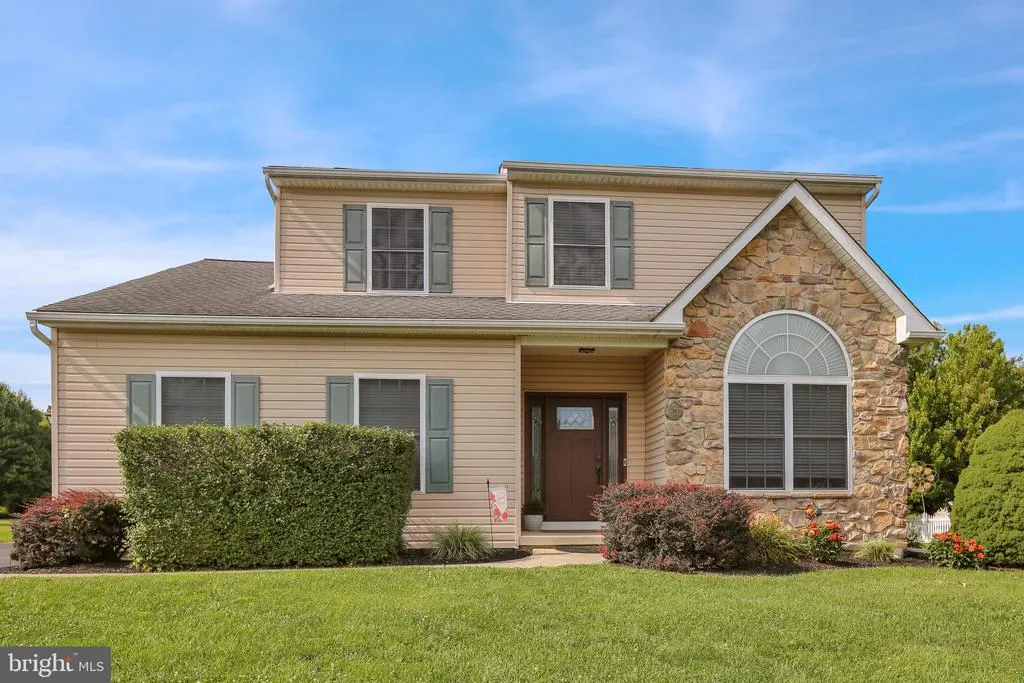
Address
409 E Penn Street, Topton, PA
Price
$ 469,900
Property Attributes
- MLS#PABK2077074
- TypeSingle Family
- Listing Status ACTIVE
- CountyBERKS
- CityTopton
- AreaTopton Boro
- NeighborhoodTopton Meadows
- Zip19562
- StyleTraditional,Colonial
- Year Built2004
- Taxes$ 9069
- Price$ 469,900
- Bedrooms4
- Full Bathrooms2
- Half Bathrooms1
- Sqr Footage1944
- Lot Size0.66 Acres
Data Source:
Bright MLS
Property Description
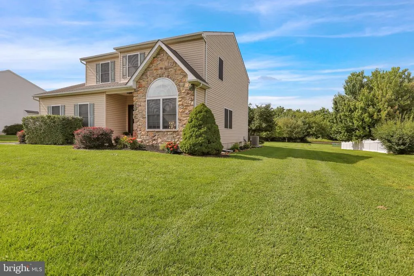
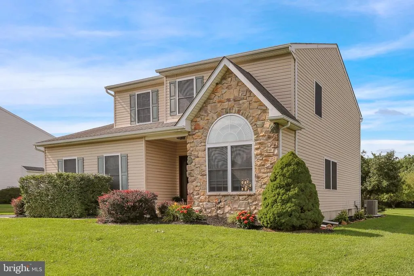
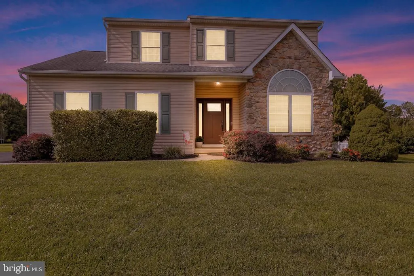
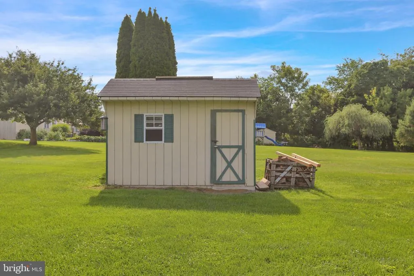
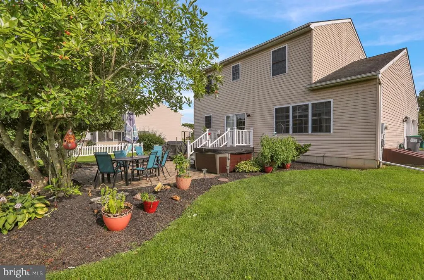
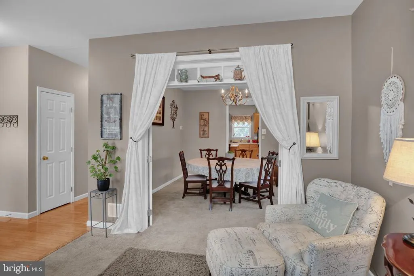
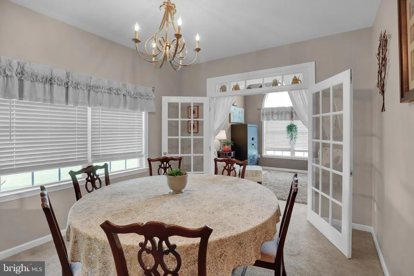
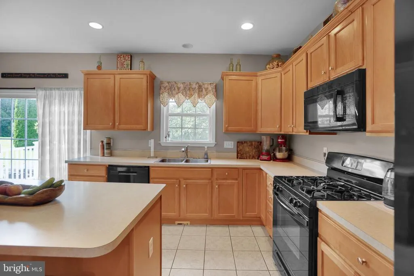
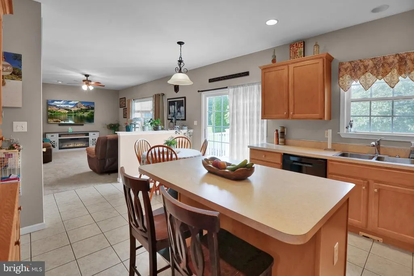
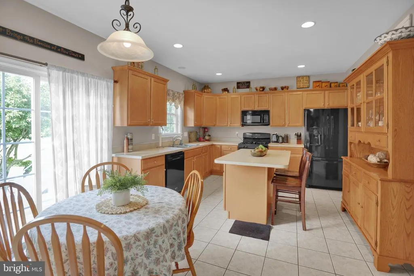
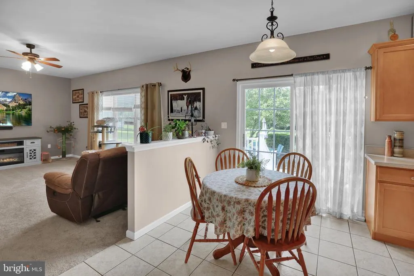
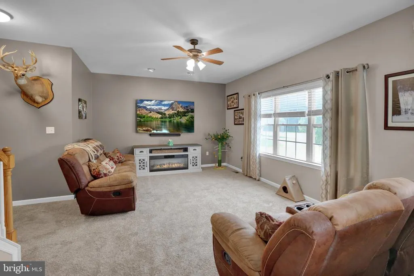
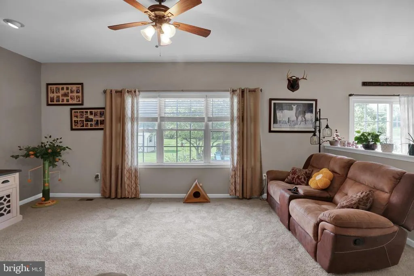
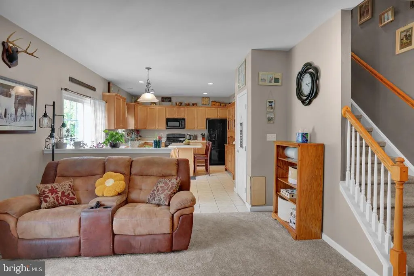
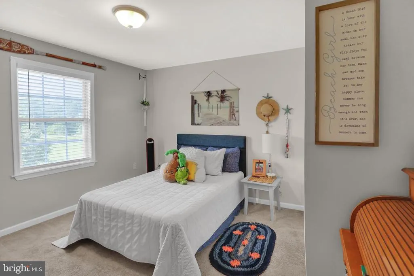
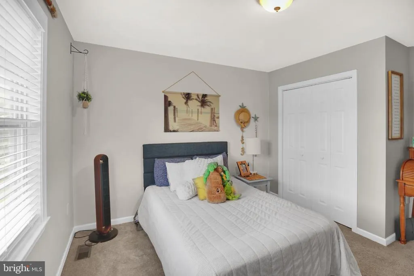
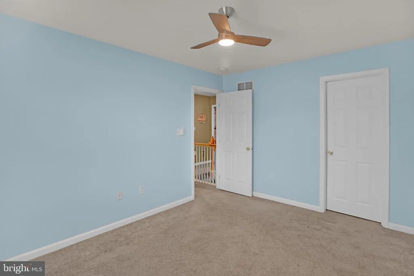
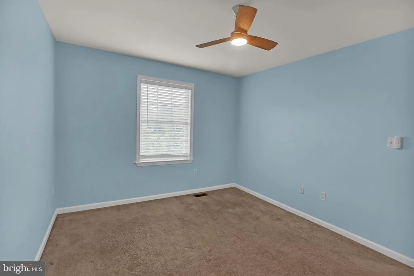
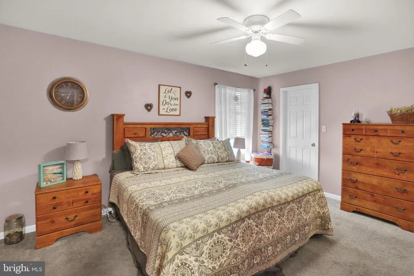
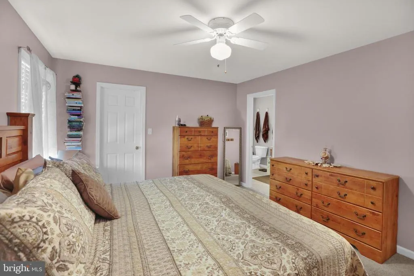
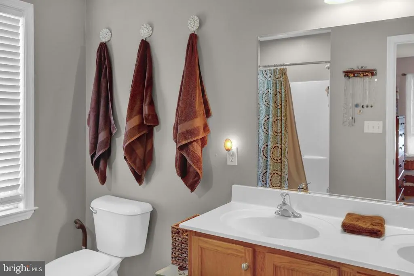
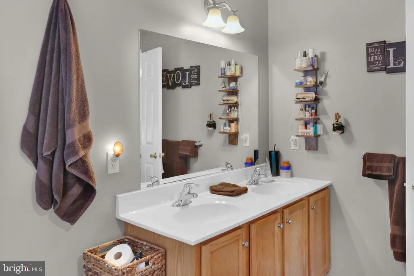
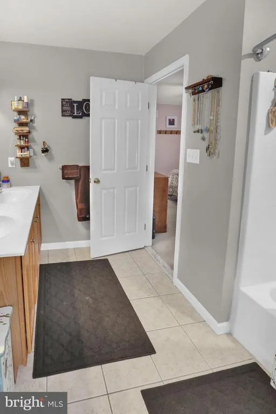
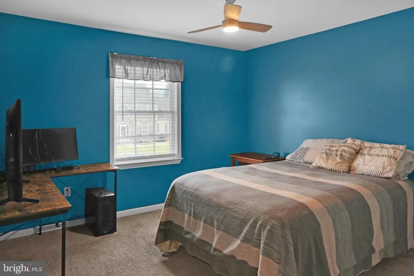
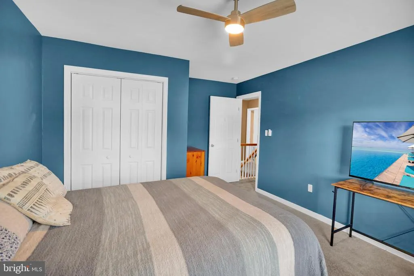
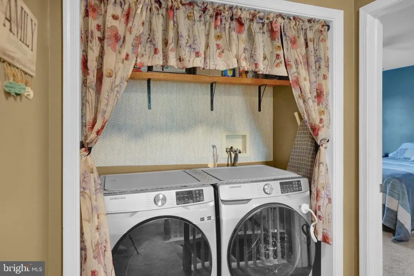
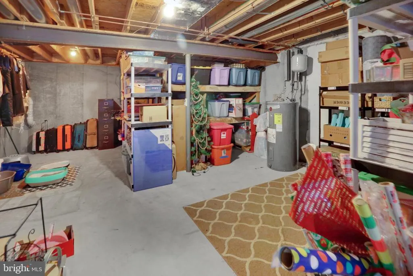
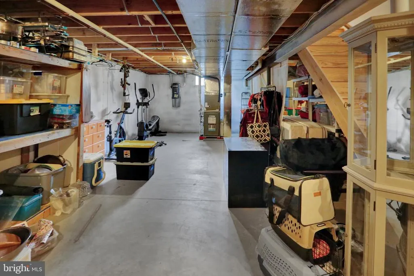
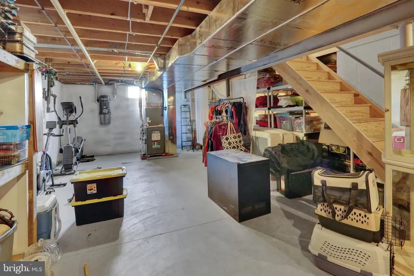
Welcome home to your large brick paver patio, and fire pit with a large rear yard ready for your future outdoor entertaining. I also need to mention as you enter the home from the rear patio you enter to a large eat-in kitchen with island and lots of cabinetry. The kitchen is open to the family room and the staircase leading upstairs, but there is also a formal dining room and formal living room off of the opposite side of the kitchen. As you go upstairs, you will find the second floor laundry. The main bedroom with its private bathroom w/ a double sink along with three additional bedrooms and a brand new walk-in tiled shower that was just installed literally months ago. The house has a two car garage accessed from the inside of the home and a full basement with concrete poured walls, natural gas heating and central AC. This property is located on the outskirts of town but yet within the borough limits with public water and sewer. Make your appointment today to view this beautiful home in Brandywine Schools.
| Price History | |
|---|---|
| 8/21/2026 | Listed $469,900 |
General Features
| Living Area | 1944 |
|---|---|
| Sewer | Public Sewer |
| Heating | Forced Air |
| Cooling | Central A/C |
| Possession | Negotiable |
| Roof | Architectural Shingle |
| Appliances | Dishwasher,Refrigerator,Stove,Washer/Dryer Hookups Only |
| Zoning | RES |
| Garage Spaces | 2.00 |
| Architectural Style | Traditional,Colonial |
| Construction Materials | Blown-In Insulation,Batts Insulation,Vinyl Siding,Stone,Concrete |
| School District | BRANDYWINE HEIGHTS AREA |
| Exclusions | hot tub and other items will be for sale. Fireplace below TV in family room is furniture the sellers are taking with them. List being created by the seller for this homes future owner. |
| Year Built | 2004 |
| Electric | 200+ Amp Service,Circuit Breakers |
| Levels | 2 |
| Tax Year | 2026 |
| Ownership | Fee Simple |
| Cool Fuel | Electric |
| Accessibility | None |
| County | BERKS |
| New Construction | No |
| Property Type | Residential |
| HOA | No |
| Subdivision Name | TOPTON MEADOWS |
| Garage Y/N | Yes |
| Water Access Y/N | No |
| Other Structures | Above Grade,Below Grade |
| Total Rooms | 11 |
| Full Baths | 2 |
| Status | ACTIVE |
| Directions | Weiss st to left on Charles left on Penn house on right |
| City | TOPTON |
| Senior Community Y/N | No |
| MLS Area | Topton Boro (10285) |
| Lot Size Units | Square Feet |
| Lot Size Square Feet | 28749.60 |
| Tax Assessed Value | 172200.0 |
| Tax Annual Amount | 9069.0 |
| Property Condition | Very Good |
| Structure Type | Detached |
| Condo/Coop Association fee Y/N | No |
| Bathrooms Count Main Level | 1.00 |
| Price Per Sq Ft Total AG | 241.72 |
| Acceptable Financing | Conventional,VA,FHA 203(b),USDA |
| Vacation Rental Y/N | No |
| Total SQFT | 1944 |
| Standard Status | Active |
| Year Built Source | Assessor |
| Tax Lot | 7164 |
Interior Features
| Interior Amenities | Bathroom - Tub Shower,Bathroom - Walk-In Shower,Carpet,Ceiling Fan(s),Central Vacuum,Combination Dining/Living,Dining Area,Family Room Off Kitchen,Floor Plan - Open,Formal/Separate Dining Room,Kitche |
|---|---|
| Heating Fuel | Natural Gas |
| Basement | Full,Interior Access,Outside Entrance,Poured Concrete,Windows |
| Flooring | Carpet,Ceramic Tile,Hardwood |
| Hot Water | Electric |
| Basement (Y/N) | Yes |
| Heating Y/N | Yes |
| Fireplace Y/N | No |
| Above Grade Finished Area | 1944 |
| Half Baths | 1 |
| Central Air Y/N | Yes |
| Total Bedrooms | 4 |
| Room Type | Living Room,Dining Room,Primary Bedroom,Bedroom 2,Bedroom 3,Kitchen,Family Room,Bedroom 1 |
| Below Grade Finished Area Unit Type | Square Feet |
| LivingAreaSource | Assessor |
| Laundry Type | Upper Floor |
| Below Grade Unfin Area Units | Square Feet |
| Below Grade Unfin SQFT Source | Assessor |
| Below Grade Finished Area Source | Assessor |
| Bedrooms Count All Upper Levels | 4 |
| Bedrooms Count Upper Level 1 | 4 |
| Bathrooms Half Main Level | 1 |
| Bathrooms Full Upper Level 1 | 2 |
| Bathrooms Full All Upper Levels | 2 |
| Bathrooms Count Upper Level 1 | 2.00 |
| Bathrooms Count All Upper Levels | 2 |
| Above Grade Finished Area Source | Assessor |
| Above Grade Finished Area Unit Type | Square Feet |
| Total Baths | 3 |
Exterior Features
| Exterior Amenities | Sidewalks,Exterior Lighting,Flood Lights,Street Lights |
|---|---|
| Pool | No Pool |
| Water Source | Public |
| Inclusions | all appliances,some personal property may be offered for sale |
| Total Parking Spaces | 4 |
| Garage Features | Garage - Side Entry,Garage Door Opener,Built In,Inside Access,Oversized |
| Type of Parking | Driveway,Attached Garage,On Street |
| Land Use Code | 111 |
| Foundation Details | Concrete Perimeter |
| Water View Y/N | No |
| Lot Dimensions | 0.00 x 0.00 |
| Lot Size Acres | 0.66 |
| Lot Size Source | Estimated |
| Waterfront Y/N | No |
| Land Assessed Value | 43500.00 |
| Navigable Water Y/N | No |
| Water Oriented Y/N | No |
| # of Attached Garage Spaces | 2 |
| LotDimensionsSource | Assessor |
Room Details
| Room | Dimensions | Level | Flooring | Details |
|---|---|---|---|---|
| Bedroom 1 | 11 X 11 | Upper 1 | ||
| Bedroom 2 | 10 X 13 | Upper 1 | ||
| Bedroom 3 | 12 X 12 | Upper 1 | ||
| Dining Room | 11 X 13 | Main | ||
| Family Room | 13 X 19 | Main | ||
| Kitchen | 13 X 18 | Main | Kitchen - Gas Cooking | |
| Living Room | 11 X 17 | Main | ||
| Primary Bedroom | 12 X 13 | Upper 1 |
Amenities
- Foreclosure
- Views
- Short Sale
- New Construction
- Adult 55+
- Lease To Own
- No HOA Fees
- Furnished
- Primary On Main
- Air Conditioning
- Seller Finance
- Green
- Fixer Upper
- Horse
- Golf
- Fireplace
- Deck
- Garage
- Basement
- Pool
Property vs Single Family Average in 19562
Price
Taxes
Year Built
 © BRIGHT, All Rights Reserved
