
Open House Sat, Aug 29th 1:00 PM - 3:00 PM
Address
11 Buck Run, Reinholds, PA
Price
$ 550,000
Property Attributes
- MLS#PABK2077136
- TypeSingle Family
- Listing Status ACTIVE
- CountyBERKS
- CityReinholds
- AreaSouth Heidelberg Twp
- NeighborhoodSouth Heidelberg
- Zip17569
- StyleTraditional
- Year Built1987
- Taxes$ 9406
- Price$ 550,000
- Bedrooms4
- Full Bathrooms3
- Half Bathrooms0
- Sqr Footage3825
- Lot Size1.25 Acres
Data Source:
Bright MLS
Property Description
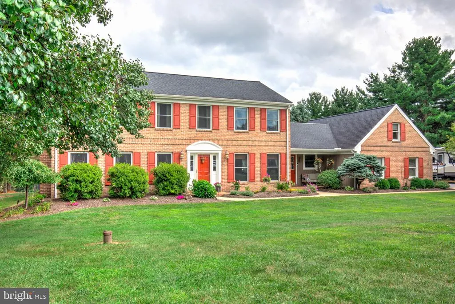
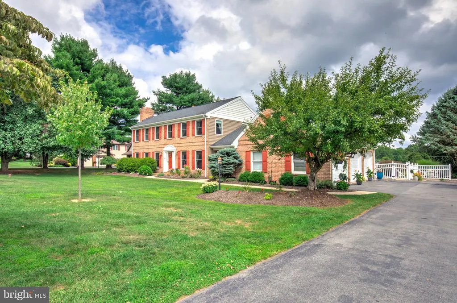
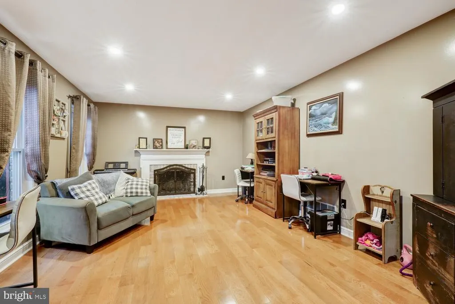
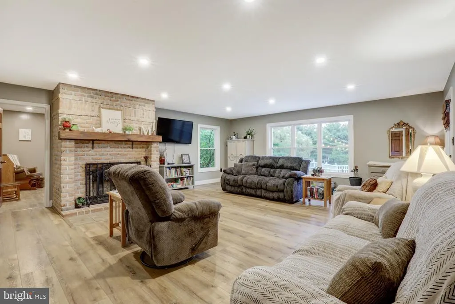
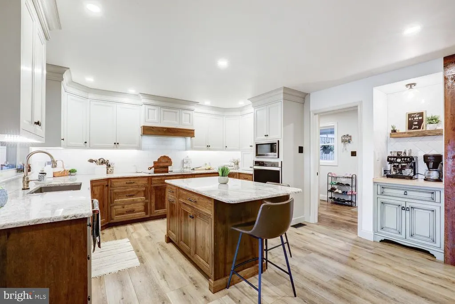
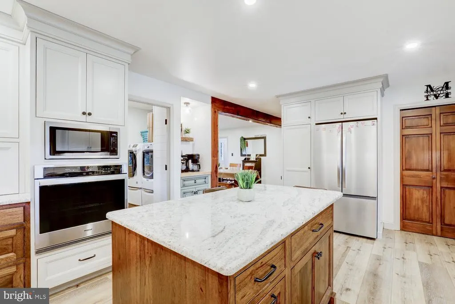
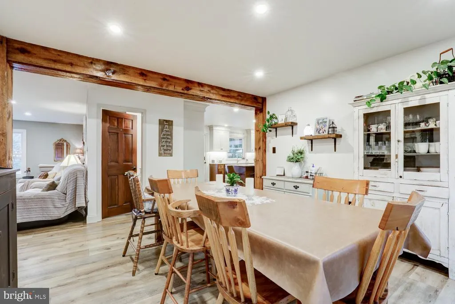
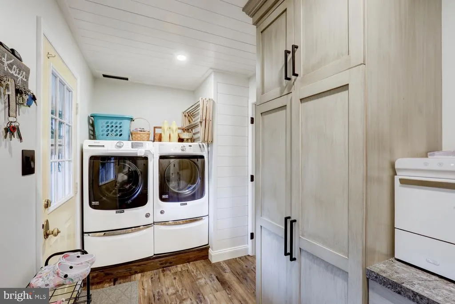
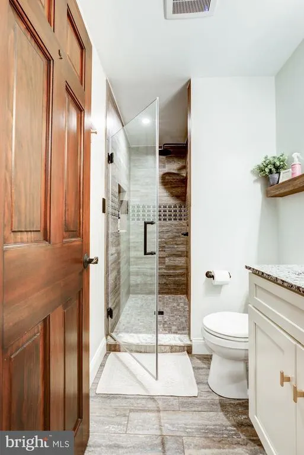
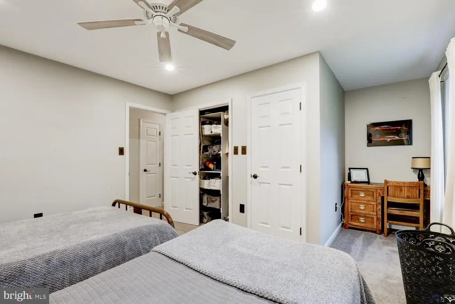
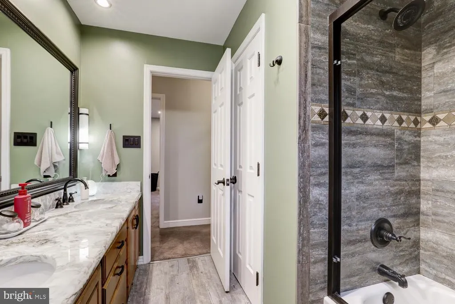
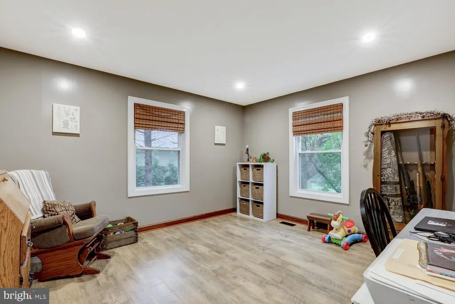
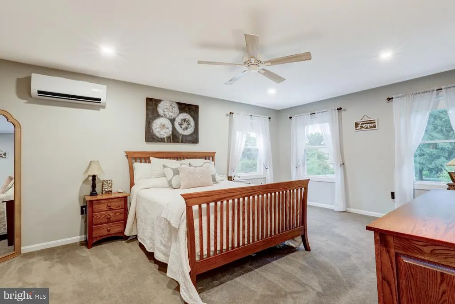
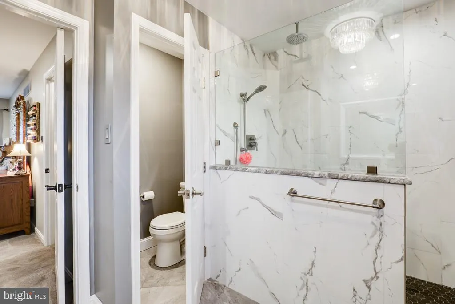
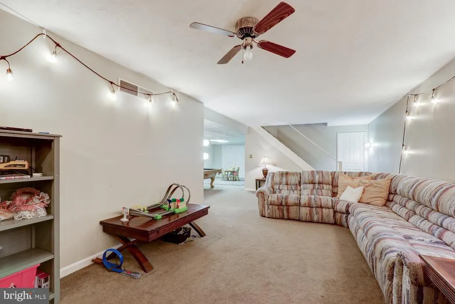
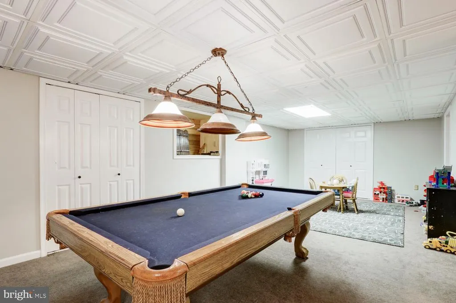
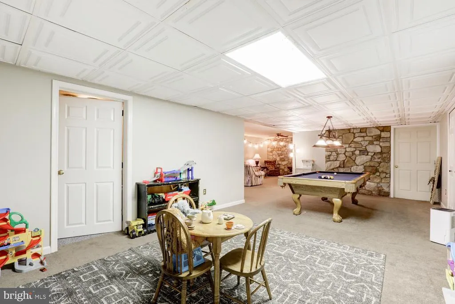
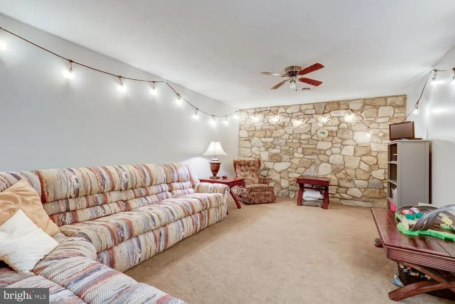
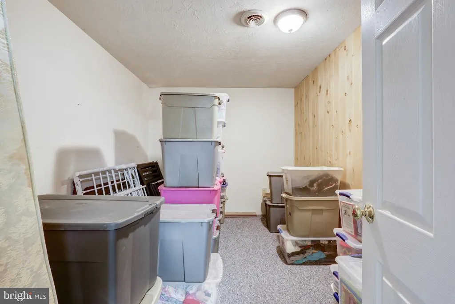
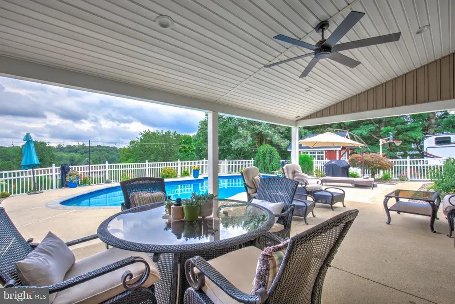
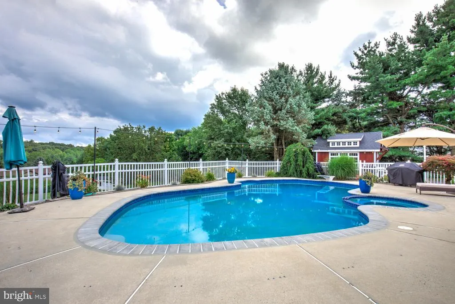
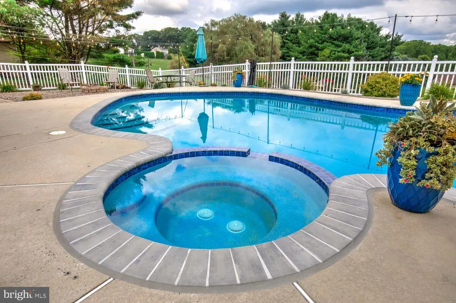
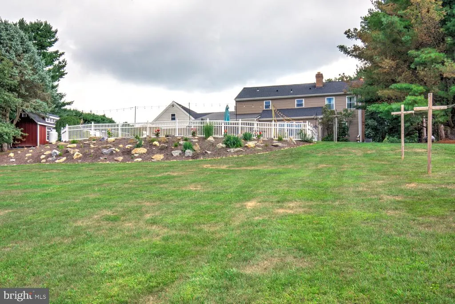
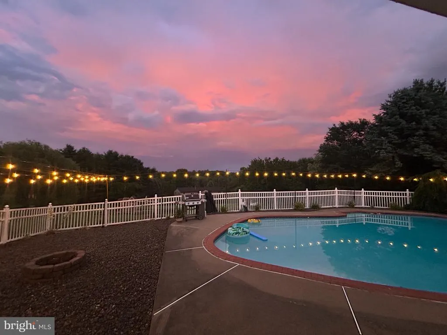
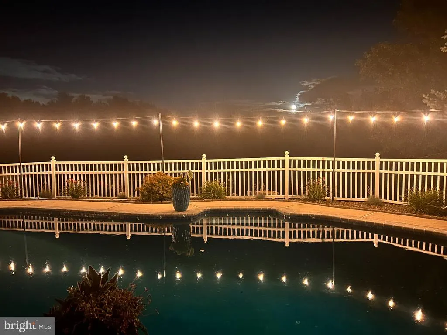
THIS PROPERTY IS GOING TO AUCTION ON THURSDAY SEPTEMBER 10, 2026 AT 6:00 PM. THE LIST PRICE ONLY REFLECTS THE SUGGESTED STARTING BID. Fantastic brick, custom built 2-story home on a 1.25-acre lot. Main level offers an impressive kitchen with new custom cabinetry; formal dining room; living room with brick fireplace; office; formal family room with fireplace; full bathroom; updated laundry room. Second level has a primary suite with WIC and full bathroom; 3 additional bedrooms and a full hall bathroom. Lower level has a rec room; pool table room/hobby room; office; utility room. Propane furnace new in 2024; central A/C; acid neutralizer; water softener; water filter; new electric panel; mostly new windows; new siding in 2024; new roof in 2020. Expansive back yard with an inviting covered patio that opens to a 30,000 gallon in-ground pool with diving board and fire pit area.
| High School |
|---|
| Conrad Weiser High School |
| Price History | |
|---|---|
| 8/21/2026 | Listed $550,000 |
General Features
| Living Area | 3825 |
|---|---|
| Sewer | On Site Septic |
| Heating | Heat Pump(s) |
| Cooling | Central A/C |
| Possession | Settlement |
| Zoning | RESIDENTIAL |
| Garage Spaces | 3.00 |
| Architectural Style | Traditional |
| Construction Materials | Frame,Brick |
| School District | CONRAD WEISER AREA |
| Year Built | 1987 |
| Levels | 2 |
| Tax Year | 2026 |
| Ownership | Fee Simple |
| Cool Fuel | Electric |
| Auction Type | Subject To Seller Confirmation |
| Accessibility | None |
| County | BERKS |
| New Construction | No |
| Property Type | Residential |
| HOA | No |
| Subdivision Name | SOUTH HEIDELBERG |
| Garage Y/N | Yes |
| Water Access Y/N | No |
| Other Structures | Above Grade,Below Grade |
| Full Baths | 3 |
| Status | ACTIVE |
| Directions | N. Peartown Rd to Laurel Ridge Rd,Left on Golf Rd,Left on Buck Run Rd. to property on the Left. |
| City | REINHOLDS |
| Auction Time | 6:00 pm |
| Senior Community Y/N | No |
| MLS Area | South Heidelberg Twp (10251) |
| Lot Size Units | Square Feet |
| Lot Size Square Feet | 54450.00 |
| Tax Assessed Value | 197200.0 |
| Tax Annual Amount | 9406.0 |
| Structure Type | Detached |
| Condo/Coop Association fee Y/N | No |
| Bathrooms Full Main Level | 1 |
| Bathrooms Count Main Level | 1.00 |
| Price Per Sq Ft Total AG | 184.87 |
| Vacation Rental Y/N | No |
| Total SQFT | 3825 |
| Standard Status | Active |
| Year Built Source | Assessor |
| Tax Lot | 5245 |
Interior Features
| Heating Fuel | Propane - Leased |
|---|---|
| Basement | Improved |
| Total Fireplaces | 2 |
| Hot Water | Other |
| Basement (Y/N) | Yes |
| Heating Y/N | Yes |
| Fireplace Y/N | Yes |
| Above Grade Finished Area | 2975 |
| Central Air Y/N | Yes |
| Total Bedrooms | 4 |
| Below Grade Finished Area | 850 |
| Room Type | Living Room,Dining Room,Primary Bedroom,Bedroom 2,Bedroom 3,Bedroom 4,Kitchen,Family Room,Laundry,Office,Recreation Room,Utility Room,Hobby Room,Primary Bathroom,Full Bath |
| Below Grade Finished Area Unit Type | Square Feet |
| LivingAreaSource | Estimated |
| Laundry Type | Main Floor |
| Below Grade Unfin Area Units | Square Feet |
| Below Grade Unfin SQFT Source | Assessor |
| Below Grade Finished Area Source | Estimated |
| Bedrooms Count All Upper Levels | 4 |
| Bedrooms Count Upper Level 1 | 4 |
| Bathrooms Full Upper Level 1 | 2 |
| Bathrooms Full All Upper Levels | 2 |
| Bathrooms Count Upper Level 1 | 2.00 |
| Bathrooms Count All Upper Levels | 2 |
| Above Grade Finished Area Source | Estimated |
| Above Grade Finished Area Unit Type | Square Feet |
| Total Baths | 3 |
Exterior Features
| Pool | Yes - Personal |
|---|---|
| Water Source | Well |
| Total Parking Spaces | 3 |
| Garage Features | Garage - Side Entry |
| Type of Parking | Attached Garage,Driveway |
| Land Use Code | 112 |
| Foundation Details | Other |
| Water View Y/N | No |
| Lot Dimensions | 0.00 x 0.00 |
| Lot Size Acres | 1.25 |
| Lot Size Source | Assessor |
| Waterfront Y/N | No |
| Land Assessed Value | 31000.00 |
| Navigable Water Y/N | No |
| Water Oriented Y/N | No |
| # of Attached Garage Spaces | 3 |
| LotDimensionsSource | Assessor |
Room Details
| Room | Dimensions | Level | Flooring | Details |
|---|---|---|---|---|
| Bedroom 2 | Upper 1 | |||
| Bedroom 3 | Upper 1 | |||
| Bedroom 4 | Upper 1 | |||
| Dining Room | Main | |||
| Family Room | Main | Fireplace - Other | ||
| Full Bath | Main | |||
| Full Bath | Upper 1 | |||
| Hobby Room | Lower 1 | |||
| Kitchen | Main | |||
| Laundry | Main | |||
| Living Room | Main | Fireplace - Other | ||
| Office | Lower 1 | |||
| Office | Main | |||
| Primary Bathroom | Upper 1 | |||
| Primary Bedroom | Upper 1 | Walk-In Closet(s) | ||
| Recreation Room | Lower 1 | |||
| Utility Room | Lower 1 |
Amenities
- Foreclosure
- Views
- Short Sale
- New Construction
- Adult 55+
- Lease To Own
- No HOA Fees
- Furnished
- Primary On Main
- Air Conditioning
- Seller Finance
- Green
- Fixer Upper
- Horse
- Golf
- Fireplace
- Deck
- Garage
- Basement
- Pool
Property vs Single Family Average in 17569
Price
Taxes
Year Built
Visits
 © BRIGHT, All Rights Reserved
