
Address
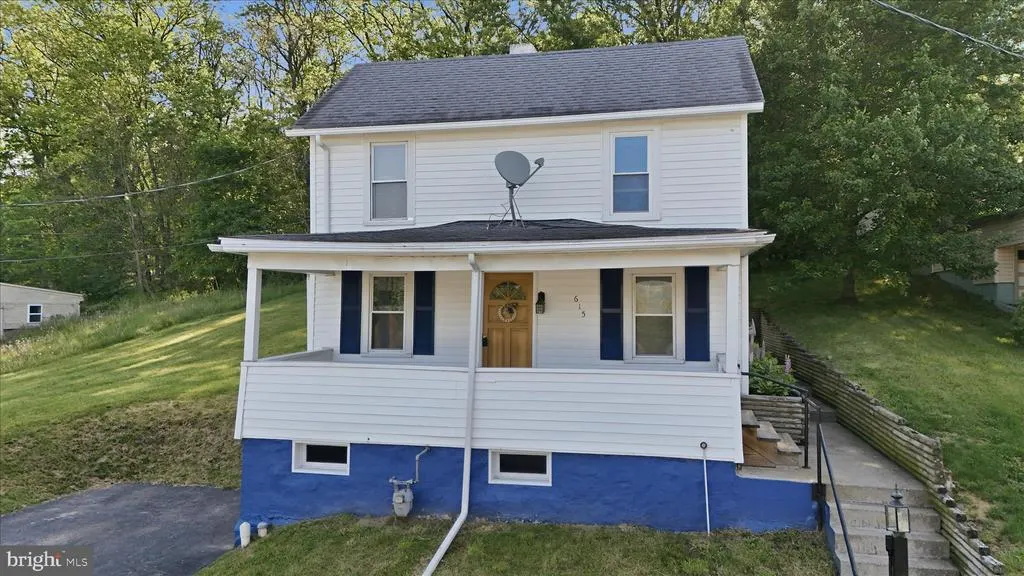
615 Jade Avenue, Altoona, PA
Price
$ 185,000
Property Attributes
- MLS#PABR2016102
- TypeSingle Family
- Listing Status ACTIVE
- CountyBLAIR
- CityAltoona
- AreaAllegheny Twp
- Zip16602
- StyleCape Cod
- Year Built1922
- Taxes$ 1662
- Price$ 185,000
- Bedrooms3
- Full Bathrooms2
- Half Bathrooms0
- Sqr Footage1536
- Lot Size0.28 Acres
Data Source:
Bright MLS
Property Description
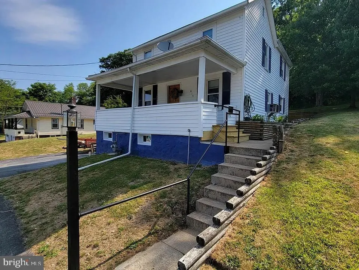
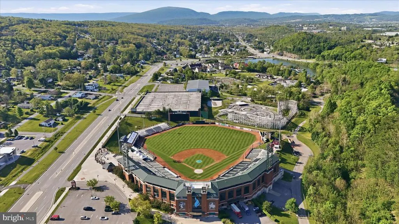
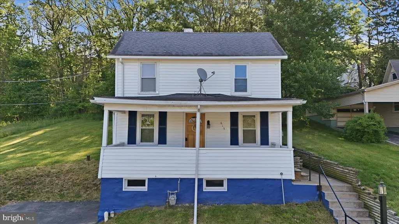
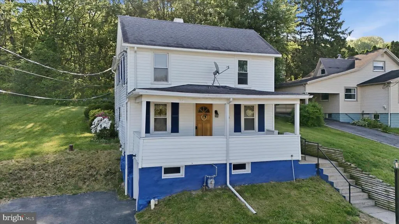
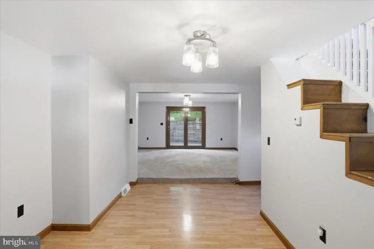
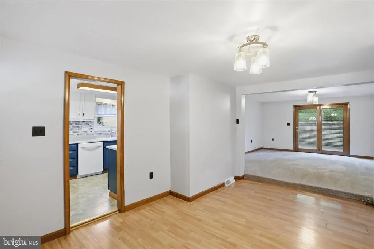
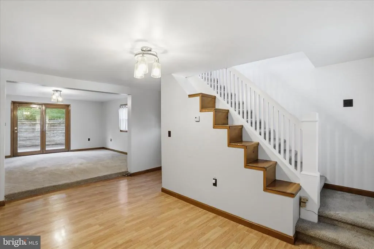
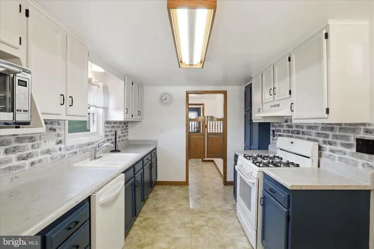
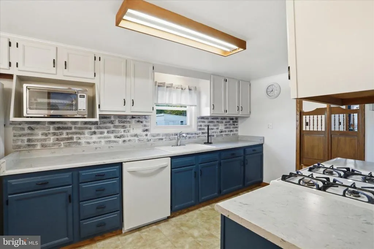
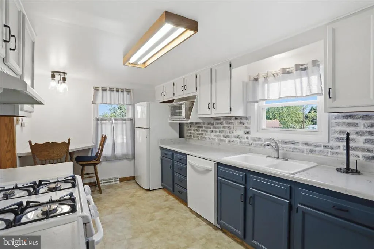
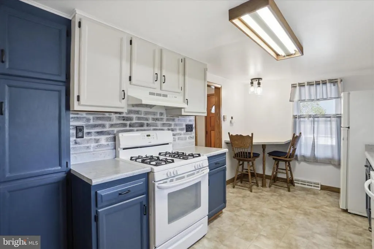
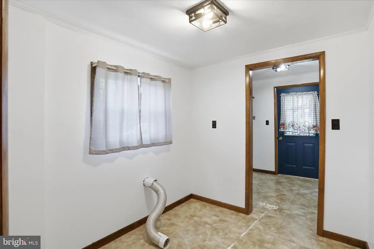
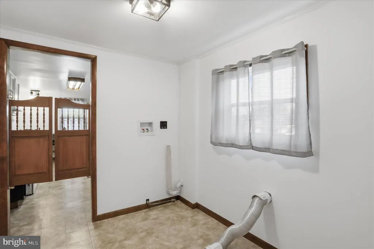
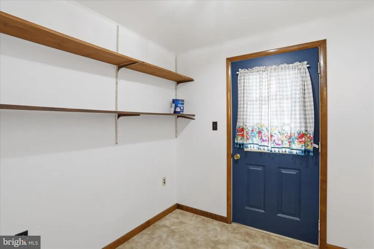
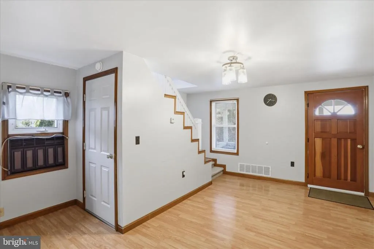
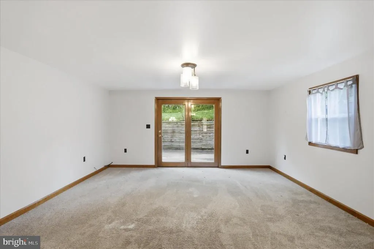

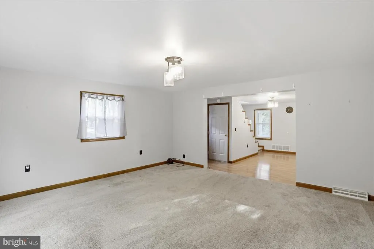
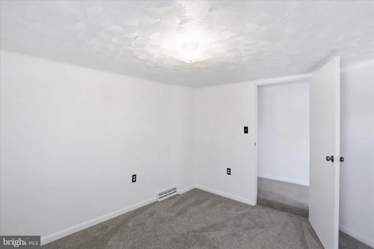
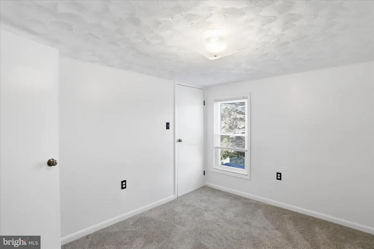
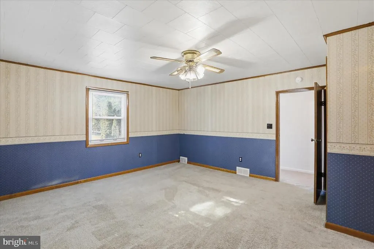
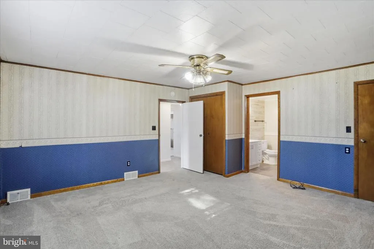
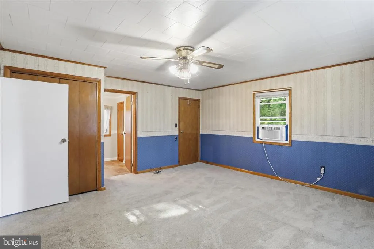
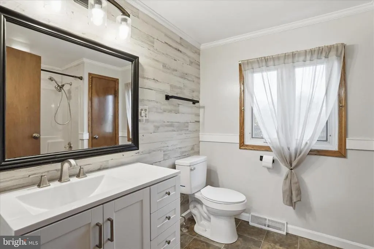
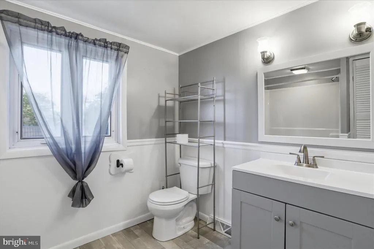
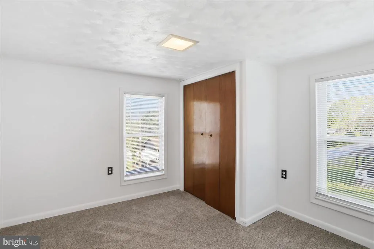
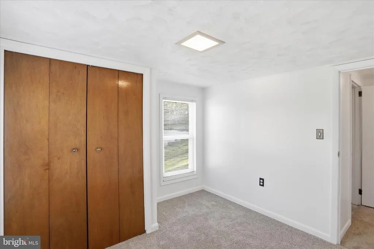
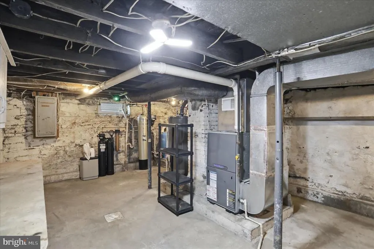
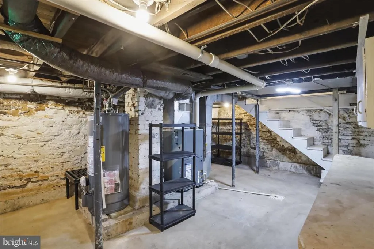
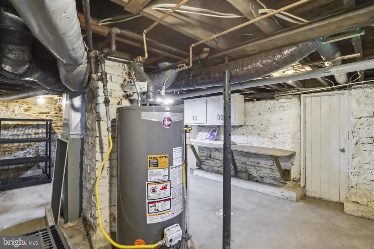
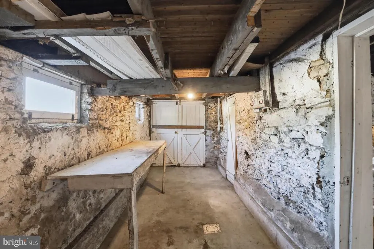
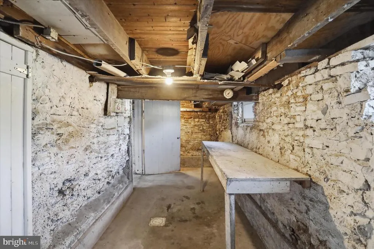
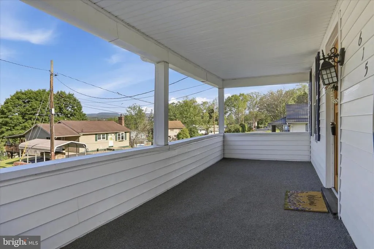
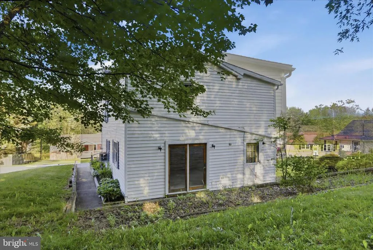
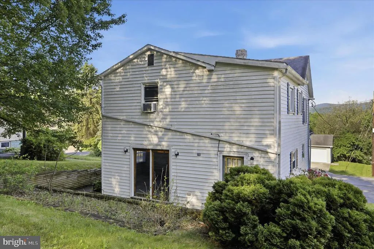
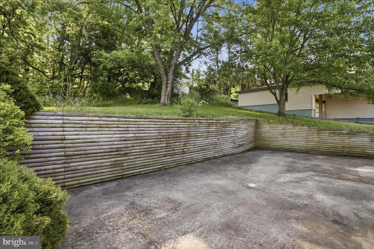
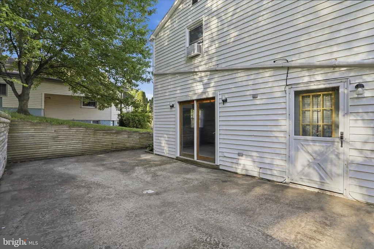
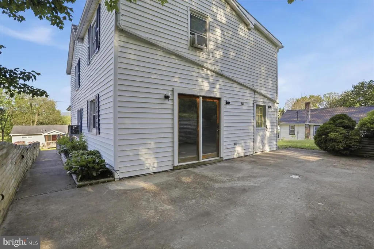
Nestled in the heart of downtown, this exquisite Cape Cod-style residence, originally built in 1922 and beautifully renovated in 2023, offers the perfect blend of timeless character and modern luxury. Featuring three spacious bedrooms and two full bathrooms, this stunning home was thoughtfully designed for both comfort and sophistication. Step inside to discover an inviting open-concept layout highlighted by engineered wood flooring, ceramic tile accents, and upscale finishes throughout. The gourmet kitchen is equipped with premium appliances including a built-in range, refrigerator, and dishwasher, making it ideal for entertaining or everyday living. Natural light pours through the home, enhancing the warm and welcoming atmosphere in every room. The full basement provides abundant storage space and endless possibilities for customization, whether you envision a home gym, recreation room, or additional living space. Outside, the generous 0.28-acre lot offers room to relax and entertain with a charming patio and porch perfect for morning coffee or evening gatherings. A paved driveway provides convenient off-street parking for two vehicles. Located within walking distance to the Altoona Curve, the Double-A affiliate of the Pittsburgh Pirates, this home is a dream location for baseball fans and those who enjoy the vibrant energy of downtown living. Youll also enjoy close proximity to upscale dining, boutique shopping, entertainment, and local cultural attractions. This beautifully renovated residence is more than just a home, its a lifestyle opportunity offering elegance, convenience, and modern comfort in one exceptional package.
| Middle School | High School |
|---|---|
| Altoona Area Junior High | Altoona Area High School |
| Price History | |
|---|---|
| 5/15/2026 | Listed $205,000 |
| 6/2/2026 | 3$199,999 |
| 6/9/2026 | 3$194,999 |
| 6/22/2026 | 3$189,999 |
| 7/22/2026 | 3$185,000 |
General Features
| Living Area | 1536 |
|---|---|
| Sewer | Public Sewer |
| Heating | Hot Water,Heat Pump - Gas BackUp,Forced Air |
| Cooling | Window Unit(s) |
| Utilities | Cable TV,Electric Available,Natural Gas Available,Phone,Phone Connected,Sewer Available,Water Available |
| Possession | Immediate |
| Roof | Asphalt |
| Appliances | Built-In Range,Refrigerator,Dishwasher |
| Zoning | R1 |
| Patio/Porch Features | Patio(s),Porch(es),Roof |
| Architectural Style | Cape Cod |
| Construction Materials | Combination |
| School District | ALTOONA AREA |
| Year Built | 1922 |
| Electric | 200+ Amp Service |
| Levels | 2 |
| Tax Year | 2025 |
| Ownership | Fee Simple |
| Cool Fuel | Electric |
| Accessibility | Doors - Swing In |
| County | BLAIR |
| New Construction | No |
| Property Type | Residential |
| HOA | No |
| Subdivision Name | NONE AVAILABLE |
| Facing Direction | West |
| Garage Y/N | No |
| Water Access Y/N | No |
| Other Structures | Above Grade,Below Grade |
| Total Rooms | 5 |
| Full Baths | 2 |
| Status | ACTIVE |
| Directions | Turn onto forest ave turn left onto Jade 3rd house of the right |
| City | ALTOONA |
| Senior Community Y/N | No |
| MLS Area | Allegheny Twp (15302) |
| Lot Size Units | Square Feet |
| Lot Size Square Feet | 12197.00 |
| Tax Assessed Value | 113800.0 |
| Tax Annual Amount | 1662.0 |
| Home Warranty Y/N | No |
| Property Condition | Excellent |
| Structure Type | Detached |
| Condo/Coop Association fee Y/N | No |
| Bathrooms Count Main Level | 0.00 |
| Price Per Sq Ft Total AG | 120.44 |
| Acceptable Financing | Cash,Conventional,FHA,VA |
| Additional Parcels Y/N | No |
| Avg. Electric Per Month | 70.0 |
| Avg. Gas Per Month | 60.0 |
| Historic Y/N | No |
| Lease Considered Y/N | No |
| Vacation Rental Y/N | No |
| Avg. Water Per Month | 50.0 |
| Water/Sewer Hookup Fee | 50.00 |
| Total SQFT | 1536 |
| Location Type | Downtown |
| Standard Status | Active |
| Year Built Source | Estimated |
| Association Recreation Fee | No |
Interior Features
| Heating Fuel | Natural Gas |
|---|---|
| Basement | Full |
| Flooring | Ceramic Tile,Engineered Wood,Laminated |
| Hot Water | Electric |
| Total Stories | 3 |
| Basement (Y/N) | Yes |
| Heating Y/N | Yes |
| Fireplace Y/N | No |
| Above Grade Finished Area | 1536 |
| Central Air Y/N | No |
| Total Bedrooms | 3 |
| Below Grade Finished Area Unit Type | Square Feet |
| LivingAreaSource | Estimated |
| Laundry Type | Hookup |
| Below Grade Unfin Area Units | Square Feet |
| Below Grade Unfin SQFT Source | Estimated |
| Below Grade Finished Area Source | Assessor |
| Bedrooms Count All Upper Levels | 3 |
| Bedrooms Count Upper Level 1 | 3 |
| Bathrooms Full Upper Level 1 | 2 |
| Bathrooms Full All Upper Levels | 2 |
| Bathrooms Count Upper Level 1 | 2.00 |
| Bathrooms Count All Upper Levels | 2 |
| Above Grade Unfin Area Units | Square Feet |
| Above Grade Unfin SQFT Source | Estimated |
| Above Grade Finished Area Source | Estimated |
| Above Grade Finished Area Unit Type | Square Feet |
| Total Baths | 2 |
| Avg. Heating Oil Per Month | 0.0 |
Exterior Features
| Pool | No Pool |
|---|---|
| Parking Features | Paved Driveway |
| Water Source | Public |
| Total Parking Spaces | 2 |
| Type of Parking | Off Street |
| Foundation Details | Stone |
| Spa | No |
| Water View Y/N | No |
| Lot Size Acres | 0.28 |
| Road Surface Type | Black Top |
| Lot Size Source | Estimated |
| Waterfront Y/N | No |
| Soil Types | Clay |
| Road Responsibility | Boro/Township |
| Horse Y/N | No |
| Land Assessed Value | 19000.00 |
| Navigable Water Y/N | No |
| Water Oriented Y/N | No |
| Off Street - # of Spaces | 2 |
Amenities
- Foreclosure
- Views
- Short Sale
- New Construction
- Adult 55+
- Lease To Own
- No HOA Fees
- Furnished
- Primary On Main
- Air Conditioning
- Seller Finance
- Green
- Fixer Upper
- Horse
- Golf
- Fireplace
- Deck
- Garage
- Basement
- Pool
Property vs Single Family Average in 16602
Price
Taxes
Year Built
Visits
 © BRIGHT, All Rights Reserved
