
Open House Sat, Aug 29th 11:00 AM - 1:00 PM - Price Reduction - Views - Primary on Main
Address
200 Mayfield Lane, Newtown, PA
Price
$ 1,275,000
Property Attributes
- MLS#PABU2116982
- TypeSingle Family
- Listing Status ACTIVE
- CountyBUCKS
- CityNewtown
- AreaNewtown Twp
- NeighborhoodMayfield
- Zip18940
- Style
- Year Built2024
- Taxes$ 13812
- Price$ 1,275,000
- Bedrooms5
- Full Bathrooms5
- Half Bathrooms1
- Sqr Footage4658
- Lot Size0.14 Acres
Data Source:
Bright MLS
Property Description
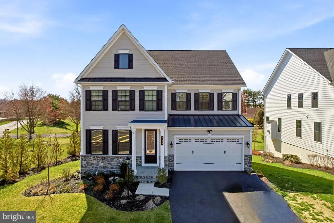
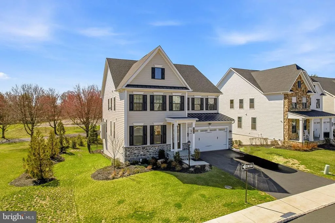
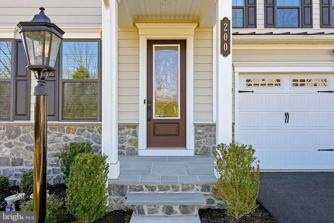
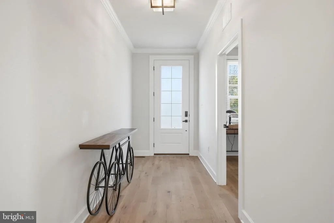
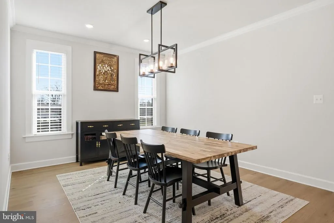
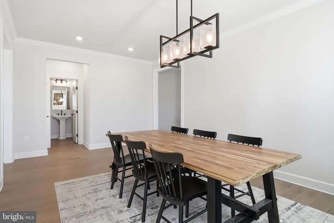
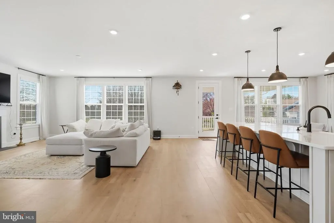
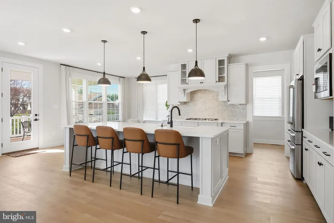
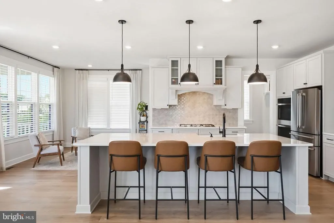
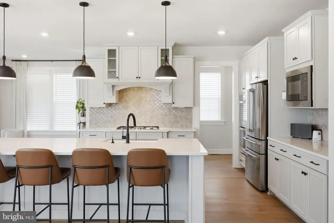
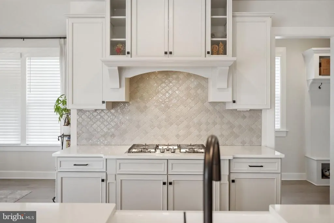
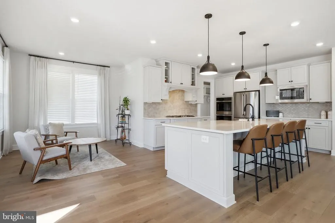
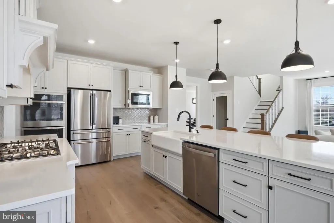
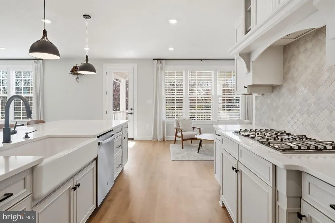
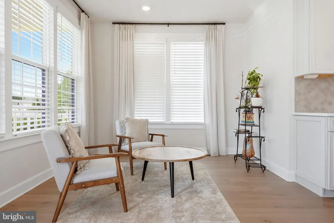
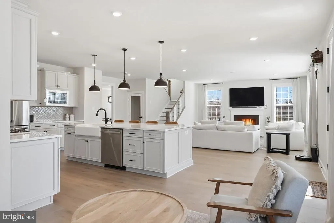
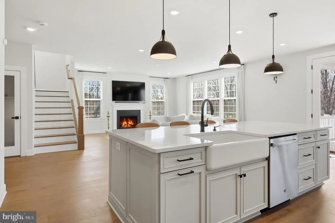
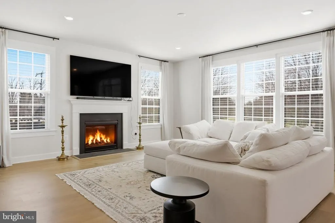
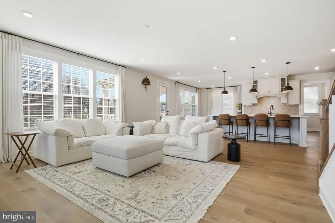
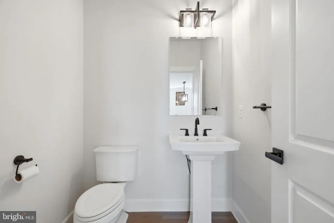
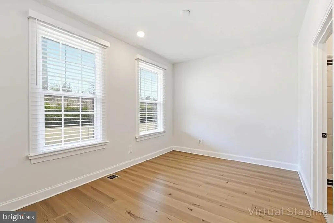
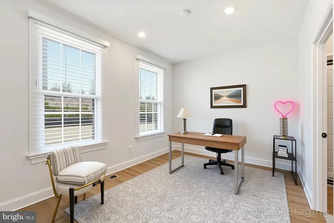
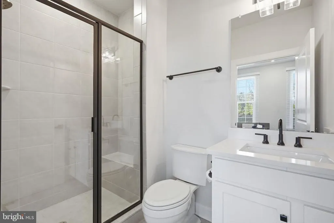
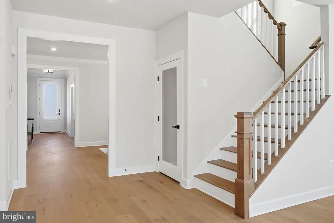
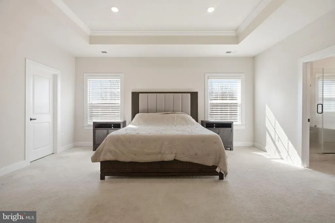
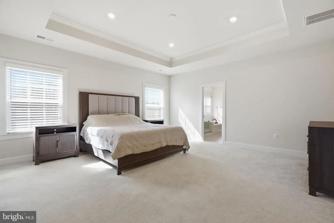
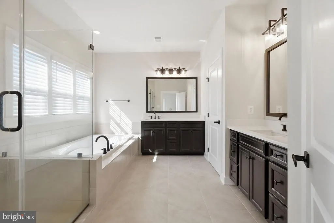
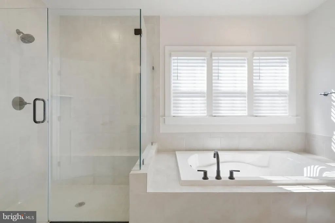
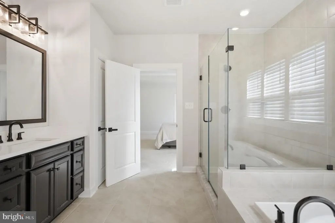
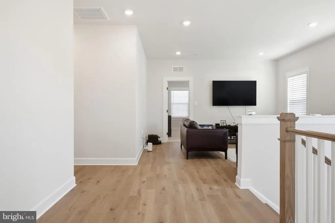
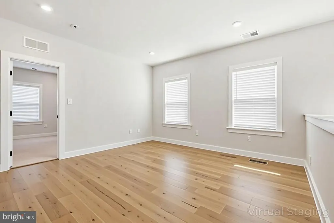
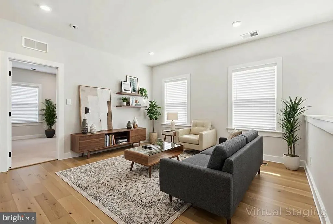
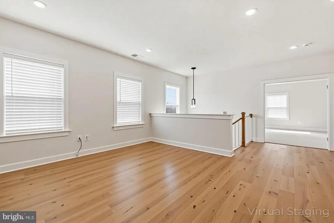
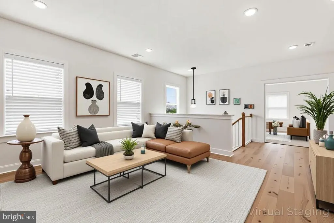
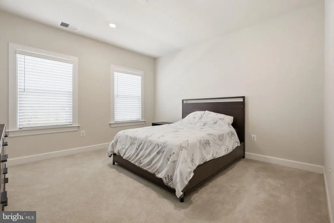
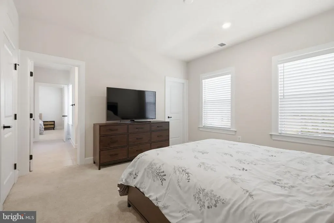
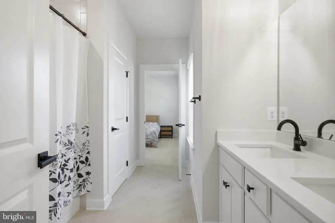
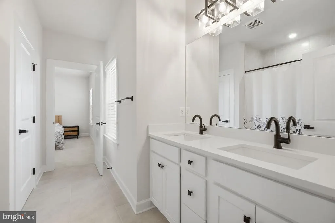
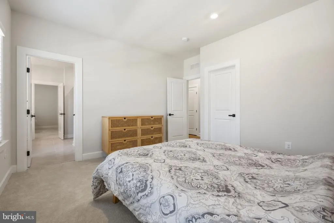
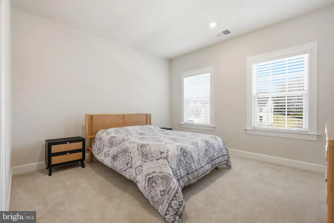
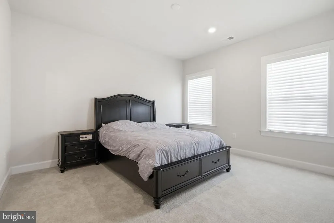
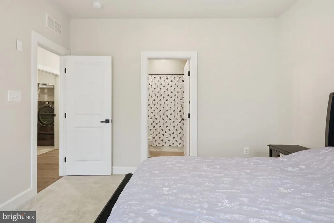
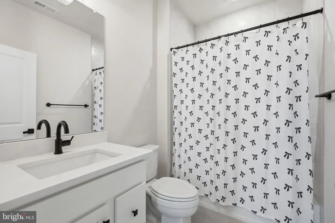
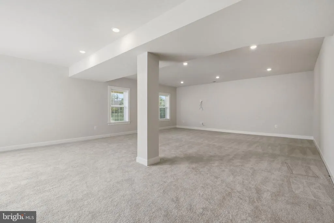
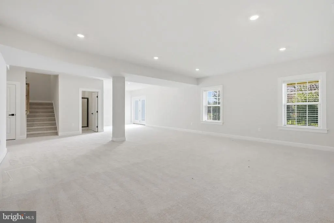
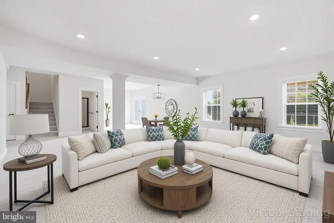
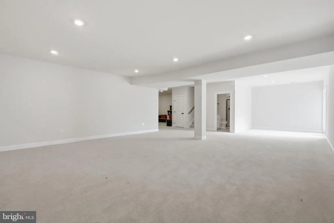
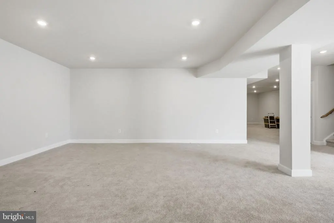
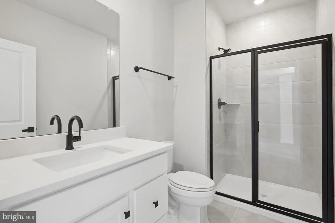
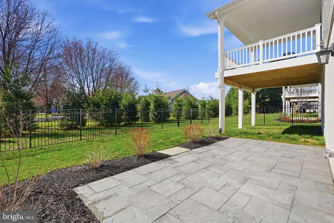
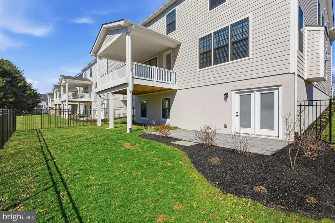
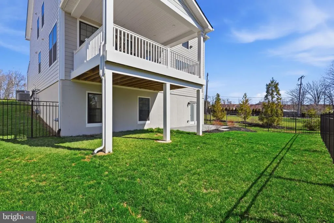
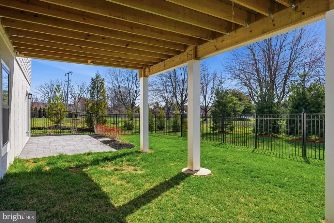
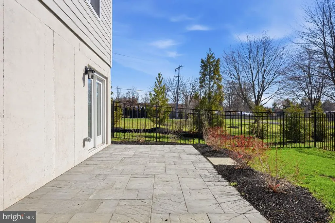
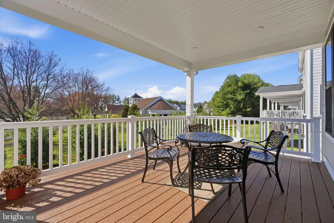
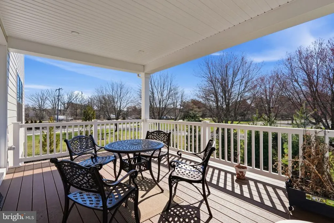
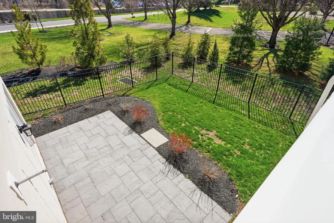
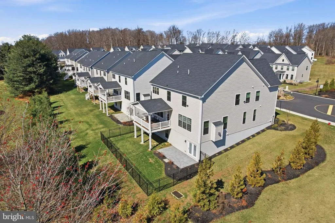
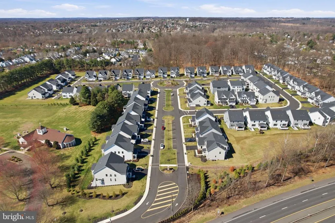
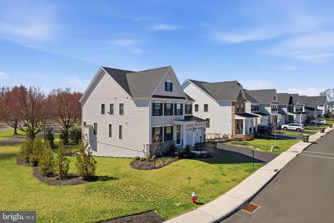
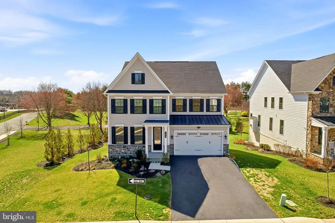
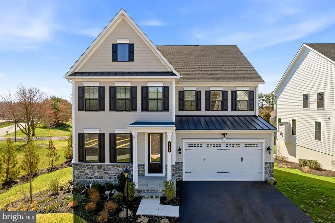
This distinguished property with stunning appeal both inside and out features over 3,600 square feet of living space, excluding the finished walk-out lower level. Constructed just two years ago, it showcases quality finishes throughout and offers a harmonious blend of contemporary style and modern amenities. The first-floor bedroom suite is complemented by a luxurious bathroom and walk-in closet, providing an ideal space for guests or family members. A dedicated dining room accommodates formal gatherings, while the open-concept layout seamlessly connects the gathering area, gourmet kitchen, and casual dining spaces, with direct access to a covered composite deck adding to entertainment space. Additional conveniences include a mudroom entry with custom cubbies and a spacious walk-in pantry, ensuring ample storage. Upstairs, there is a sizable primary suite connecting to a soothing master bath featuring his/her vanities. Additionally, there are three spacious bedrooms, two full bathrooms, and a flexible loft suitable for a variety of uses. The fully finished walk-out lower level boasts a full bathroom and opens to a paver patio. Exterior highlights include a fenced yard, a two-car attached garage, and a vibrant community featuring a dog park and seating areas with fire pits. Ideally located just outside Newtown Boro, this home provides quick access to the I-295 corridor and lies within the esteemed Council Rock School District, placing a wealth of amenities within easy reach.
| Price History | |
|---|---|
| 3/28/2026 | Listed $1,449,000 |
| 6/6/2026 | 4$1,399,000 |
| 8/8/2026 | 9$1,275,000 |
General Features
| Living Area | 4658 |
|---|---|
| Sewer | Public Sewer |
| Heating | Forced Air |
| Cooling | Central A/C |
| Possession | Negotiable |
| Zoning | R2 |
| HOA Fee | 315.00 |
| Garage Spaces | 2.00 |
| Association Fee Includes | Common Area Maintenance,Lawn Maintenance,Snow Removal,Trash |
| Patio/Porch Features | Patio(s),Deck(s) |
| Architectural Style | Other |
| Construction Materials | Frame |
| School District | COUNCIL ROCK |
| Exclusions | washer,dryer,refrigerator,cameras/contacts for security system |
| Year Built | 2024 |
| View | Garden/Lawn |
| Levels | 2 |
| Tax Year | 2025 |
| Ownership | Fee Simple |
| Cool Fuel | Electric |
| Accessibility | None |
| Assoc Fee Paid Per | Monthly |
| County | BUCKS |
| New Construction | No |
| Property Type | Residential |
| Association Amenities | Dog Park,Jog/Walk Path,Tot Lots/Playground |
| HOA | Yes |
| Subdivision Name | MAYFIELD |
| Garage Y/N | Yes |
| Water Access Y/N | No |
| Other Structures | Above Grade,Below Grade |
| Full Baths | 5 |
| Status | ACTIVE |
| Directions | Buck Rd to Mayfield Lane |
| City | NEWTOWN |
| Senior Community Y/N | No |
| MLS Area | Newtown Twp (10129) |
| Lot Size Units | Square Feet |
| Lot Size Square Feet | 6067.00 |
| Tax Assessed Value | 76170.0 |
| Tax Annual Amount | 13812.0 |
| Structure Type | Detached |
| Condo/Coop Association fee Y/N | No |
| Bathrooms Full Main Level | 1 |
| Bathrooms Count Main Level | 2.00 |
| Price Per Sq Ft Total AG | 348.55 |
| Vacation Rental Y/N | No |
| Virtual Tour | https://www.dropbox.com/scl/fi/u98n1drfhgxlzern8k7e2/200MayfieldLn.mp4?rlkey=m2apkabi9fi6qtl29b5lgwzpr&st=ayf0aepu&dl=0 |
| Total SQFT | 4658 |
| Standard Status | Active |
| Year Built Source | Assessor |
| Tax Lot | 007-001 |
Interior Features
| Interior Amenities | Bathroom - Soaking Tub,Bathroom - Walk-In Shower,Breakfast Area,Combination Dining/Living,Combination Kitchen/Dining,Combination Kitchen/Living,Dining Area,Entry Level Bedroom,Family Room Off Kitchen |
|---|---|
| Heating Fuel | Natural Gas |
| Basement | Fully Finished,Interior Access,Outside Entrance,Walkout Level,Windows |
| Total Fireplaces | 1 |
| Fireplace Features | Gas/Propane |
| Hot Water | Tankless,Electric |
| Basement (Y/N) | Yes |
| Heating Y/N | Yes |
| Fireplace Y/N | Yes |
| Above Grade Finished Area | 3658 |
| Half Baths | 1 |
| Central Air Y/N | Yes |
| Total Bedrooms | 5 |
| Below Grade Finished Area | 1000 |
| Main Level Bedrooms | 1 |
| Below Grade Finished Area Unit Type | Square Feet |
| LivingAreaSource | Estimated |
| Laundry Type | Upper Floor |
| Below Grade Unfin Area Units | Square Feet |
| Below Grade Unfin SQFT Source | Assessor |
| Below Grade Finished Area Source | Estimated |
| Bedrooms Count All Upper Levels | 4 |
| Bedrooms Count Upper Level 1 | 4 |
| Bathrooms Half Main Level | 1 |
| Bathrooms Full Upper Level 1 | 3 |
| Bathrooms Full Lower Level 1 | 1 |
| Bathrooms Full All Upper Levels | 3 |
| Bathrooms Full All Lower Levels | 1 |
| Bathrooms Count Upper Level 1 | 3.00 |
| Bathrooms Count Lower Level 1 | 1.00 |
| Bathrooms Count All Upper Levels | 3 |
| Bathrooms Count All Lower Levels | 1 |
| Above Grade Finished Area Source | Assessor |
| Above Grade Finished Area Unit Type | Square Feet |
| Total Baths | 6 |
Exterior Features
| Exterior Amenities | Extensive Hardscape,Exterior Lighting |
|---|---|
| Pool | No Pool |
| Water Source | Public |
| Total Parking Spaces | 2 |
| Garage Features | Garage - Front Entry,Inside Access |
| Type of Parking | Attached Garage,Driveway |
| Land Use Code | 1001 |
| Foundation Details | Other |
| Water View Y/N | No |
| Lot Dimensions | 0.00 x 0.00 |
| Lot Size Acres | 0.14 |
| Lot Size Source | Assessor |
| Waterfront Y/N | No |
| Land Assessed Value | 4270.00 |
| Navigable Water Y/N | No |
| Water Oriented Y/N | No |
| # of Attached Garage Spaces | 2 |
| LotDimensionsSource | Assessor |
Amenities
- Foreclosure
- Views
- Short Sale
- New Construction
- Adult 55+
- Lease To Own
- No HOA Fees
- Furnished
- Primary On Main
- Air Conditioning
- Seller Finance
- Green
- Fixer Upper
- Horse
- Golf
- Fireplace
- Deck
- Garage
- Basement
- Pool
Property vs Single Family Average in 18940
Price
Taxes
Year Built
Visits
 © BRIGHT, All Rights Reserved
