
Address
113 N 2nd Street Pike, Churchville, PA
Price
$ 1,399,900
Property Attributes
- MLS#PABU2119598
- TypeSingle Family
- Listing Status ACTIVE
- CountyBUCKS
- CityChurchville
- AreaNorthampton Twp
- NeighborhoodChurchville Manor
- Zip18966
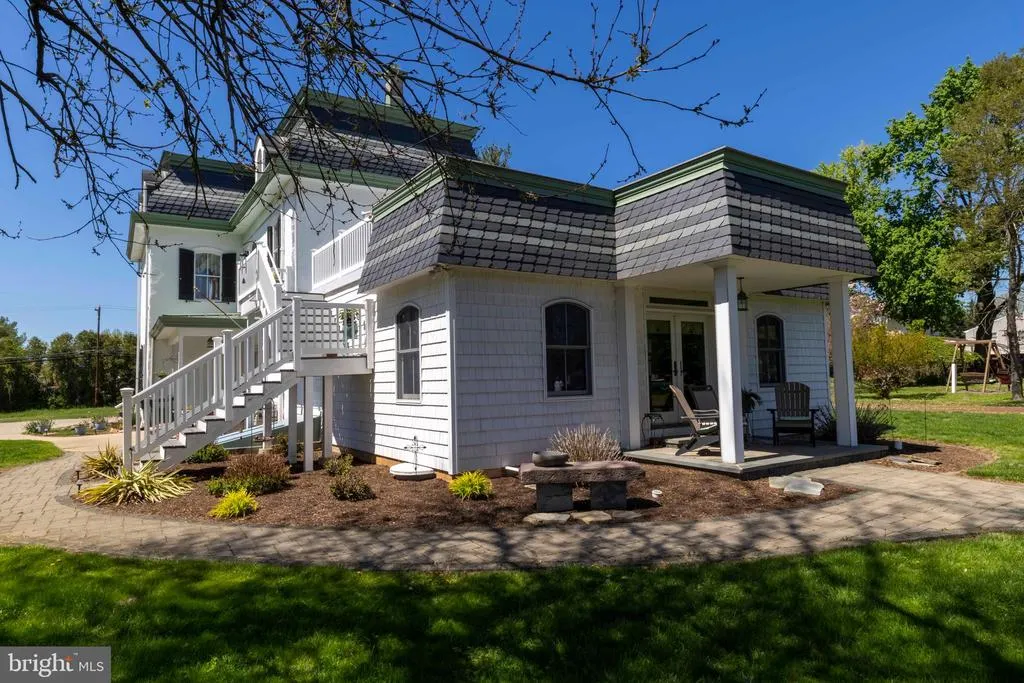
- StyleVictorian,Colonial,French,,Farmhouse/National Folk
- Year Built1880
- Taxes$ 9765
- Price$ 1,399,900
- Bedrooms5
- Full Bathrooms3
- Half Bathrooms1
- Sqr Footage4820
- Lot Size0.91 Acres
Data Source:
Bright MLS
Property Description
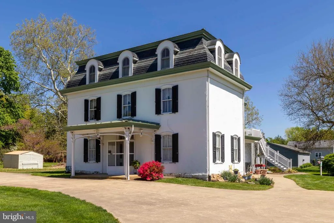
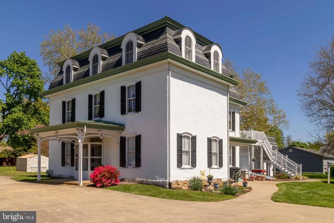
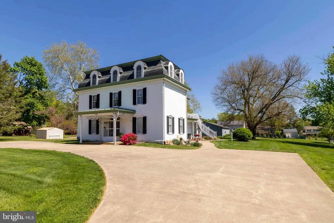
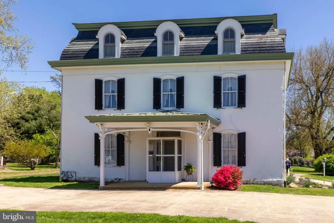
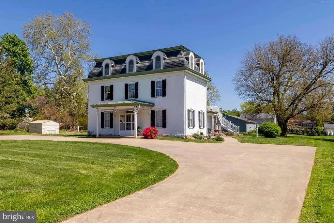
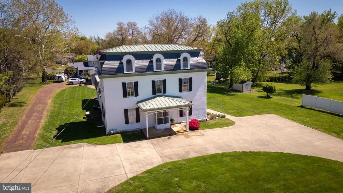
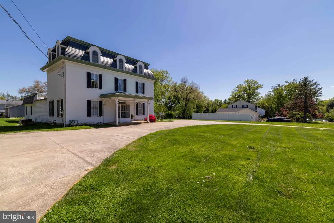
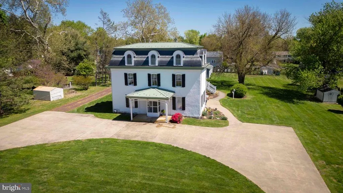
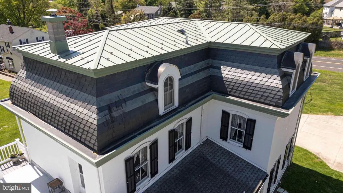

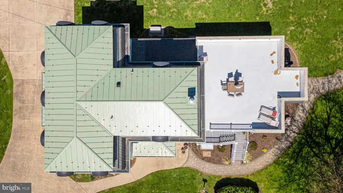
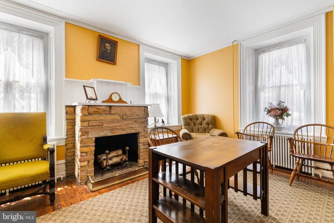
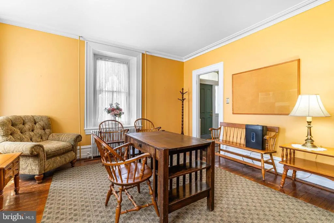
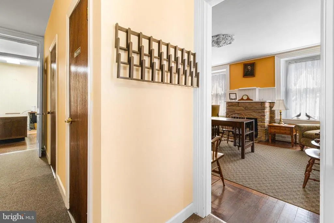
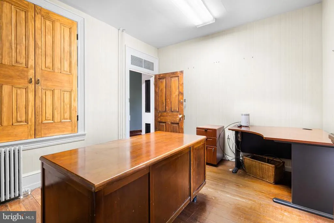
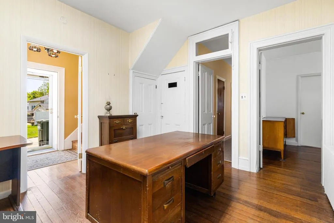
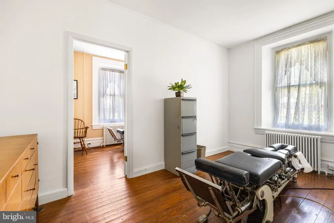
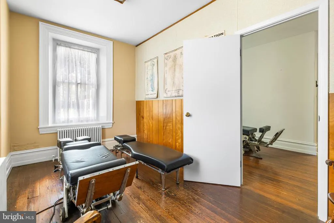
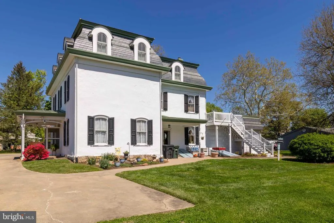
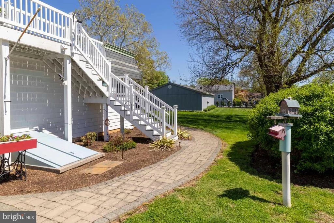
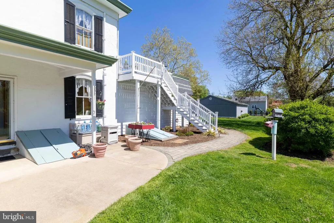
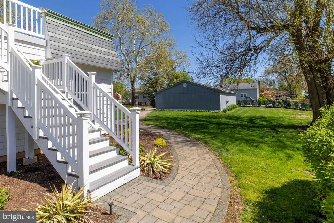
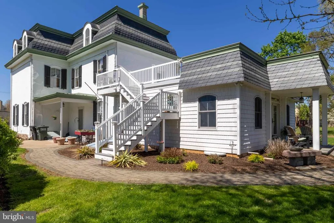
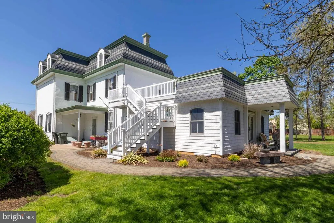
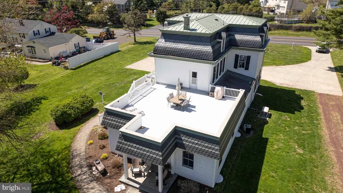
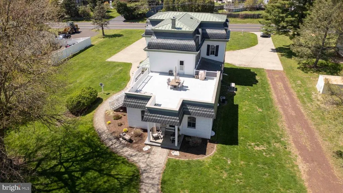
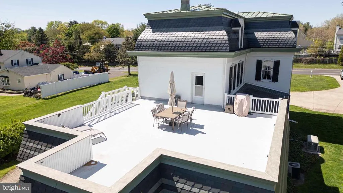
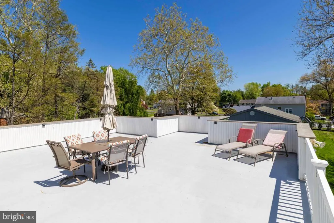
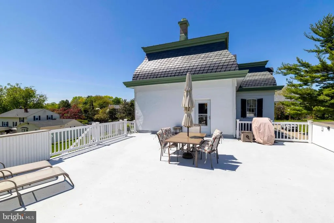
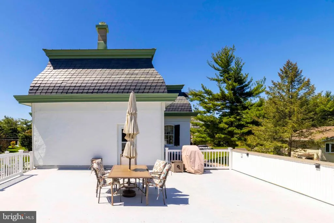
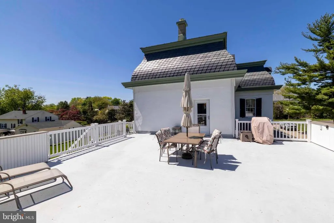
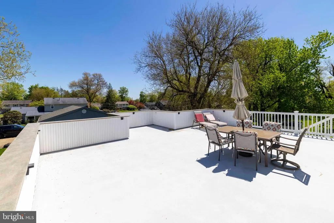
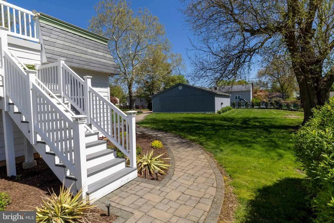
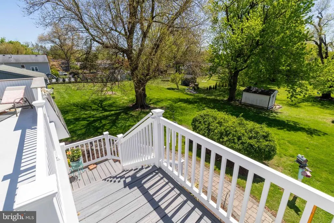
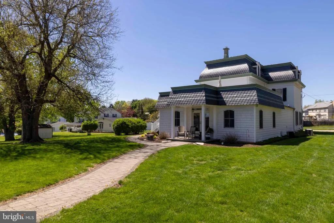
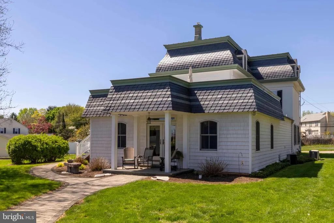
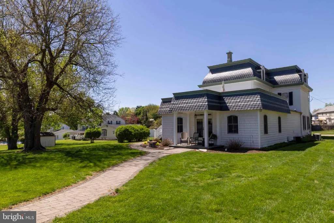
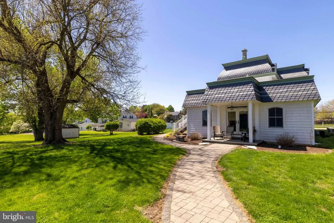
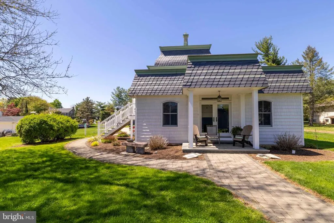
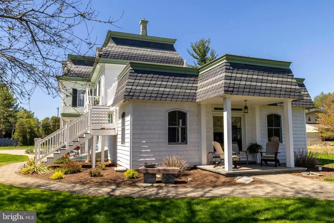
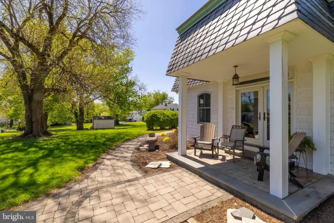
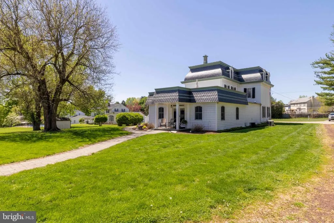
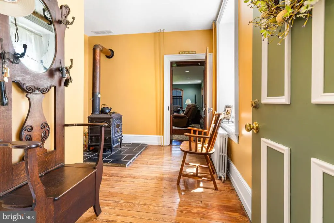
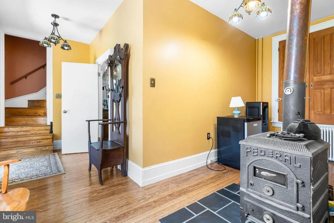
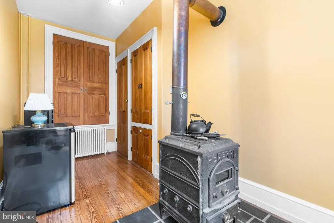
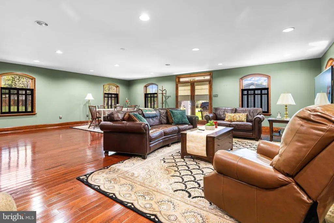
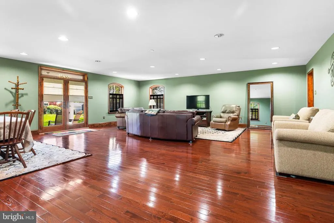
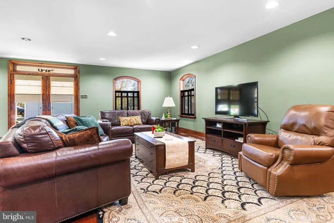
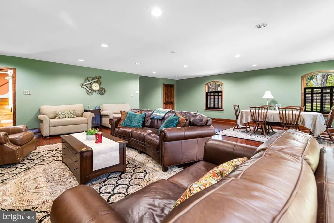
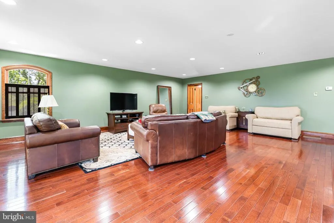
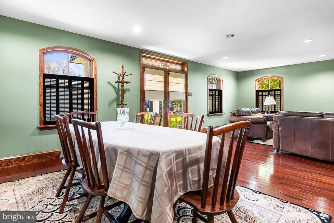
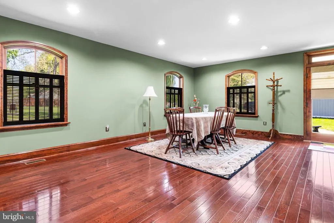
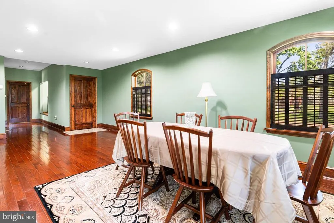
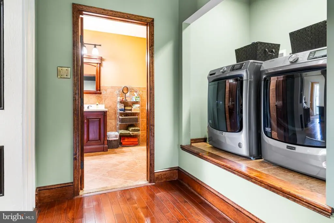
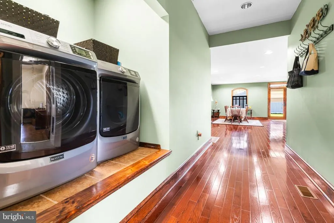
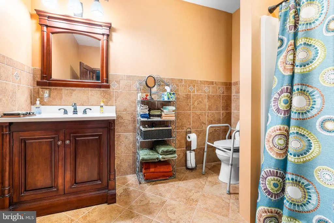
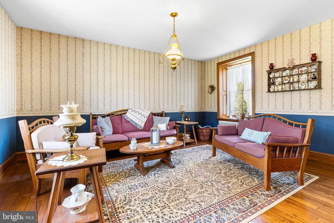
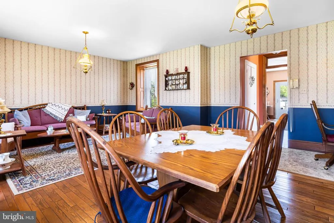
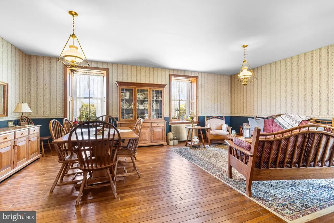
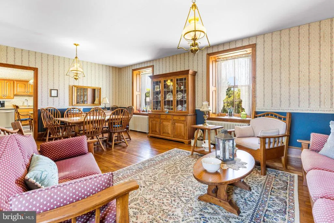
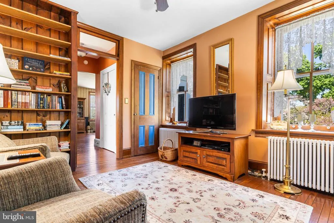
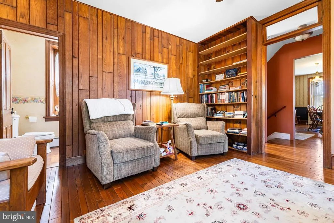
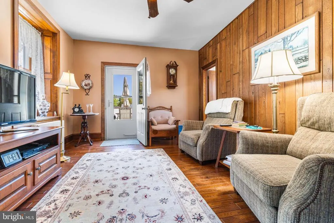
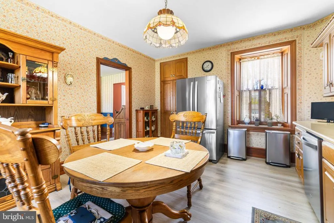
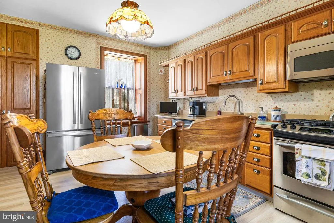
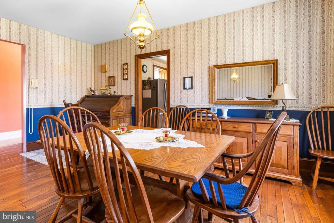
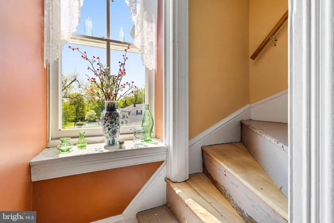
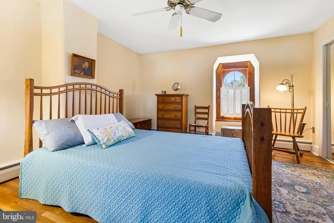
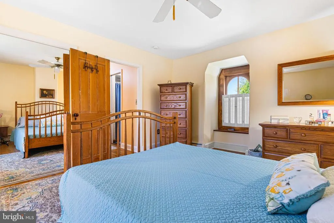
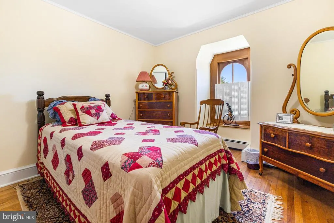
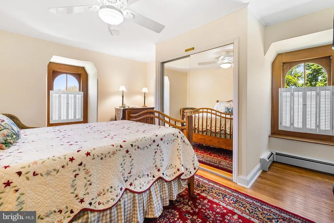
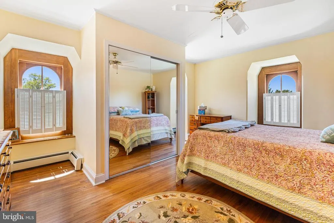
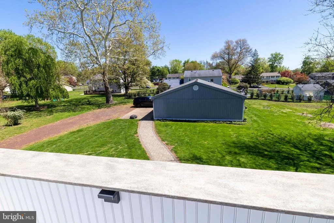
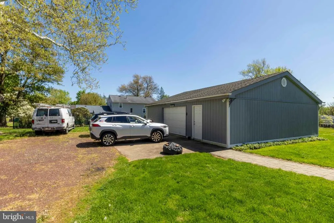
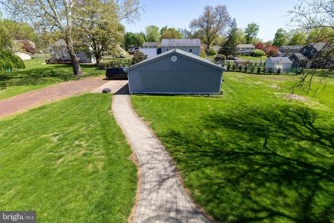
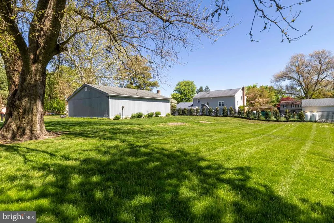
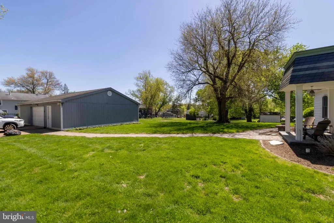
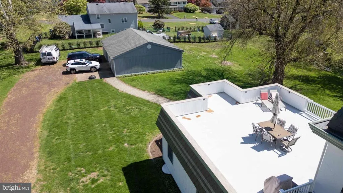
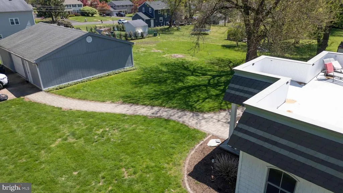
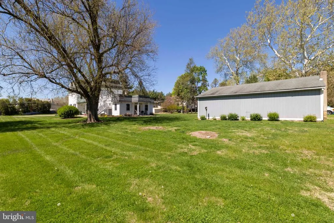
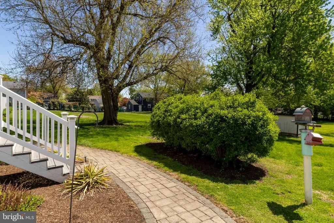
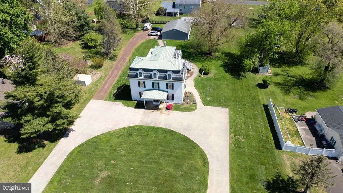
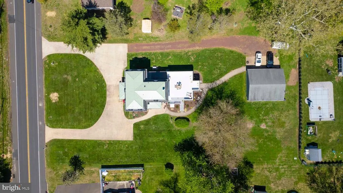
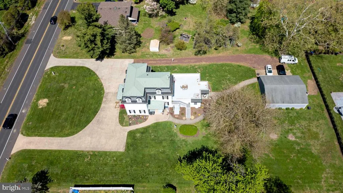
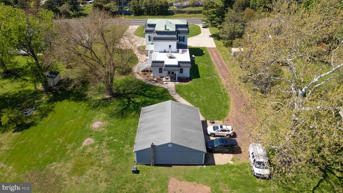
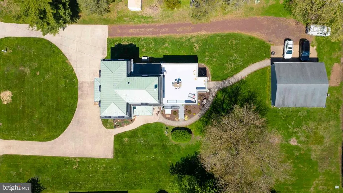
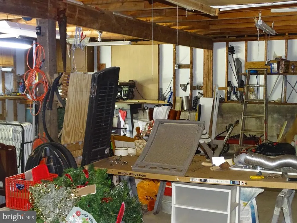
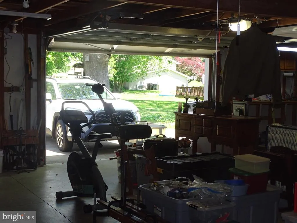
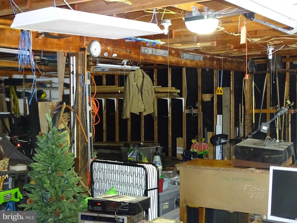
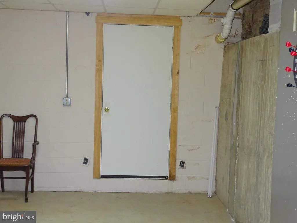
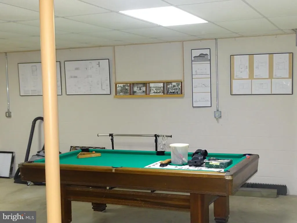
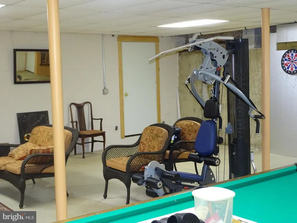
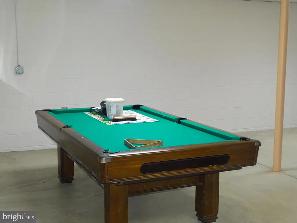
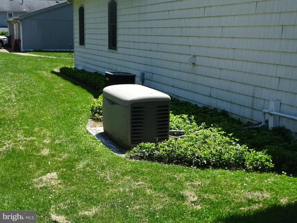
Historic home located in Bucks Countys Northampton Township in the award-winning Council Rock School District. This 250-year-old Churchville home spans 4,820 square feet. The architecturally striking residence balances the timeless, historic charm of a Mansard style home with modern livability. There are endless possibilities with the flexible floor plan such as a turnkey in-home chiropractic practice or first floor in-law's suite with certain modifications. Home has plenty of room to host out of town guests or several generations under one roof. The original home has been carefully maintained and updated, showcasing its architectural integrity. A substantial addition was expertly built to complement the style of the original structure. The addition includes an entertainment sized family room, laundry, and full bathroom on the main level. The addition is complete with a basement, and you cannot miss the roof deck! The entire home is supported by a whole-house generator. For storage, hobbies, or a flexible workspace, there is a 1,400 square-foot contractor sized garage with loft storage, two full basements with outside entrances, and a root cellar basement. This is the John Duncan House, built circa 1880. It sits on land deeded by William Penn to Job Howell in 1684. In 1894, 84 acres of land, including the house, was transferred from Abraham Cornell to Isaac Edwards. The house was later owned by David Fetter and eventually his wife, Mary Dungan, upon his death. Mary Dungan was the daughter of John Dungan, and she owned the land with her mother until 1913. For the buyer who values history, flexibility, and authenticity, this is where you can make this house your home.
| Price History | |
|---|---|
| 4/30/2026 | Listed $1,399,900 |
General Features
| Living Area | 4820 |
|---|---|
| Sewer | Public Sewer |
| Heating | Baseboard - Hot Water,Radiator,Forced Air |
| Cooling | Central A/C |
| Utilities | Cable TV,Cable TV Available,Electric Available,Natural Gas Available,Phone Available,Sewer Available,Water Available |
| Possession | Negotiable |
| Roof | Metal,Rubber,Flat,Cool/White |
| Appliances | Built-In Range,Cooktop,Dryer,Microwave,Refrigerator,Stove,Washer,Water Heater |
| Zoning | R2 |
| Garage Spaces | 3.00 |
| Patio/Porch Features | Patio(s),Porch(es),Roof |
| Architectural Style | Victorian,Colonial,French,Other,Farmhouse/National Folk |
| Construction Materials | Masonry |
| School District | COUNCIL ROCK |
| Year Built | 1880 |
| Levels | 3 |
| Tax Year | 2025 |
| Ownership | Fee Simple |
| Cool Fuel | Natural Gas |
| Building Name | NONE AVAILABLE |
| Accessibility | Kitchen Mod,Level Entry - Main,Other |
| County | BUCKS |
| New Construction | No |
| Property Type | Residential |
| HOA | No |
| Subdivision Name | CHURCHVILLE MANOR |
| Facing Direction | North |
| Garage Y/N | Yes |
| Water Access Y/N | No |
| Other Structures | Above Grade,Below Grade |
| Total Rooms | 14 |
| Full Baths | 3 |
| Status | ACTIVE |
| Directions | Bristol Rd to 2nd Street Pike |
| City | CHURCHVILLE |
| Disclosures | None |
| Senior Community Y/N | No |
| MLS Area | Northampton Twp (10131) |
| Lot Size Units | Square Feet |
| Lot Size Square Feet | 39485.00 |
| Tax Assessed Value | 48650.0 |
| Tax Annual Amount | 9765.0 |
| Home Warranty Y/N | No |
| Property Condition | Very Good |
| Structure Type | Detached |
| Floors In Unit Count | 3 |
| Condo/Coop Association fee Y/N | No |
| Bathrooms Full Main Level | 1 |
| Bathrooms Count Main Level | 2.00 |
| Price Per Sq Ft Total AG | 290.44 |
| Acceptable Financing | Cash,Conventional |
| Additional Parcels Y/N | No |
| Historic Y/N | Yes |
| Lease Considered Y/N | No |
| Vacation Rental Y/N | No |
| Virtual Tour | https://vimeo.com/1187296540?share=copy |
| Total SQFT | 4820 |
| Location Type | Suburban |
| Standard Status | Active |
| Year Built Source | Assessor |
| Tax Lot | 125 |
| Association Recreation Fee | No |
Interior Features
| Interior Amenities | Bathroom - Soaking Tub,Bathroom - Stall Shower,Bathroom - Tub Shower,Breakfast Area,Built-Ins,Carpet,Ceiling Fan(s),Combination Dining/Living,Curved Staircase,Dining Area,Entry Level Bedroom,Floor Pl |
|---|---|
| Heating Fuel | Natural Gas |
| Basement | Full |
| Flooring | Ceramic Tile,Carpet,Hardwood,Laminate Plank,Partially Carpeted,Solid Hardwood |
| Total Fireplaces | 1 |
| Fireplace Features | Free Standing,Wood |
| Hot Water | Natural Gas |
| Basement (Y/N) | Yes |
| Heating Y/N | Yes |
| Window Features | Transom |
| Fireplace Y/N | Yes |
| Above Grade Finished Area | 4820 |
| Half Baths | 1 |
| Central Air Y/N | Yes |
| Total Bedrooms | 5 |
| Entry Level | 1 |
| Room Type | Living Room,Primary Bedroom,Bedroom 2,Bedroom 3,Bedroom 4,Kitchen,Family Room,Basement,Foyer,Study,Laundry,Other,Office,Full Bath,Half Bath |
| Below Grade Finished Area Unit Type | Square Feet |
| LivingAreaSource | Assessor |
| Laundry Type | Main Floor |
| Below Grade Unfin Area Units | Square Feet |
| Below Grade Unfin SQFT Source | Assessor |
| Below Grade Finished Area Source | Assessor |
| Bedrooms Count All Upper Levels | 5 |
| Bedrooms Count Upper Level 1 | 1 |
| Bedrooms Count Upper Level 2 | 4 |
| Bathrooms Half Main Level | 1 |
| Bathrooms Full Upper Level 2 | 1 |
| Bathrooms Full Upper Level 1 | 1 |
| Bathrooms Full All Upper Levels | 2 |
| Bathrooms Count Upper Level 2 | 1.00 |
| Bathrooms Count Upper Level 1 | 1.00 |
| Bathrooms Count Lower Level 1 | 0.00 |
| Bathrooms Count All Upper Levels | 2 |
| Above Grade Finished Area Source | Assessor |
| Above Grade Finished Area Unit Type | Square Feet |
| Total Baths | 4 |
Exterior Features
| Exterior Amenities | Outbuilding(s),Roof Deck,Extensive Hardscape,Gutter System |
|---|---|
| Pool | No Pool |
| Parking Features | Circular Driveway,Concrete Driveway,Crushed Stone,Gravel Driveway,Paved Driveway,Stone Driveway |
| Lot Features | Front Yard,Landscaping,Level,Rear Yard,SideYard(s),Road Frontage |
| Water Source | Public |
| Total Parking Spaces | 23 |
| Garage Features | Garage - Side Entry,Garage Door Opener,Other,Additional Storage Area,Oversized |
| Type of Parking | Detached Garage,Parking Lot,Off Street |
| Land Use Code | 1031 |
| Foundation Details | Block,Stone |
| Spa | No |
| Water View Y/N | No |
| Lot Dimensions | 149.00 x 265.00 |
| Lot Size Acres | 0.91 |
| Road Surface Type | Paved,Stone |
| Lot Size Source | Estimated |
| Waterfront Y/N | No |
| Other Equipment | Negotiable |
| Road Responsibility | Boro/Township,State |
| Horse Y/N | No |
| Land Assessed Value | 6800.00 |
| Navigable Water Y/N | No |
| Water Oriented Y/N | No |
| # of Detached Garage Spaces | 3 |
| LotDimensionsSource | Assessor |
| Off Street - # of Spaces | 5 |
| Parking Lot - # of Spaces | 15 |
Room Details
| Room | Dimensions | Level | Flooring | Details |
|---|---|---|---|---|
| Basement | Lower 1 | Basement - Unfinished | ||
| Basement | Lower 1 | Basement - Partially Finished | ||
| Basement | Lower 2 | Basement - Unfinished | ||
| Bedroom 2 | Upper 2 | |||
| Bedroom 3 | Upper 2 | Ceiling Fan(s) | ||
| Bedroom 4 | Upper 2 | |||
| Family Room | Main | Flooring - HardWood,Lighting - Recessed | ||
| Foyer | Main | Flooring - Carpet | ||
| Foyer | Main | Flooring - HardWood,Built-Ins,Fireplace - Wood Burning | ||
| Full Bath | Main | Flooring - Ceramic Tile,Countertop(s) - Granite,Bathroom - Stall Shower | ||
| Full Bath | Upper 2 | |||
| Full Bath | Upper 1 | |||
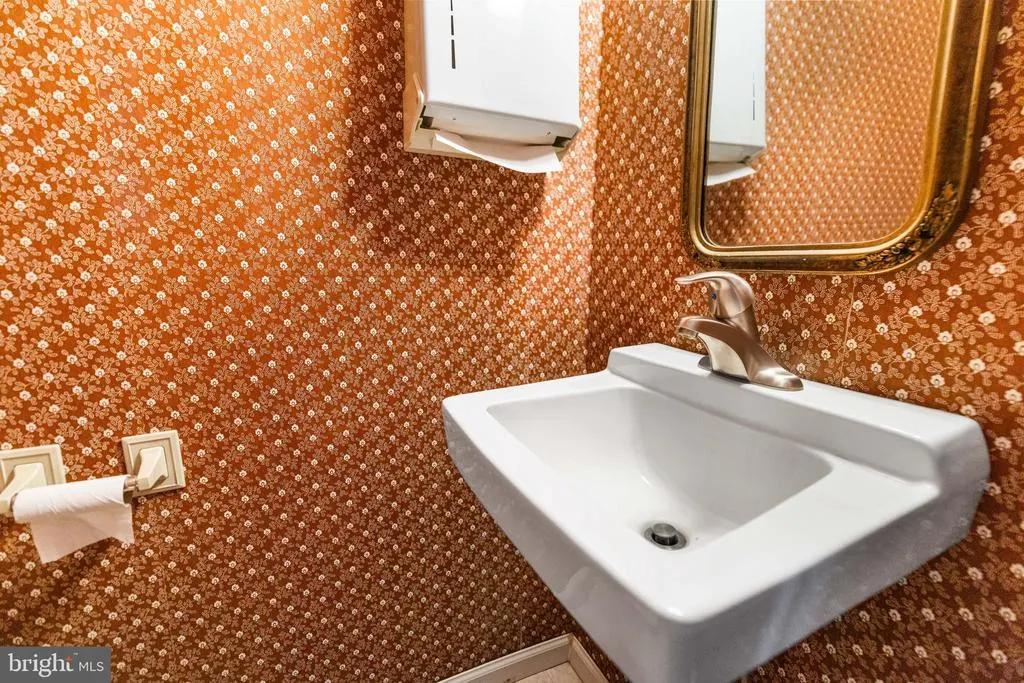
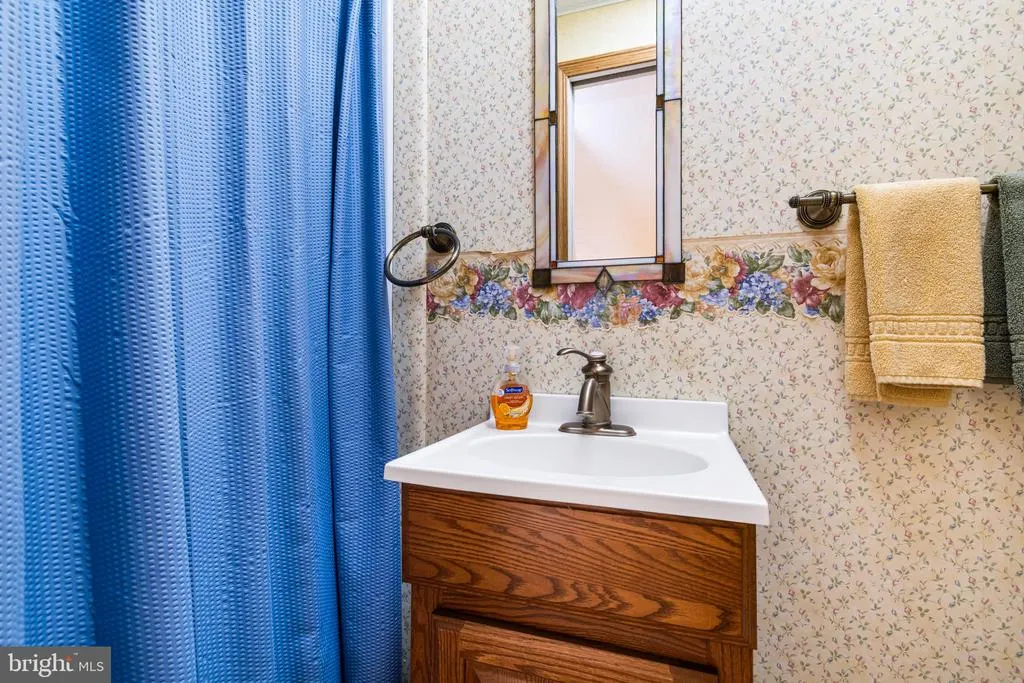
| Half Bath | Main | |||
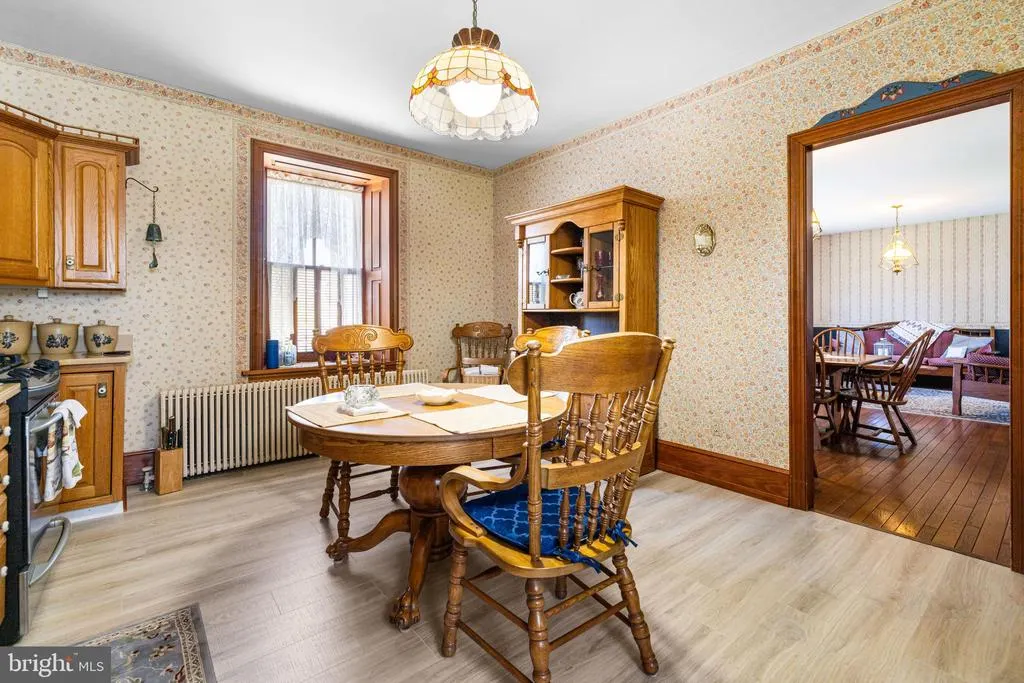
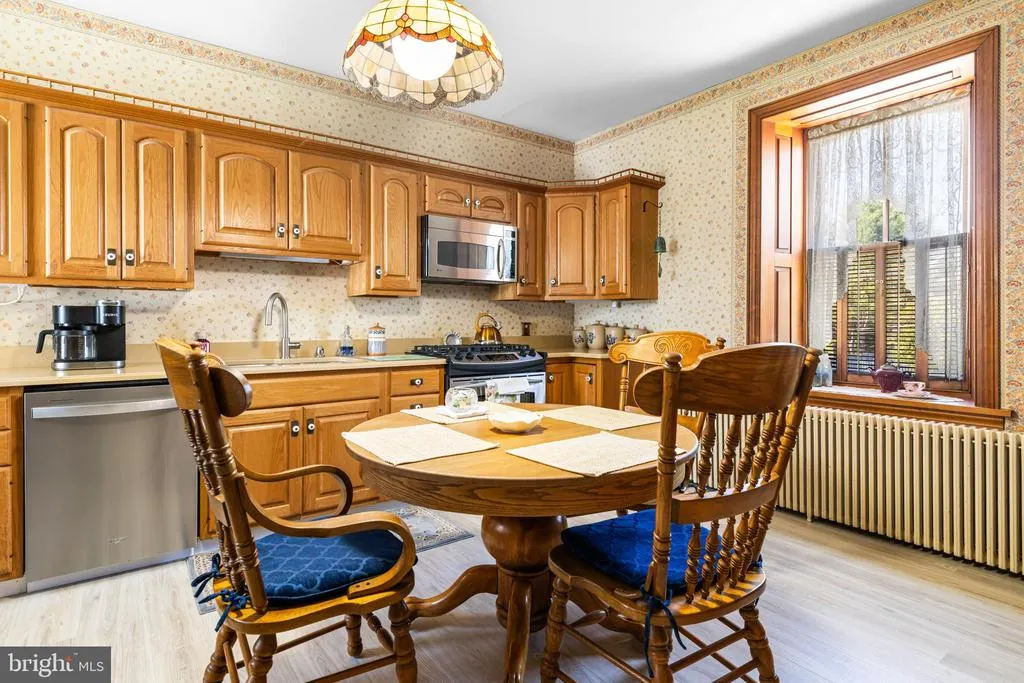
| Kitchen | Upper 1 | Countertop(s) - Solid Surface,Flooring - Laminate Plank,Kitchen - Eat-in,Kitchen - Gas Cooking,Pantry | ||
| Laundry | Main | |||
| Living Room | Main | Flooring - HardWood,Attic - Floored,Fireplace - Other | ||
| Living Room | Upper 1 | Flooring - HardWood,Dining Area,Living/Dining Room Combo | ||
| Office | Main | |||
| Office | Main | Flooring - HardWood | ||
| Office | Main | Flooring - HardWood | ||
| Other | Upper 1 | Balcony Access | ||
| Primary Bedroom | Upper 2 | Ceiling Fan(s) | ||
| Study | Upper 1 | Flooring - Wood,Balcony Access,Built-Ins |
Amenities
- Foreclosure
- Views
- Short Sale
- New Construction
- Adult 55+
- Lease To Own
- No HOA Fees
- Furnished
- Primary On Main
- Air Conditioning
- Seller Finance
- Green
- Fixer Upper
- Horse
- Golf
- Fireplace
- Deck
- Garage
- Basement
- Pool
Property vs Single Family Average in 18966
Price
Taxes
Year Built
Visits
 © BRIGHT, All Rights Reserved
