
Price Reduction - Views - Primary on Main
Address
5 Pemberton Lane, Doylestown, PA
Price
$ 2,875,000
Property Attributes
- MLS#PABU2122042
- TypeSingle Family
- Listing Status ACTIVE
- CountyBUCKS
- CityDoylestown
- AreaDoylestown Twp
- NeighborhoodSycamore Edge
- Zip18901
- StyleColonial
- Year Built2015
- Taxes$ 32640
- Price$ 2,875,000
- Bedrooms5
- Full Bathrooms4
- Half Bathrooms2
- Sqr Footage5950
- Lot Size2 Acres
Data Source:
Bright MLS
Property Description
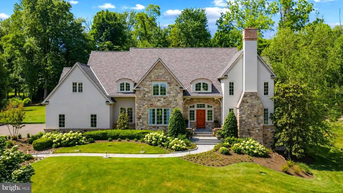
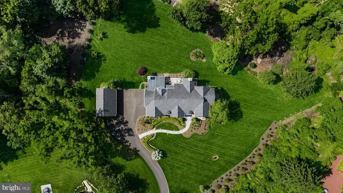
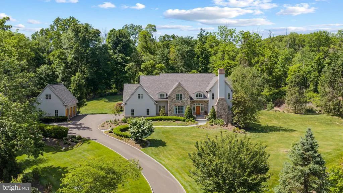
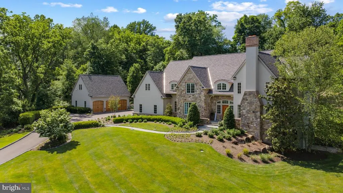
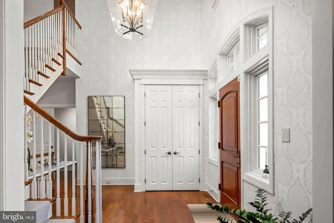
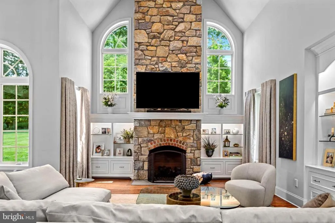
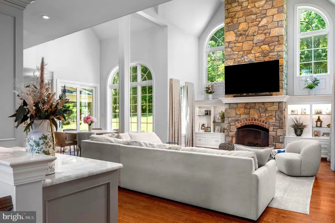
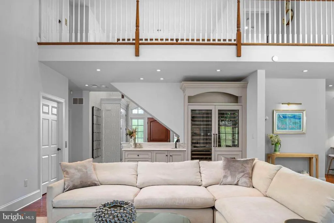
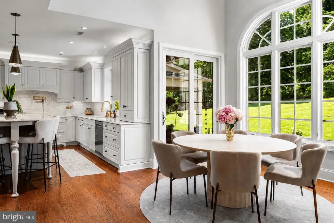
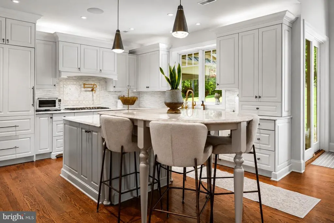
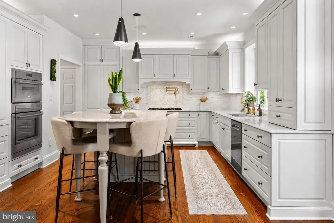
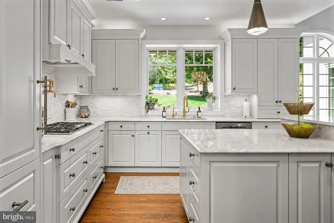
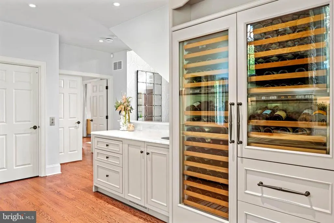
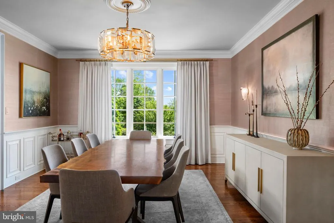
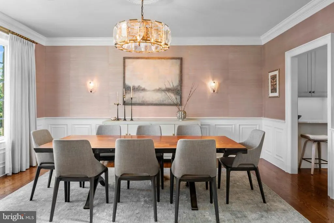
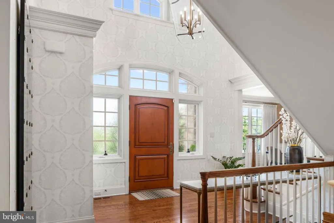
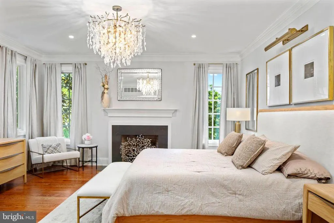
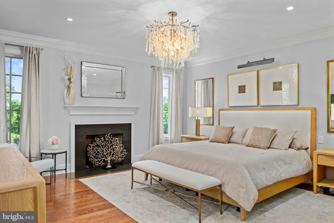
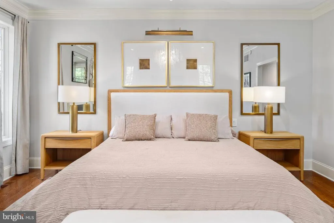
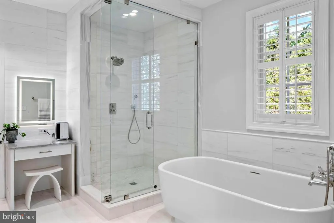
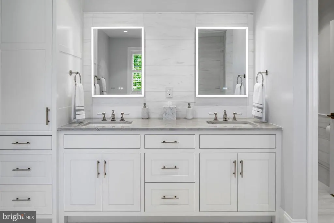
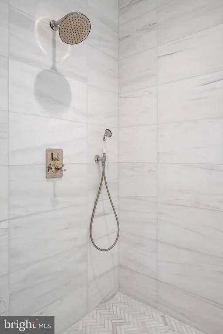
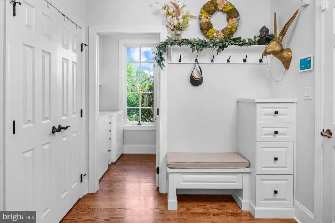
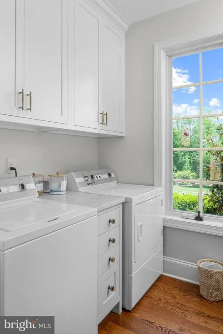
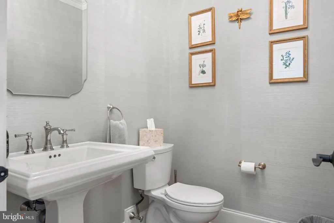
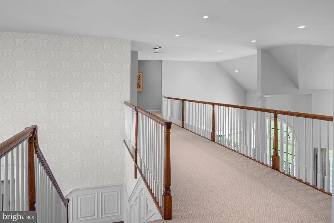
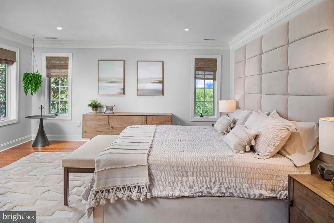
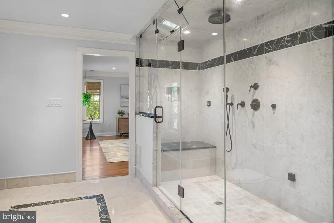
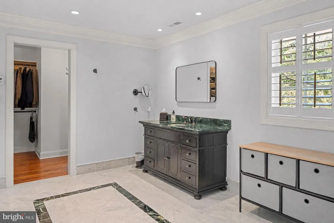
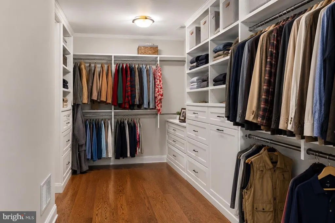
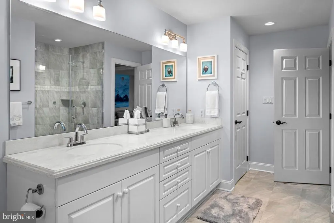
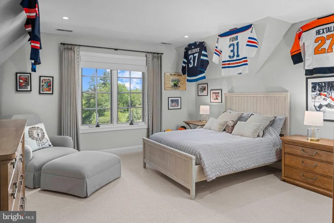
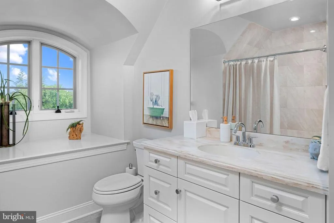
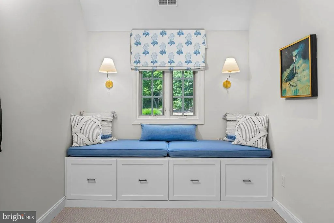
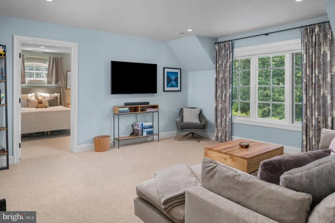
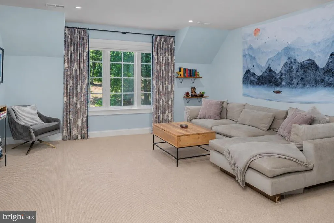
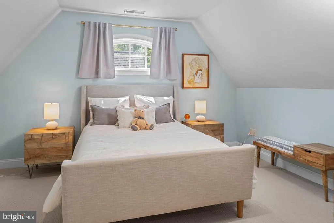
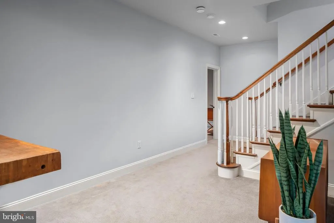
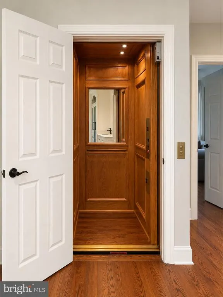
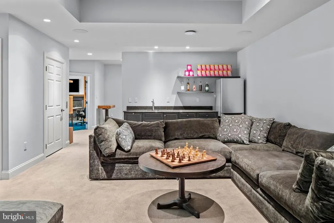
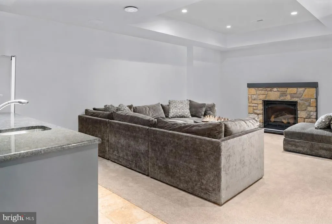
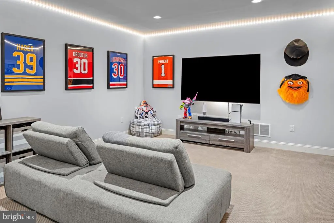
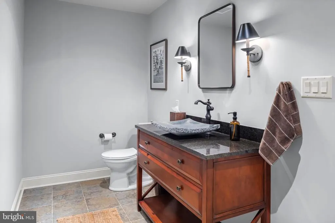
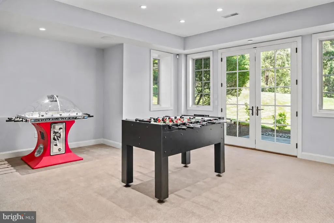
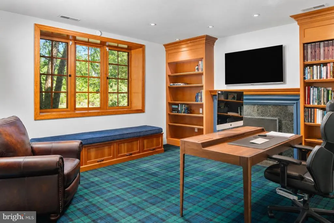
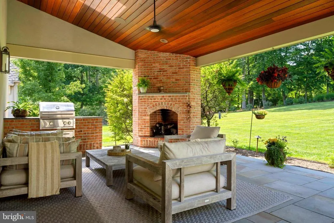
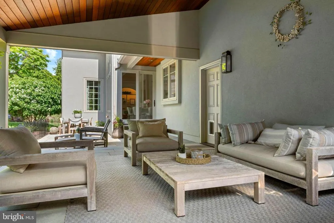
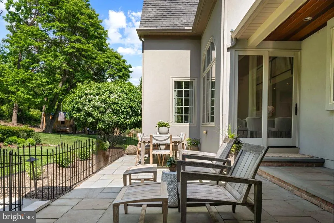
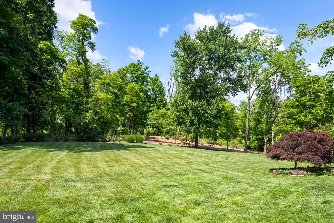
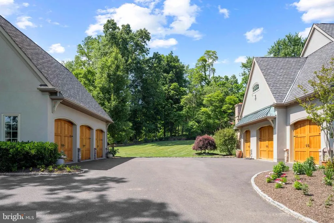
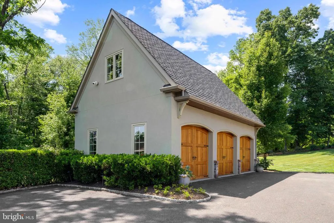
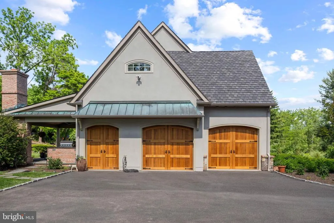
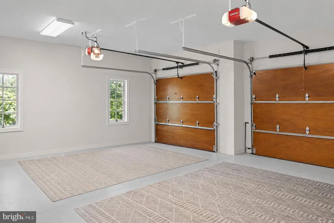
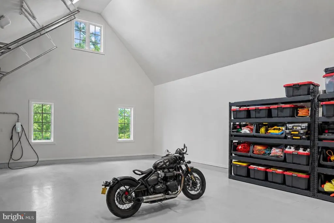
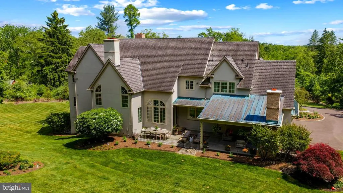
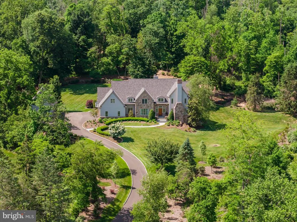
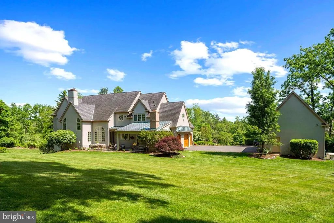
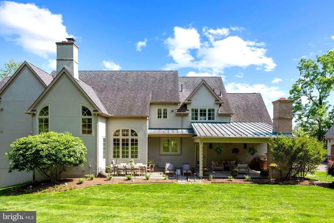
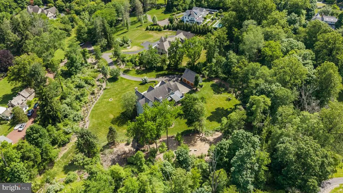
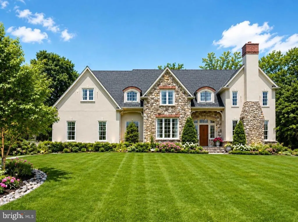
Tucked at the end of a private cul-de-sac within an intimate four-home enclave, this exceptional Zaveta-built custom estate is set on two beautifully landscaped acres just minutes from downtown Doylestown. Introduced by a winding Belgian block-lined driveway and surrounded by English garden-inspired grounds, the property blends architectural presence, sophisticated infrastructure, and refined craftsmanship across nearly 6,000 square feet of elevator-serviced living space. Built in 2015, the residence is defined by soaring ceilings, expansive windows, richly detailed interiors, and thoughtfully designed spaces that feel both elevated and exceptionally livable. A dramatic great room anchored by a floor-to-ceiling stone fireplace serves as the heart of the home, seamlessly connecting to a custom wet bar complete with wine storage, refrigerator drawers, and an ice maker. Nearby, the dining room transitions naturally into the updated gourmet kitchen, where quartzite countertops, paneled refrigeration, Thermador ovens, a concealed vent hood, and an oversized center island create an ideal setting for both entertaining and everyday living. Throughout the residence, upgraded Lutron lighting with high-CRI LED illumination, Sonos audio, four interior fireplaces, and extensive recessed lighting contribute to a warm yet contemporary atmosphere. The main level also features a spacious office with custom built-ins and a gas fireplace, along with a secondary gathering space offering flexibility for a media room, lounge, or additional entertaining area. A well-appointed mudroom and powder room are conveniently positioned nearby. The primary suite is privately situated on the main floor and offers a peaceful retreat with its own gas fireplace, generous walk-in closet, and a fully renovated Dolomite marble bath featuring radiant heated floors, a soaking tub, and an oversized walk-in shower. Upstairs, a second luxurious primary-style suite includes another spacious walk-in closet and marble bath with steam shower, while two additional bedrooms are thoughtfully arranged for family or guests. A uniquely designed fourth suite functions almost as its own private wing, complete with a sitting room, recreation or office space and powder room. The walk-out lower level expands the homes versatility with a spacious recreation room, private office, powder room, additional fireplace, and a fully equipped second wet bar with refrigerator, dishwasher, ice maker, and dual refrigerated drawers. Outdoors, multiple covered patios and gathering spaces overlook the impeccably maintained grounds, where mature trees and carefully curated landscaping create an exceptional sense of privacy. Additional features include full-property irrigation, 600-amp electric service, an attached three-car garage, a detached three-car garage ideal for collectors or hobbyists, and a recently installed invisible fence. Ideally located near the boutiques, dining, and cultural attractions of downtown Doylestown - and just a short drive from New Hope and the surrounding river towns - this remarkable property offers a rare combination of privacy, scale, luxury, and convenience in one of Bucks Countys most desirable settings.
| Price History | |
|---|---|
| 5/27/2026 | Listed $2,950,000 |
| 8/25/2026 | 3$2,875,000 |
General Features
| Living Area | 5950 |
|---|---|
| Sewer | On Site Septic |
| Heating | 90% Forced Air,Zoned,Radiant |
| Cooling | Central A/C,Zoned |
| Possession | Negotiable |
| Roof | Architectural Shingle |
| Appliances | Built-In Microwave,Central Vacuum,Dishwasher,Dryer,Oven - Self Cleaning,Oven - Wall,Range Hood,Washer,Refrigerator,Stainless Steel Appliances,Icemaker |
| Zoning | R1 |
| HOA Fee | 2500.00 |
| Garage Spaces | 6.00 |
| Patio/Porch Features | Patio(s) |
| Architectural Style | Colonial |
| Security Features | Exterior Cameras,Security System,Fire Detection System,Smoke Detector |
| Construction Materials | Frame |
| School District | CENTRAL BUCKS |
| Exclusions | Lights over kitchen island,sconces in dining room. Curtains in middle upstairs bedroom. |
| Year Built | 2015 |
| View | Garden/Lawn,Trees/Woods |
| Levels | 3 |
| Tax Year | 2025 |
| Ownership | Fee Simple |
| Cool Fuel | Electric |
| Accessibility | Level Entry - Main,Elevator |
| Assoc Fee Paid Per | Annually |
| County | BUCKS |
| New Construction | No |
| Property Type | Residential |
| HOA | Yes |
| Subdivision Name | SYCAMORE EDGE |
| Garage Y/N | Yes |
| Water Access Y/N | No |
| Other Structures | Above Grade,Below Grade |
| Full Baths | 4 |
| Status | ACTIVE |
| Directions | From Short,turn NE on Pemberton. Property is on the left. |
| City | DOYLESTOWN |
| Senior Community Y/N | No |
| MLS Area | Doylestown Twp (10109) |
| Lot Size Units | Square Feet |
| Lot Size Square Feet | 87120.00 |
| Tax Assessed Value | 164600.0 |
| Tax Annual Amount | 32640.0 |
| Property Condition | Excellent |
| Structure Type | Detached |
| Condo/Coop Association fee Y/N | No |
| Bathrooms Full Main Level | 1 |
| Bathrooms Count Main Level | 2.00 |
| Price Per Sq Ft Total AG | 658.65 |
| Acceptable Financing | Conventional,Cash |
| Vacation Rental Y/N | No |
| Virtual Tour | https://youtu.be/DZiAeojBNXY |
| Total SQFT | 5950 |
| Standard Status | Active |
| Year Built Source | Assessor |
| Tax Lot | 089 |
Interior Features
| Interior Amenities | Attic,Bar,Bathroom - Soaking Tub,Bathroom - Tub Shower,Bathroom - Walk-In Shower,Built-Ins,Breakfast Area,Carpet,Ceiling Fan(s),Central Vacuum,Dining Area,Elevator,Entry Level Bedroom,Family Room Off |
|---|---|
| Heating Fuel | Electric,Propane - Leased |
| Basement | Walkout Level,Daylight,Full,Fully Finished,Heated,Sump Pump,Improved,Interior Access |
| Flooring | Tile/Brick,Solid Hardwood |
| Total Fireplaces | 4 |
| Fireplace Features | Gas/Propane,Stone,Mantel(s) |
| Hot Water | 60+ Gallon Tank |
| Basement (Y/N) | Yes |
| Heating Y/N | Yes |
| Fireplace Y/N | Yes |
| Above Grade Finished Area | 4365 |
| Half Baths | 2 |
| Central Air Y/N | Yes |
| Total Bedrooms | 5 |
| Below Grade Finished Area | 1585 |
| Main Level Bedrooms | 1 |
| Below Grade Finished Area Unit Type | Square Feet |
| LivingAreaSource | Estimated |
| Laundry Type | Main Floor |
| Below Grade Unfin Area Units | Square Feet |
| Below Grade Unfin SQFT Source | Assessor |
| Below Grade Finished Area Source | Estimated |
| Bedrooms Count All Lower Levels | 1 |
| Bedrooms Count All Upper Levels | 3 |
| Bedrooms Count Lower Level 1 | 1 |
| Bedrooms Count Upper Level 1 | 3 |
| Bathrooms Half Main Level | 1 |
| Bathrooms Half Lower Level 1 | 1 |
| Bathrooms Half All Lower Levels | 1 |
| Bathrooms Full Upper Level 1 | 3 |
| Bathrooms Full All Upper Levels | 3 |
| Bathrooms Count Upper Level 1 | 3.00 |
| Bathrooms Count Lower Level 1 | 1.00 |
| Bathrooms Count All Upper Levels | 3 |
| Bathrooms Count All Lower Levels | 1 |
| Above Grade Finished Area Source | Assessor |
| Above Grade Finished Area Unit Type | Square Feet |
| Total Baths | 6 |
| Number of Elevators | 1 |
Exterior Features
| Exterior Amenities | BBQ Grill,Lawn Sprinkler,Play Area,Extensive Hardscape,Exterior Lighting,Gutter System,Outbuilding(s),Secure Storage,Underground Lawn Sprinkler |
|---|---|
| Pool | No Pool |
| Parking Features | Paved Driveway,Private |
| Lot Features | Backs to Trees,Front Yard,Landscaping,Premium,Private,Rear Yard,Vegetation Planting |
| Water Source | Well |
| Inclusions | Headboard in upstairs primary,living room TV,barstools. |
| Total Parking Spaces | 14 |
| Garage Features | Additional Storage Area,Oversized,Built In,Covered Parking,Garage Door Opener,Inside Access |
| Type of Parking | Attached Garage,Detached Garage,Driveway |
| Land Use Code | 1010 |
| Foundation Details | Permanent |
| Water View Y/N | No |
| Lot Dimensions | 0.00 x 0.00 |
| Lot Size Acres | 2.00 |
| Lot Size Source | Assessor |
| Waterfront Y/N | No |
| Builder Model | Zaveta |
| Land Assessed Value | 20100.00 |
| Navigable Water Y/N | No |
| Water Oriented Y/N | No |
| # of Attached Garage Spaces | 3 |
| # of Detached Garage Spaces | 3 |
| LotDimensionsSource | Assessor |
Amenities
- Foreclosure
- Views
- Short Sale
- New Construction
- Adult 55+
- Lease To Own
- No HOA Fees
- Furnished
- Primary On Main
- Air Conditioning
- Seller Finance
- Green
- Fixer Upper
- Horse
- Golf
- Fireplace
- Deck
- Garage
- Basement
- Pool
Property vs Single Family Average in 18901
Price
Taxes
Year Built
 © BRIGHT, All Rights Reserved
