
Price Reduction
Address
2217 N Rockhill Road, Sellersville, PA
Price
$ 384,950
Property Attributes
- MLS#PABU2122062
- TypeSingle Family
- Listing Status ACTIVE
- CountyBUCKS
- CitySellersville
- AreaEast Rockhill Twp
- NeighborhoodRockhill Sta
- Zip18960
- StyleColonial
- Year Built1955
- Taxes$ 4282
- Price$ 384,950
- Bedrooms3
- Full Bathrooms1
- Half Bathrooms1
- Sqr Footage1514
- Lot Size0.8 Acres
Data Source:
Bright MLS
Property Description
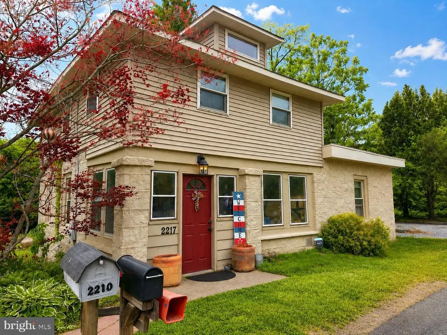
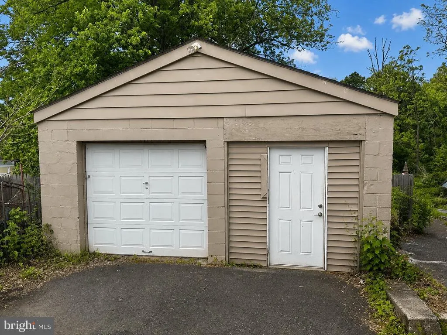
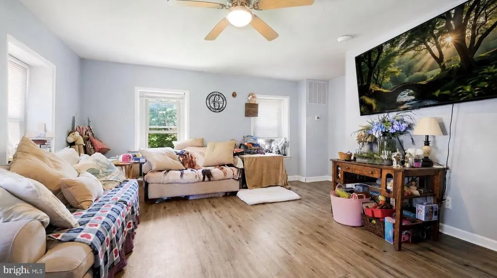
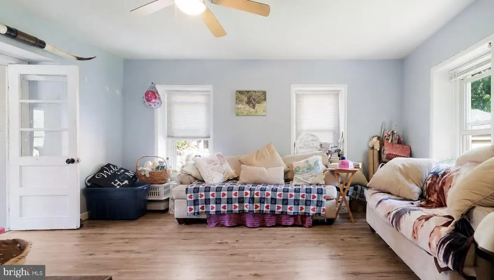
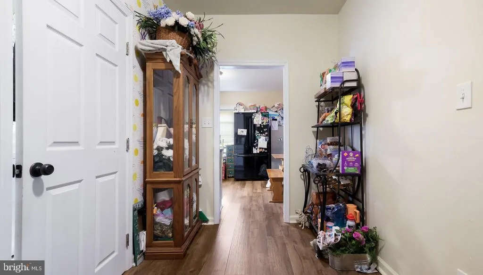
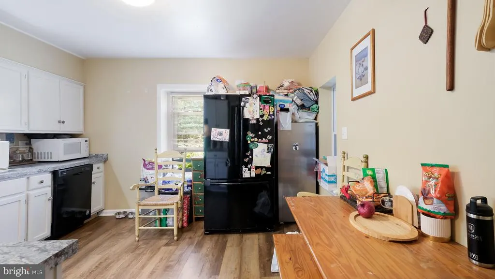
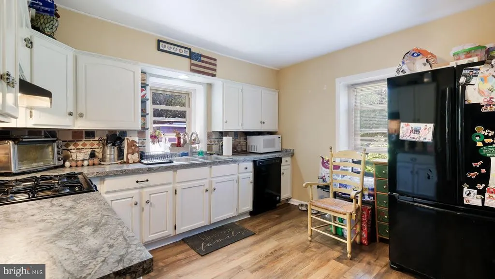
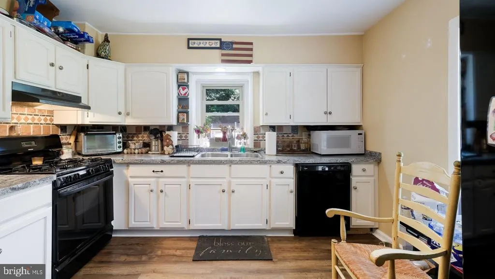
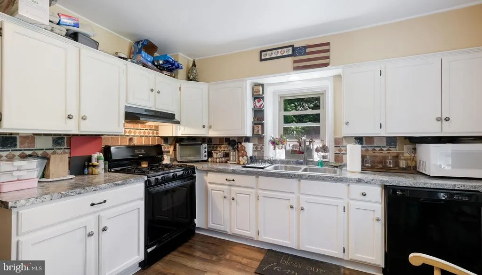
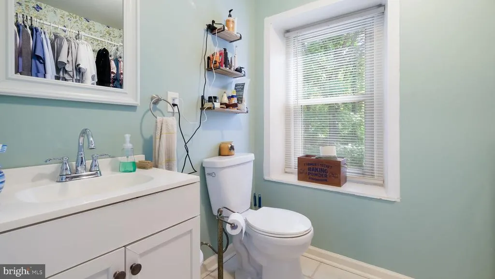
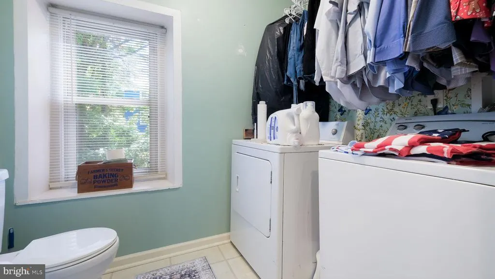
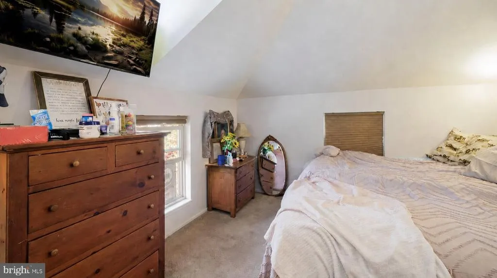
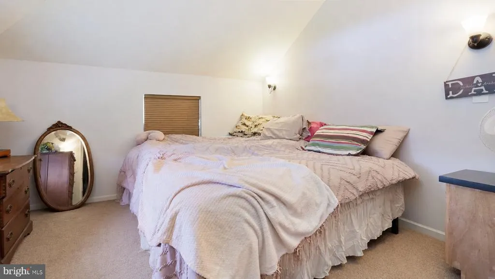
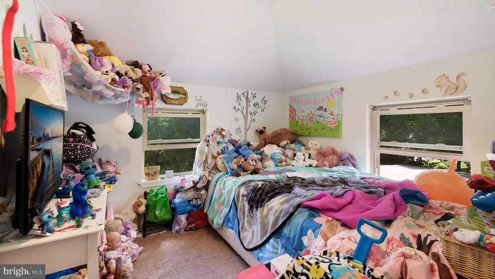
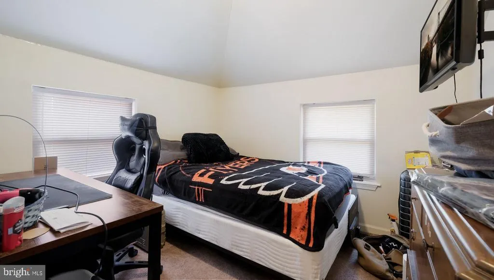
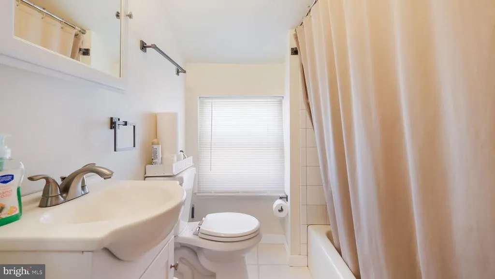
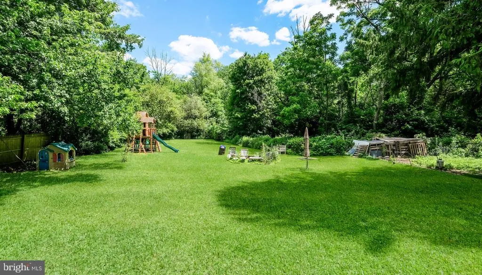
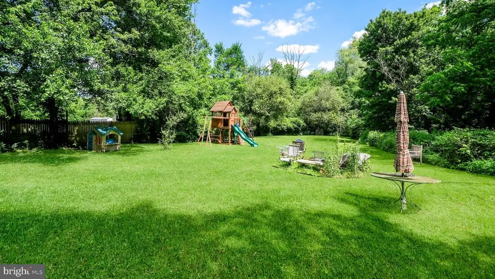
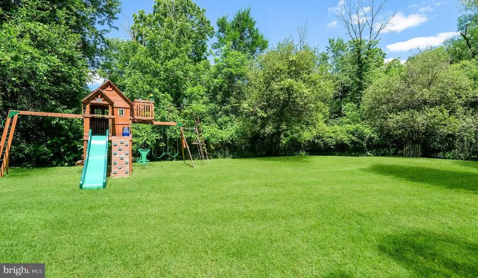
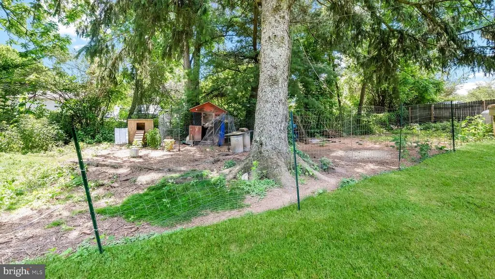
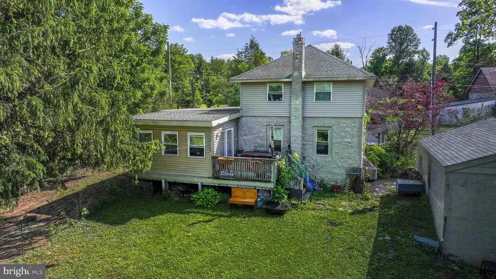
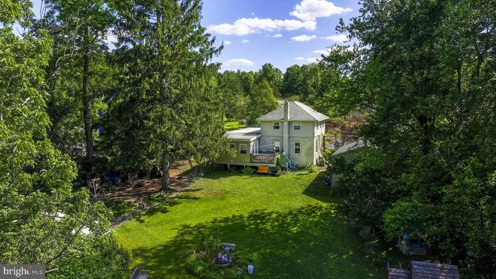
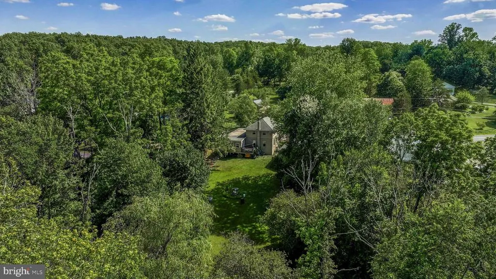
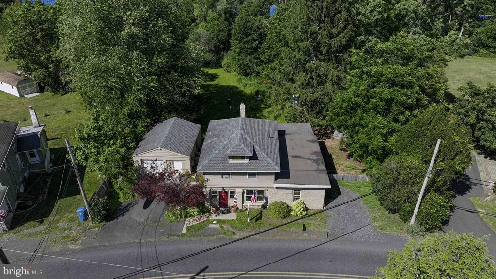
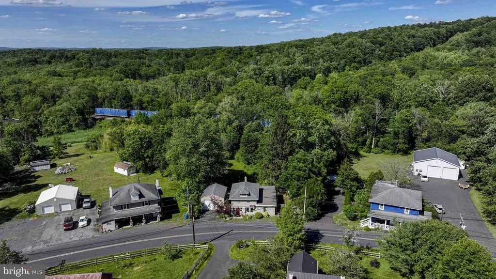
Price improved and sellers are ready to make a move, so bring your offer! Tucked on nearly an acre in East Rockhill, this charming Pennridge two-story lives bigger than you'd expect. Inside you'll find warm wood-look floors, a sun-filled living room, and a flex entry space that works as a foyer, home office, or everyday drop zone. The updated eat-in kitchen offers crisp white cabinetry, granite-tone counters, and gas cooking. Just off it, a window-wrapped dining room and sunroom open through sliders to the back deck, the perfect spot for morning coffee or summer dinners. Upstairs are three bedrooms and a full bath, with a convenient half bath and first-floor laundry below. The real showstopper waits outside. A deep, level backyard backs to the trees, anchored by a fire pit and ready for gardens, games, or quiet nights under the stars. Add an oversized detached garage with workshop and storage, plus two separate driveway/parking areas with room for multiple vehicles, and you've got the rare mix of updated indoor comfort and wide-open elbow room. A whole-house generator hookup with a safety transfer switch means you're covered when the power goes out, a real perk out here. All in top-rated Pennridge schools, minutes to Sellersville, Perkasie, and Route 309. Welcome home.
| High School |
|---|
| Pennridge High School |
| Price History | |
|---|---|
| 5/26/2026 | Listed $419,900 |
| 7/7/2026 | 3$409,900 |
| 7/28/2026 | 3$399,950 |
| 8/10/2026 | 4$384,950 |
General Features
| Living Area | 1514 |
|---|---|
| Sewer | On Site Septic |
| Heating | Hot Water |
| Cooling | Central A/C |
| Possession | 31-60 Days CD |
| Appliances | Cooktop |
| Zoning | VR |
| Garage Spaces | 1.00 |
| Architectural Style | Colonial |
| Construction Materials | Mixed |
| School District | PENNRIDGE |
| Year Built | 1955 |
| Levels | 2 |
| Tax Year | 2025 |
| Ownership | Fee Simple |
| Cool Fuel | Electric |
| Accessibility | None |
| County | BUCKS |
| New Construction | No |
| Property Type | Residential |
| HOA | No |
| Subdivision Name | ROCKHILL STA |
| Garage Y/N | Yes |
| Water Access Y/N | No |
| Other Structures | Above Grade,Below Grade |
| Full Baths | 1 |
| Status | ACTIVE |
| Directions | North on N Rockhill Rd |
| City | SELLERSVILLE |
| Senior Community Y/N | No |
| MLS Area | East Rockhill Twp (10112) |
| Lot Size Units | Square Feet |
| Lot Size Square Feet | 35022.00 |
| Tax Assessed Value | 23520.0 |
| Tax Annual Amount | 4282.0 |
| Structure Type | Detached |
| Condo/Coop Association fee Y/N | No |
| Bathrooms Count Main Level | 1.00 |
| Price Per Sq Ft Total AG | 254.26 |
| Acceptable Financing | Cash,Conventional,FHA,VA |
| Vacation Rental Y/N | No |
| Total SQFT | 1514 |
| Standard Status | Active |
| Year Built Source | Assessor |
| Tax Lot | 026 |
Interior Features
| Interior Amenities | Dining Area,Kitchen - Eat-In |
|---|---|
| Heating Fuel | Propane - Owned |
| Basement | Full |
| Hot Water | Propane |
| Basement (Y/N) | Yes |
| Heating Y/N | Yes |
| Fireplace Y/N | No |
| Above Grade Finished Area | 1514 |
| Half Baths | 1 |
| Central Air Y/N | Yes |
| Total Bedrooms | 3 |
| Room Type | Living Room,Primary Bedroom,Bedroom 2,Kitchen,Basement,Bedroom 1,Sun/Florida Room,Mud Room,Other,Bathroom 1 |
| Below Grade Finished Area Unit Type | Square Feet |
| LivingAreaSource | Assessor |
| Below Grade Unfin Area Units | Square Feet |
| Below Grade Unfin SQFT Source | Assessor |
| Below Grade Finished Area Source | Assessor |
| Bedrooms Count All Upper Levels | 3 |
| Bedrooms Count Upper Level 1 | 3 |
| Bathrooms Half Main Level | 1 |
| Bathrooms Full Upper Level 1 | 1 |
| Bathrooms Full All Upper Levels | 1 |
| Bathrooms Count Upper Level 1 | 1.00 |
| Bathrooms Count Lower Level 1 | 0.00 |
| Bathrooms Count All Upper Levels | 1 |
| Above Grade Finished Area Source | Assessor |
| Above Grade Finished Area Unit Type | Square Feet |
| Total Baths | 2 |
Exterior Features
| Pool | No Pool |
|---|---|
| Parking Features | Crushed Stone |
| Water Source | Well |
| Total Parking Spaces | 1 |
| Garage Features | Garage - Front Entry |
| Type of Parking | Driveway,Detached Garage |
| Land Use Code | 1001 |
| Foundation Details | Concrete Perimeter |
| Water View Y/N | No |
| Lot Dimensions | 0.00 x 0.00 |
| Lot Size Acres | 0.80 |
| Lot Size Source | Assessor |
| Waterfront Y/N | No |
| Land Assessed Value | 5400.00 |
| Navigable Water Y/N | No |
| Water Oriented Y/N | No |
| # of Detached Garage Spaces | 1 |
| LotDimensionsSource | Assessor |
Room Details
| Room | Dimensions | Level | Flooring | Details |
|---|---|---|---|---|
| Basement | Lower 1 | |||
| Bathroom 1 | Main | |||
| Bathroom 1 | Upper 1 | |||
| Bedroom 1 | Upper 1 | Flooring - Carpet | ||
| Bedroom 2 | Upper 1 | Flooring - Carpet | ||
| Kitchen | Main | Kitchen - Gas Cooking | ||
| Living Room | Main | |||
| Mud Room | Main | |||
| Other | Main | |||
| Primary Bedroom | Upper 1 | Flooring - Carpet,Walk-In Closet(s) | ||
| Sun/Florida Room | Main | Dining Area |
Amenities
- Foreclosure
- Views
- Short Sale
- New Construction
- Adult 55+
- Lease To Own
- No HOA Fees
- Furnished
- Primary On Main
- Air Conditioning
- Seller Finance
- Green
- Fixer Upper
- Horse
- Golf
- Fireplace
- Deck
- Garage
- Basement
- Pool
Property vs Single Family Average in 18960
Price
Taxes
Year Built
Visits
 © BRIGHT, All Rights Reserved
