
Primary on Main - Adult 55+
Address
404 Prescot Court # 103, Warrington, PA
Price
$ 649,900
Property Attributes
- MLS#PABU2123058
- TypeSingle Family
- Listing Status ACTIVE
- CountyBUCKS
- CityWarrington
- AreaWarrington Twp
- NeighborhoodThe Villas Of Lampli
- Zip18976
- StyleRanch/Rambler
- Year Built2006
- Taxes$ 6928
- Price$ 649,900
- Bedrooms2
- Full Bathrooms2
- Half Bathrooms1
- Sqr Footage1672
Data Source:
Bright MLS
Property Description
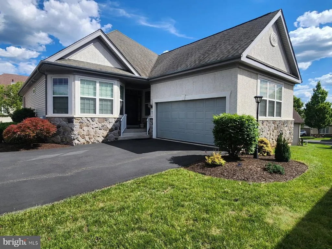
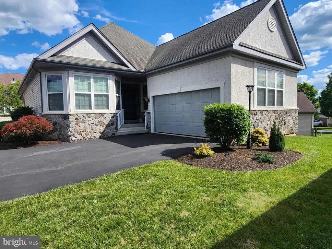
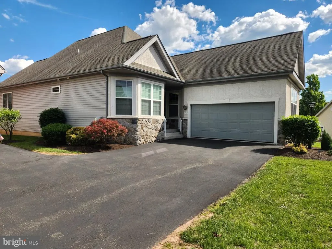
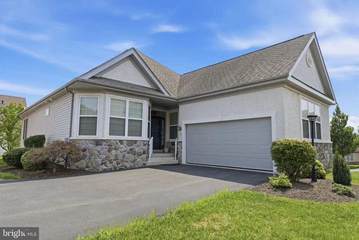
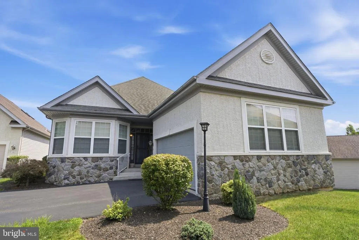
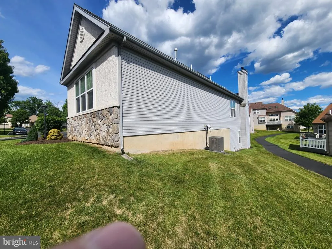
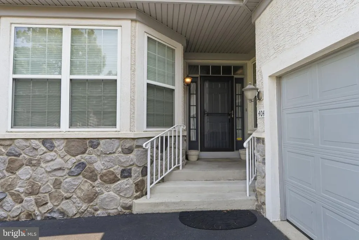
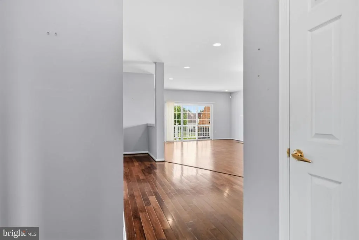
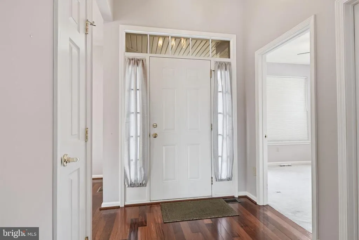
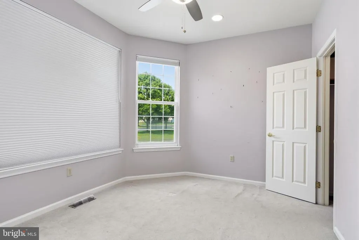
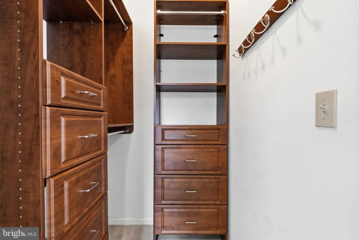
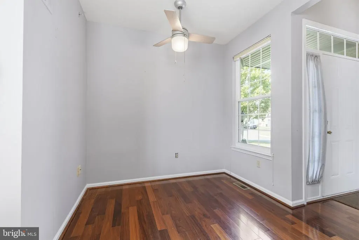
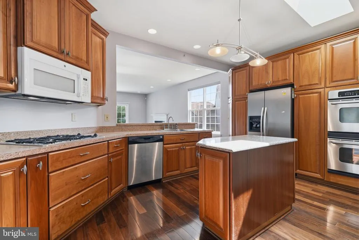
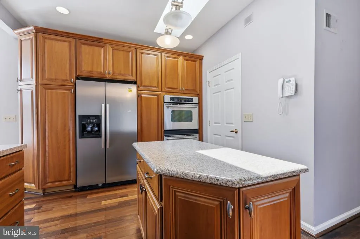
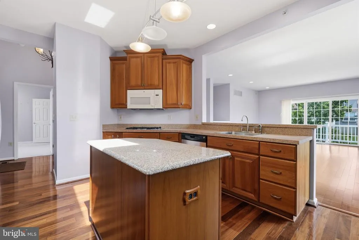
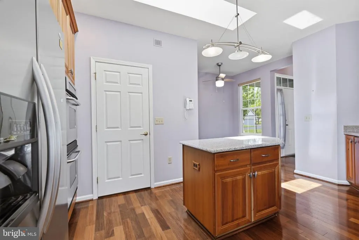
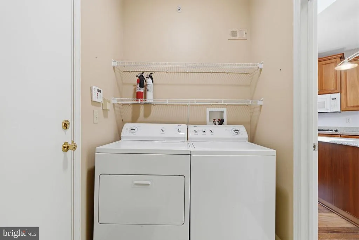
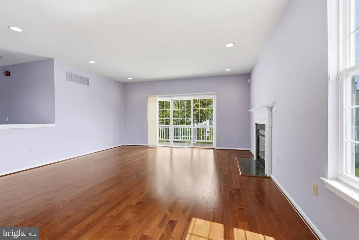
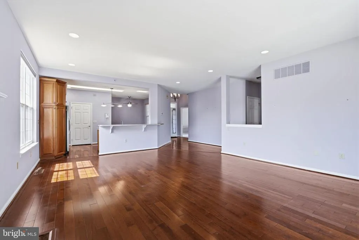
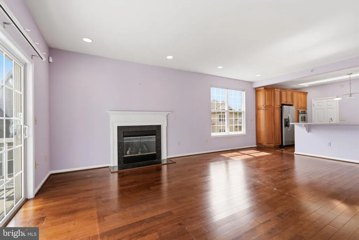
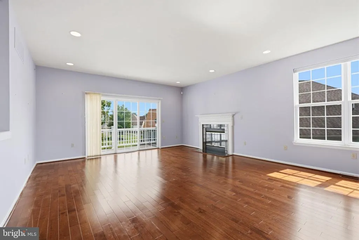
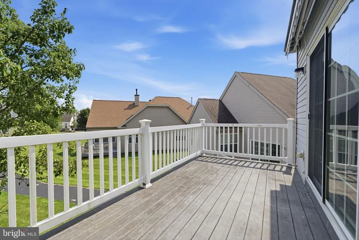
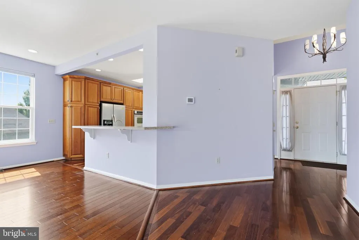
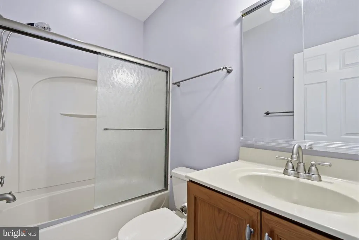
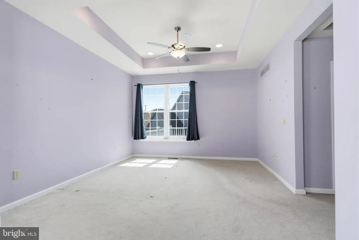
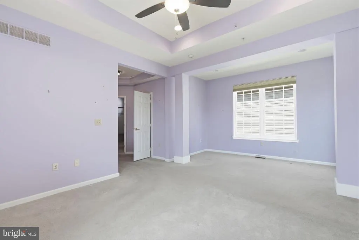
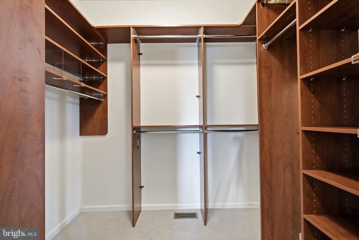
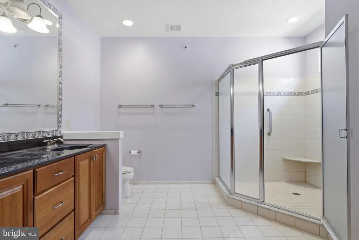
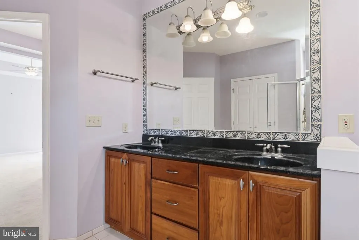
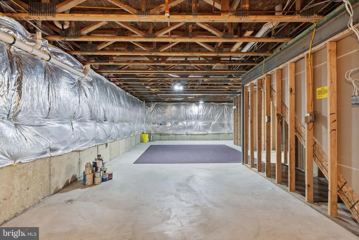
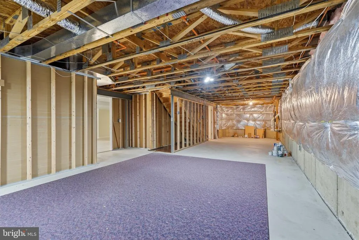
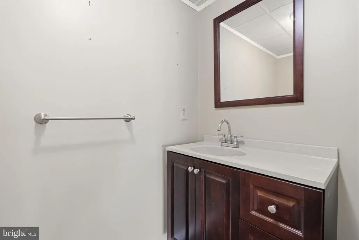
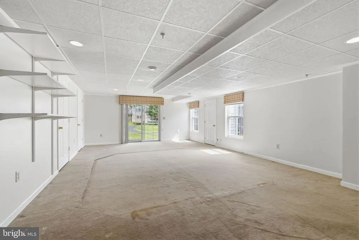
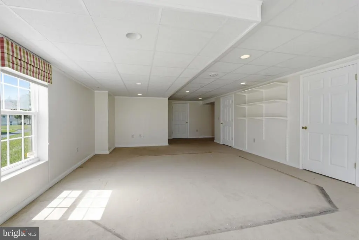
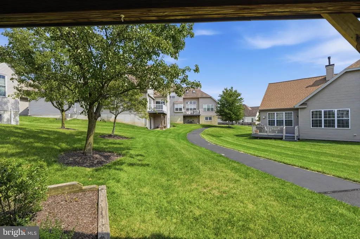
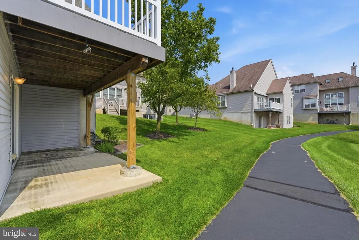
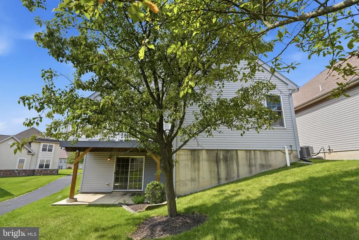
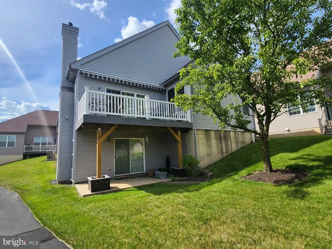
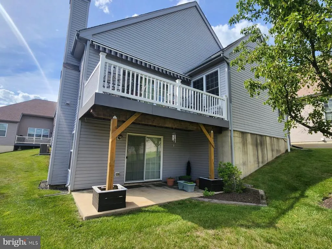
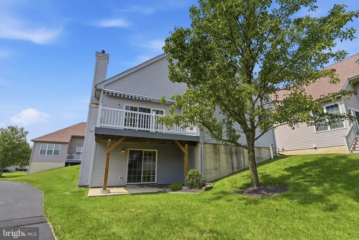
Partial stone front 2 BR, 2.5 BA home in the highly sought after 55+ community of the Villas of Lamplighter. Spacious, 2-story formal entry with Brazilian cherry hardwood flooring that continues into the Kitchen & Family room. Island Kitchen with Breakfast room, loads of stained maple cabinetry & stainless steel appliances including a double wall oven, gas cooktop with overhead microwave & built-in dishwasher. The Kitchen overlooks the Family room with gas fireplace & triple sliding glass door leading to the raised deck. Laundry room off of Kitchen with built-in shelving & access to the 2-car Garage. Primary Bedroom Suite offers a sitting area, 2 walk-in closets & full bath with glass walk-in shower & double vanity. 2nd Bedroom with wall-to-wall carpet. Full Hall bath with tub/shower combination. Full, walk-out finished Basement offers a large entertainment area with wall-to-wall carpet, recessed lighting, half bath & sliding glass door leading to a patio. The spacious Basement also offers a separate storage area.
| High School |
|---|
| Central Bucks High School South |
| Price History | |
|---|---|
| 6/4/2026 | Listed $649,900 |
General Features
| Living Area | 1672 |
|---|---|
| Sewer | Public Sewer |
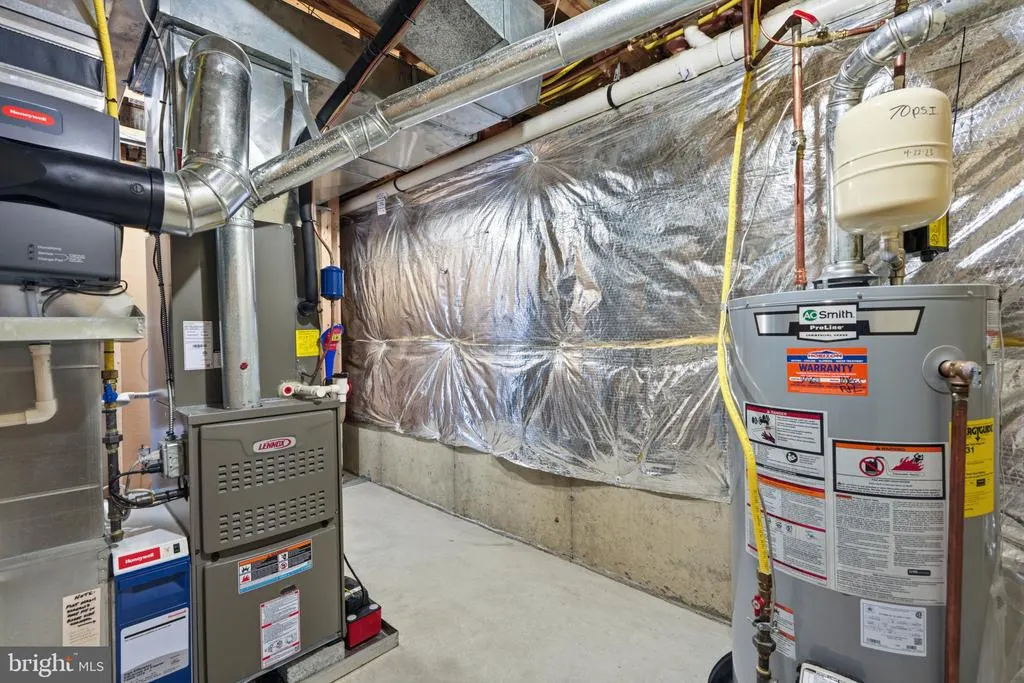
| Heating | Forced Air |
| Cooling | Central A/C |
| Utilities | Cable TV |
| Possession | Negotiable |
| Roof | Pitched,Shingle |
| Appliances | Cooktop,Oven - Wall,Oven - Double,Oven - Self Cleaning,Dishwasher,Disposal,Built-In Microwave |
| Zoning | R |
| HOA Fee | 360.00 |
| Garage Spaces | 2.00 |
| Association Fee Includes | Common Area Maintenance,Ext Bldg Maint,Lawn Maintenance,Snow Removal,Trash |
| Patio/Porch Features | Deck(s),Patio(s) |
| Architectural Style | Ranch/Rambler |
| Security Features | Security System |
| Construction Materials | Frame |
| School District | CENTRAL BUCKS |
| Year Built | 2006 |
| Electric | Underground,Circuit Breakers |
| Levels | 1 |
| Unit Number | 103 |
| Tax Year | 2025 |
| Ownership | Fee Simple |
| Cool Fuel | Electric |
| Accessibility | None |
| Assoc Fee Paid Per | Monthly |
| County | BUCKS |
| New Construction | No |
| Property Type | Residential |
| Association Amenities | Club House |
| HOA | Yes |
| Subdivision Name | THE VILLAS OF LAMPLI |
| Garage Y/N | Yes |
| Water Access Y/N | No |
| Other Structures | Above Grade,Below Grade |
| Full Baths | 2 |
| Status | ACTIVE |
| Directions | From Street Rd & 611: West on Street Rd to left on Phillips Ave to right on Phillips Ave to left onto Prescot Ct |
| City | WARRINGTON |
| Senior Community Y/N | Yes |
| MLS Area | Warrington Twp (10150) |
| Lot Size Units | Square Feet |
| Lot Size Square Feet | 0.00 |
| Tax Assessed Value | 34300.0 |
| Tax Annual Amount | 6928.0 |
| Structure Type | Detached |
| Condo/Coop Association fee Y/N | No |
| Bathrooms Full Main Level | 2 |
| Bathrooms Count Main Level | 2.00 |
| Price Per Sq Ft Total AG | 388.7 |
| Senior Community Age Req | 55 |
| Vacation Rental Y/N | No |
| Total SQFT | 1672 |
| Builder Name | KATZ BUILDERS |
| Standard Status | Active |
| Year Built Source | Assessor |
| Tax Lot | 025-103 |
Interior Features
| Interior Amenities | Primary Bath(s),Kitchen - Island,Butlers Pantry,Skylight(s),Ceiling Fan(s),Sprinkler System,Dining Area |
|---|---|
| Heating Fuel | Natural Gas |
| Basement | Full,Daylight,Full,Fully Finished,Outside Entrance,Walkout Level |
| Flooring | Carpet,Ceramic Tile,Hardwood |
| Hot Water | Natural Gas |
| Basement (Y/N) | Yes |
| Heating Y/N | Yes |
| Window Features | Bay/Bow |
| Fireplace Y/N | No |
| Above Grade Finished Area | 1672 |
| Half Baths | 1 |
| Central Air Y/N | Yes |
| Total Bedrooms | 2 |
| Room Type | Dining Room,Primary Bedroom,Bedroom 2,Kitchen,Family Room,Basement,Foyer,Breakfast Room,Laundry,Storage Room,Primary Bathroom,Full Bath |
| Main Level Bedrooms | 2 |
| Below Grade Finished Area Unit Type | Square Feet |
| LivingAreaSource | Assessor |
| Laundry Type | Main Floor |
| Below Grade Unfin Area Units | Square Feet |
| Below Grade Unfin SQFT Source | Assessor |
| Below Grade Finished Area Source | Assessor |
| Bathrooms Half Lower Level 1 | 1 |
| Bathrooms Half All Lower Levels | 1 |
| Bathrooms Count Lower Level 1 | 1.00 |
| Bathrooms Count All Lower Levels | 1 |
| Above Grade Finished Area Source | Assessor |
| Above Grade Finished Area Unit Type | Square Feet |
| Total Baths | 3 |
Exterior Features
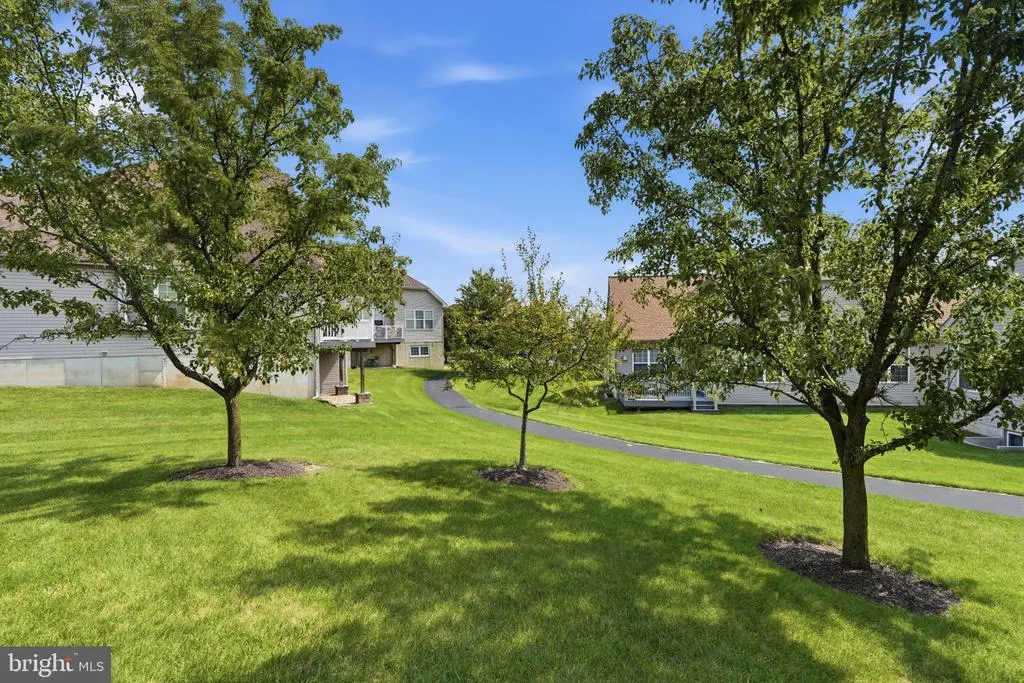
| Exterior Amenities | Sidewalks,Street Lights |
|---|---|
| Pool | No Pool |
| Lot Features | Level |
| Water Source | Public |
| Total Parking Spaces | 2 |
| Garage Features | Inside Access,Garage Door Opener,Garage - Front Entry |
| Type of Parking | Driveway,Attached Garage,Other |
| Land Use Code | 1013 |
| Foundation Details | Concrete Perimeter |
| Water View Y/N | No |
| Lot Dimensions | 0.00 x 0.00 |
| Lot Size Acres | 0.00 |
| Lot Size Source | Estimated |
| Waterfront Y/N | No |
| Door Features | Sliding Glass,Six Panel |
| Builder Model | ASCOT |
| Land Assessed Value | 0.00 |
| Navigable Water Y/N | No |
| Water Oriented Y/N | No |
| # of Attached Garage Spaces | 2 |
| LotDimensionsSource | Assessor |
Room Details
| Room | Dimensions | Level | Flooring | Details |
|---|---|---|---|---|
| Basement | Lower 1 | Basement - Finished | ||
| Bedroom 2 | Main | |||
| Breakfast Room | Main | |||
| Dining Room | Main | |||
| Family Room | Main | Fireplace - Gas,Lighting - Recessed | ||
| Foyer | Main | Flooring - HardWood | ||
| Full Bath | Main | Bathroom - Tub Shower | ||
| Kitchen | 16 X 11 | Main | Kitchen - Gas Cooking,Island,Pantry,Countertop(s) - Granite,Flooring - HardWood,Kitchen - Eat-in,Lighting - Pendants | |
| Laundry | Main | |||
| Primary Bathroom | Main | Bathroom - Walk-In Shower,Double Sink | ||
| Primary Bedroom | 13 X 13 | Main | ||
| Storage Room | Lower 1 |
Amenities
- Foreclosure
- Views
- Short Sale
- New Construction
- Adult 55+
- Lease To Own
- No HOA Fees
- Furnished
- Primary On Main
- Air Conditioning
- Seller Finance
- Green
- Fixer Upper
- Horse
- Golf
- Fireplace
- Deck
- Garage
- Basement
- Pool
Property vs Single Family Average in 18976
Price
Taxes
Year Built
Visits
 © BRIGHT, All Rights Reserved
