
Price Reduction - Primary on Main
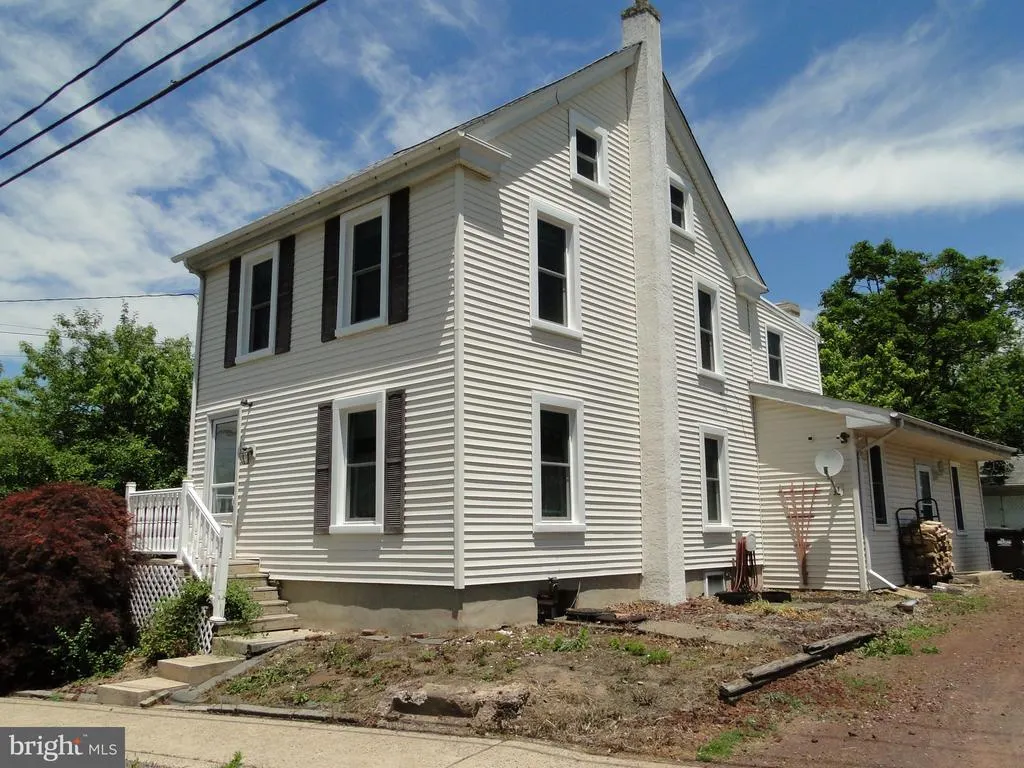
Address
817 Blooming Glen Road, Blooming Glen, PA
Price
$ 399,500
Property Attributes
- MLS#PABU2123268
- TypeSingle Family
- Listing Status ACTIVE
- CountyBUCKS
- CityBlooming Glen
- AreaHilltown Twp
- Zip18911
- StyleColonial
- Year Built1955
- Taxes$ 3771
- Price$ 399,500
- Bedrooms5
- Full Bathrooms2
- Half Bathrooms0
- Sqr Footage1968
- Lot Size0.29 Acres
Data Source:
Bright MLS
Property Description
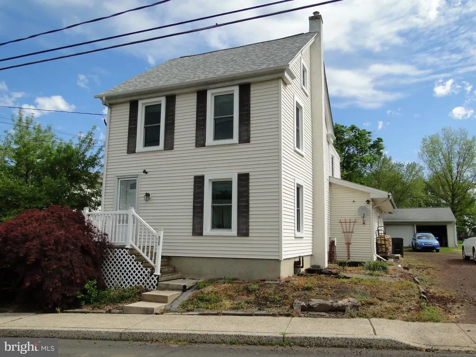
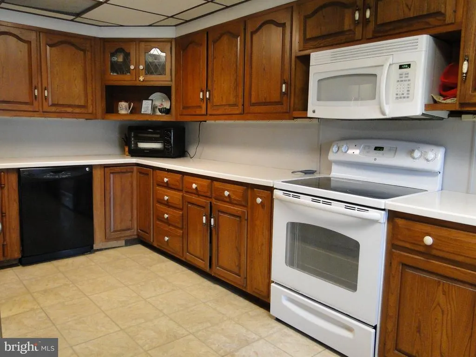
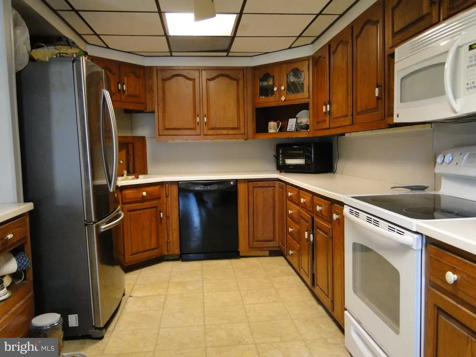
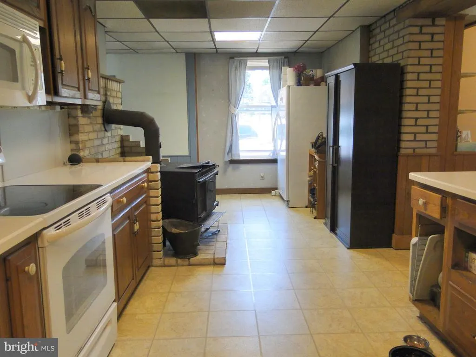
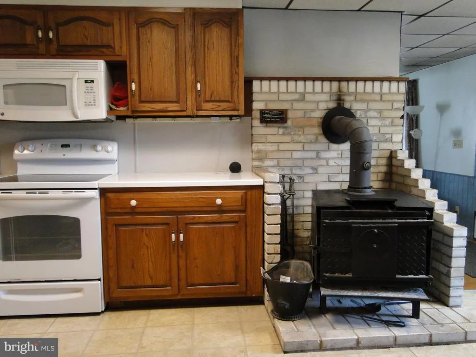
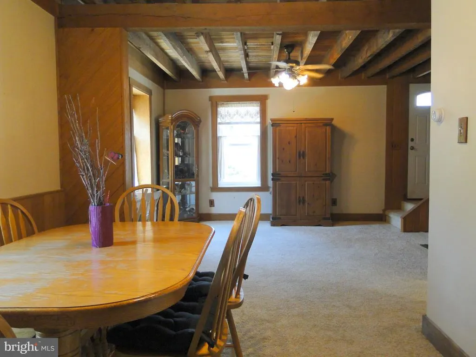
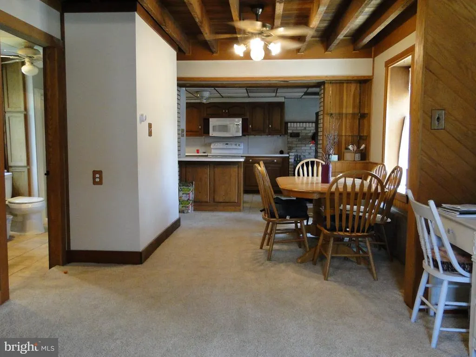
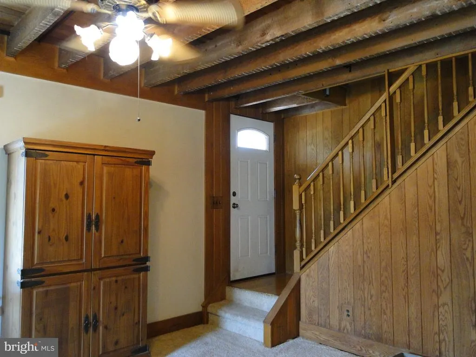
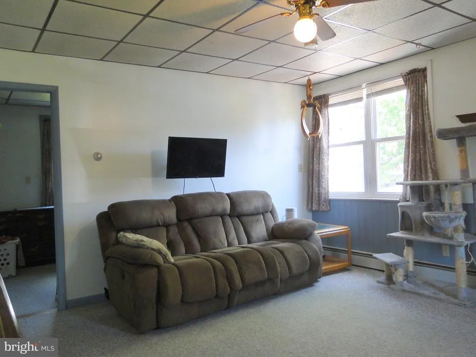
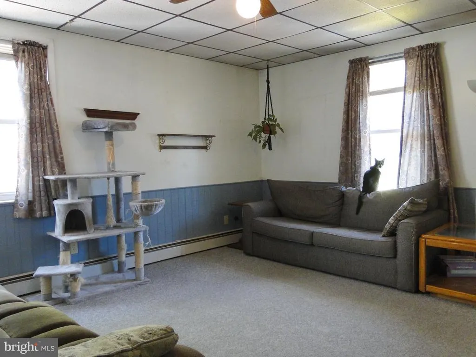
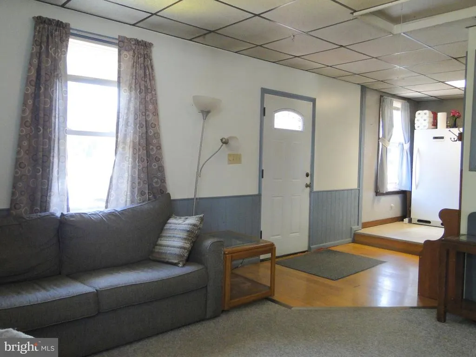
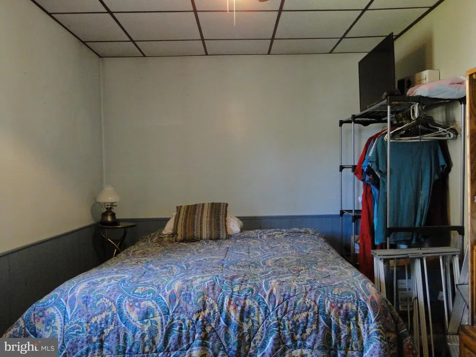
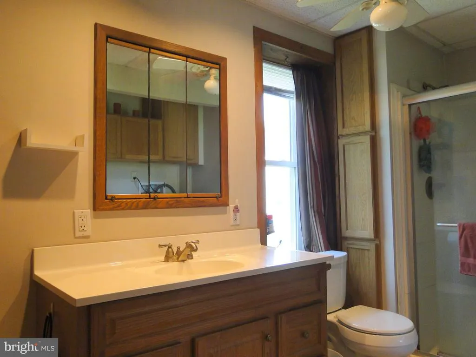
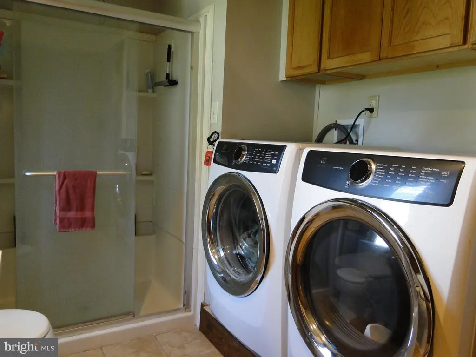
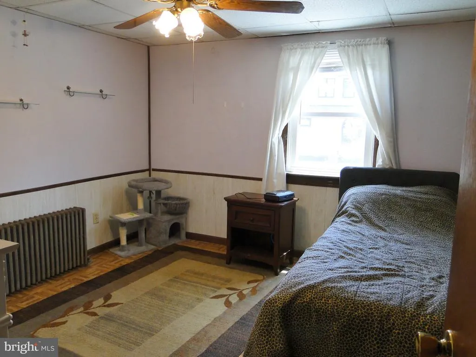
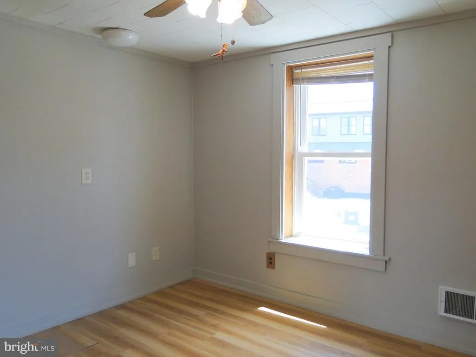
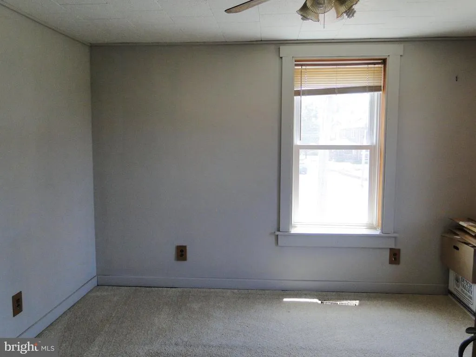
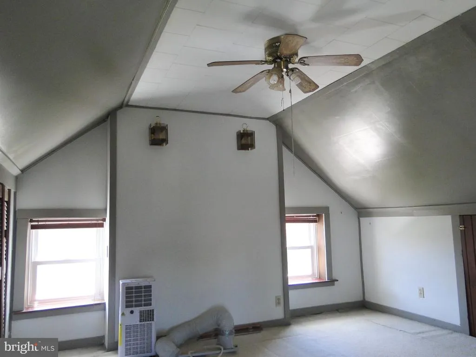
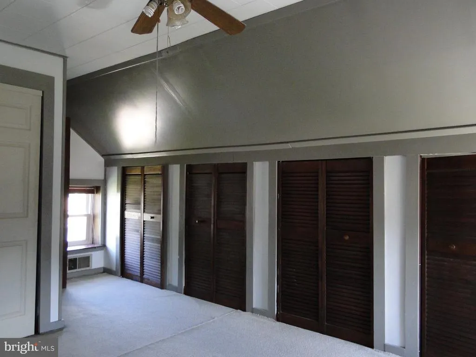
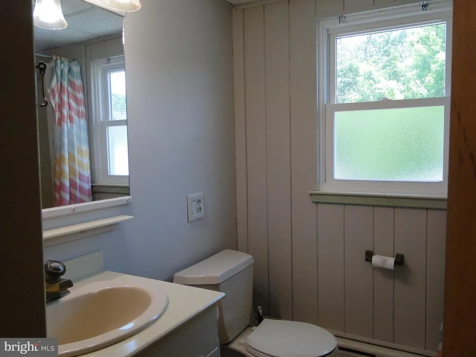
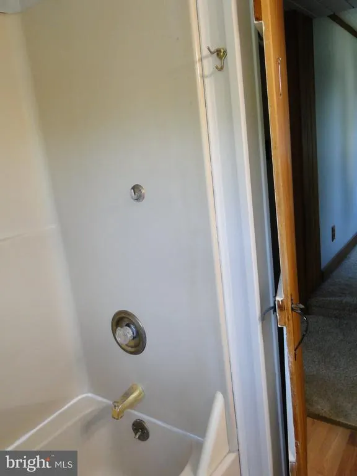
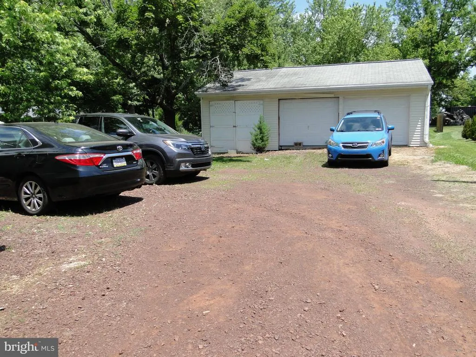
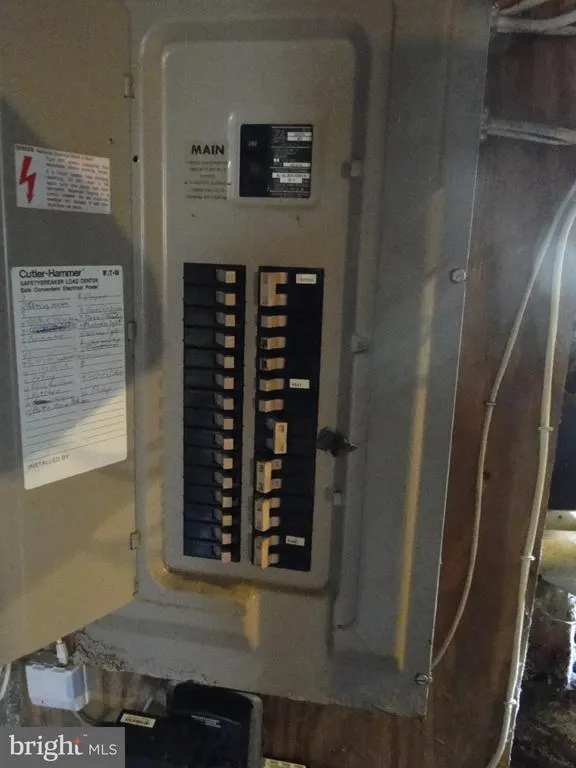
Welcome to this wonderful 4 or 5 bedroom, 2 full bath home in the sought-after Pennridge School District, nestled in the tranquil Blooming Glen neighborhood. With approximately 2000 square feet, this home features a first-floor bedroom that could also serve as a home office or sitting room. Enjoy the open-beamed living and dining areas PLUS a large family room for get togethers. The home is brightened by New Pella Windows and Newer Roof. Stay comfortable year-round with ceiling fans in almost all the rooms, a large wood stove heats the home and keeps it cozy on those winter days and nights, and a 200-amp electrical service. The convenient first floor laundry, oversized 2 car garage and a spacious driveway with plenty of parking make life easy! This home is being sold As-Is. Convenient to schools, shopping and parks. Dont miss out- Schedule your showing today!
| Price History | |
|---|---|
| 6/8/2026 | Listed $424,900 |
| 8/12/2026 | 4$409,900 |
| 8/19/2026 | 3$399,500 |
General Features
| Living Area | 1968 |
|---|---|
| Sewer | Public Septic |
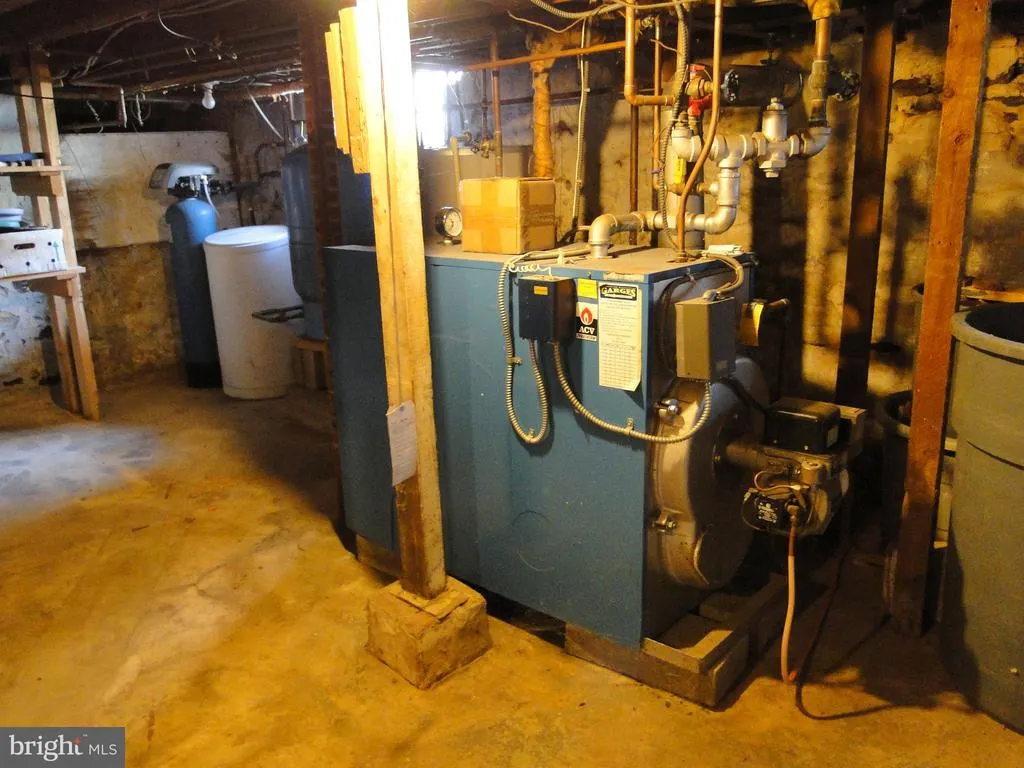
| Heating | Baseboard - Hot Water,Radiator |
| Cooling | Window Unit(s) |
| Possession | Negotiable |
| Appliances | Built-In Microwave,Dishwasher,Oven - Self Cleaning |
| Zoning | VC |
| Garage Spaces | 2.00 |
| Architectural Style | Colonial |
| Construction Materials | Vinyl Siding |
| School District | PENNRIDGE |
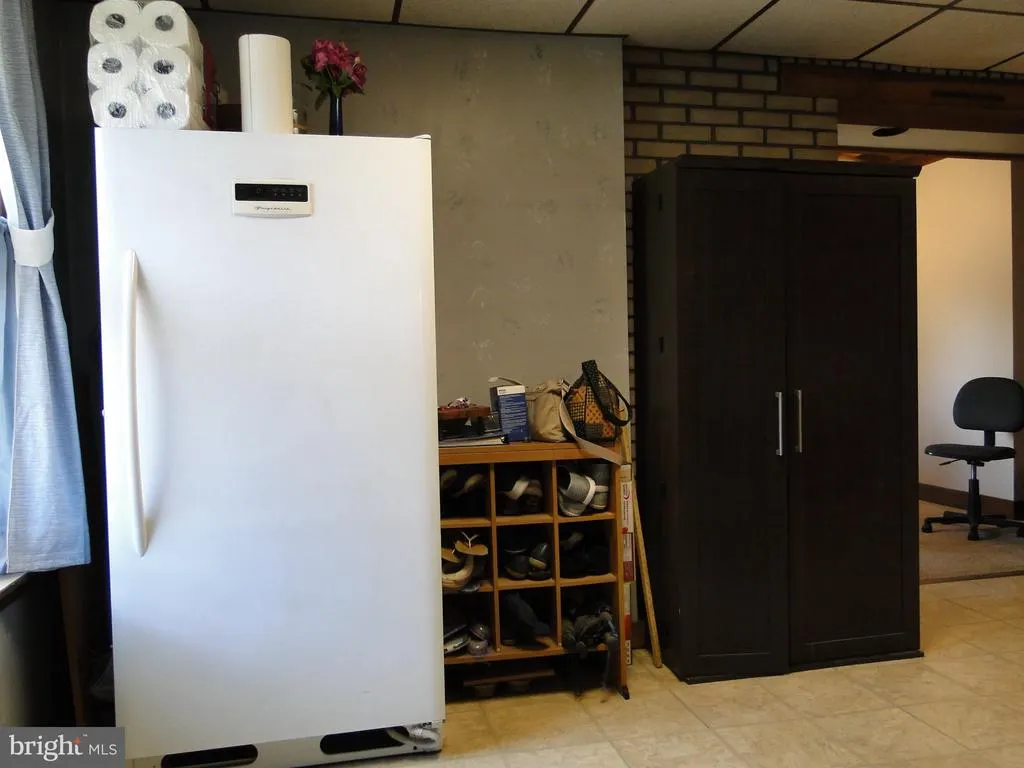
| Exclusions | Stainless Steel Refrigerator will be replaced |
| Year Built | 1955 |
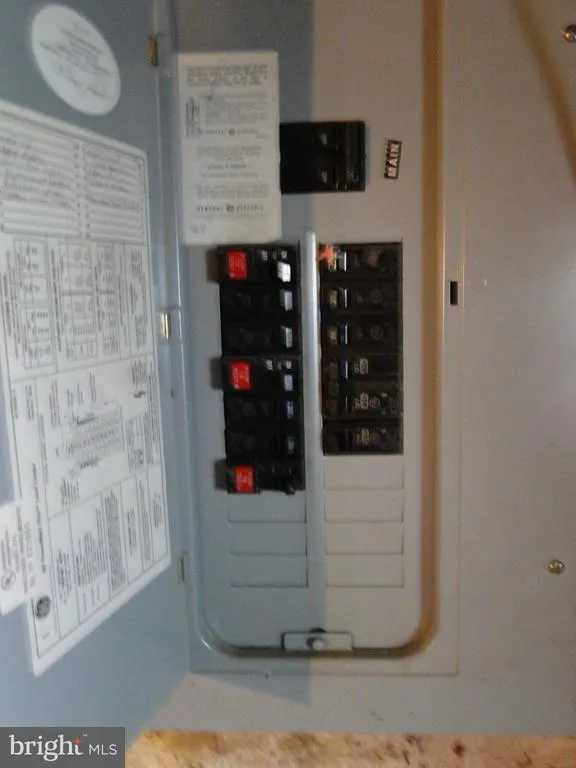
| Electric | 200+ Amp Service,Circuit Breakers |
| Levels | 2.5 |
| Tax Year | 2026 |
| Ownership | Fee Simple |
| Cool Fuel | Electric |
| Accessibility | None |
| County | BUCKS |
| New Construction | No |
| Property Type | Residential |
| HOA | No |
| Subdivision Name | NONE AVAILABLE |
| Garage Y/N | Yes |
| Water Access Y/N | No |
| Other Structures | Above Grade |
| Full Baths | 2 |
| Status | ACTIVE |
| Directions | From Souderton take Rte 113 to Right on Blooming Glen Road to home on Left. |
| City | BLOOMING GLEN |
| Senior Community Y/N | No |
| MLS Area | Hilltown Twp (10115) |
| Lot Size Units | Square Feet |
| Lot Size Square Feet | 12632.00 |
| Tax Assessed Value | 21120.0 |
| Tax Annual Amount | 3771.0 |
| Property Condition | Good |
| Structure Type | Detached |
| Condo/Coop Association fee Y/N | No |
| Bathrooms Full Main Level | 1 |
| Bathrooms Count Main Level | 1.00 |
| Price Per Sq Ft Total AG | 203.0 |
| Acceptable Financing | Cash,Conventional,FHA,VA |
| Vacation Rental Y/N | No |
| Total SQFT | 2688 |
| Standard Status | Active |
| Year Built Source | Estimated |
| Tax Lot | 058 |
Interior Features
| Interior Amenities | Ceiling Fan(s),Combination Dining/Living,Dining Area |
|---|---|
| Heating Fuel | Electric,Oil,Wood |
| Basement | Partial,Sump Pump |
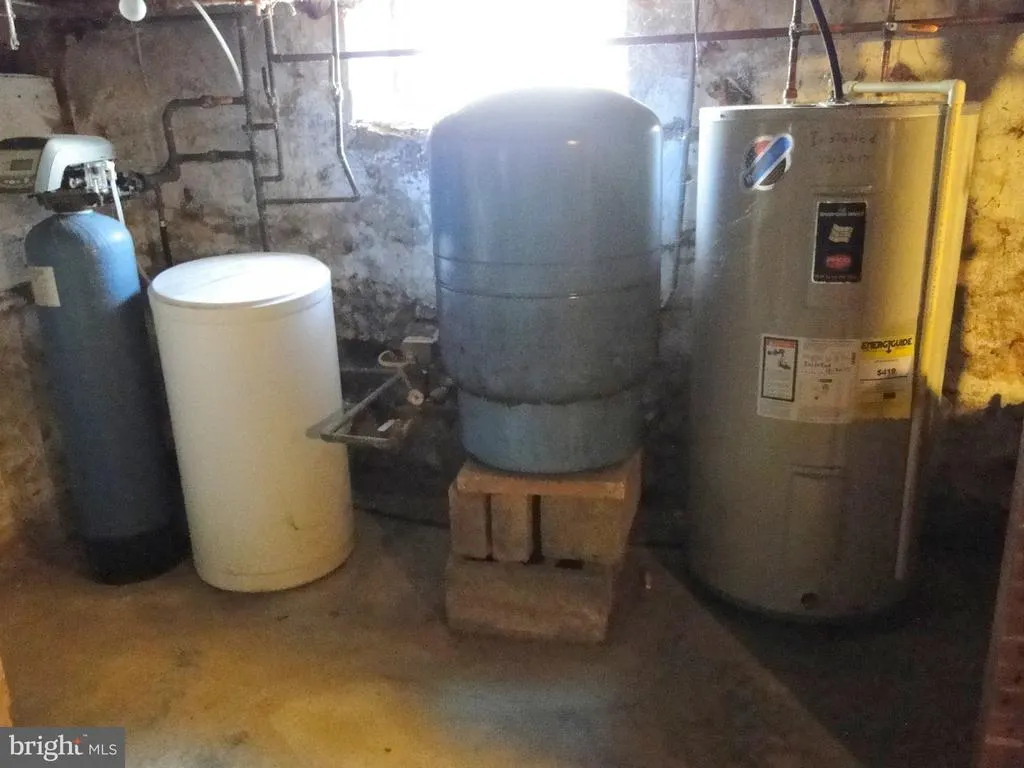
| Hot Water | Electric |
| Basement (Y/N) | Yes |
| Heating Y/N | Yes |
| Window Features | Insulated,Replacement |
| Above Grade Finished Area | 1968 |
| Central Air Y/N | No |
| Total Bedrooms | 5 |
| Room Type | Living Room,Bedroom 2,Bedroom 3,Bedroom 4,Bedroom 5,Kitchen,Family Room,Bedroom 1 |
| Main Level Bedrooms | 1 |
| LivingAreaSource | Assessor |
| Laundry Type | Main Floor |
| Below Grade Unfin Area Units | Square Feet |
| Below Grade Unfin SQFT | 720 |
| Below Grade Unfin SQFT Source | Estimated |
| Bedrooms Count All Upper Levels | 4 |
| Bedrooms Count Upper Level 1 | 3 |
| Bedrooms Count Upper Level 2 | 1 |
| Bathrooms Full Upper Level 1 | 1 |
| Bathrooms Full All Upper Levels | 1 |
| Bathrooms Count Upper Level 1 | 1.00 |
| Bathrooms Count All Upper Levels | 1 |
| Above Grade Finished Area Source | Assessor |
| Above Grade Finished Area Unit Type | Square Feet |
| Total Baths | 2 |
Exterior Features
| Exterior Amenities | Sidewalks |
|---|---|
| Pool | No Pool |
| Lot Features | Irregular,Level,Open |
| Water Source | Well |
| Inclusions | Washer/Dryer,White Refrigerator,4 Window A/Cs - All in As Is Condition |
| Total Parking Spaces | 12 |
| Garage Features | Garage - Front Entry |
| Type of Parking | Detached Garage,Driveway,Off Street |
| Foundation Details | Stone |
| Water View Y/N | No |
| Lot Dimensions | 78 x 202 |
| Lot Size Acres | 0.29 |
| Lot Size Source | Estimated |
| Waterfront Y/N | No |
| Land Assessed Value | 4120.00 |
| Navigable Water Y/N | No |
| Water Oriented Y/N | No |
| # of Detached Garage Spaces | 2 |
| LotDimensionsSource | Estimated |
Room Details
| Room | Dimensions | Level | Flooring | Details |
|---|---|---|---|---|
| Bedroom 1 | Main | Ceiling Fan(s) | ||
| Bedroom 2 | Upper 1 | Ceiling Fan(s) | ||
| Bedroom 3 | Upper 1 | Ceiling Fan(s) | ||
| Bedroom 4 | Upper 1 | Ceiling Fan(s) | ||
| Bedroom 5 | Upper 2 | |||
| Family Room | Main | |||
| Kitchen | Main | |||
| Living Room | Main |
Amenities
- Foreclosure
- Views
- Short Sale
- New Construction
- Adult 55+
- Lease To Own
- No HOA Fees
- Furnished
- Primary On Main
- Air Conditioning
- Seller Finance
- Green
- Fixer Upper
- Horse
- Golf
- Fireplace
- Deck
- Garage
- Basement
- Pool
Property vs Single Family Average in 18911
Price
Taxes
Year Built
Visits
 © BRIGHT, All Rights Reserved
