
New Construction
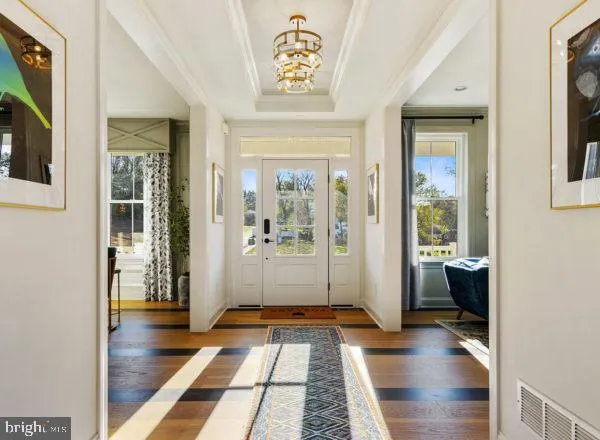
Address
4211 Kleinot Drive, Doylestown, PA
Price
$ 1,474,990
Property Attributes
- MLS#PABU2123744
- TypeSingle Family
- Listing Status ACTIVE
- CountyBUCKS
- CityDoylestown
- AreaPlumstead Twp
- NeighborhoodClover Hill
- Zip18902
- StyleColonial,Craftsman,Traditional
- Year Built2027
- Price$ 1,474,990
- Bedrooms4
- Full Bathrooms3
- Half Bathrooms1
- Sqr Footage3505
- Lot Size0.48 Acres
Data Source:
Bright MLS
Property Description
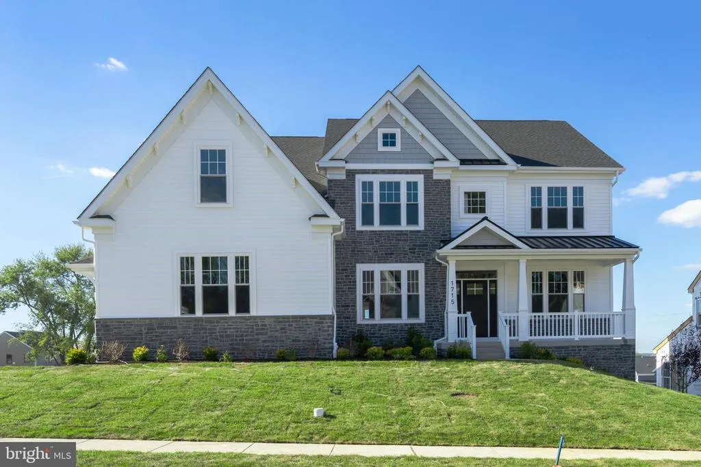
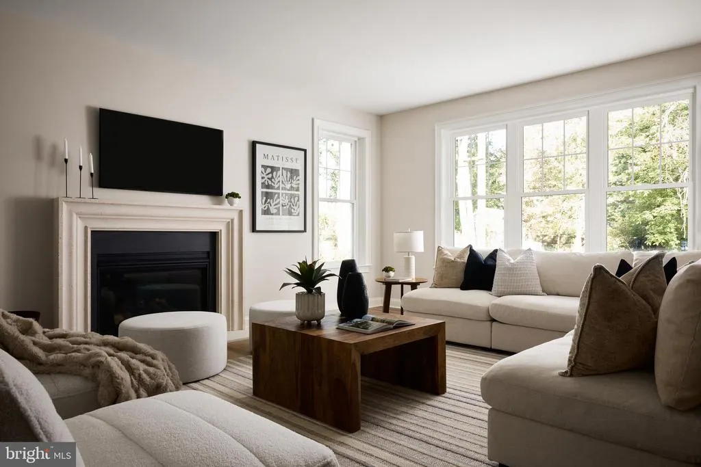
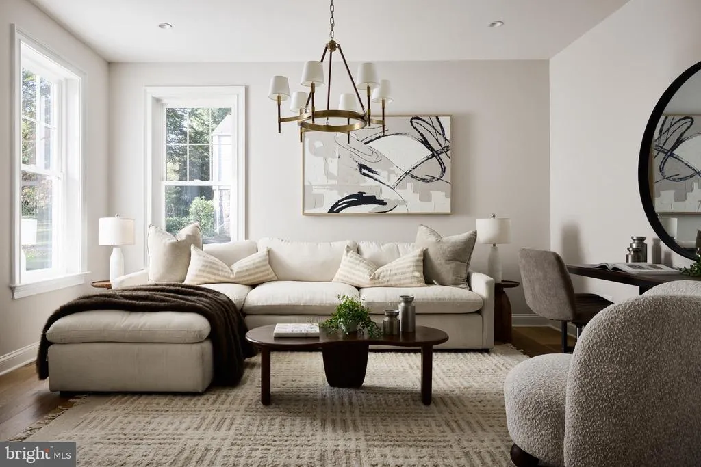
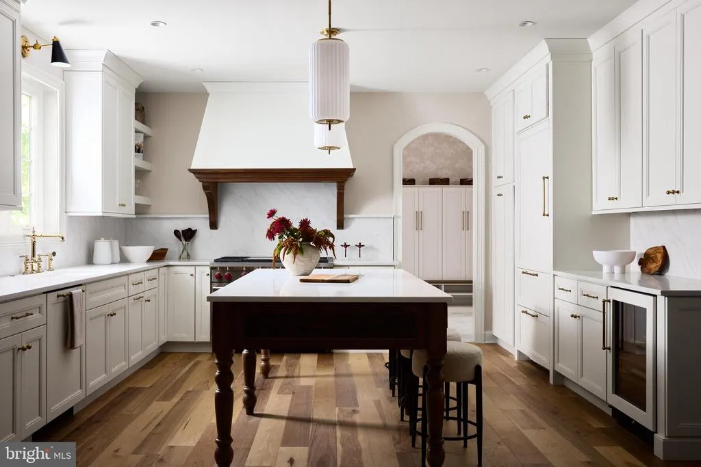
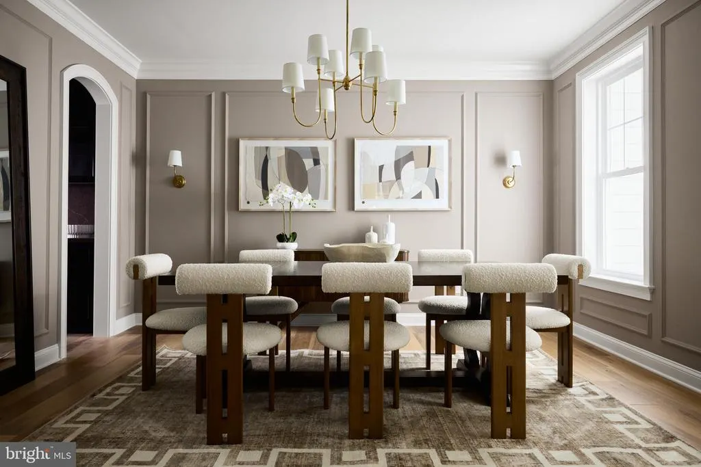
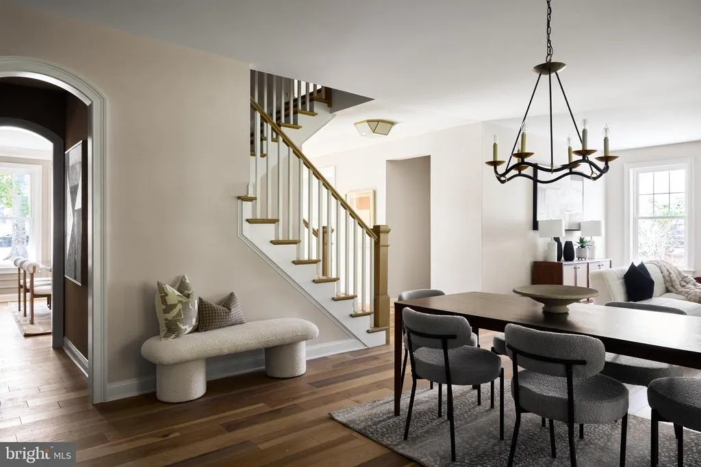
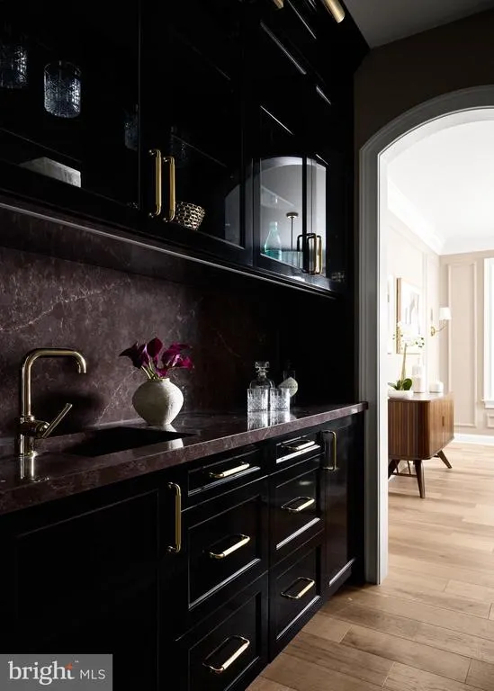
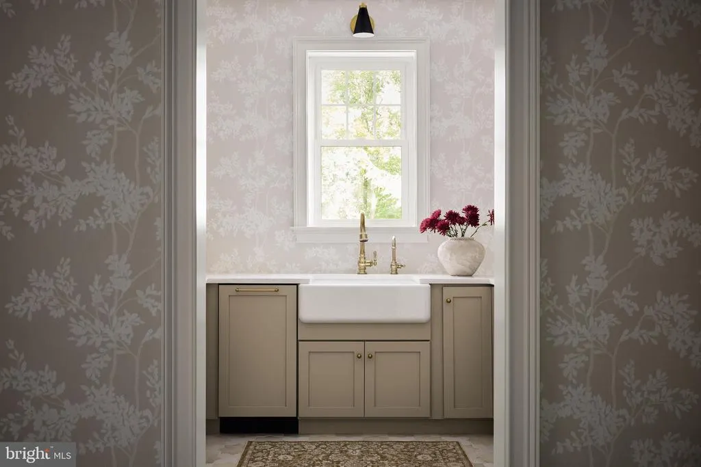
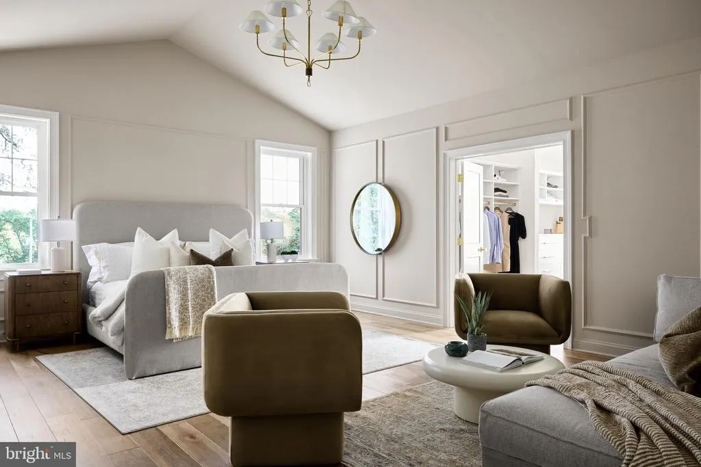
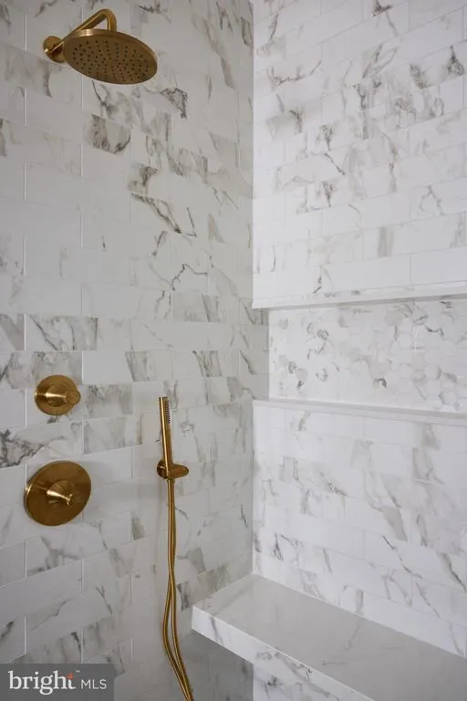
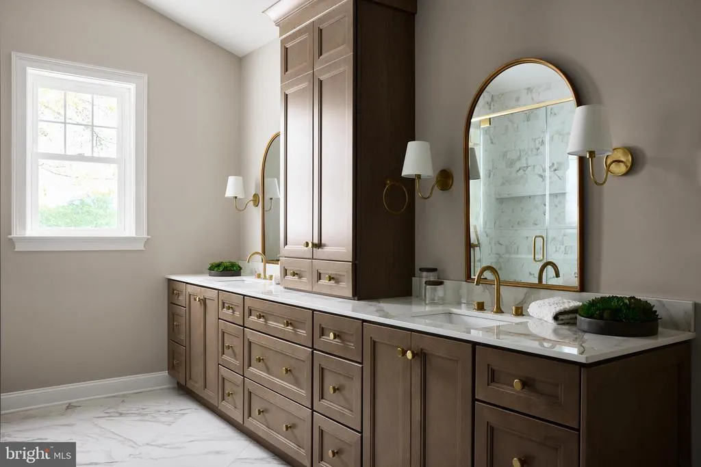
Quick Delivery Opportunity The Final Homesite at Clover Hill Estates by Foxlane Homes. This Craftsman-style home is our Georgetown floorplan and features 4 bedrooms, 3 baths, and a 3 car side entry garage. Thoughtfully curated with designer-selected finishes, this exceptional quick delivery home is designed for the way you live today. At the heart of the home is a professionally designed kitchen featuring upgraded 48 cabinetry, Level 3 countertops, a premium KitchenAid appliance package with a 6-burner gas cooktop, double wall oven, and cabinet-paneled French door refrigerator. Entertain effortlessly with the added butlers pantry and gather in the expansive great room, where a gas fireplace with shiplap trim creates a warm, inviting focal point. Oak stairs lead to a finished basementperfect for Sunday football, movie nights, or hosting family and friends. The main level also offers a spacious dining room, versatile flex space, and an organized family entry that blends practicality with style. Upstairs, four generously sized bedrooms each feature walk-in closets, while the luxurious owners retreat boasts soaring cathedral ceilings, an enviable walk-in closet, and a spa-inspired bath with designer tile and an oversized shower with handheld feature. Hardwood flooring throughout the main level and upper hallway, paired with upgraded carpeting, completes the homes elevated aesthetic. This is more than a homeits your final opportunity to call Clover Hill Estates home. Clover Hill Crossing is a boutique neighborhood of 16 luxury homes set in Plumstead Township in Doylestown. These new homes are in the Central Bucks School District. Enjoy luxury living in a new home and close proximity to the many amenities of downtown Doylestown and nearby New Hope, Lahaska, Peddler's Village and easy access to Route 611, Route 202, and the PA Turnpike.
| Elementary School | Middle School | High School |
|---|---|---|
| Groveland Elementary School | Tohickon Middle School | Central Bucks High School East |
| Price History | |
|---|---|
| 6/19/2026 | Listed $1,474,990 |
General Features
| Living Area | 3505 |
|---|---|
| Sewer | Grinder Pump,Public Sewer |
| Heating | Programmable Thermostat,Zoned |
| Cooling | Central A/C,Programmable Thermostat,Zoned |
| Possession | 181-365 Days |
| Roof | Architectural Shingle |
| Appliances | Built-In Microwave,Built-In Range,Cooktop,Dishwasher,Disposal,Energy Efficient Appliances,Exhaust Fan,Oven - Double,Oven - Wall,Oven/Range - Gas,Stainless Steel Appliances,Washer/Dryer Hookups Only,W |
| Zoning | RESIDENTIAL |
| HOA Fee | 359.00 |
| Garage Spaces | 3.00 |
| Architectural Style | Colonial,Craftsman,Traditional |
| Security Features | Smoke Detector |
| Construction Materials | Blown-In Insulation,Vinyl Siding,Stone |
| School District | CENTRAL BUCKS |
| Year Built | 2027 |
| Levels | 2 |
| Tax Year | 2027 |
| Ownership | Fee Simple |
| Cool Fuel | Electric |
| Accessibility | Doors - Lever Handle(s),Level Entry - Main |
| Assoc Fee Paid Per | Monthly |
| County | BUCKS |
| New Construction | Yes |
| Property Type | Residential |
| HOA | Yes |
| Subdivision Name | CLOVER HILL |
| Garage Y/N | Yes |
| Water Access Y/N | No |
| Other Structures | Above Grade |
| Full Baths | 3 |
| Status | ACTIVE |
| Directions | Property is located within the community at 4925 Silo Hill Road Doylestown,PA 18902. |
| City | DOYLESTOWN |
| Senior Community Y/N | No |
| MLS Area | Plumstead Twp (10134) |
| Lot Size Units | Square Feet |
| Lot Size Square Feet | 20748.00 |
| Tax Assessed Value | 0.0 |
| Tax Annual Amount | 0.0 |
| Home Warranty Y/N | Yes |
| Property Condition | Excellent |
| Structure Type | Detached |
| Condo/Coop Association fee Y/N | No |
| Bathrooms Count Main Level | 1.00 |
| Price Per Sq Ft Total AG | 420.82 |
| Acceptable Financing | Cash,Conventional,VA |
| Construction Completed Y/N | No |
| Vacation Rental Y/N | No |
| Total SQFT | 3505 |
| Builder Name | Foxlane Homes |
| Standard Status | Active |
| Year Built Source | Estimated |
Interior Features
| Interior Amenities | Bathroom - Tub Shower,Bathroom - Walk-In Shower,Carpet,Crown Moldings,Dining Area,Kitchen - Island,Primary Bath(s),Walk-in Closet(s),Wood Floors,Family Room Off Kitchen,Floor Plan - Open,Kitchen - Ea |
|---|---|
| Heating Fuel | Natural Gas |
| Basement | Poured Concrete,Sump Pump,Water Proofing System,Partially Finished,Daylight,Full |
| Flooring | Carpet,Partially Carpeted,Ceramic Tile,Engineered Wood |
| Total Fireplaces | 1 |
| Fireplace Features | Gas/Propane,Mantel(s) |
| Hot Water | Tankless |
| Basement (Y/N) | Yes |
| Heating Y/N | Yes |
| Window Features | Double Hung,Energy Efficient,Low-E,Screens |
| Fireplace Y/N | Yes |
| Above Grade Finished Area | 3505 |
| Half Baths | 1 |
| Central Air Y/N | Yes |
| Total Bedrooms | 4 |
| Room Type | Dining Room,Primary Bedroom,Bedroom 2,Bedroom 3,Bedroom 4,Kitchen,Family Room,Basement,Breakfast Room,Office |
| LivingAreaSource | Estimated |
| Laundry Type | Upper Floor |
| Bedrooms Count All Upper Levels | 4 |
| Bedrooms Count Upper Level 1 | 4 |
| Bathrooms Half Main Level | 1 |
| Bathrooms Full Upper Level 1 | 3 |
| Bathrooms Full All Upper Levels | 3 |
| Bathrooms Count Upper Level 1 | 3.00 |
| Bathrooms Count All Upper Levels | 3 |
| Above Grade Finished Area Source | Estimated |
| Above Grade Finished Area Unit Type | Square Feet |
| Total Baths | 4 |
Exterior Features
| Pool | No Pool |
|---|---|
| Lot Features | Backs to Trees,Front Yard,Landscaping,Rear Yard,SideYard(s) |
| Water Source | Well |
| Total Parking Spaces | 3 |
| Garage Features | Garage - Side Entry,Garage Door Opener |
| Type of Parking | Attached Garage |
| Foundation Details | Passive Radon Mitigation |
| Spa | No |
| Water View Y/N | No |
| Lot Size Acres | 0.48 |
| Lot Size Source | Estimated |
| Waterfront Y/N | No |
| Builder Model | Georgetown |
| Horse Y/N | No |
| Navigable Water Y/N | No |
| Water Oriented Y/N | No |
| # of Attached Garage Spaces | 3 |
Room Details
| Room | Dimensions | Level | Flooring | Details |
|---|---|---|---|---|
| Basement | Lower 1 | |||
| Bedroom 2 | Upper 1 | |||
| Bedroom 3 | Upper 1 | |||
| Bedroom 4 | Upper 1 | |||
| Breakfast Room | Main | |||
| Dining Room | Main | |||
| Family Room | Main | |||
| Kitchen | Main | |||
| Office | Main | |||
| Primary Bedroom | Upper 1 |
Amenities
- Foreclosure
- Views
- Short Sale
- New Construction
- Adult 55+
- Lease To Own
- No HOA Fees
- Furnished
- Primary On Main
- Air Conditioning
- Seller Finance
- Green
- Fixer Upper
- Horse
- Golf
- Fireplace
- Deck
- Garage
- Basement
- Pool
Property vs Single Family Average in 18902
Price
Year Built
Visits
 © BRIGHT, All Rights Reserved
