
Waterfront - Primary on Main
Address
941 Mt Eyre Road, Washington Crossing, PA
Price
$ 1,995,000
Property Attributes
- MLS#PABU2124134
- TypeSingle Family
- Listing Status ACTIVE
- CountyBUCKS
- CityWashington Crossing
- AreaUpper Makefield Twp
- Zip18977
- StyleCape Cod
- Year Built1983
- Taxes$ 16240
- Price$ 1,995,000
- Bedrooms4
- Full Bathrooms4
- Half Bathrooms1
- Sqr Footage4824
- Lot Size6.05 Acres
Data Source:
Bright MLS
Property Description
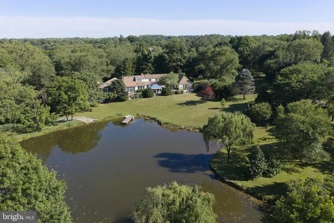
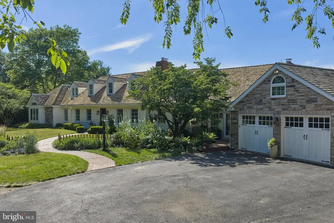
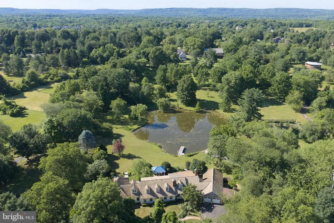
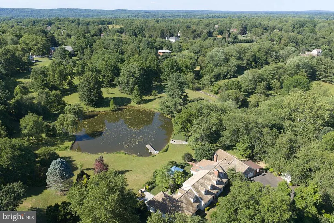
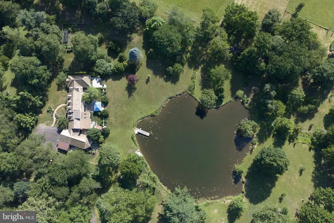
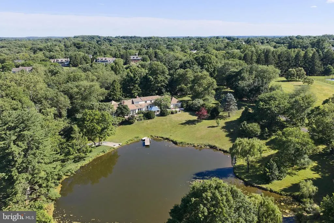
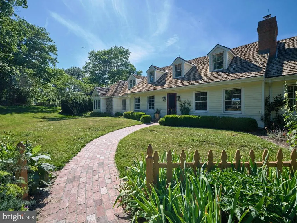
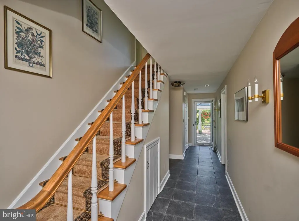
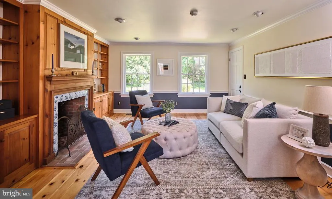
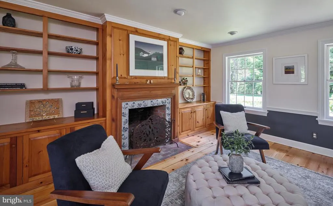
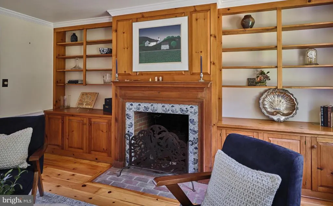
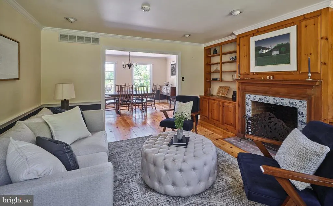
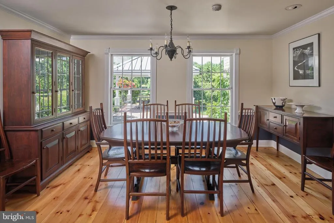
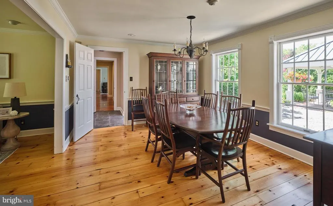
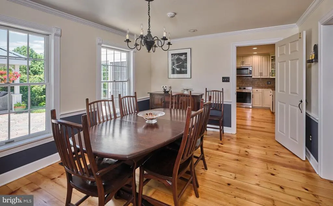
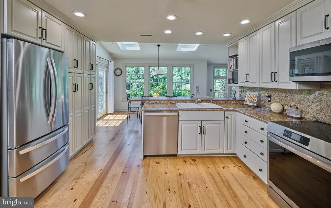
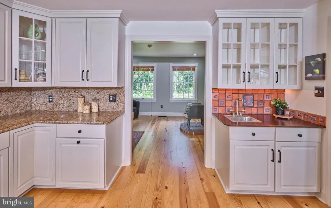
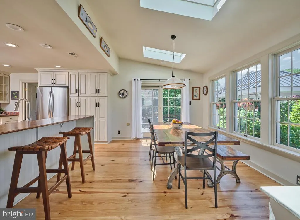
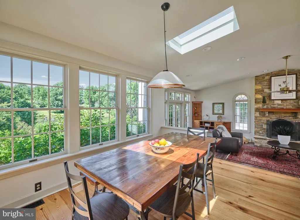
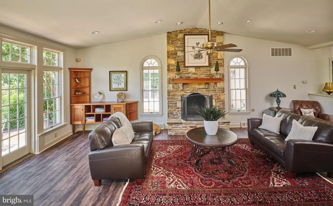
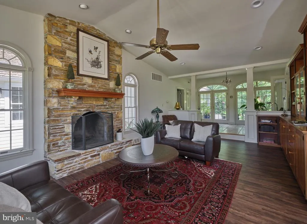
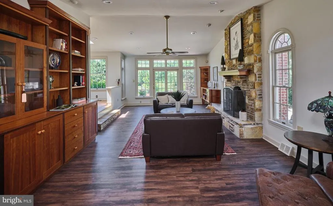
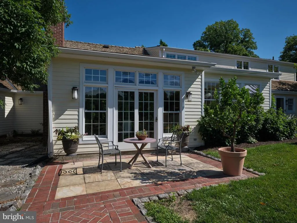
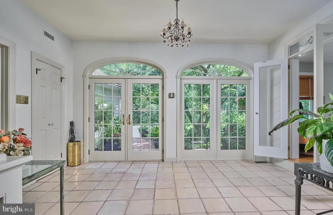
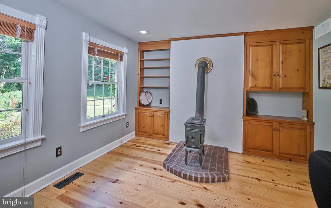
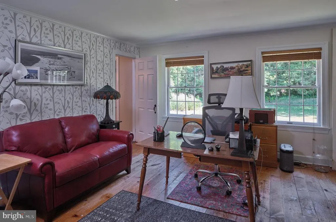
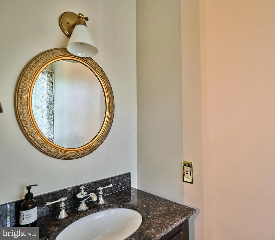
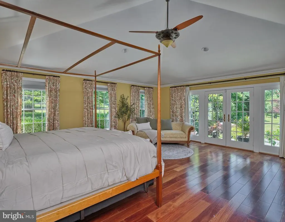
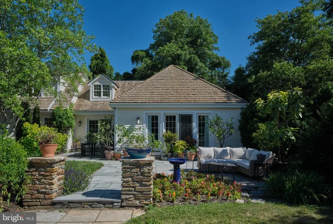
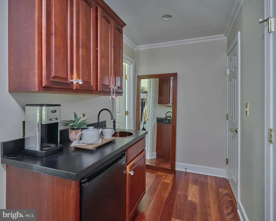
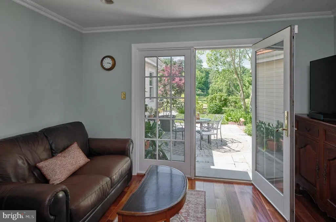
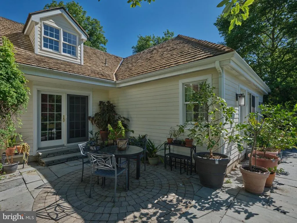
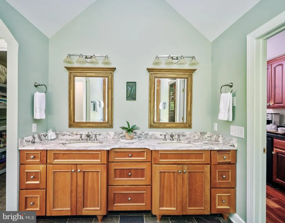
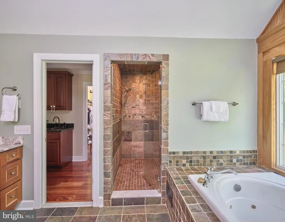
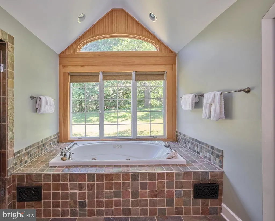
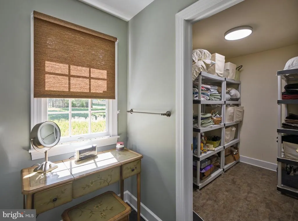
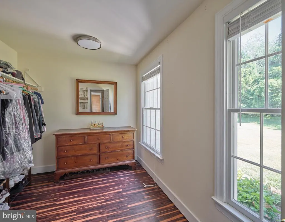
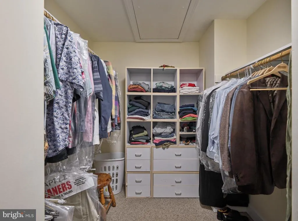
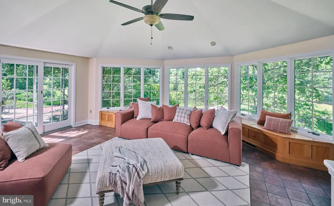
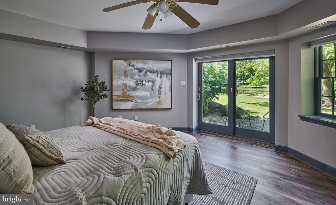
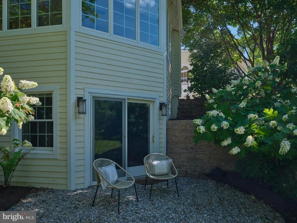
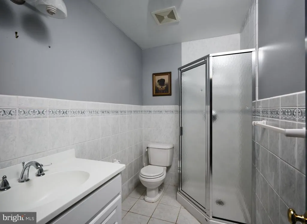
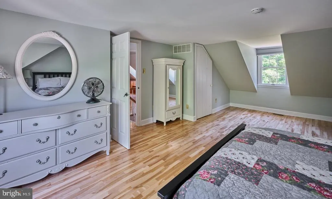
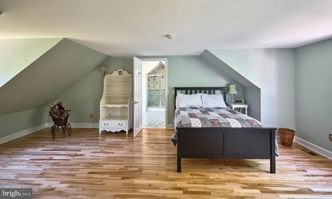
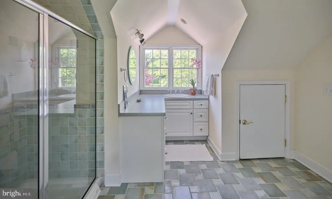
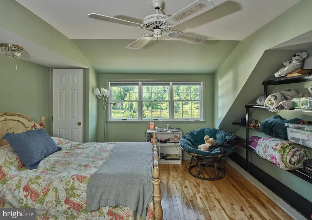

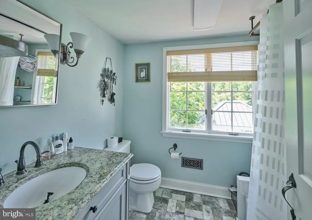
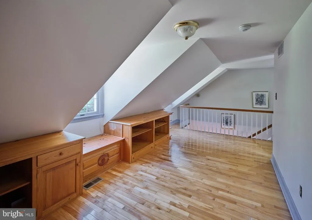
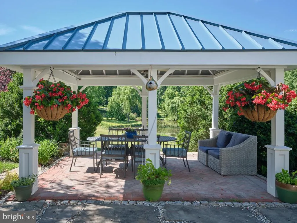
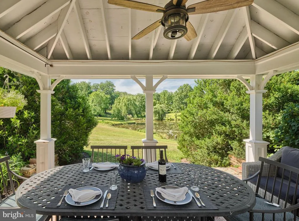
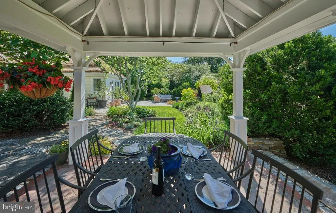
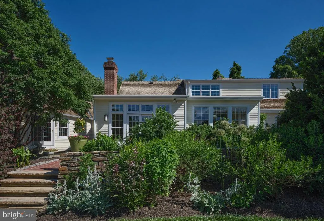
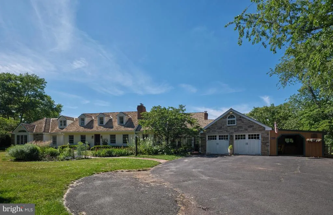
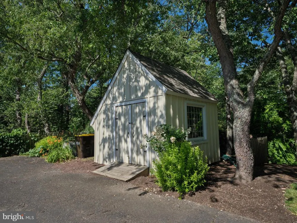
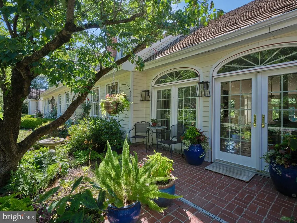
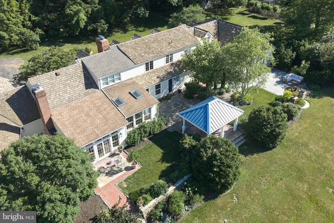
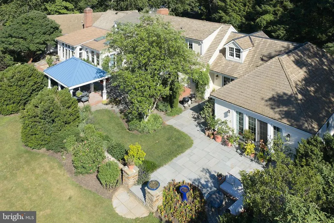
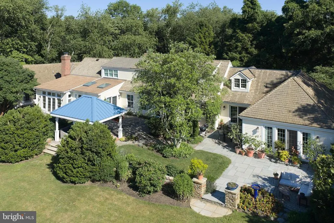
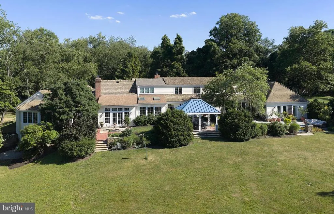
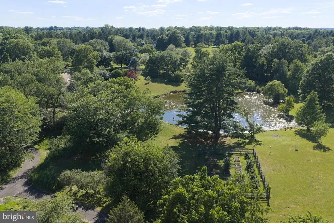
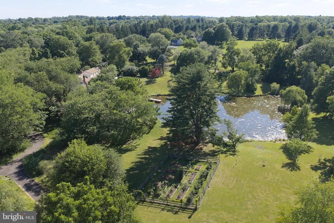
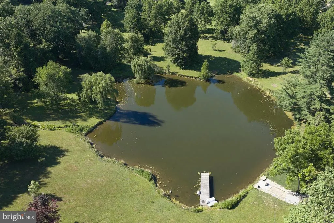
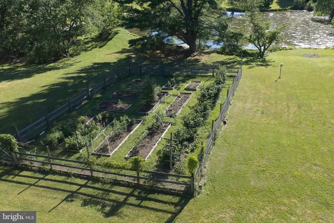
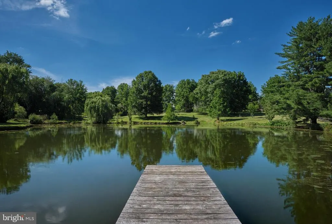
Welcome to 941 Mt Eyre Rd, an enchanting haven offering serenity, privacy, and water views! Situated on a private six-acre Upper Makefield parcel overlooking the spring-fed one-acre pond, this grand Cape Cod home offers space, functionality, and comfort for family and guests alike. Enter the front door and the charming straight-through Foyer draws your eye out to the lushly landscaped rear patio, with covered dining area, and pond beyond. A gracious Living Room with artisan crafted wood-burning fireplace opens to a spacious Dining Room with beautiful sight lines out to the lushly landscaped patio. A generously proportioned Kitchen can accommodate multiple chefs, and features counter seating and large Breakfast Room with beautiful outdoor views. The Kitchen opens to the expansive Family Room featuring grand wood burning fireplace and hand crafted built-ins. Crossing the elegant Family Room Foyer, an expansive Bonus Suite with direct outdoor access can fulfill your particular need, be it for recreation, lounging, or guests. Below, another Bonus Room features a full ensuite bath and private access to serene outdoor seating space overlooking the pond. From the main Foyer, you'll find a convenient Powder Room, Office, and hallway to an expansive Primary Suite. The grand Primary Bedroom features beautiful views to the lush landscaping, and French Door access to a private patio area. A luxurious Primary Bath features handcrafted tile work, spacious shower, jetted tub, and plentiful storage (designed to accommodate a sauna). A kitchenette perfect for morning coffee, two walk-in closets, and a cozy Sitting Room with patio access complete the Primary Suite. Upstairs, you'll find another primary suite-sized Bedroom with ensuite bath, two additional Bedrooms, and a Hall Bath, all with beautiful pond views. An open Bonus Space adjoining these bedrooms is great for lounging, TV watching, video games, or homework. Outside an attached two-car garage, potting shed, and storage shed add to your convenience. Blue Ribbon Council Rock North schools. Commuter's dream location.... 1 minute to I-295.... 35 minutes to Center City Philadelphia, 20 minutes to Princeton, 15 minutes to Amtrak station to NYC. A completely tranquil setting yet convenient to everything, this home will recharge your soul.... make it yours today!
| Elementary School | Middle School | High School |
|---|---|---|
| Sol Feinstone Elementary School | Newtown Jr Middle School | Council Rock High School North |
| Price History | |
|---|---|
| 6/18/2026 | Listed $2,250,000 |
| 7/21/2026 | 12$1,995,000 |
General Features
| Living Area | 4824 |
|---|---|
| Sewer | On Site Septic |
| Heating | Forced Air,Heat Pump(s),Wood Burn Stove |
| Cooling | Central A/C |
| Possession | 0-30 Days CD,31-60 Days CD |
| Roof | Shake,Wood |
| Appliances | Built-In Microwave,Built-In Range,Cooktop,Dishwasher,Disposal,Dryer - Electric,Oven - Self Cleaning,Oven/Range - Electric,Stainless Steel Appliances,Washer |
| Zoning | CM |
| Garage Spaces | 2.00 |
| Patio/Porch Features | Patio(s) |
| Architectural Style | Cape Cod |
| Security Features | Security System |
| Construction Materials | Frame |
| School District | COUNCIL ROCK |
| Year Built | 1983 |
| Electric | 200+ Amp Service |
| View | Pond,Scenic Vista,Garden/Lawn,Trees/Woods,Panoramic |
| Levels | 2 |
| Tax Year | 2025 |
| Ownership | Fee Simple |
| Cool Fuel | Electric |
| Waterfront Features | Private Dock Site |
| Accessibility | None |
| County | BUCKS |
| New Construction | No |
| Property Type | Residential |
| HOA | No |
| Subdivision Name | NONE AVAILABLE |
| Garage Y/N | Yes |
| Water Access Y/N | Yes |
| Other Structures | Above Grade,Below Grade |
| Total Rooms | 16 |
| Full Baths | 4 |
| Status | ACTIVE |
| Directions | Enter shared driveway off Mt Eyre Rd. House is first on left. |
| City | WASHINGTON CROSSING |
| Senior Community Y/N | No |
| MLS Area | Upper Makefield Twp (10147) |
| Lot Size Units | Square Feet |
| Lot Size Square Feet | 263577.00 |
| Tax Assessed Value | 89730.0 |
| Tax Annual Amount | 16240.0 |
| Home Warranty Y/N | No |
| Property Condition | Very Good |
| Structure Type | Detached |
| Condo/Coop Association fee Y/N | No |
| Bathrooms Full Main Level | 1 |
| Bathrooms Count Main Level | 2.00 |
| Price Per Sq Ft Total AG | 413.56 |
| Acceptable Financing | Cash,Conventional |
| Historic Y/N | No |
| Lease Considered Y/N | No |
| Vacation Rental Y/N | No |
| Virtual Tour | https://youtu.be/-Tjxc3t0abM |
| Total SQFT | 4824 |
| Location Type | Suburban |
| Standard Status | Active |
| Year Built Source | Assessor |
| Tax Lot | 015-005 |
Interior Features
| Interior Amenities | Bathroom - Jetted Tub,Bathroom - Stall Shower,Bathroom - Tub Shower,Bathroom - Walk-In Shower,Breakfast Area,Built-Ins,Chair Railings,Crown Moldings,Family Room Off Kitchen,Floor Plan - Open,Formal/S |
|---|---|
| Heating Fuel | Electric,Geo-thermal |
| Flooring | Solid Hardwood |
| Total Fireplaces | 2 |
| Fireplace Features | Brick,Mantel(s),Wood |
| Hot Water | Electric |
| Basement (Y/N) | No |
| Heating Y/N | Yes |
| Window Features | Double Hung,Insulated,Skylights |
| Fireplace Y/N | Yes |
| Above Grade Finished Area | 4824 |
| Half Baths | 1 |
| Central Air Y/N | Yes |
| Total Bedrooms | 4 |
| Room Type | Living Room,Dining Room,Primary Bedroom,Sitting Room,Bedroom 2,Bedroom 3,Bedroom 4,Kitchen,Family Room,Den,Breakfast Room,Laundry,Office,Bonus Room |
| Main Level Bedrooms | 1 |
| Below Grade Finished Area Unit Type | Square Feet |
| LivingAreaSource | Assessor |
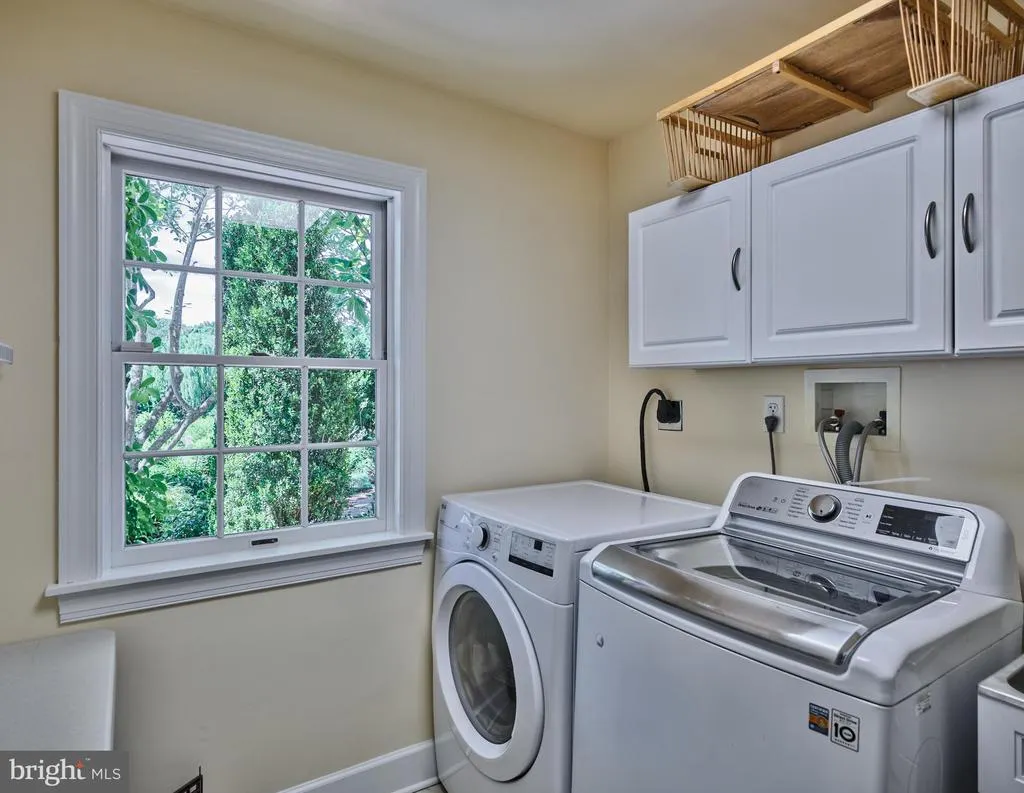
| Laundry Type | Main Floor |
| Below Grade Unfin Area Units | Square Feet |
| Below Grade Unfin SQFT Source | Assessor |
| Below Grade Finished Area Source | Assessor |
| Bedrooms Count All Upper Levels | 3 |
| Bedrooms Count Upper Level 1 | 3 |
| Bathrooms Half Main Level | 1 |
| Bathrooms Full Upper Level 1 | 2 |
| Bathrooms Full Lower Level 1 | 1 |
| Bathrooms Full All Upper Levels | 2 |
| Bathrooms Full All Lower Levels | 1 |
| Bathrooms Count Upper Level 1 | 2.00 |
| Bathrooms Count Lower Level 1 | 1.00 |
| Bathrooms Count All Upper Levels | 2 |
| Bathrooms Count All Lower Levels | 1 |
| Above Grade Finished Area Source | Assessor |
| Above Grade Finished Area Unit Type | Square Feet |
| Total Baths | 5 |
Exterior Features
| Exterior Amenities | Extensive Hardscape,Exterior Lighting,Flood Lights,Gutter System,Outbuilding(s) |
|---|---|
| Pool | No Pool |
| Parking Features | Paved Driveway,Asphalt Driveway |
| Lot Features | Pond,Not In Development,Partly Wooded,Private,Landscaping |
| Water Source | Private |
| Inclusions | Refrigerator,Washer,Dryer |
| Total Parking Spaces | 14 |
| Garage Features | Garage - Front Entry,Garage Door Opener,Inside Access,Oversized |
| Type of Parking | Attached Garage,Driveway |
| Land Use Code | 1050 |
| Foundation Details | Crawl Space,Concrete Perimeter |
| Water View Y/N | Yes |
| Lot Dimensions | 0.00 x 0.00 |
| Lot Size Acres | 6.05 |
| Road Surface Type | Paved |
| Water Body Type | Pond |
| Lot Size Source | Assessor |
| Waterfront Y/N | Yes |
| Door Features | Insulated,Sliding Glass,French,ENERGY STAR Qualified Door(s) |
| Water Access Features | Private Access |
| Road Responsibility | Boro/Township |
| Number of Docks | 1 |
| Land Assessed Value | 23960.00 |
| Navigable Water Y/N | No |
| Number of Slips | 1 |
| Water Oriented Y/N | Yes |
| # of Attached Garage Spaces | 2 |
| Dock/Slip Conveys YN | No |
| LotDimensionsSource | Assessor |
| Dock Type and Features | Private,Material - Treated Lumber |
Room Details
| Room | Dimensions | Level | Flooring | Details |
|---|---|---|---|---|
| Bedroom 2 | Upper 1 | Attached Bathroom | ||
| Bedroom 3 | Upper 1 | |||
| Bedroom 4 | Upper 1 | |||
| Bonus Room | Lower 1 | Bathroom - Stall Shower,Attached Bathroom | ||
| Bonus Room | Main | |||
| Bonus Room | Upper 1 | |||
| Breakfast Room | Main | |||
| Den | Main | Wood Stove | ||
| Dining Room | Main | |||
| Family Room | Main | Cathedral/Vaulted Ceiling,Fireplace - Wood Burning | ||
| Kitchen | Main | |||
| Laundry | Main | |||
| Living Room | Main | Fireplace - Wood Burning | ||
| Office | Main | |||
| Primary Bedroom | Main | Attached Bathroom,Bathroom - Jetted Tub,Bathroom - Walk-In Shower | ||
| Sitting Room | Main |
Amenities
- Foreclosure
- Views
- Short Sale
- New Construction
- Adult 55+
- Lease To Own
- No HOA Fees
- Furnished
- Primary On Main
- Air Conditioning
- Seller Finance
- Green
- Fixer Upper
- Horse
- Golf
- Fireplace
- Deck
- Garage
- Basement
- Pool
Property vs Single Family Average in 18977
Price
Taxes
Year Built
Visits
 © BRIGHT, All Rights Reserved
