
Open House Wed, Aug 26th 5:00 PM - 6:00 PM - Views
Address
475 Crowthers Road, Quakertown, PA
Price
$ 1,299,999
Property Attributes
- MLS#PABU2125592
- TypeSingle Family
- Listing Status ACTIVE
- CountyBUCKS
- CityQuakertown
- AreaSpringfield Twp
- NeighborhoodNon Available
- Zip18951
- StyleColonial
- Year Built1973
- Taxes$ 11333
- Price$ 1,299,999
- Bedrooms5
- Full Bathrooms4
- Half Bathrooms0
- Sqr Footage4960
- Lot Size7.72 Acres
Data Source:
Bright MLS
Property Description
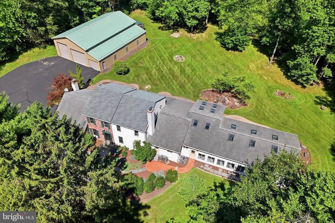
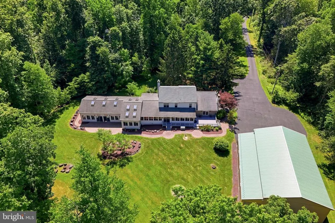
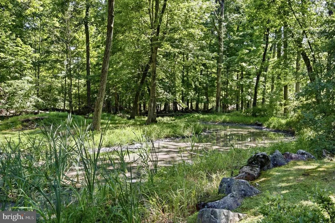
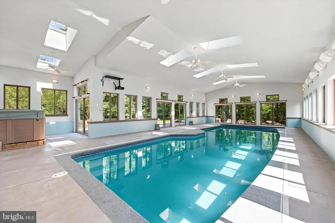
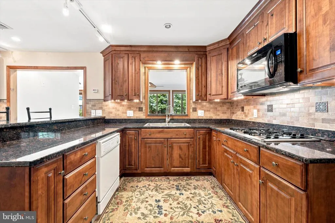
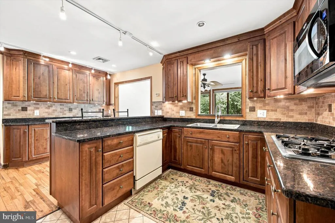
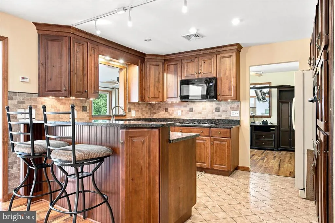
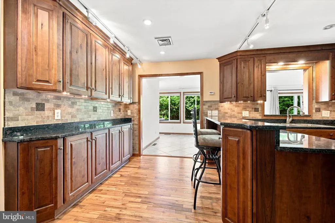
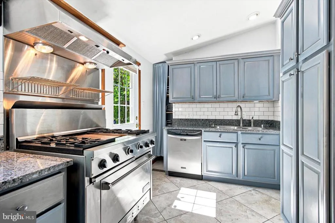
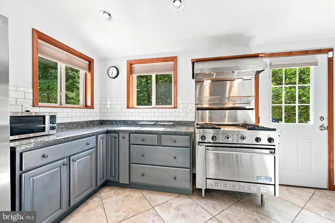
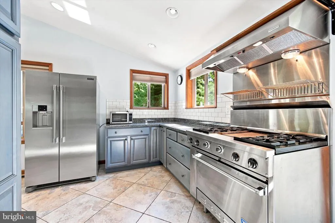
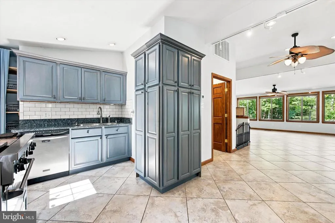
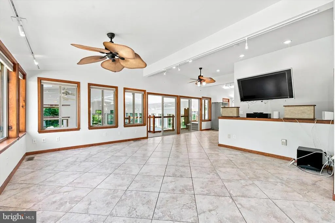
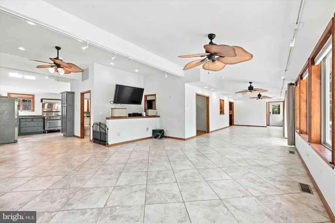
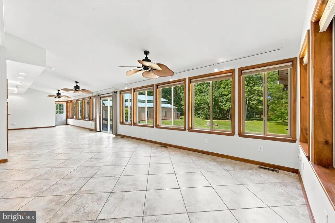
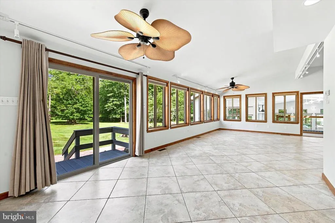
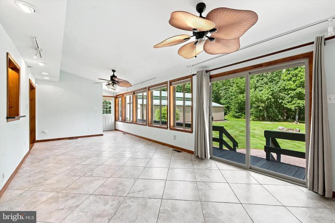
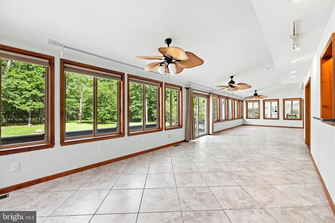
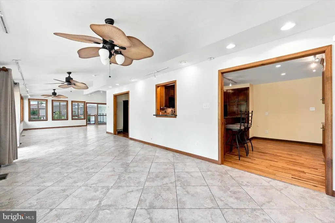
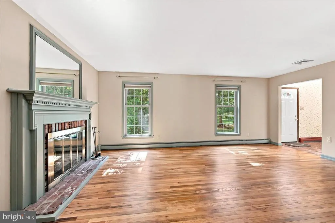
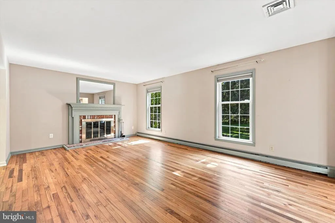
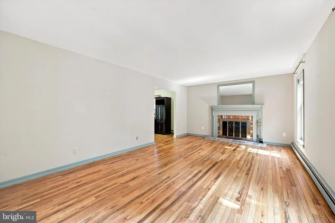
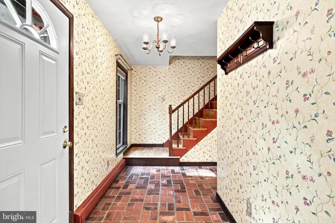
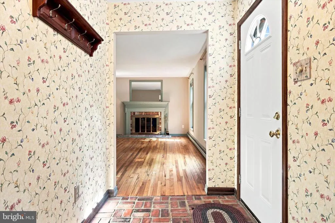
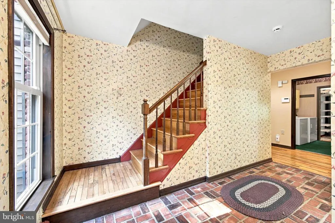
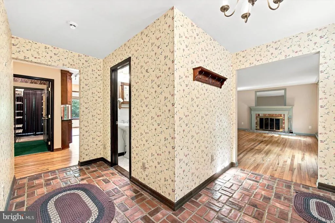
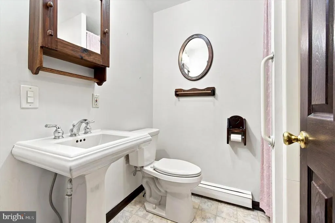
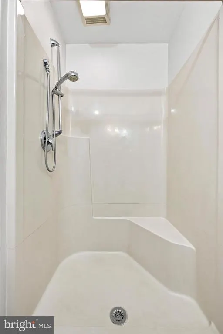
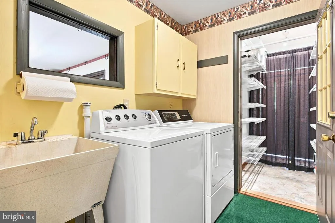
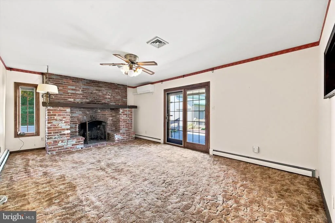
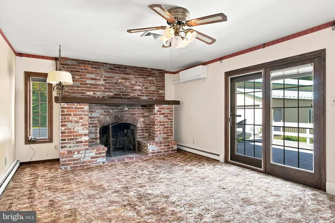
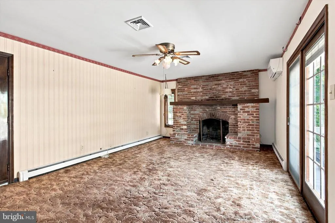
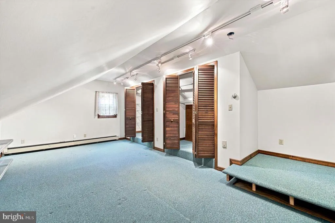
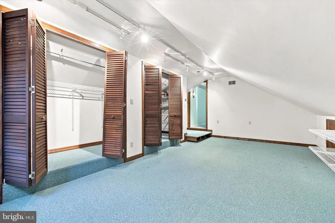
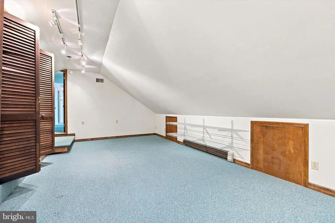
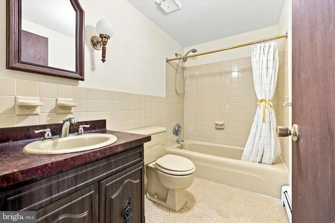
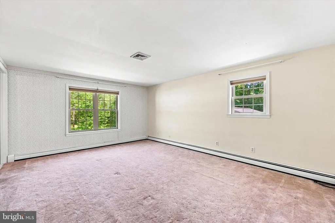
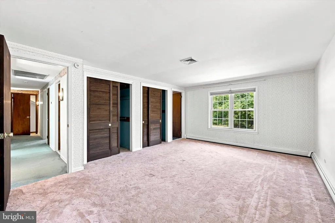
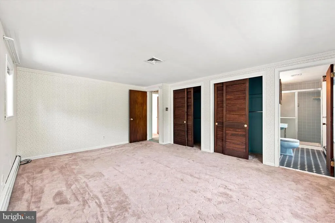
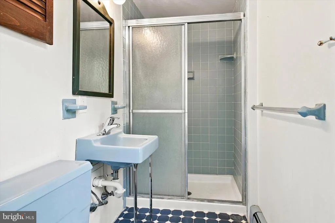
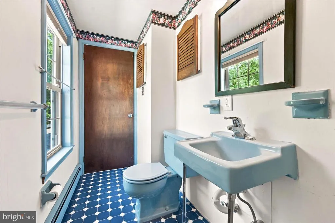
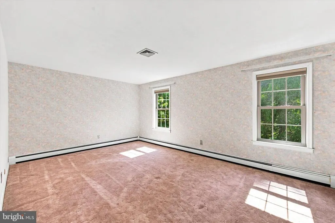
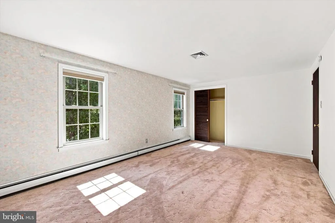
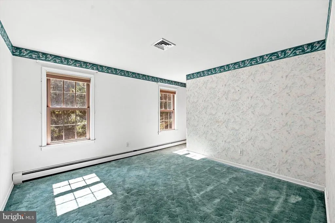
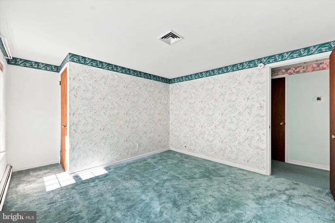
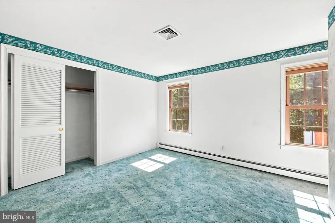
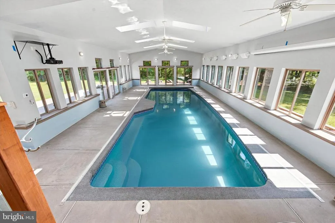
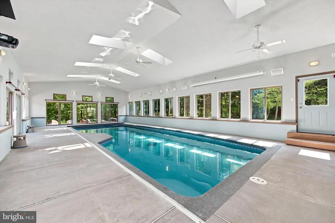
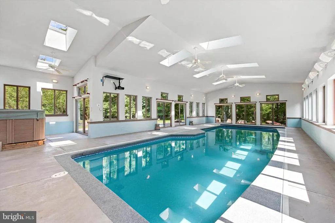
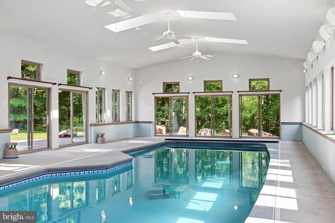
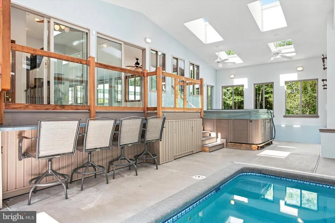
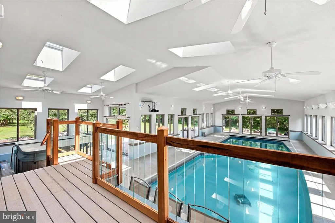
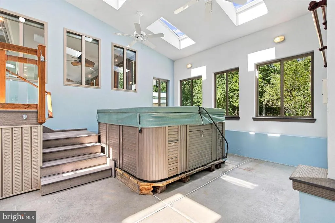
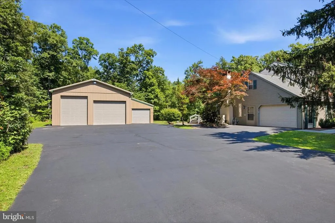
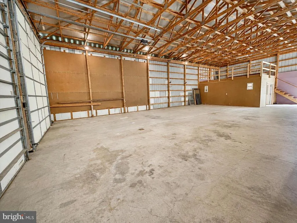
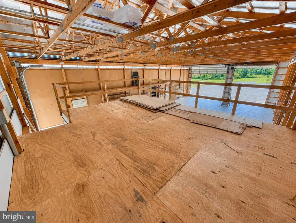
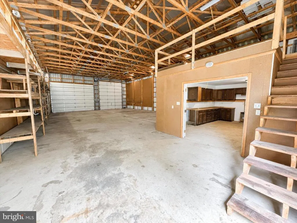
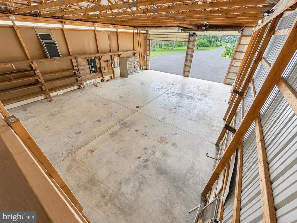
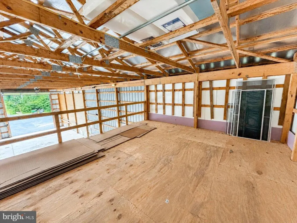
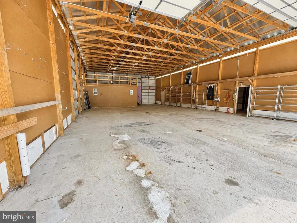
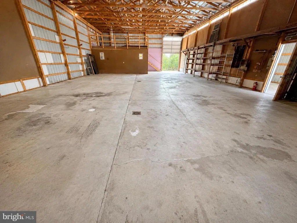
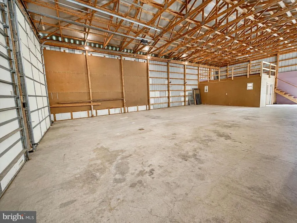
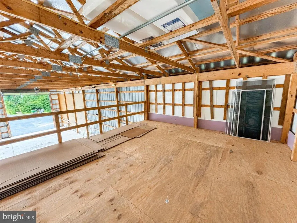
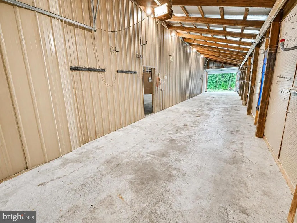
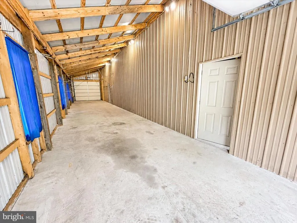
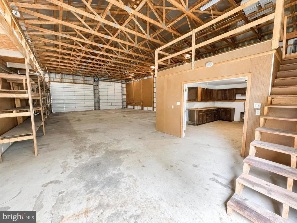
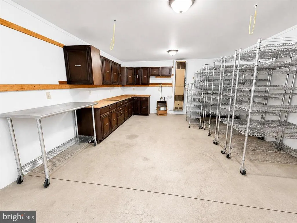
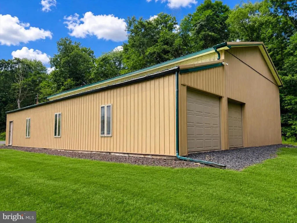
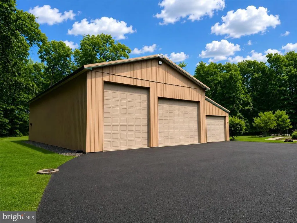
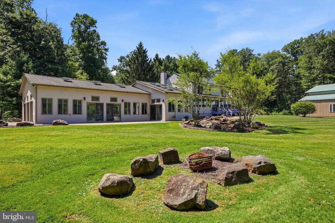
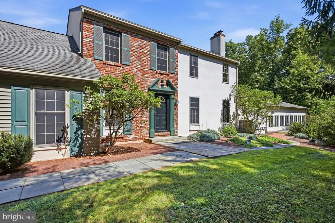
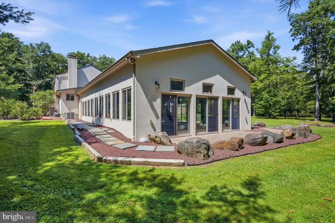
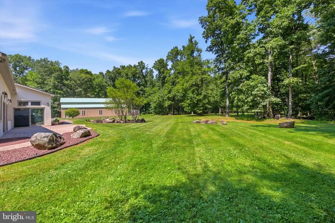
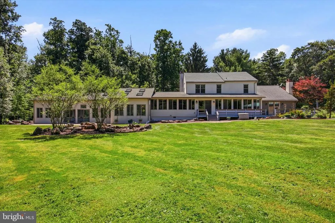
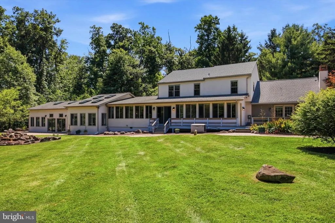
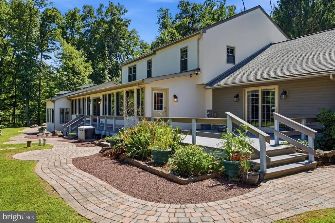
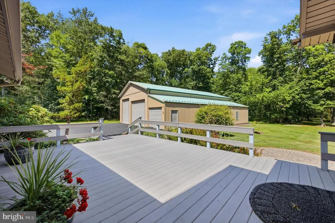
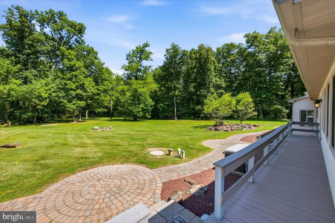
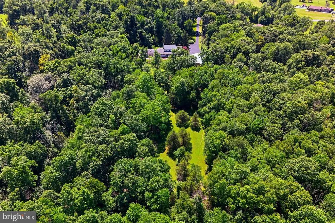
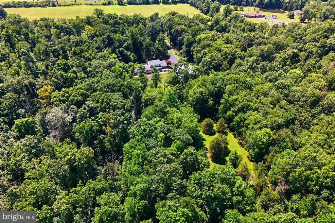
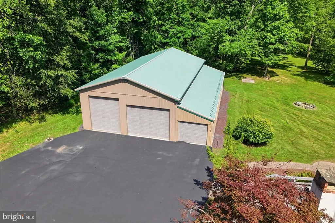
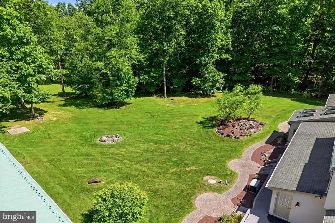
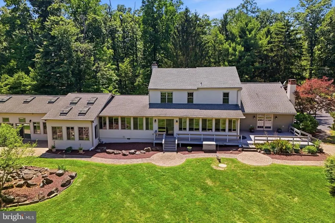
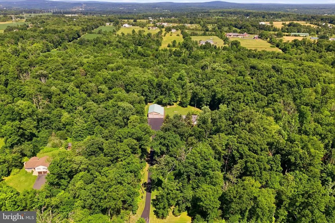
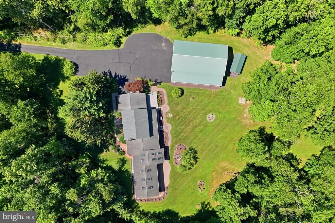
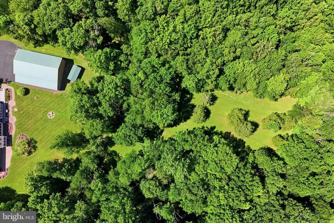
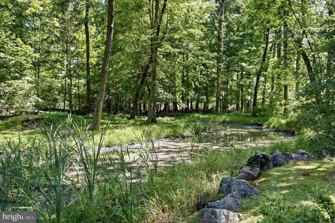
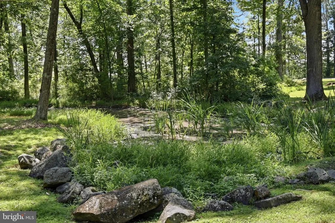
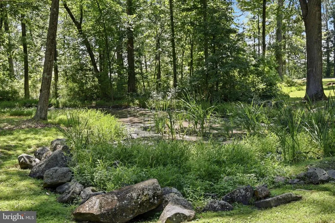
Discover a rare Upper Bucks County retreat where timeless charm, thoughtful improvements, and exceptional amenities come together on almost 8 acres. Lovingly owned and maintained by the same owner since 1979, this remarkable property showcases decades of pride, care, and continuous enhancements, creating a home designed for comfort, entertaining, and everyday enjoyment. The possibilities are endless! This home boasts 5 bedrooms, 4 full bathrooms, an indoor heated pool and a massive Pioneer insulated pole barn measuring 62x48 with a 19x15 heated office or storage room inside (you could park large commercial vehicles or full size RV's inside with a 20ft ceiling). The home currently is set up with 5 bedrooms including a 2nd floor primary with en suite bathroom. Extended family living is possible as the home also has two full kitchens! From the moment you arrive down the long driveway past your private pond you will appreciate the peaceful setting and the versatility this property offers. Inside, spacious living areas give room to gather, relax, and create lasting memories. The thoughtfully updated kitchen and the second kitchen added in 2008 serve as the heart of the home with functionality and warmth. Multiple living spaces, including a family room last used as a first-floor bedroom with a wood fireplace and mini-split heat/ac system added in 2019, provide flexibility for todays lifestyle needs. The extraordinary highlight of this home is the impressive addition completed in 2008 featuring a private indoor in ground pool oasis. Enjoy resort-style living every day with a fiberglass pool approximately 7.5 feet deep and heated by propane heat, offering the perfect space for year-round recreation, entertaining, fitness, or simply unwinding in your own private escape. Character and comfort continue throughout the home with two wood-burning fireplaces, creating cozy gathering spaces during cooler seasons. Thoughtful improvements over the years include replacement windows, a finished room above the garage, added attic and basement spray foam insulation, whole home generator and numerous enhancements designed to improve both comfort and function. For hobbyists, collectors, contractors, or anyone needing exceptional additional space, the pole barn addition completed in 2005 provides incredible versatility. Whether used for equipment, vehicles, storage, a workshop, your business or recreational needs, this valuable feature expands the possibilities of the property. The home has benefited from significant updates and ongoing maintenance. Whole home generator (propane powered) will ensure your comfort while two owned large propane tanks supply all the propane you need to run the whole household without missing a moment from service interruptions. Step outside and experience the beauty and tranquility of the grounds. With open outdoor space, a pond area and a peaceful setting, the property offers the perfect blend of privacy and convenience. Enjoy the feel of a private countryside escape while remaining close to shopping, dining, major commuter routes, parks, and everything the Quakertown area has to offer. Award winning Palisades School District. Just minutes from Route 309, 476 and 78 putting this home right in the middle of NYC and Philadelphia. Also just 20 minutes to ABE International Airport. Property will come with a clear certificate of occupancy from Springfield Township too! A truly unique opportunity, 475 Crowthers Road offers the lifestyle buyers dream about space to spread out, amenities to enjoy, and a home that has been cherished and improved for generations. This is more than a home; it is a private retreat ready for its next chapter.
| Elementary School | Middle School | High School |
|---|---|---|
| Springfield Elementary School | Palisades Middle School | Palisades High School |
| Price History | |
|---|---|
| 7/21/2026 | Listed $1,299,999 |
General Features
| Living Area | 4960 |
|---|---|
| Sewer | On Site Septic |
| Heating | Hot Water,Forced Air,Radiant |
| Cooling | Central A/C |
| Utilities | Above Ground,Cable TV |
| Possession | Immediate |
| Roof | Architectural Shingle |
| Appliances | Built-In Microwave,Central Vacuum,Commercial Range,Cooktop,Dishwasher,Dryer,Dryer - Gas,Extra Refrigerator/Freezer,Microwave,Oven - Single,Oven - Wall,Oven/Range - Gas,Refrigerator,Six Burner Stove,W |
| Zoning | RR |
| Garage Spaces | 9.00 |
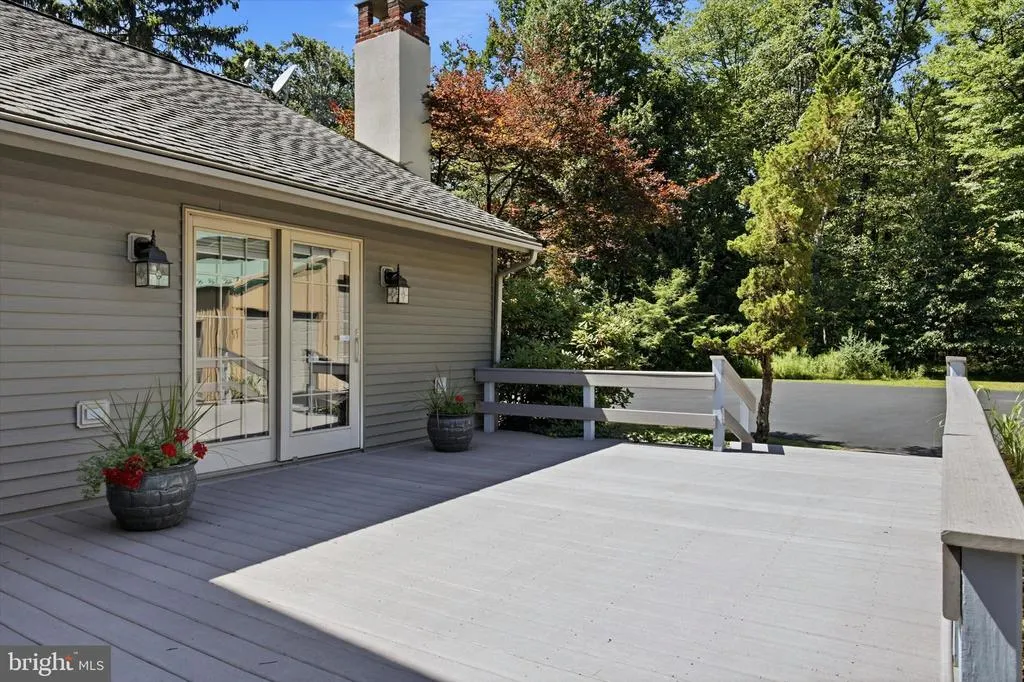
| Patio/Porch Features | Deck(s),Porch(es) |
| Architectural Style | Colonial |
| Pool Features | Heated,In Ground,Indoor |
| Security Features | Carbon Monoxide Detector(s),Exterior Cameras,Fire Detection System,Security System,Smoke Detector |
| Construction Materials | Frame |
| School District | PALISADES |
| Year Built | 1973 |
| Electric | 200+ Amp Service |
| View | Panoramic,Pond,Trees/Woods |
| Levels | 3 |
| Tax Year | 2025 |
| Ownership | Fee Simple |
| Cool Fuel | Electric |
| Accessibility | None |
| County | BUCKS |
| New Construction | No |
| Property Type | Residential |
| HOA | No |
| Subdivision Name | NON AVAILABLE |
| Facing Direction | West |
| Garage Y/N | Yes |
| Water Access Y/N | No |
| Other Structures | Above Grade,Below Grade |
| Total Rooms | 20 |
| Full Baths | 4 |
| Status | ACTIVE |
| Directions | Take Hickon Road to Crowthers Road. Property on right. Can not see home from road |
| City | QUAKERTOWN |
| Disclosures | Agent Related to Owner |
| Senior Community Y/N | No |
| MLS Area | Springfield Twp (10142) |
| Lot Size Units | Square Feet |
| Lot Size Square Feet | 336109.00 |
| Tax Assessed Value | 67140.0 |
| Spa Features | Indoor,Private |
| Tax Annual Amount | 11333.0 |
| Home Warranty Y/N | No |
| Property Condition | Very Good |
| Structure Type | Detached |
| Condo/Coop Association fee Y/N | No |
| Bathrooms Full Main Level | 2 |
| Bathrooms Count Main Level | 2.00 |
| Price Per Sq Ft Total AG | 262.1 |
| Acceptable Financing | Cash,Conventional,VA |
| Additional Parcels Y/N | No |
| Historic Y/N | No |
| Vacation Rental Y/N | No |
| Virtual Tour | https://view.alcovemedia.com/475-Crowthers-Rd/idx |
| Total SQFT | 5785 |
| Location Type | Rural |
| Standard Status | Active |
| Year Built Source | Assessor |
| Tax Lot | 056-003 |
| Association Recreation Fee | No |
Interior Features
| Interior Amenities | 2nd Kitchen,Attic,Bathroom - Stall Shower,Bathroom - Tub Shower,Bathroom - Walk-In Shower,Breakfast Area,Built-Ins,Carpet,Ceiling Fan(s),Central Vacuum,Combination Dining/Living,Combination Kitchen/D |
|---|---|
| Heating Fuel | Propane - Owned |
| Basement | Interior Access,Partial,Sump Pump,Unfinished |
| Flooring | Solid Hardwood,Ceramic Tile,Tile/Brick,Carpet |
| Total Fireplaces | 2 |
| Hot Water | Propane |
| Total Stories | 3 |
| Basement (Y/N) | Yes |
| Heating Y/N | Yes |
| Window Features | Double Hung,Casement,Screens,Skylights |
| Fireplace Y/N | Yes |
| Above Grade Finished Area | 4960 |
| Central Air Y/N | Yes |
| Total Bedrooms | 5 |
| Entry Level | 1 |
| Room Type | Living Room,Dining Room,Primary Bedroom,Bedroom 2,Bedroom 3,Bedroom 4,Kitchen,Family Room,Basement,Foyer,Bedroom 1,Great Room,Laundry,Other,Bathroom 1,Bathroom 2,Bathroom 3,Primary Bathroom |
| Below Grade Finished Area Unit Type | Square Feet |
| LivingAreaSource | Assessor |
| Laundry Type | Main Floor |
| Below Grade Unfin Area Units | Square Feet |
| Below Grade Unfin SQFT | 825 |
| Below Grade Unfin SQFT Source | Estimated |
| Below Grade Finished Area Source | Assessor |
| Bedrooms Count All Upper Levels | 5 |
| Bedrooms Count Upper Level 1 | 5 |
| Bathrooms Full Upper Level 1 | 2 |
| Bathrooms Full All Upper Levels | 2 |
| Bathrooms Count Upper Level 1 | 2.00 |
| Bathrooms Count Lower Level 1 | 0.00 |
| Bathrooms Count All Upper Levels | 2 |
| Above Grade Finished Area Source | Assessor |
| Above Grade Finished Area Unit Type | Square Feet |
| Total Baths | 4 |
Exterior Features
| Exterior Amenities | Chimney Cap(s),Extensive Hardscape,Exterior Lighting,Flood Lights,Gutter System,Hot Tub,Outbuilding(s),Secure Storage |
|---|---|
| Pool | Yes - Personal |
| Parking Features | Asphalt Driveway,Paved Driveway,Paved Parking,Private |
| Lot Features | Backs to Trees,Landscaping,Level,Not In Development,Partly Wooded,Pond,Poolside,Premium,Private,Rear Yard,Secluded,Subdivision Possible |
| Water Source | Well |
| Total Parking Spaces | 49 |
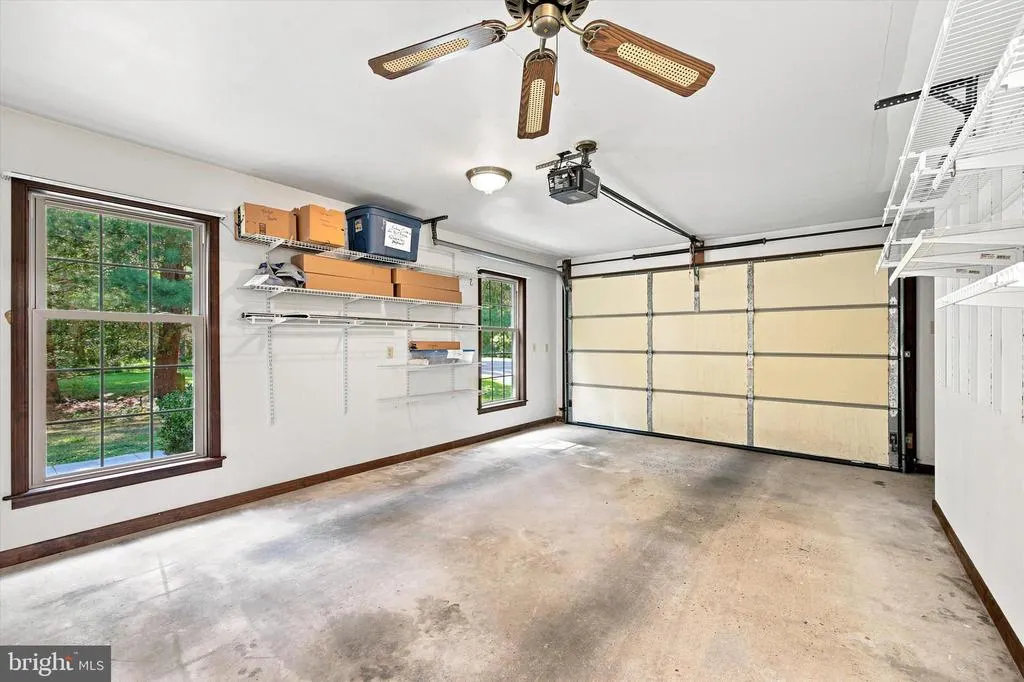
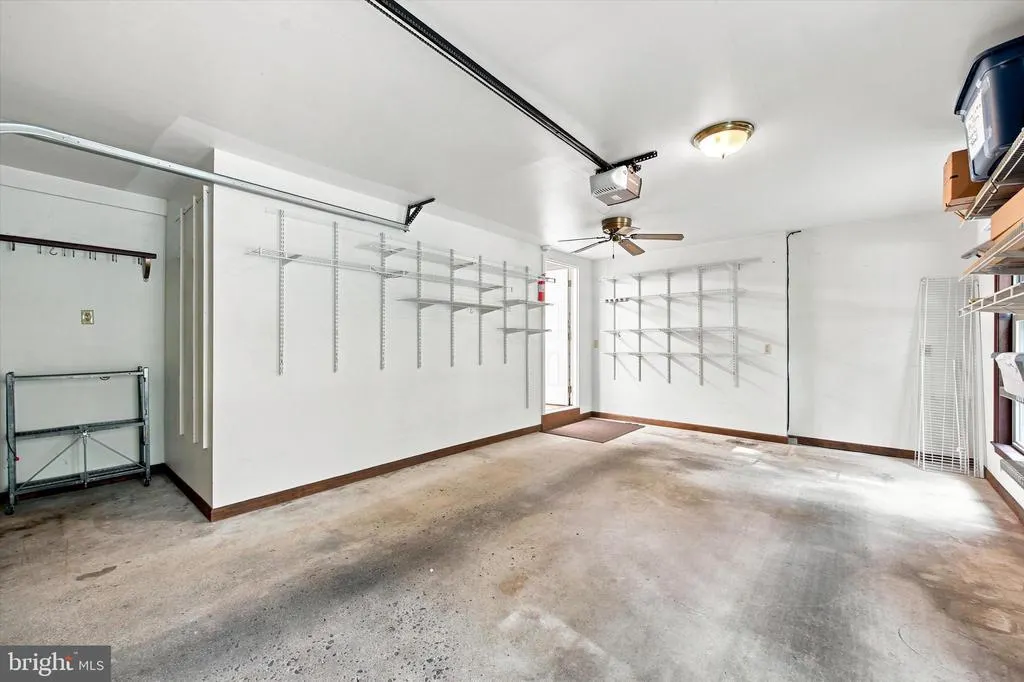
| Garage Features | Additional Storage Area,Built In,Covered Parking,Garage - Side Entry,Garage - Front Entry,Garage Door Opener,Inside Access,Oversized |
| Type of Parking | Attached Garage,Driveway,Detached Garage |
| Land Use Code | 1050 |
| Foundation Details | Block |
| Spa | Yes |
| Water View Y/N | Yes |
| Lot Dimensions | 279 x 1252 |
| Lot Size Acres | 7.72 |
| Road Surface Type | Black Top |
| Road Frontage Length | 279 |
| Lot Size Source | Assessor |
| Waterfront Y/N | No |
| Road Responsibility | Boro/Township |
| Horse Y/N | Yes |
| Horse Amenities | Horses Allowed |
| Land Assessed Value | 11480.00 |
| Navigable Water Y/N | No |
| Water Oriented Y/N | No |
| # of Attached Garage Spaces | 1 |
| # of Detached Garage Spaces | 8 |
| LotDimensionsSource | Estimated |
Room Details
| Room | Dimensions | Level | Flooring | Details |
|---|---|---|---|---|
| Basement | Lower 1 | |||
| Bathroom 1 | Upper 1 | |||
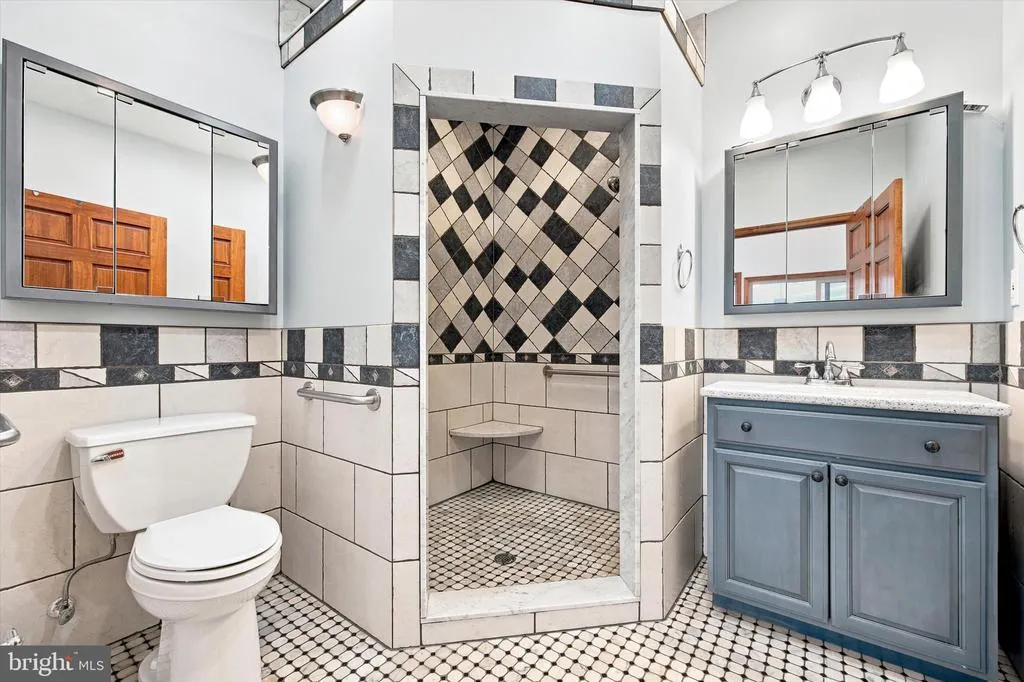
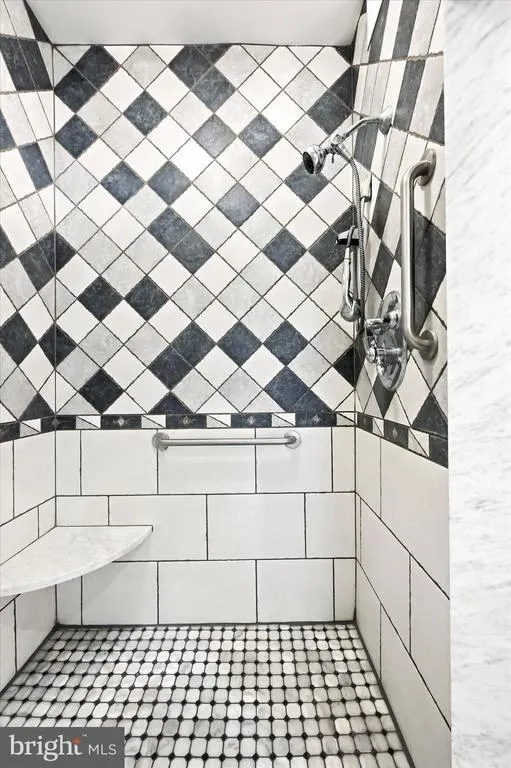
| Bathroom 2 | Main | Bathroom - Walk-In Shower | ||
| Bathroom 3 | Main | |||
| Bedroom 1 | Upper 1 | |||
| Bedroom 2 | Upper 1 | |||
| Bedroom 3 | Upper 1 | |||
| Bedroom 4 | Upper 1 | |||
| Dining Room | Main | |||
| Family Room | Main | Fireplace - Wood Burning | ||
| Foyer | Main | |||
| Great Room | Main | |||
| Kitchen | Main | Cathedral/Vaulted Ceiling,Dining Area,Countertop(s) - Granite | ||
| Kitchen | Main | Countertop(s) - Granite | ||
| Laundry | Main | |||
| Living Room | Main | Fireplace - Wood Burning | ||
| Other | Main | |||
| Other | Main | |||
| Other | Main | |||
| Other | Main | |||
| Primary Bathroom | Upper 1 | |||
| Primary Bedroom | Upper 1 | Attached Bathroom,Bathroom - Stall Shower |
Amenities
- Foreclosure
- Views
- Short Sale
- New Construction
- Adult 55+
- Lease To Own
- No HOA Fees
- Furnished
- Primary On Main
- Air Conditioning
- Seller Finance
- Green
- Fixer Upper
- Horse
- Golf
- Fireplace
- Deck
- Garage
- Basement
- Pool
Property vs Single Family Average in 18951
Price
Taxes
Year Built
Visits
In The Neighborhood
New Construction
Upper Black Eddy
$ 995,000
- Type
- Single Family
- Size
- 3,042 SqFt
- Rooms
- 4 Beds + 2.5 Baths
 © BRIGHT, All Rights Reserved
