
Primary on Main
Address
404 Hilltown Pike, Line Lexington, PA
Price
$ 582,500
Property Attributes
- MLS#PABU2125636
- TypeSingle Family
- Listing Status PENDING
- CountyBUCKS
- CityLine Lexington
- AreaHilltown Twp
- Zip18932
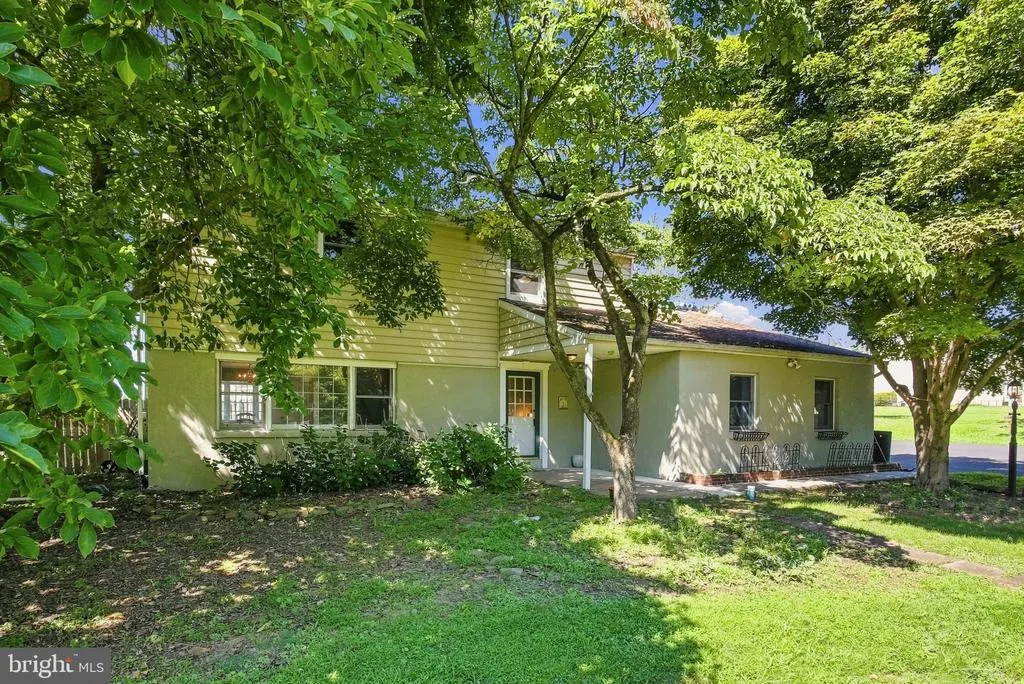
- StyleColonial
- Year Built1970
- Taxes$ 6643
- Price$ 582,500
- Bedrooms4
- Full Bathrooms3
- Half Bathrooms1
- Sqr Footage2509
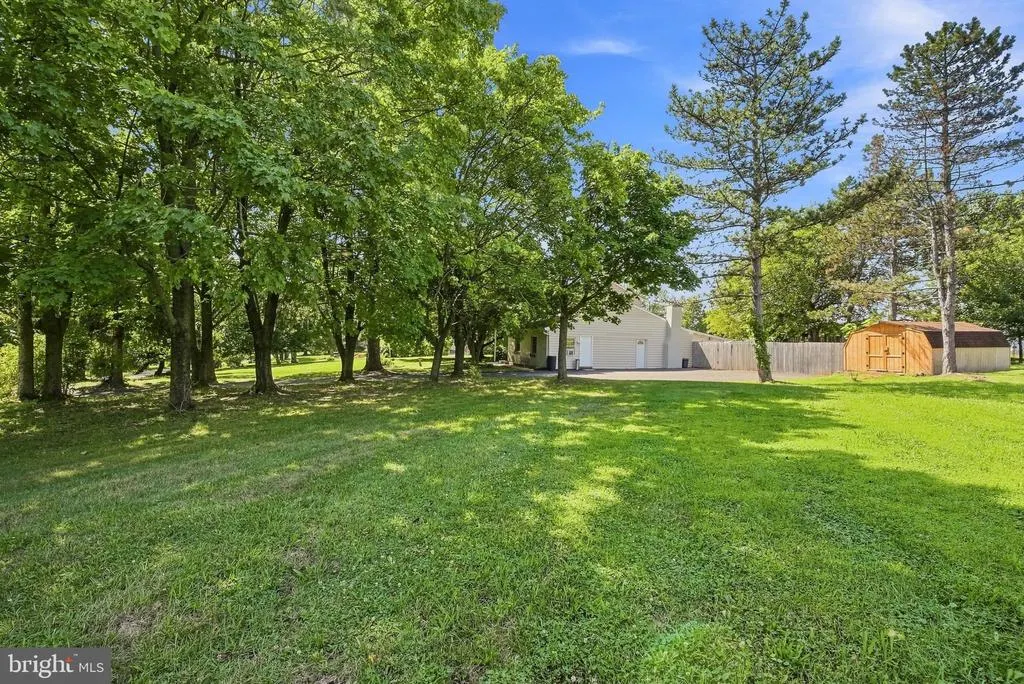
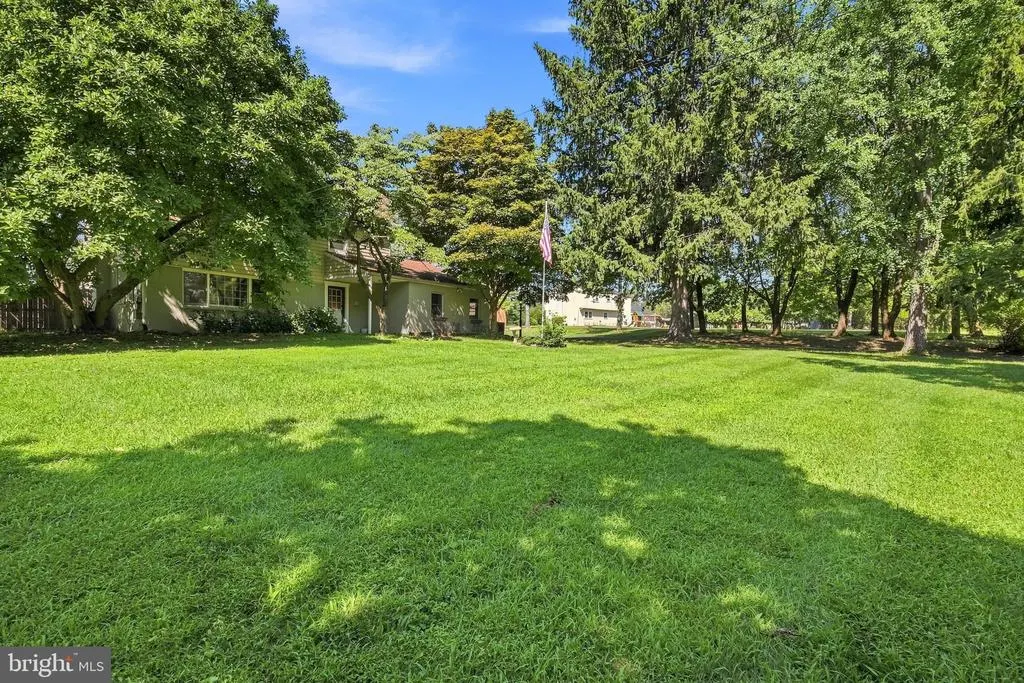
- Lot Size1.38 Acres
Data Source:
Bright MLS
Property Description
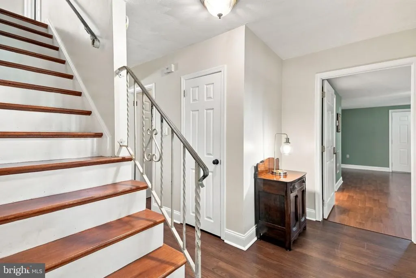
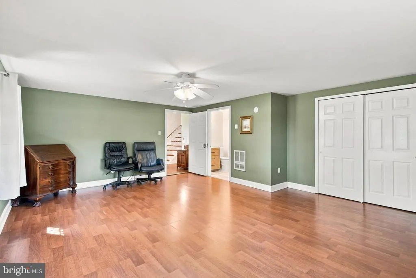
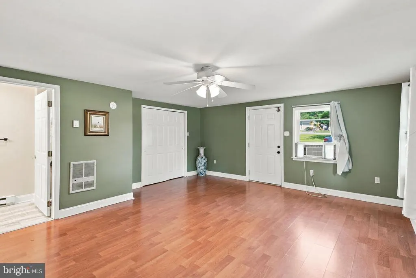
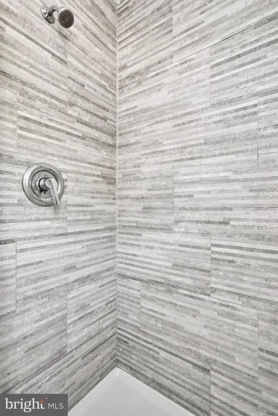
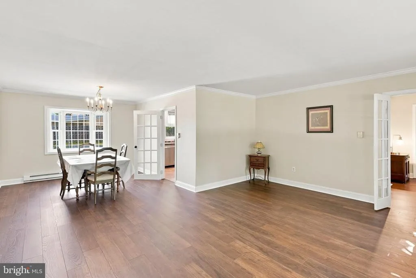
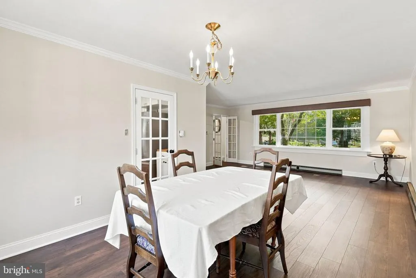
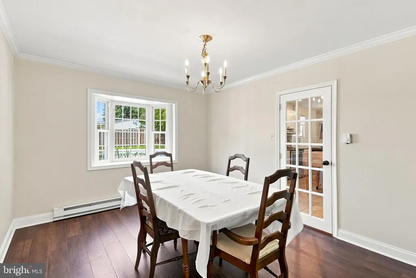
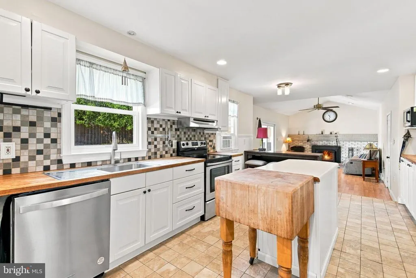
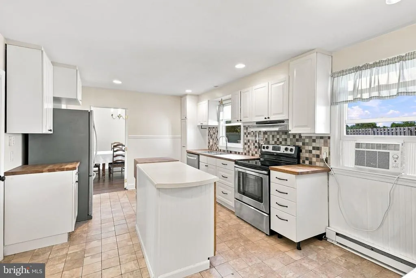
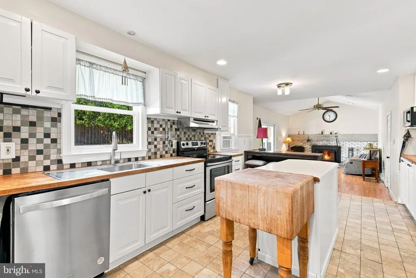
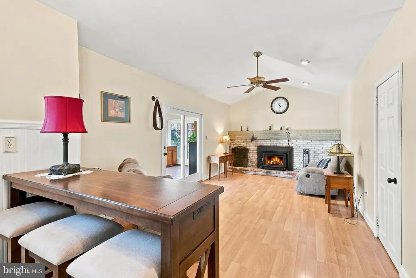
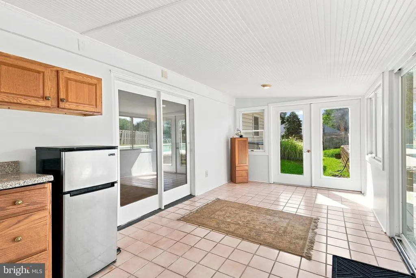
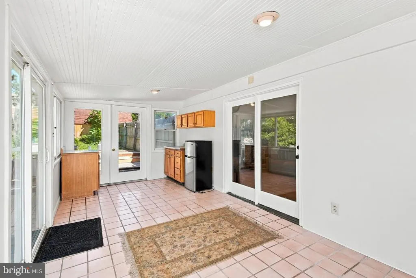
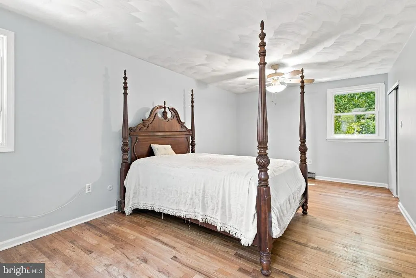
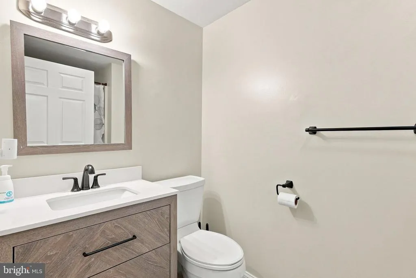
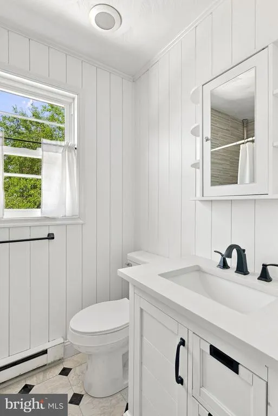
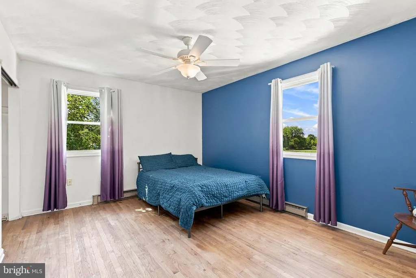
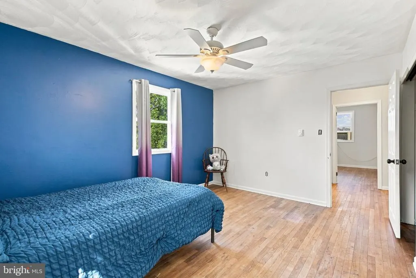
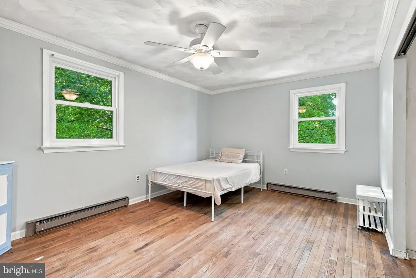
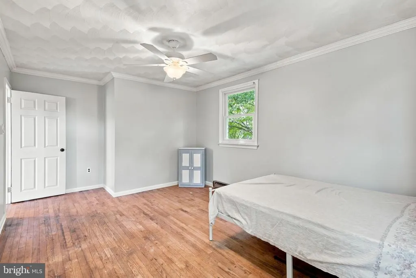
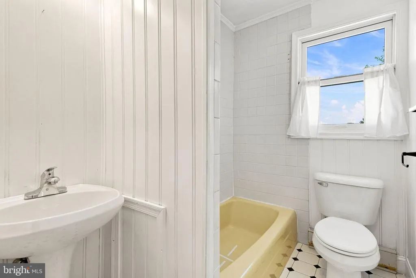
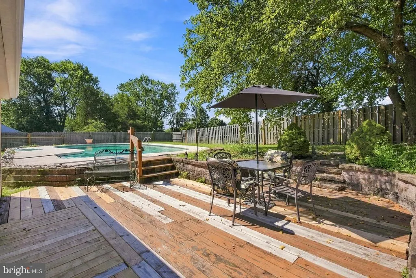
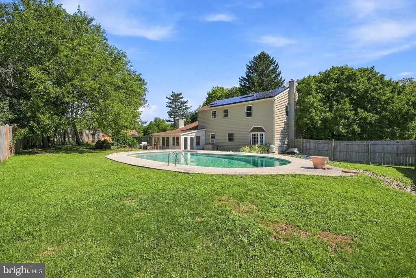
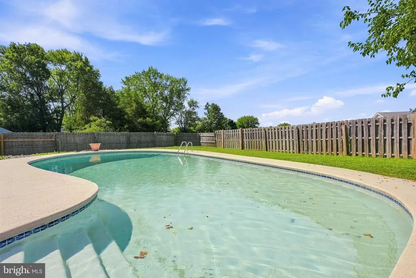
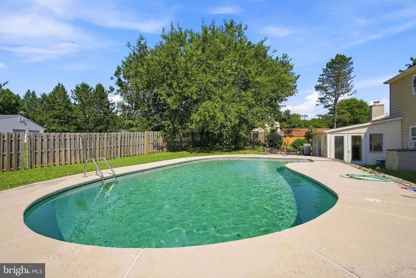
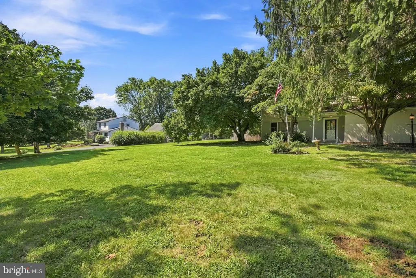
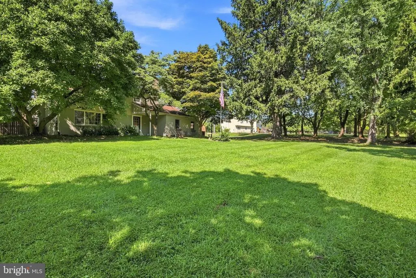
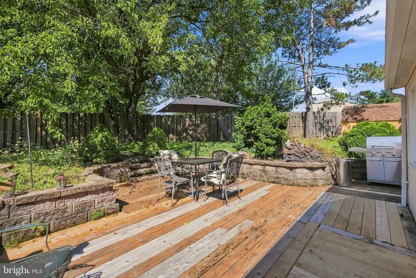
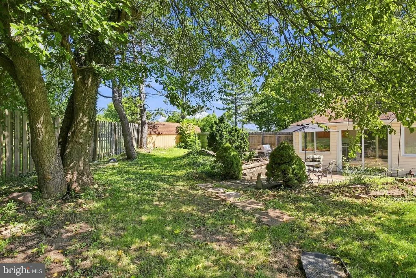
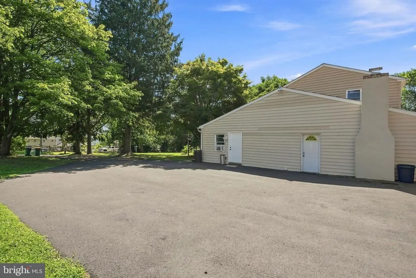
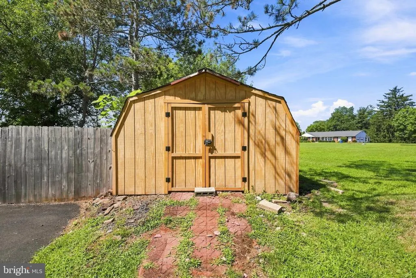
Welcome to this spacious 4 bd - 3.5 bath colonial with private entrance to a gar/conv in-law suite situated on over an acre! This inviting residence offers plenty of room for comfortable living and entertaining, from the lovely L-shaped liv/dining rm featuring crown molding, luxury vinyl plank floors and bay window to the open airy island kitchen featuring stainless appliances, abundant cabinetry, and convenient 1st floor laundry. Step down to a cozy fireside family rm with wood burning stove for chilly nights or out into the bright, relaxing sunroom overlooking a beautiful inground pool. Perfect for summer gatherings, outdoor entertainment or simply unwinding. The expansive lot provides ample space for recreation, gardening, or relaxing in the shade. Additionally, the upstairs offers another ensuite main bed rm, with two walk-in closets! Two additional bed rms with hardwood floors, fresh paint and updated bath complete the space. Anderson windows, neutral decor, updated baths and solar panels are just a few of the many improvements. The expanded driveway and large shed offer more than ample parking and storage. Inspections are welcome, but the property is being sold AS-IS and is priced accordingly. Conveniently located just minutes from shopping, dining and everyday amenities, this home combines the tranquility of a country feel with the convenience of nearby stores, train and major routes. Don't miss the opportunity to make it your own!
| Price History | |
|---|---|
| 8/21/2026 | Listed $582,500 |
General Features
| Living Area | 2509 |
|---|---|
| Sewer | Private Septic Tank |
| Heating | Baseboard - Electric,Solar - Active,Wood Burn Stove |
| Cooling | Ceiling Fan(s),Window Unit(s) |
| Utilities | Cable TV Available |
| Possession | 31-60 Days CD |
| Roof | Architectural Shingle |
| Appliances | Built-In Microwave,Dryer - Electric,Refrigerator,Washer - Front Loading,Oven/Range - Electric,Dishwasher,Water Heater,Stainless Steel Appliances,Cooktop,Dryer - Front Loading,Icemaker |
| Zoning | RR |
| Patio/Porch Features | Deck(s),Porch(es),Enclosed |
| Architectural Style | Colonial |
| Pool Features | In Ground,Gunite |
| Construction Materials | Vinyl Siding,Other,Stucco |
| School District | PENNRIDGE |
| Exclusions | Hanging sconces in family room |
| Year Built | 1970 |
| Electric | Circuit Breakers |
| Levels | 2 |
| Tax Year | 2026 |
| Ownership | Fee Simple |
| Cool Fuel | Electric |
| Accessibility | Level Entry - Main |
| County | BUCKS |
| New Construction | No |
| Property Type | Residential |
| HOA | No |
| Subdivision Name | NONE AVAILABLE |
| Garage Y/N | No |
| Water Access Y/N | No |
| Other Structures | Above Grade |
| Total Rooms | 8 |
| Full Baths | 3 |
| Status | PENDING |
| Directions | From Montgomeryville travel N on 309 to right on Hilltown Pike bear left through traffic light property shortly after on the left.( 5th house on left) |
| City | LINE LEXINGTON |
| Disclosures | Prop Disclosure |
| Senior Community Y/N | No |
| MLS Area | Hilltown Twp (10115) |
| Lot Size Units | Square Feet |
| Lot Size Square Feet | 60113.00 |
| Tax Assessed Value | 37200.0 |
| Tax Annual Amount | 6643.0 |
| Home Warranty Y/N | No |
| Property Condition | Good |
| Structure Type | Detached |
| Condo/Coop Association fee Y/N | No |
| Bathrooms Full Main Level | 1 |
| Bathrooms Count Main Level | 2.00 |
| Price Per Sq Ft Total AG | 232.16 |
| Acceptable Financing | Cash,Conventional |
| Additional Parcels Y/N | No |
| Historic Y/N | No |
| Vacation Rental Y/N | No |
| Total SQFT | 2509 |
| Standard Status | Pending |
| Year Built Source | Estimated |
| Tax Lot | 011-003 |
Interior Features
| Interior Amenities | Attic,Bathroom - Stall Shower,Bathroom - Tub Shower,Bathroom - Walk-In Shower,Breakfast Area,Ceiling Fan(s),Combination Dining/Living,Crown Moldings,Entry Level Bedroom,Family Room Off Kitchen,Floor |
|---|---|
| Heating Fuel | Electric |
| Basement | Full,Sump Pump,Unfinished |
| Flooring | Hardwood,Luxury Vinyl Plank,Tile/Brick |
| Total Fireplaces | 1 |
| Fireplace Features | Insert |
| Hot Water | Electric |
| Basement (Y/N) | Yes |
| Heating Y/N | Yes |
| Window Features | Bay/Bow,Replacement |
| Fireplace Y/N | Yes |
| Above Grade Finished Area | 2509 |
| Half Baths | 1 |
| Central Air Y/N | No |
| Total Bedrooms | 4 |
| Main Level Bedrooms | 1 |
| LivingAreaSource | Estimated |
| Laundry Type | Main Floor |
| Bedrooms Count All Upper Levels | 3 |
| Bedrooms Count Upper Level 1 | 3 |
| Bathrooms Half Main Level | 1 |
| Bathrooms Full Upper Level 1 | 2 |
| Bathrooms Full All Upper Levels | 2 |
| Bathrooms Count Upper Level 1 | 2.00 |
| Bathrooms Count All Upper Levels | 2 |
| Above Grade Finished Area Source | Estimated |
| Above Grade Finished Area Unit Type | Square Feet |
| Total Baths | 4 |
Exterior Features
| Pool | Yes - Personal |
|---|---|
| Fencing | Board,Wood,Rear |
| Parking Features | Asphalt Driveway |
| Lot Features | Level,Partly Wooded |
| Water Source | Well |
| Inclusions | washer,dryer,refrigerator,microwave,free standing shelves in basement,small refrigerator in sun room. All in as-is condition |
| Total Parking Spaces | 5 |
| Type of Parking | Driveway |
| Foundation Details | Block,Slab |
| Spa | No |
| Water View Y/N | No |
| Lot Size Acres | 1.38 |
| Lot Size Source | Estimated |
| Waterfront Y/N | No |
| Door Features | French,Sliding Glass |
| Horse Y/N | No |
| Land Assessed Value | 6240.00 |
| Navigable Water Y/N | No |
| Water Oriented Y/N | No |
Amenities
- Foreclosure
- Views
- Short Sale
- New Construction
- Adult 55+
- Lease To Own
- No HOA Fees
- Furnished
- Primary On Main
- Air Conditioning
- Seller Finance
- Green
- Fixer Upper
- Horse
- Golf
- Fireplace
- Deck
- Garage
- Basement
- Pool
Property vs Single Family Average in 18932
Price
Taxes
Year Built
Visits
 © BRIGHT, All Rights Reserved
