
Address
28 Ridge Run Road, Sellersville, PA
Price
$ 579,900
Property Attributes
- MLS#PABU2126174
- TypeSingle Family
- Listing Status ACTIVE
- CountyBUCKS
- CitySellersville
- AreaEast Rockhill Twp
- NeighborhoodRidge Run
- Zip18960
- StyleColonial
- Year Built1993
- Taxes$ 5622
- Price$ 579,900
- Bedrooms4
- Full Bathrooms2
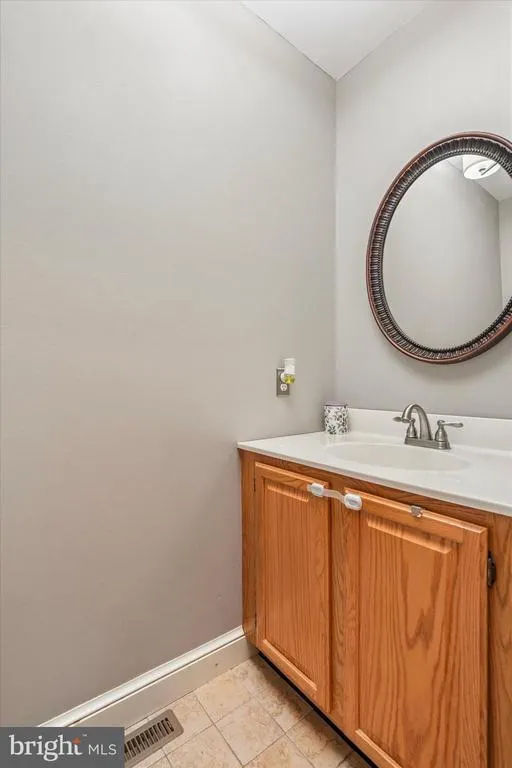
- Half Bathrooms1
- Sqr Footage1796
- Lot Size0.47 Acres
Data Source:
Bright MLS
Property Description
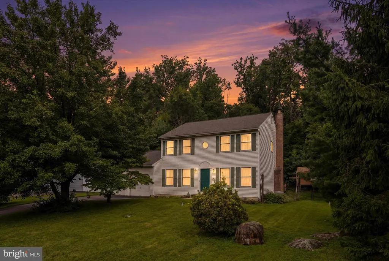
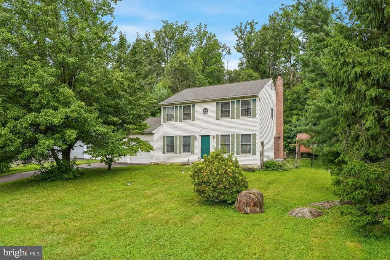
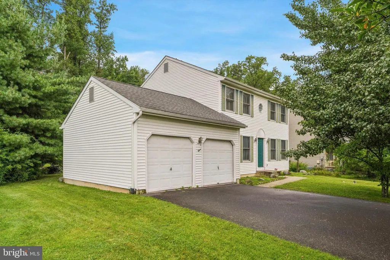
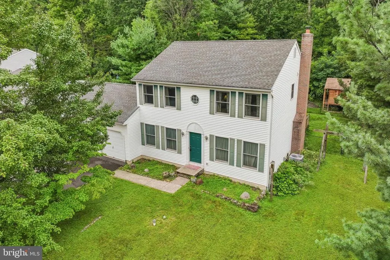
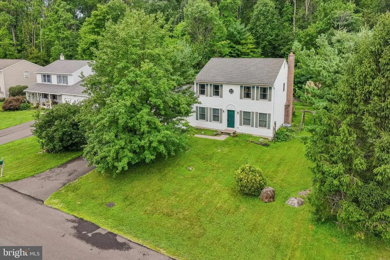
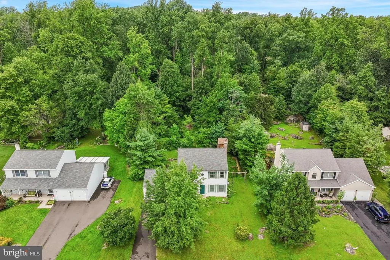
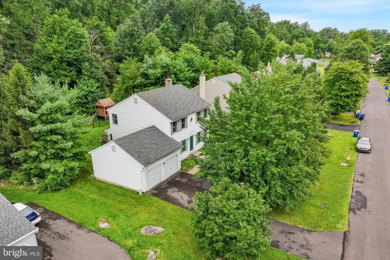
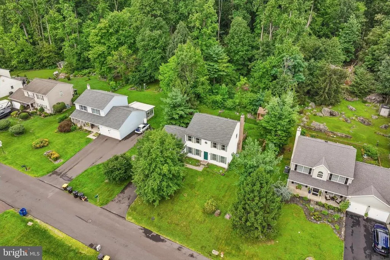
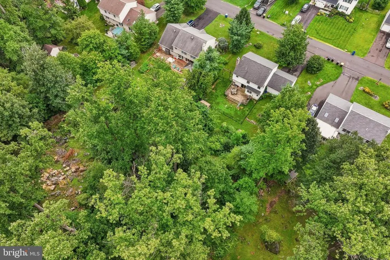
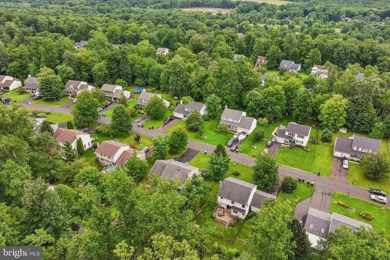
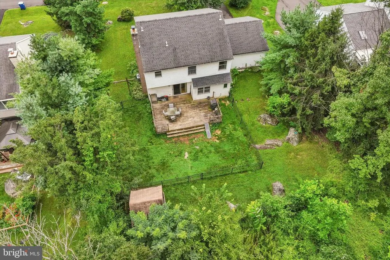
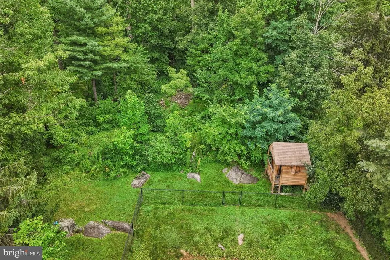
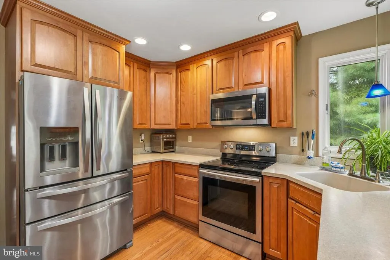
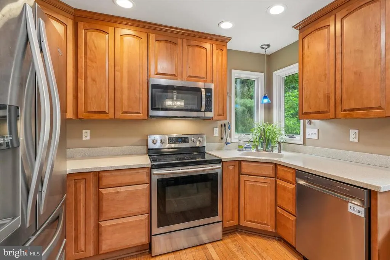
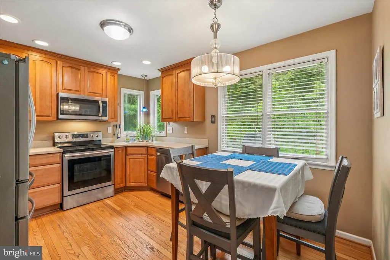
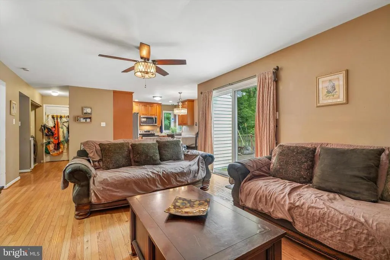
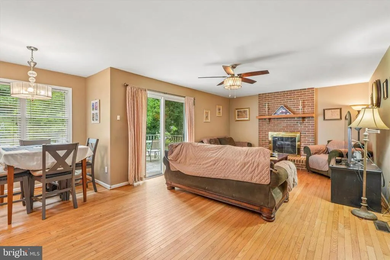
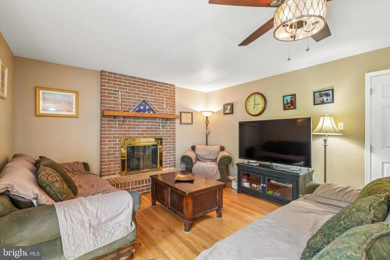
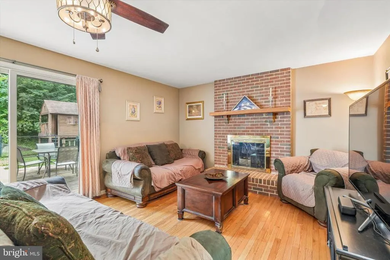
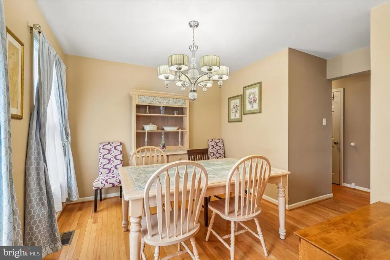
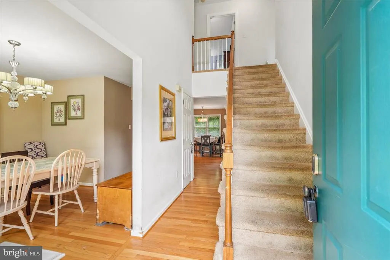
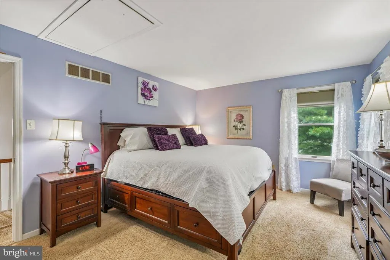
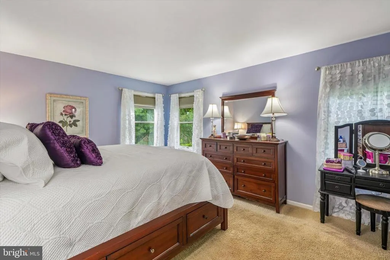
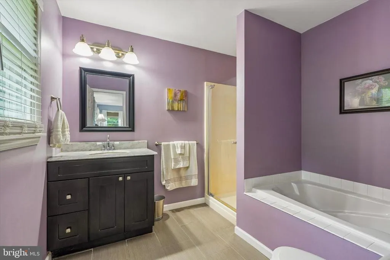
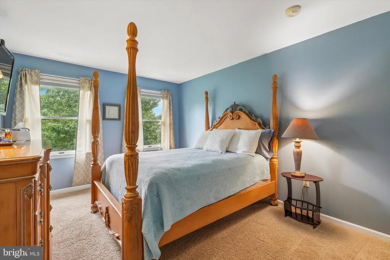
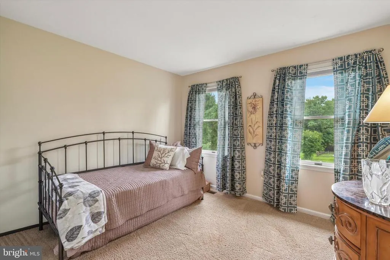
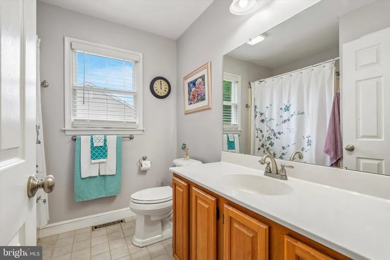
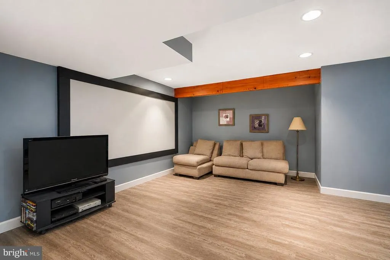
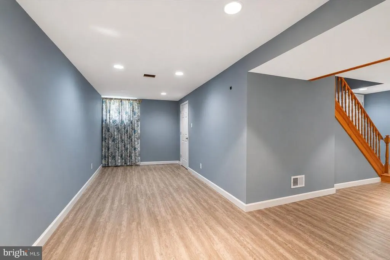
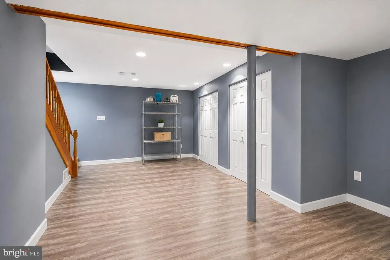
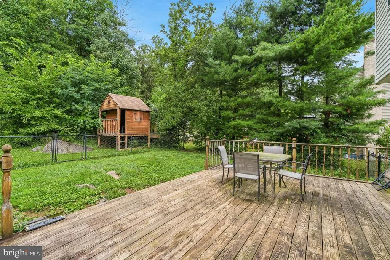
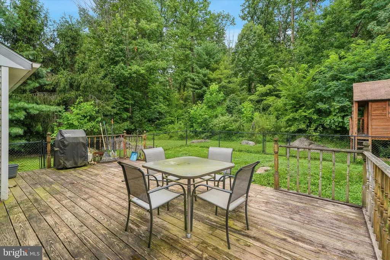
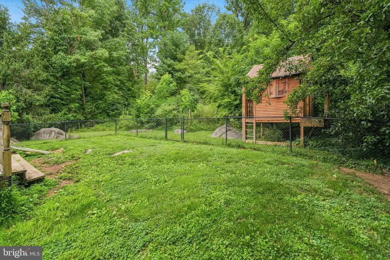
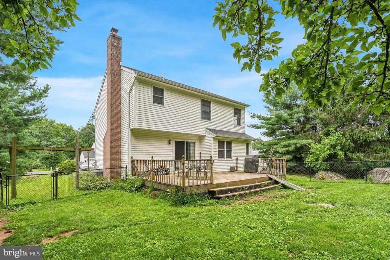
*********OPEN HOUSE MOVED TO 8/15/2026-SHOWINGS WILL START ON THIS DAY!!!!!!******** This is the one that you do not want to miss out on because this one will not last long. Nestled in the well established Ridge Run neighborhood you will find this beautiful home that comes with 3 bedrooms and 2.5 bathrooms. As soon as you pull into the street you will feel at home with mature tress and each of the other homes are comfortable set apart. Walk inside this classic colonial you will find a great layout that is set up perfectly for entertaining family and friends. You will feel at home with this layout. The kitchen and living room are connected which creates an open air ambiance and add in the fireplace you have the perfect combo. Connected to the kitchen there is dining room which adds to the 1st floor layout. Also, on the 1st floor there is perfect space for a home office for anyone that works from home or is a hybrid worker. If that is not enough, adding to the back part of the house there are sliding doors that open to the backyard, where everyday living extends outdoors. There are no neighbors behind you. The backyard itself is framed by mature greenery and natural stone accents which makes it perfect for those summer days and nights for lots of BBQ's. Upstairs there are three well-sized bedrooms that provide flexibility for a range of needs. The basement level adds another dimension to the home. Fully finished, it offers a wide-open space that can adapt over time, whether as an extra bedroom, playroom, media area, home gym, or workspace. Laundry is conveniently located here, along with additional storage, keeping the main living areas uncluttered and focused on daily life. Practical features like central air supports the homes ease of living. Set within the Pennridge School District and surrounded by a neighborhood that feels established, this is a home that offers both stability and room to grow. This is one is just waiting for you!!!!
| Price History | |
|---|---|
| 7/24/2026 | Listed $579,900 |
General Features
| Living Area | 1796 |
|---|---|
| Sewer | Public Sewer |
| Heating | 90% Forced Air |
| Cooling | Central A/C |
| Possession | Immediate |
| Zoning | R1 |
| Garage Spaces | 2.00 |
| Architectural Style | Colonial |
| Construction Materials | Frame |
| School District | PENNRIDGE |
| Year Built | 1993 |
| Levels | 2 |
| Tax Year | 2025 |
| Ownership | Fee Simple |
| Cool Fuel | Electric |
| Accessibility | None |
| County | BUCKS |
| New Construction | No |
| Property Type | Residential |
| HOA | No |
| Subdivision Name | RIDGE RUN |
| Garage Y/N | Yes |
| Water Access Y/N | No |
| Other Structures | Above Grade,Below Grade |
| Full Baths | 2 |
| Status | ACTIVE |
| Directions | From Hill rd turn Right onto Syone Edge Rd and then Left onto Ridge Run Rd |
| City | SELLERSVILLE |
| Senior Community Y/N | No |
| MLS Area | East Rockhill Twp (10112) |
| Lot Size Units | Square Feet |
| Lot Size Square Feet | 20570.00 |
| Tax Assessed Value | 30880.0 |
| Tax Annual Amount | 5622.0 |
| Structure Type | Detached |
| Condo/Coop Association fee Y/N | No |
| Bathrooms Count Main Level | 1.00 |
| Price Per Sq Ft Total AG | 322.88 |
| Acceptable Financing | Cash,Conventional |
| Vacation Rental Y/N | No |
| Total SQFT | 1796 |
| Standard Status | Active |
| Year Built Source | Assessor |
| Tax Lot | 013 |
Interior Features
| Heating Fuel | Electric |
|---|---|
| Basement | Fully Finished |
| Total Fireplaces | 1 |
| Hot Water | Electric |
| Basement (Y/N) | Yes |
| Heating Y/N | Yes |
| Fireplace Y/N | Yes |
| Above Grade Finished Area | 1796 |
| Half Baths | 1 |
| Central Air Y/N | Yes |
| Total Bedrooms | 4 |
| Below Grade Finished Area Unit Type | Square Feet |
| LivingAreaSource | Assessor |
| Below Grade Unfin Area Units | Square Feet |
| Below Grade Unfin SQFT Source | Assessor |
| Below Grade Finished Area Source | Assessor |
| Bedrooms Count All Lower Levels | 1 |
| Bedrooms Count All Upper Levels | 3 |
| Bedrooms Count Lower Level 1 | 1 |
| Bedrooms Count Upper Level 1 | 3 |
| Bathrooms Half Main Level | 1 |
| Bathrooms Full Upper Level 1 | 2 |
| Bathrooms Full All Upper Levels | 2 |
| Bathrooms Count Upper Level 1 | 2.00 |
| Bathrooms Count All Upper Levels | 2 |
| Above Grade Finished Area Source | Assessor |
| Above Grade Finished Area Unit Type | Square Feet |
| Total Baths | 3 |
Exterior Features
| Pool | No Pool |
|---|---|
| Water Source | Public |
| Total Parking Spaces | 6 |
| Garage Features | Garage - Front Entry |
| Type of Parking | Attached Garage,Driveway |
| Land Use Code | 1010 |
| Foundation Details | Block |
| Water View Y/N | No |
| Lot Dimensions | 85.00 x |
| Lot Size Acres | 0.47 |
| Lot Size Source | Assessor |
| Waterfront Y/N | No |
| Land Assessed Value | 8680.00 |
| Navigable Water Y/N | No |
| Water Oriented Y/N | No |
| # of Attached Garage Spaces | 2 |
| LotDimensionsSource | Assessor |
Amenities
- Foreclosure
- Views
- Short Sale
- New Construction
- Adult 55+
- Lease To Own
- No HOA Fees
- Furnished
- Primary On Main
- Air Conditioning
- Seller Finance
- Green
- Fixer Upper
- Horse
- Golf
- Fireplace
- Deck
- Garage
- Basement
- Pool
Property vs Single Family Average in 18960
Price
Taxes
Year Built
Visits
 © BRIGHT, All Rights Reserved
