
Views
Address
14 Brighton Place, Newtown, PA
Price
$ 899,000
Property Attributes
- MLS#PABU2126450
- TypeSingle Family
- Listing Status ACTIVE
- CountyBUCKS
- CityNewtown
- AreaNewtown Twp
- NeighborhoodDurham Lea
- Zip18940
- StyleColonial
- Year Built1987
- Taxes$ 8494
- Price$ 899,000
- Bedrooms4
- Full Bathrooms2
- Half Bathrooms1
- Sqr Footage2388
- Lot Size0.48 Acres
Data Source:
Bright MLS
Property Description
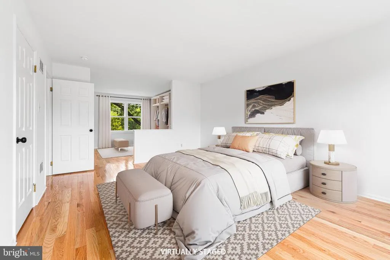
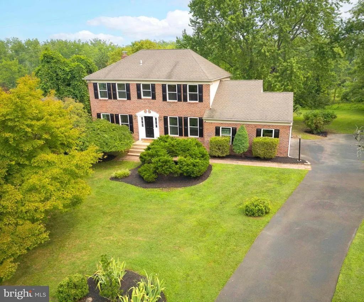
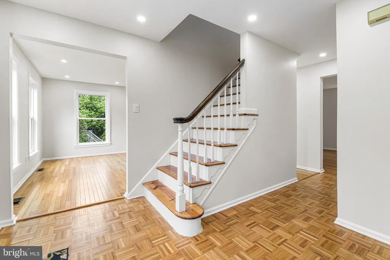
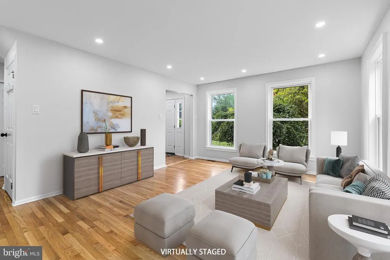
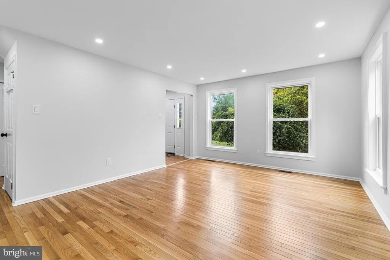
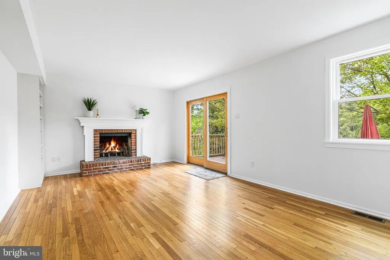
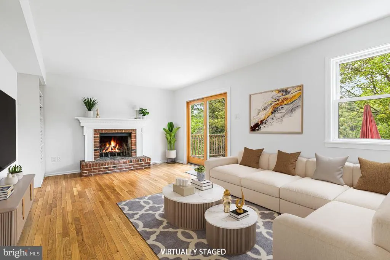

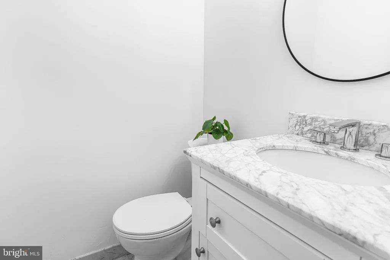
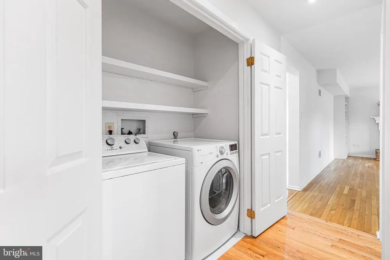
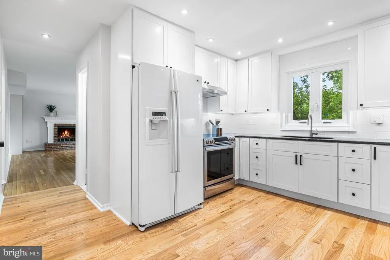
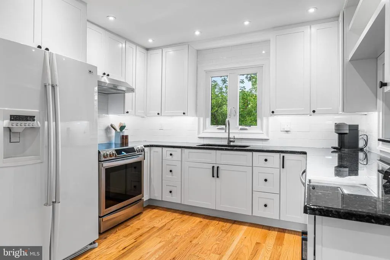
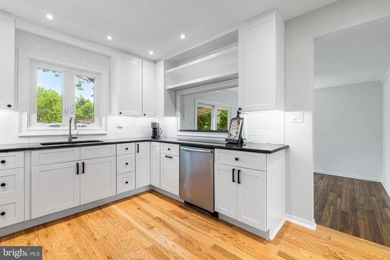
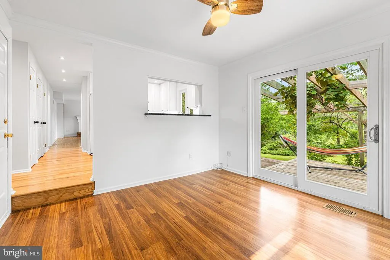
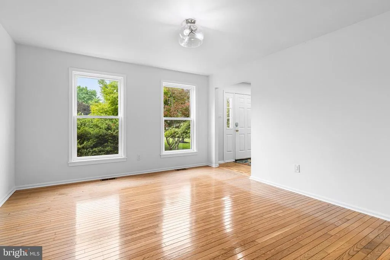
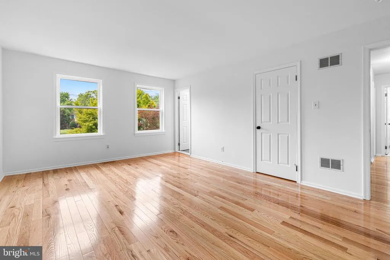
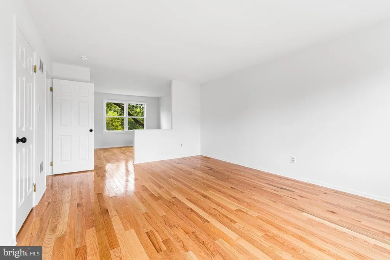
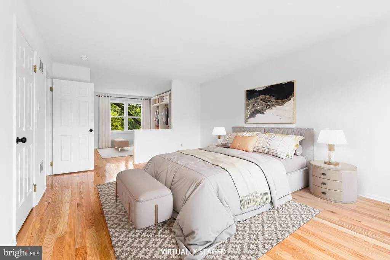
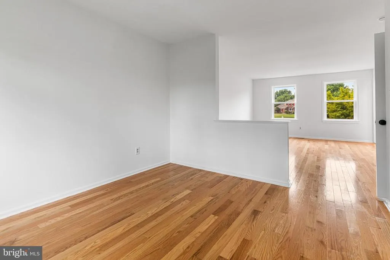
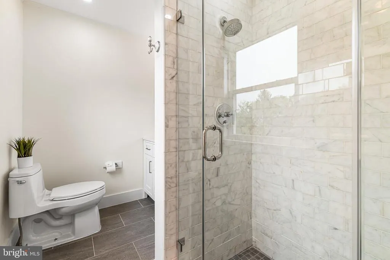
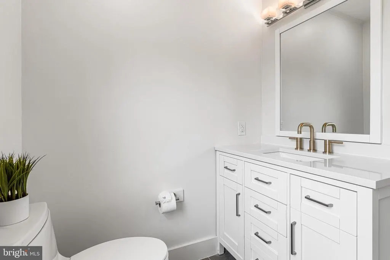
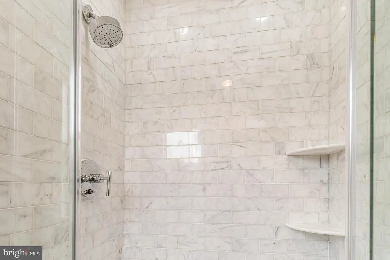
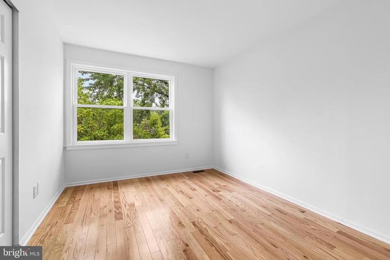


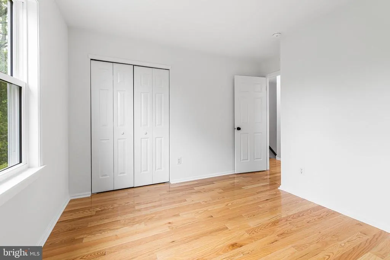
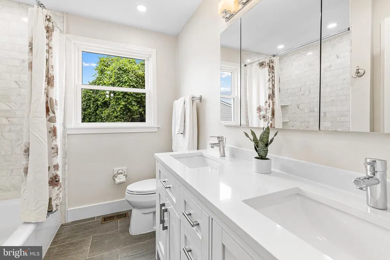
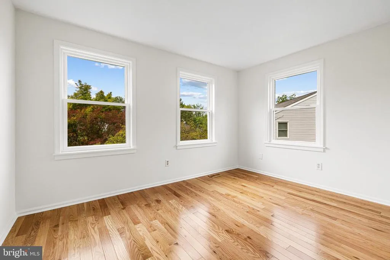
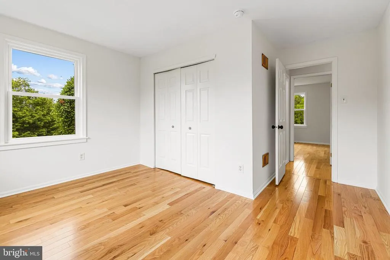


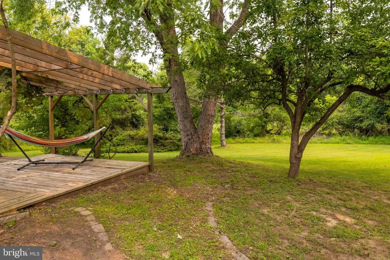

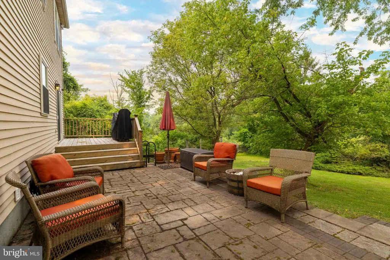
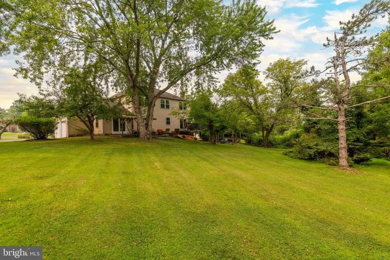
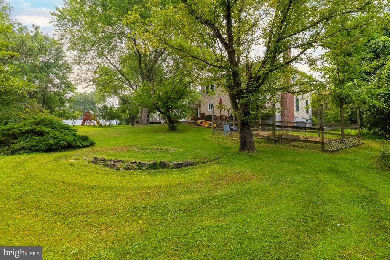
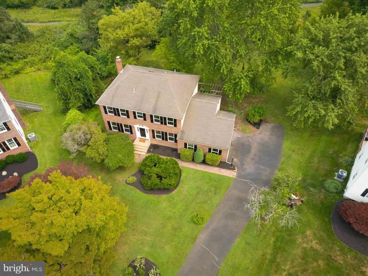
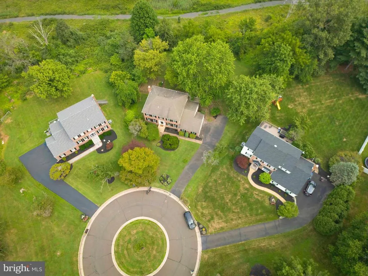
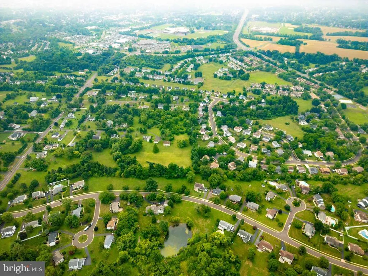
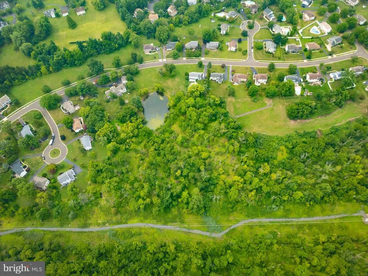
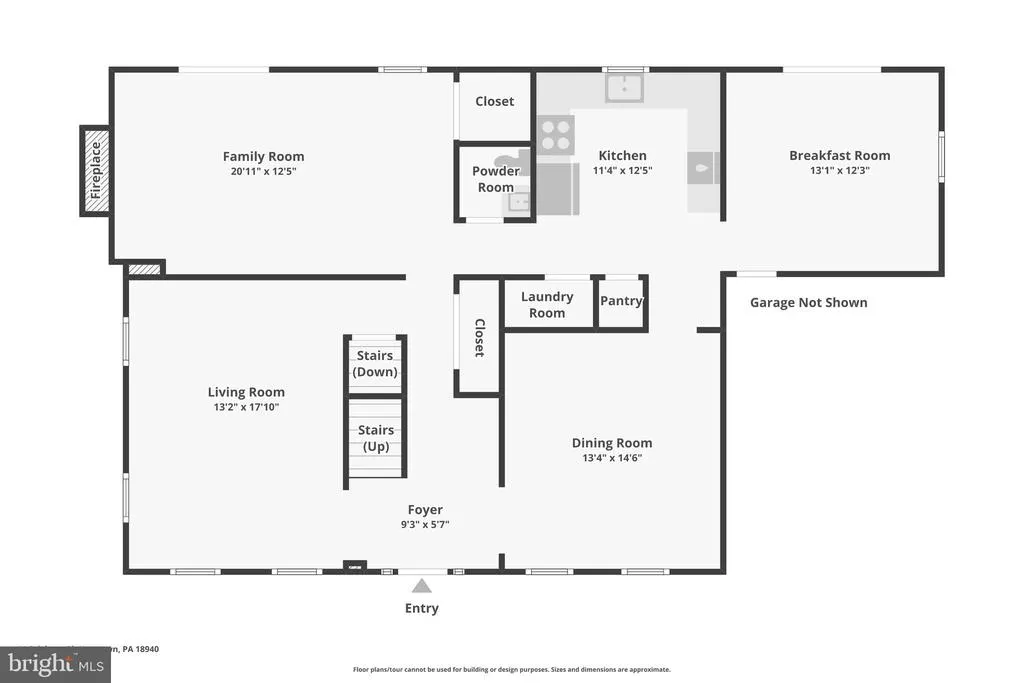

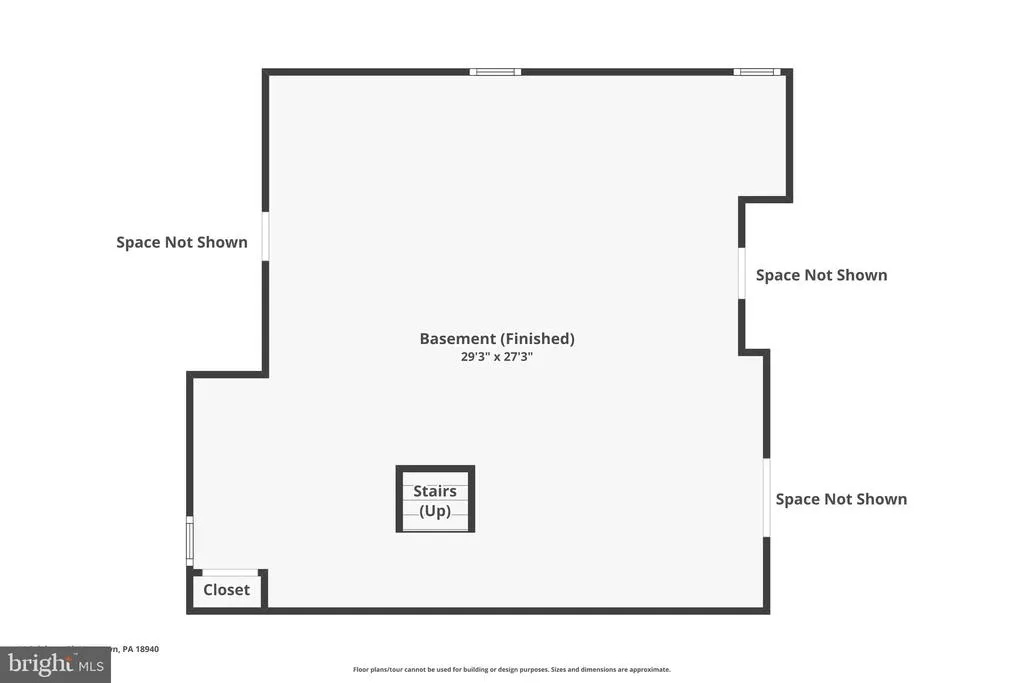
Welcome to 14 Brighton Place, a beautiful brick colonial home in the highly sought after award-winning Council Rock School District. This expansive home offers four bedrooms, three bathrooms and an attached two-car garage all situated on just under a half-acre in the Durham Lea Development. The home is illuminated with natural light and hardwood floors throughout. The main level has plenty of space for daily life and entertainment with a living room that has recessed lighting and large over-sized windows, a full dining room and a family room that has a wood-burning fireplace, separate study or storage nook and sliding glass door to an upper deck. The kitchen is brand new with granite counter tops, recessed lighting, subway tile backsplashes, lazy-susan corner cabinets, and a pantry closet. The breakfast room connects to the two-car garage and offers access to and views of the peaceful backyard, decks and organic raised-bed garden. The backyard has a pastoral view and abuts the Clark Nature Center. The main floor is complete with a laundry and powder room. All four bedrooms are all on the second floor with two newly renovated bathrooms: one off the hall with generous mirrored medicine cabinets, a linen closet, a new double vanity sink that includes drawers with charging outlets and a high-end bathtub. The other all-new bathroom, with a walk-in tiled shower, is en suite in the spacious primary bedroom that has a connected space perfect as a dressing room, library, office or sitting area. The lower level is partially finished, with recessed lighting and offers space for an additional family area/playroom, gym or office. Additional highlights include brand new A/C system with UV light air purifier and air cleaner (July 2026), all new windows (Spring 2026), remodeled bathrooms (2025), brand new kitchen (2023) and new hardwood flooring on entire 2nd floor (2023/2025) just to name a few. Conveniently located to Newtown Borough, Durham Lea connects directly to Newtown Townships walking course and ballfields, is immediately adjacent to Tyler State Park and its hiking and biking trails, Bucks County Community College (less than a mile walk), the Village shops, two supermarkets within walking distance and lots of great restaurants. Everything is at your fingertips from 14 Brighton Place's prime location.
| Price History | |
|---|---|
| 7/16/2026 | Listed $899,000 |
General Features
| Living Area | 2388 |
|---|---|
| Sewer | Public Sewer |
| Heating | Central |
| Cooling | Central A/C |
| Possession | Settlement |
| Zoning | R1 |
| HOA Fee | 700.00 |
| Garage Spaces | 2.00 |
| Association Fee Includes | Common Area Maintenance,Snow Removal,Trash |
| Patio/Porch Features | Deck(s) |
| Architectural Style | Colonial |
| Construction Materials | Frame |
| School District | COUNCIL ROCK |
| Exclusions | Ask agent |
| Year Built | 1987 |
| Levels | 2 |
| Tax Year | 2025 |
| Ownership | Fee Simple |
| Cool Fuel | Electric |
| Accessibility | None |
| Assoc Fee Paid Per | Annually |
| County | BUCKS |
| New Construction | No |
| Property Type | Residential |
| HOA | Yes |
| Subdivision Name | DURHAM LEA |
| Garage Y/N | Yes |
| Water Access Y/N | No |
| Other Structures | Above Grade,Below Grade |
| Full Baths | 2 |
| Status | ACTIVE |
| Directions | Located in Durham Lea off Durham Rd. Use GPS |
| City | NEWTOWN |
| Association Name | DURHAM LEA |
| Senior Community Y/N | No |
| MLS Area | Newtown Twp (10129) |
| Lot Size Units | Square Feet |
| Lot Size Square Feet | 20908.80 |
| Tax Assessed Value | 44320.0 |
| Tax Annual Amount | 8494.0 |
| Structure Type | Detached |
| Condo/Coop Association fee Y/N | No |
| Bathrooms Count Main Level | 1.00 |
| Price Per Sq Ft Total AG | 376.47 |
| Vacation Rental Y/N | No |
| Total SQFT | 2388 |
| Standard Status | Active |
| Year Built Source | Assessor |
| Tax Lot | 202 |
Interior Features
| Heating Fuel | Electric |
|---|---|
| Basement | Partially Finished |
| Total Fireplaces | 1 |
| Hot Water | Electric |
| Basement (Y/N) | Yes |
| Heating Y/N | Yes |
| Fireplace Y/N | Yes |
| Above Grade Finished Area | 2388 |
| Half Baths | 1 |
| Central Air Y/N | Yes |
| Total Bedrooms | 4 |
| Room Type | Living Room,Dining Room,Primary Bedroom,Bedroom 2,Bedroom 3,Kitchen,Family Room,Basement,Breakfast Room,Bedroom 1,Laundry,Primary Bathroom,Full Bath |
| Below Grade Finished Area Unit Type | Square Feet |
| LivingAreaSource | Assessor |
| Laundry Type | Has Laundry,Main Floor |
| Below Grade Unfin Area Units | Square Feet |
| Below Grade Unfin SQFT Source | Assessor |
| Below Grade Finished Area Source | Assessor |
| Bedrooms Count All Upper Levels | 4 |
| Bedrooms Count Upper Level 1 | 4 |
| Bathrooms Half Main Level | 1 |
| Bathrooms Full Upper Level 1 | 2 |
| Bathrooms Full All Upper Levels | 2 |
| Bathrooms Count Upper Level 1 | 2.00 |
| Bathrooms Count All Upper Levels | 2 |
| Above Grade Finished Area Source | Assessor |
| Above Grade Finished Area Unit Type | Square Feet |
| Total Baths | 3 |
Exterior Features
| Pool | No Pool |
|---|---|
| Water Source | Public |
| Inclusions | Ask agent |
| Total Parking Spaces | 6 |
| Garage Features | Garage - Side Entry,Built In |
| Type of Parking | Attached Garage,Driveway |
| Land Use Code | 1010 |
| Foundation Details | Concrete Perimeter |
| Water View Y/N | No |
| Lot Dimensions | 60.00 x |
| Lot Size Acres | 0.48 |
| Lot Size Source | Estimated |
| Waterfront Y/N | No |
| Land Assessed Value | 13880.00 |
| Navigable Water Y/N | No |
| Water Oriented Y/N | No |
| # of Attached Garage Spaces | 2 |
| LotDimensionsSource | Assessor |
Room Details
| Room | Dimensions | Level | Flooring | Details |
|---|---|---|---|---|
| Basement | Lower 1 | |||
| Bedroom 1 | Upper 1 | |||
| Bedroom 2 | Upper 1 | |||
| Bedroom 3 | Upper 1 | |||
| Breakfast Room | Main | |||
| Dining Room | Main | |||
| Family Room | Main | |||
| Full Bath | Upper 1 | |||
| Kitchen | Main | |||
| Laundry | Main | |||
| Living Room | Main | |||
| Primary Bathroom | Upper 1 | |||
| Primary Bedroom | Upper 1 |
Amenities
- Foreclosure
- Views
- Short Sale
- New Construction
- Adult 55+
- Lease To Own
- No HOA Fees
- Furnished
- Primary On Main
- Air Conditioning
- Seller Finance
- Green
- Fixer Upper
- Horse
- Golf
- Fireplace
- Deck
- Garage
- Basement
- Pool
Property vs Single Family Average in 18940
Price
Taxes
Year Built
Visits
 © BRIGHT, All Rights Reserved
