
Price Reduction - Views - Primary on Main
Address
311 Mill Race Lane, Newtown, PA
Price
$ 1,499,000
Property Attributes
- MLS#PABU2126478
- TypeSingle Family
- Listing Status ACTIVE
- CountyBUCKS
- CityNewtown
- AreaUpper Makefield Twp
- NeighborhoodTimber Ridge
- Zip18940
- StyleContemporary
- Year Built1979
- Taxes$ 12278
- Price$ 1,499,000
- Bedrooms4
- Full Bathrooms2
- Half Bathrooms1
- Sqr Footage3977
- Lot Size1.27 Acres
Data Source:
Bright MLS
Property Description
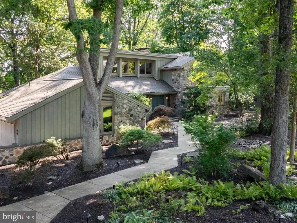
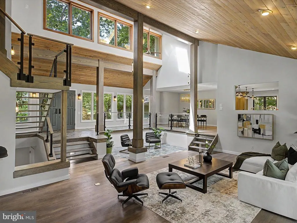
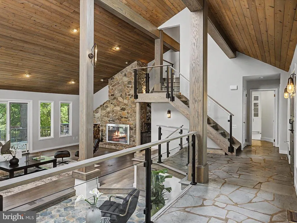
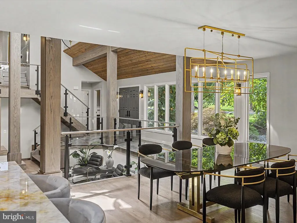
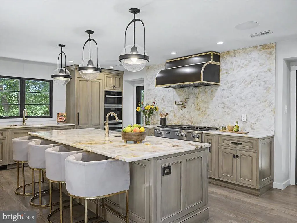
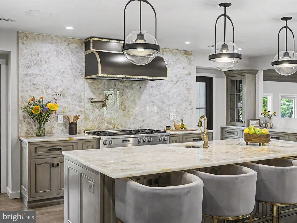
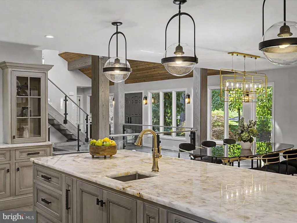
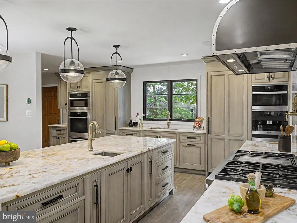
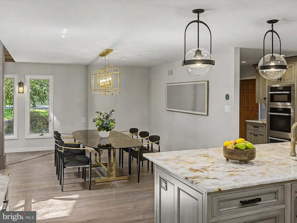
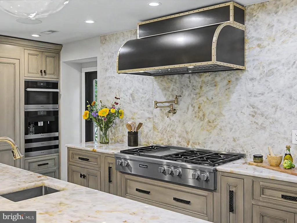
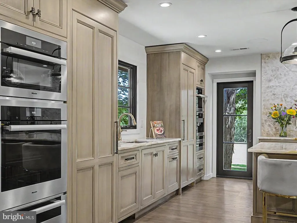
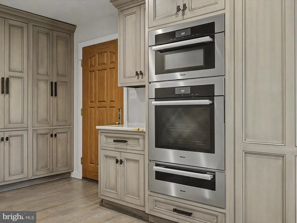
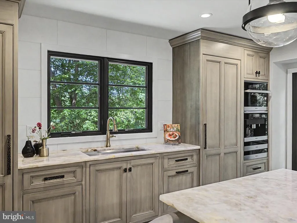
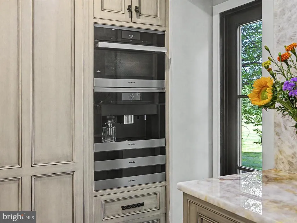
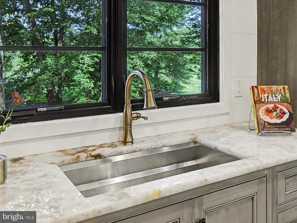
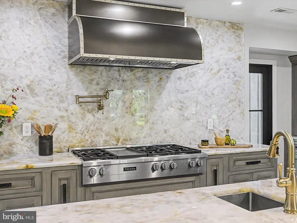
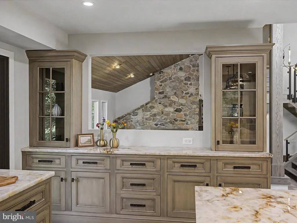
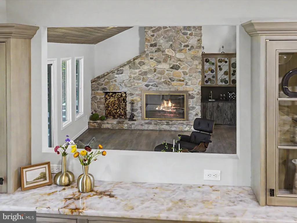
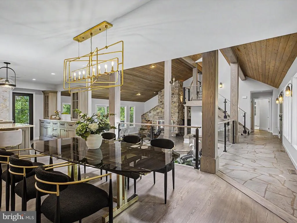
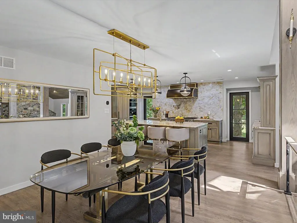
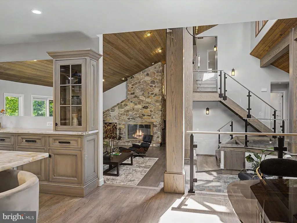
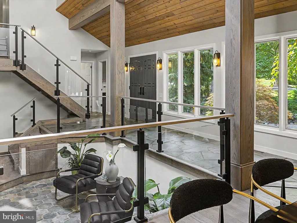
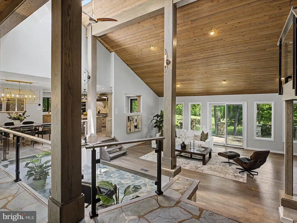
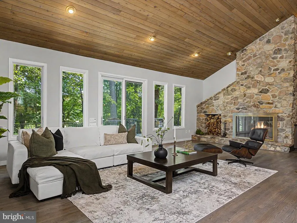
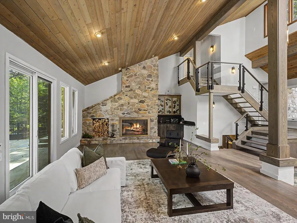
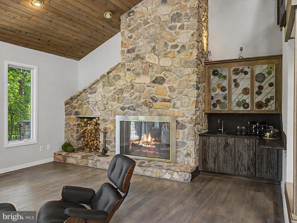
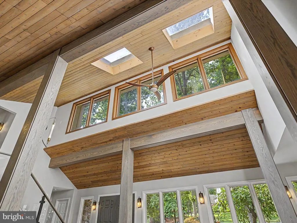
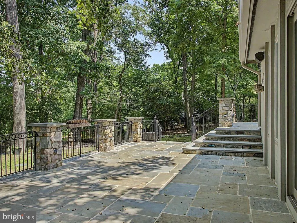
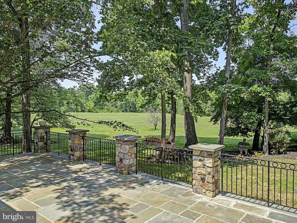
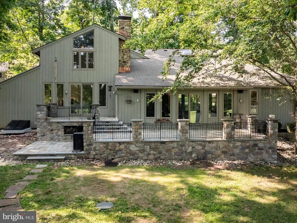
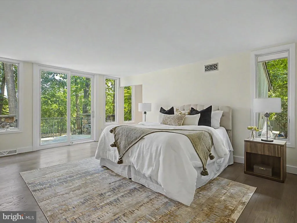
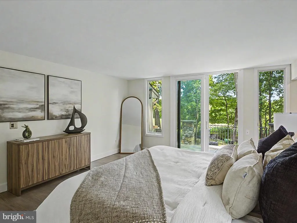
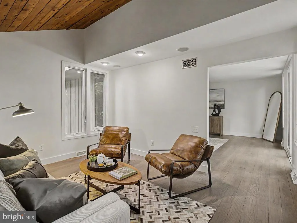
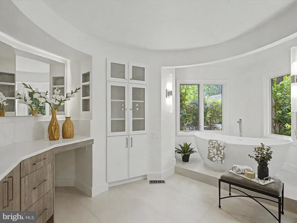
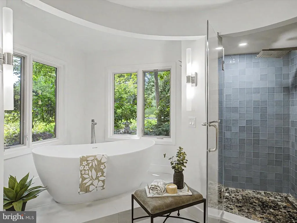
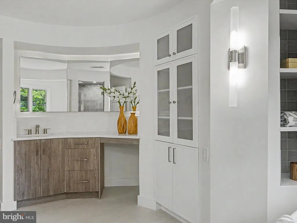
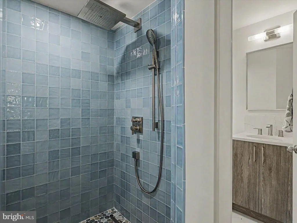
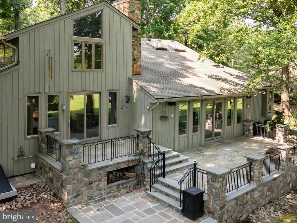
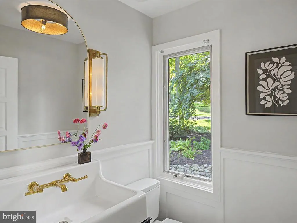
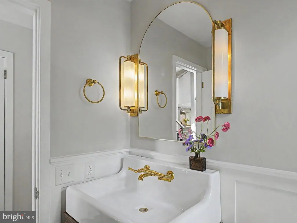
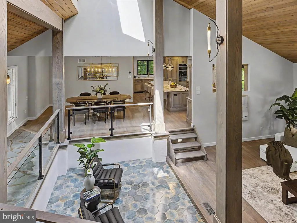
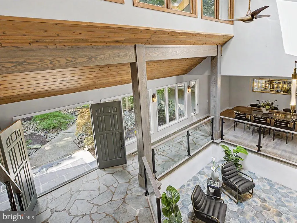
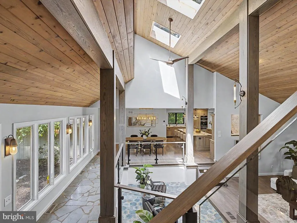
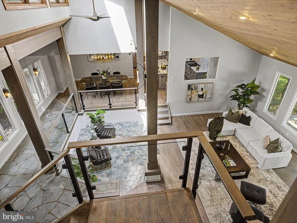
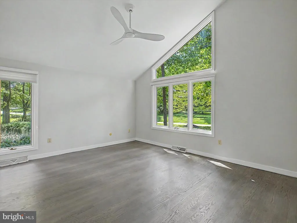
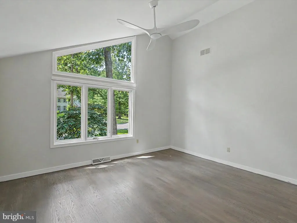
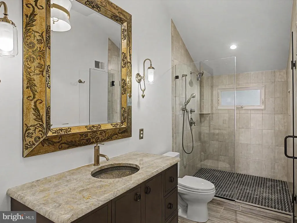
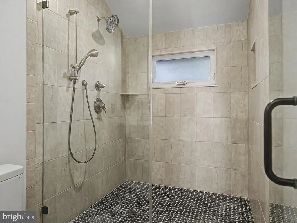
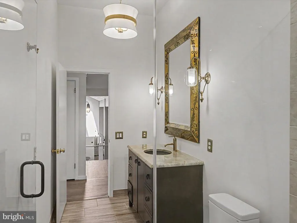
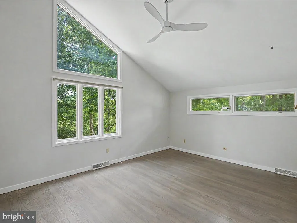
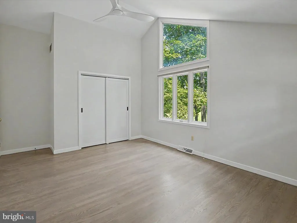
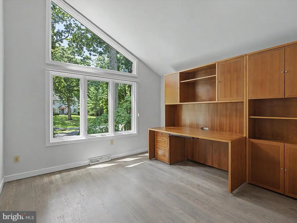
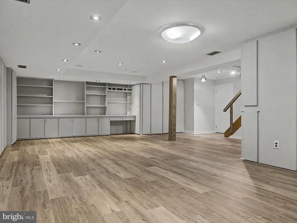
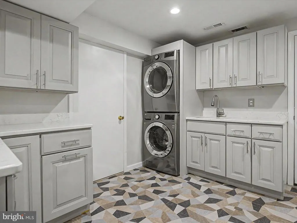
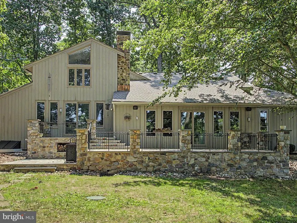
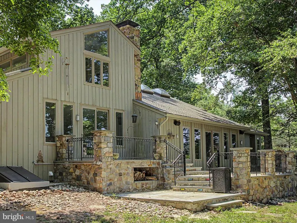
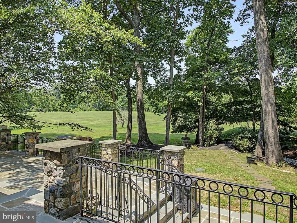
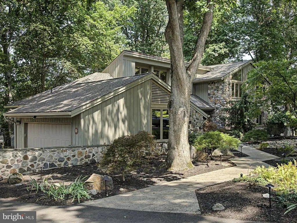
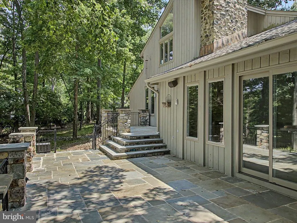
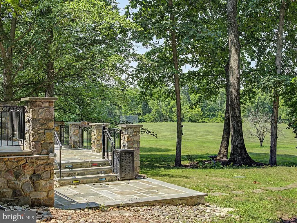
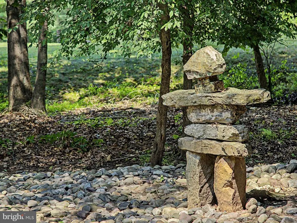
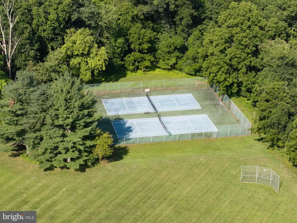
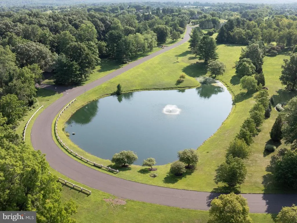
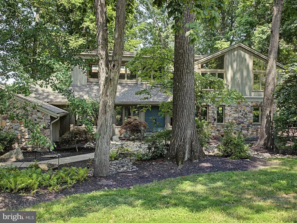
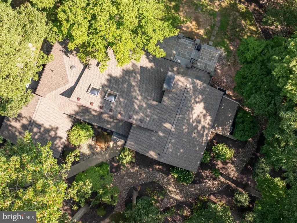
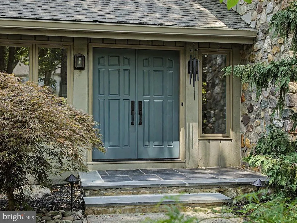
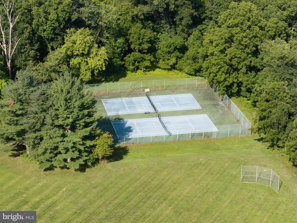
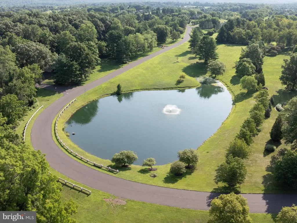
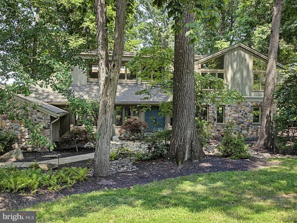
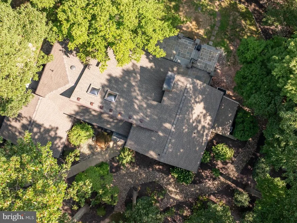
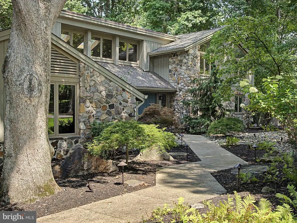
Nestled within the highly sought-after Timber Ridge community, equidistant from New Hope and Newtown, PA, this remarkable residence is perfectly positioned on a premium lot backing to expansive preserved open space and a picturesque pond. The newly renovated home offers a first-floor primary suite, open and airy living and entertaining spaces, and tranquil views from every room. Seamlessly blending privacy, natural beauty, and sophisticated living, this home offers an exceptional retreat. The dramatic great room is filled with natural light from newly installed oversized windows and features a floor-to-ceiling stone fireplace, custom bar, hardwood cathedral ceiling, and skylights that further enhance its airy ambiance. At the heart of the home is a custom-designed chefs kitchen and dining area featuring premium Cristallo quartzite countertops, a full suite of Miele appliances, and an expansive center island. The luxurious primary suite serves as a private two-room retreat, offering direct terrace access, a custom walk-in closet, and a completely renovated, spa-inspired bath with an elegant circular layout, freestanding soaking tub, rain shower, and separate water closet. A beautifully designed bluestone terrace extends from the great room and primary suite, creating an idyllic setting for outdoor dining, entertaining, or simply enjoying the peaceful surroundings. The second level offers three additional bedrooms, each with vaulted ceilings and hardwood flooring, providing comfortable accommodations for family and guests alike. The exterior showcases a timeless combination of stone and wood siding, complemented by professionally designed landscaping, upgraded drainage systems, front and rear irrigation, and architectural/landscape lighting. Significant recent improvements include a new roof, gutters, and gutter guards. Additional amenities include a finished basement, new laundry area, and oversized attached garage. Residents of Timber Ridge enjoy access to community amenities including tennis courts, scenic fishing ponds, walking paths, and beautifully maintained common grounds, along with the highly regarded Council Rock North schools. Ideally situated near major commuter routes, this exceptional property offers convenient access: 20 minutes to airport and NYC train, 45 minutes to Philadelphia, and 90 minutes to NYC.
| Elementary School | Middle School | High School |
|---|---|---|
| Sol Feinstone Elementary School | Cr-Newtn Middle School | Council Rock High School North |
| Price History | |
|---|---|
| 7/27/2026 | Listed $1,595,000 |
| 8/17/2026 | 7$1,499,000 |
General Features
| Living Area | 3977 |
|---|---|
| Sewer | On Site Septic |
| Heating | Forced Air,Heat Pump(s) |
| Cooling | Central A/C |
| Utilities | Cable TV |
| Possession | Settlement |
| Roof | Pitched,Shingle |
| Appliances | Cooktop,Energy Efficient Appliances,Washer - Front Loading,Six Burner Stove,Built-In Microwave,Commercial Range,Dryer - Front Loading,Oven - Double |
| Zoning | CM |
| HOA Fee | 1675.00 |
| Garage Spaces | 2.00 |
| Association Fee Includes | Common Area Maintenance,Trash |
| Patio/Porch Features | Patio(s),Porch(es) |
| Architectural Style | Contemporary |
| Security Features | Security System |
| Construction Materials | Frame,Stone,Cedar |
| School District | COUNCIL ROCK |
| Year Built | 1979 |
| Electric | Underground,200+ Amp Service,Circuit Breakers |
| View | Panoramic,Trees/Woods,Garden/Lawn,Scenic Vista,Pond |
| Levels | 2 |
| Tax Year | 2025 |
| Ownership | Fee Simple |
| Cool Fuel | Electric |
| Accessibility | None |
| Assoc Fee Paid Per | Annually |
| County | BUCKS |
| New Construction | No |
| Property Type | Residential |
| Association Amenities | Common Grounds,Tennis Courts,Water/Lake Privileges |
| HOA | Yes |
| Energy Efficient | Appliances |
| Subdivision Name | TIMBER RIDGE |
| Facing Direction | South |
| Garage Y/N | Yes |
| Water Access Y/N | No |
| Other Structures | Above Grade,Below Grade |
| Total Rooms | 10 |
| Full Baths | 2 |
| Status | ACTIVE |
| Directions | please use gps. |
| City | NEWTOWN |
| Senior Community Y/N | No |
| MLS Area | Upper Makefield Twp (10147) |
| Lot Size Units | Square Feet |
| Lot Size Square Feet | 55321.20 |
| Tax Assessed Value | 67840.0 |
| Tax Annual Amount | 12278.0 |
| Property Condition | Very Good |
| Structure Type | Detached |
| Condo/Coop Association fee Y/N | No |
| Bathrooms Full Main Level | 1 |
| Bathrooms Count Main Level | 2.00 |
| Price Per Sq Ft Total AG | 376.92 |
| Acceptable Financing | Conventional,Cash |
| Lease Considered Y/N | No |
| Vacation Rental Y/N | No |
| Total SQFT | 3977 |
| Standard Status | Active |
| Year Built Source | Assessor |
| Tax Lot | 087 |
Interior Features
| Interior Amenities | Primary Bath(s),Skylight(s),Ceiling Fan(s),Attic/House Fan,Stain/Lead Glass,Sprinkler System,Water Treat System,Exposed Beams,Wet/Dry Bar,Bathroom - Stall Shower,Kitchen - Eat-In |
|---|---|
| Heating Fuel | Electric |
| Basement | Partial |
| Flooring | Wood,Tile/Brick,Stone,Marble |
| Total Fireplaces | 1 |
| Fireplace Features | Stone,Wood |
| Hot Water | Propane |
| Basement (Y/N) | Yes |
| Heating Y/N | Yes |
| Window Features | Energy Efficient |
| Fireplace Y/N | Yes |
| Above Grade Finished Area | 3977 |
| Half Baths | 1 |
| Central Air Y/N | Yes |
| Total Bedrooms | 4 |
| Room Type | Living Room,Dining Room,Primary Bedroom,Sitting Room,Bedroom 2,Bedroom 3,Bedroom 4,Kitchen,Family Room,Laundry,Storage Room,Utility Room,Attic,Primary Bathroom,Full Bath,Half Bath |
| Main Level Bedrooms | 1 |
| LivingAreaSource | Estimated |
| Below Grade Unfin Area Units | Square Feet |
| Below Grade Unfin SQFT Source | Assessor |
| Bedrooms Count All Upper Levels | 3 |
| Bedrooms Count Upper Level 1 | 3 |
| Bathrooms Half Main Level | 1 |
| Bathrooms Full Upper Level 1 | 1 |
| Bathrooms Full All Upper Levels | 1 |
| Bathrooms Count Upper Level 1 | 1.00 |
| Bathrooms Count Lower Level 1 | 0.00 |
| Bathrooms Count All Upper Levels | 1 |
| Above Grade Finished Area Source | Estimated |
| Above Grade Finished Area Unit Type | Square Feet |
| Total Baths | 3 |
Exterior Features
| Exterior Amenities | Exterior Lighting,Extensive Hardscape,Gutter System,Tennis Court(s),Underground Lawn Sprinkler |
|---|---|
| Pool | No Pool |
| Lot Features | Front Yard,Rear Yard,SideYard(s),Adjoins - Open Space,Backs - Open Common Area,Open,Partly Wooded |
| Water Source | Well |
| Total Parking Spaces | 6 |
| Garage Features | Inside Access,Garage Door Opener,Garage - Side Entry,Oversized,Additional Storage Area |
| Type of Parking | Driveway,Attached Garage |
| Land Use Code | 1003 |
| Foundation Details | Brick/Mortar |
| Water View Y/N | Yes |
| Lot Dimensions | 0.00 x 0.00 |
| Lot Size Acres | 1.27 |
| Lot Size Source | Estimated |
| Waterfront Y/N | No |
| Horse Y/N | No |
| Land Assessed Value | 17720.00 |
| Navigable Water Y/N | No |
| Water Oriented Y/N | No |
| # of Attached Garage Spaces | 2 |
| LotDimensionsSource | Assessor |
Room Details
| Room | Dimensions | Level | Flooring | Details |
|---|---|---|---|---|
| Attic | Unspecified | Attic - Pull-Down Stairs | ||
| Bedroom 2 | Upper 1 | |||
| Bedroom 3 | Upper 1 | |||
| Bedroom 4 | Upper 1 | |||
| Dining Room | 13 X 18 | Main | ||
| Family Room | 14 X 29 | Lower 1 | Fireplace - Other | |
| Full Bath | Upper 1 | |||
| Half Bath | Main | |||
| Kitchen | 12 X 12 | Main | Kitchen - Electric Cooking | |
| Laundry | Lower 1 | |||
| Living Room | 18 X 30 | Main | ||
| Primary Bathroom | Main | |||
| Primary Bedroom | 18 X 15 | Main | ||
| Sitting Room | Main | |||
| Storage Room | Lower 1 | |||
| Utility Room | Lower 1 |
Amenities
- Foreclosure
- Views
- Short Sale
- New Construction
- Adult 55+
- Lease To Own
- No HOA Fees
- Furnished
- Primary On Main
- Air Conditioning
- Seller Finance
- Green
- Fixer Upper
- Horse
- Golf
- Fireplace
- Deck
- Garage
- Basement
- Pool
Property vs Single Family Average in 18940
Price
Taxes
Year Built
Visits
 © BRIGHT, All Rights Reserved
