
Price Reduction
Address
3442 Mansion Drive, Bensalem, PA
Price
$ 569,900
Property Attributes
- MLS#PABU2127512
- TypeSingle Family
- Listing Status ACTIVE
- CountyBUCKS
- CityBensalem
- AreaBensalem Twp
- NeighborhoodNeshaminy Valley
- Zip19020
- StyleColonial
- Year Built1978
- Taxes$ 6701
- Price$ 569,900
- Bedrooms3
- Full Bathrooms2
- Half Bathrooms1
- Sqr Footage1720
- Lot Size0.19 Acres
Data Source:
Bright MLS
Property Description
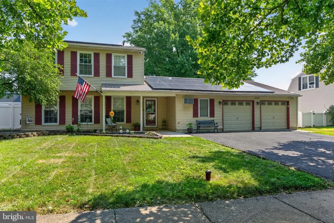
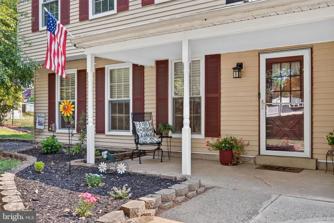
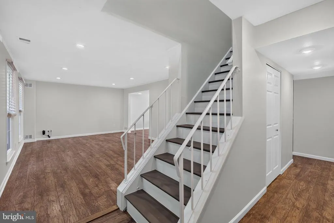
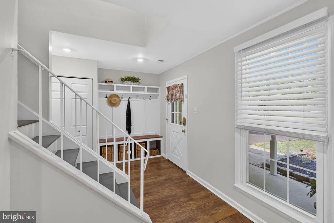
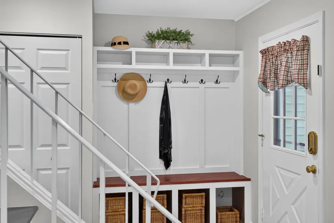
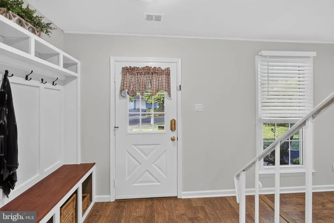
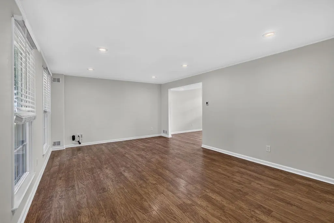
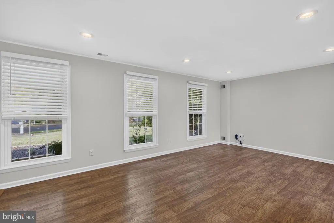
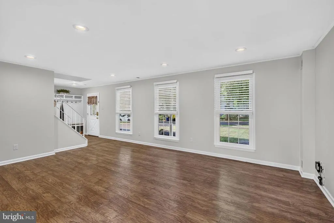
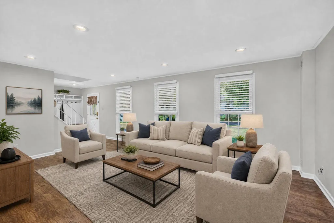
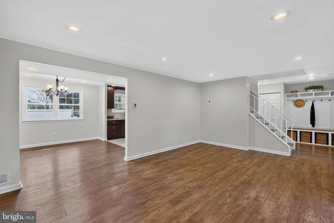
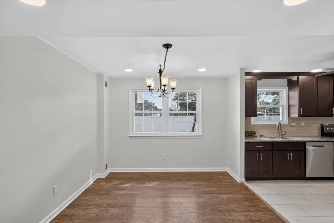
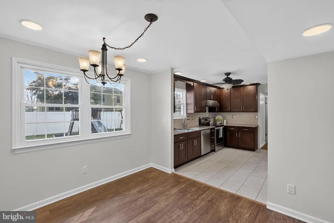
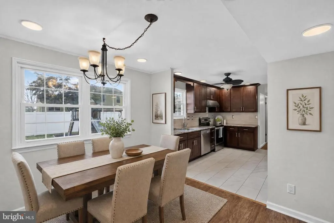
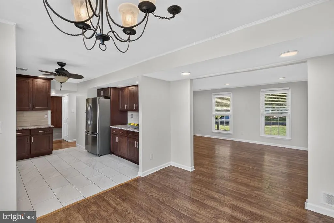
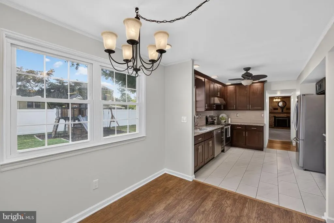
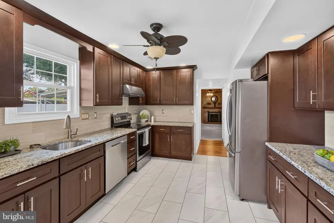
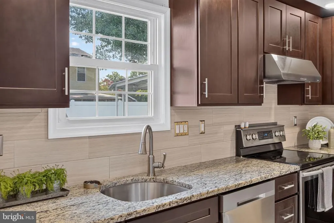
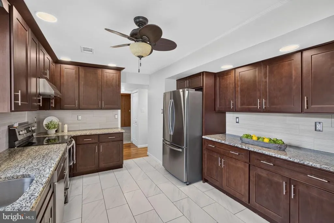
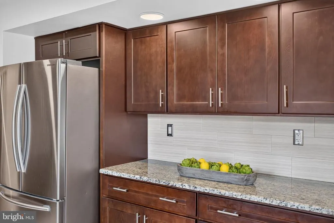
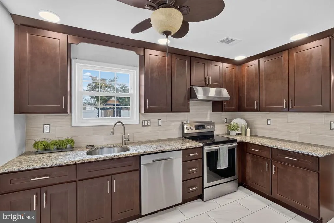
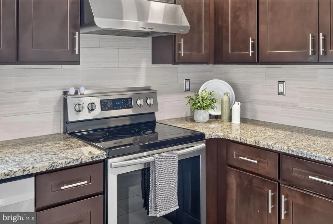
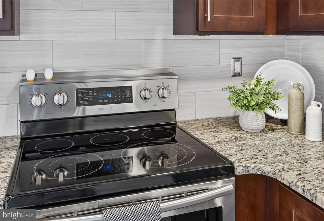
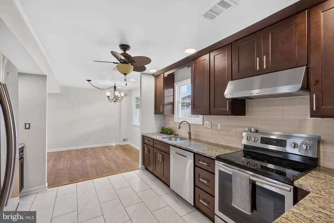
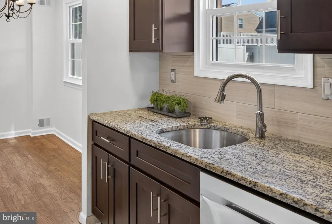
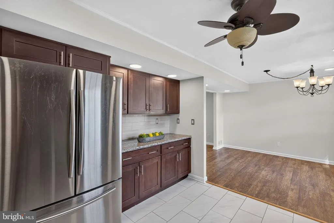
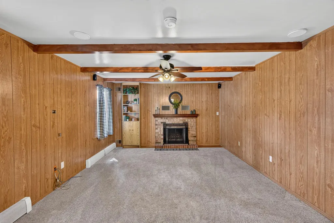
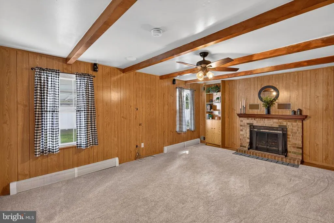
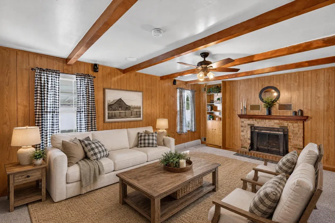
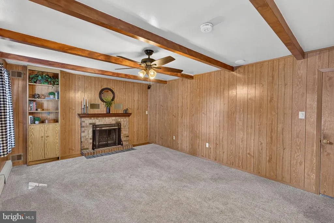
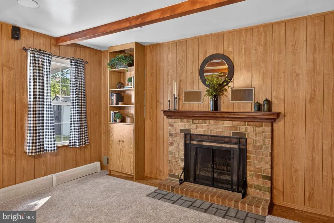
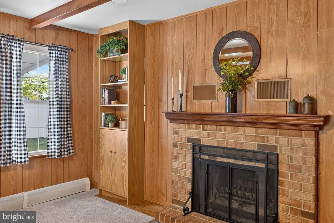
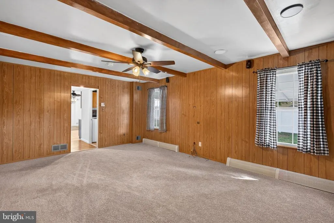
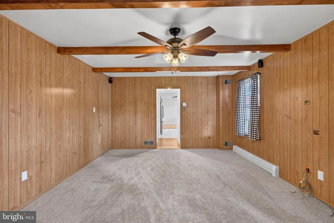
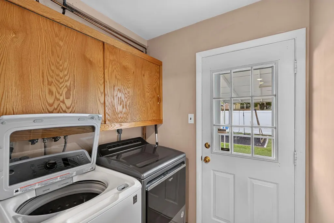
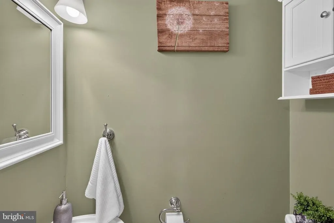
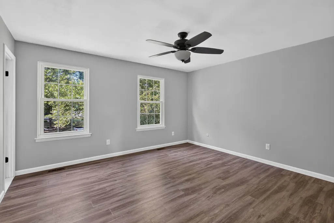
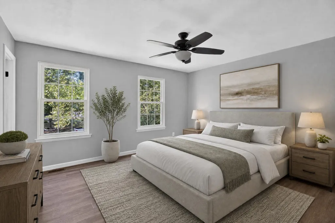
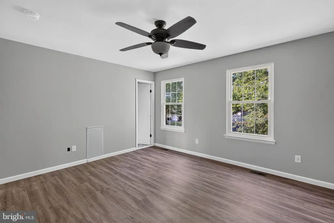
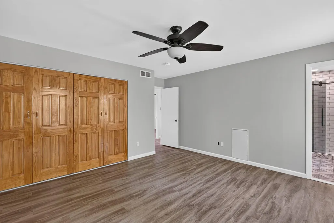
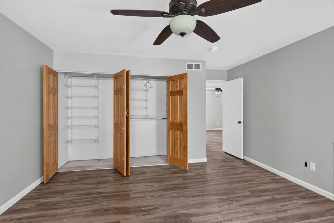
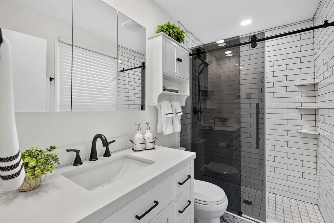
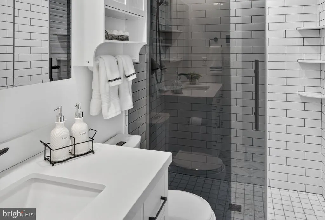
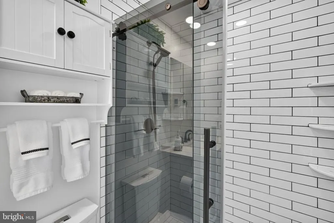
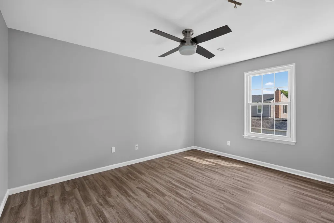
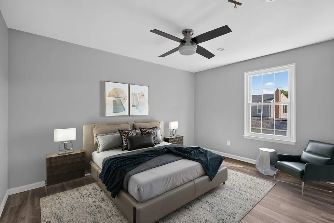
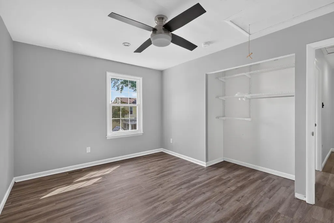
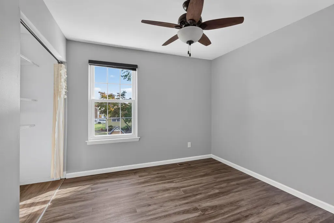
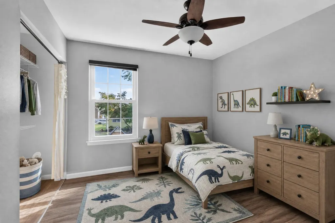
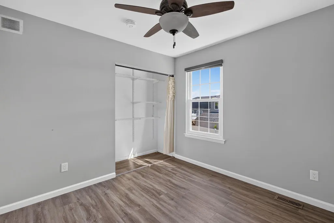
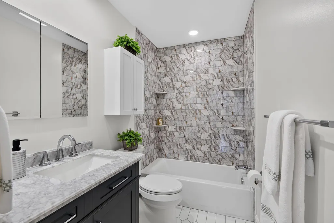
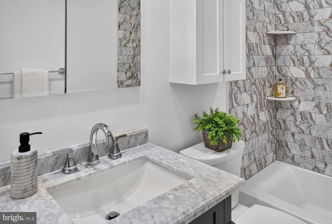
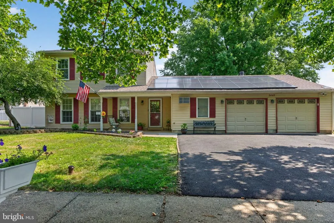
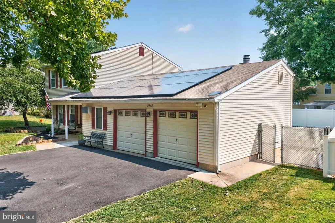
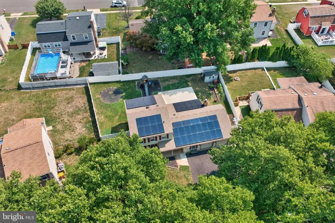
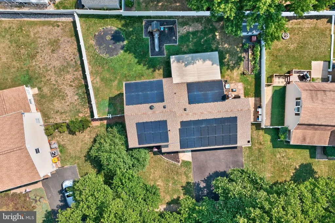
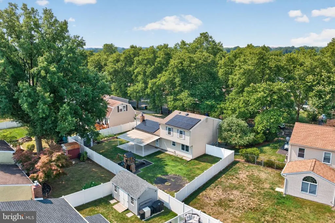
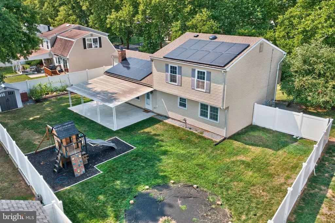
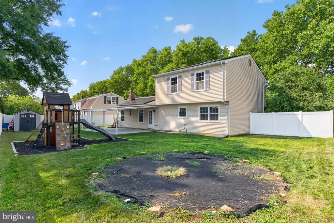
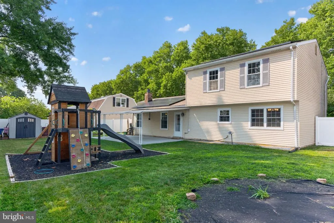
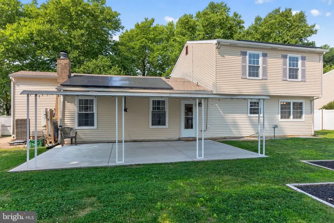
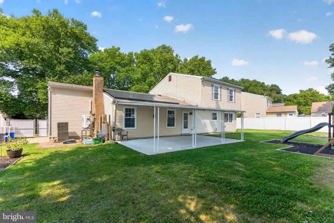
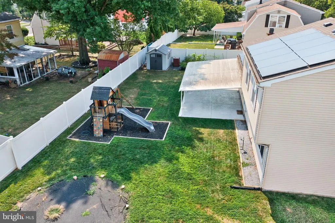
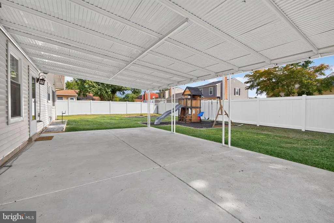
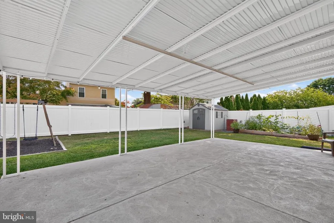
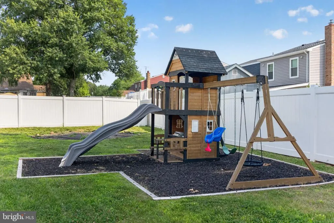
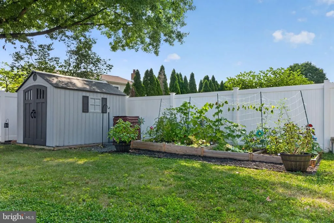
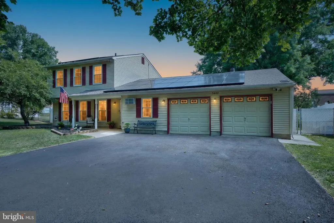
Welcome to 3442 Mansion Drive, a beautifully updated and well-maintained Colonial in Bensalems desirable Neshaminy Valley neighborhood, offering comfortable living inside and a backyard designed for summer fun. The updated kitchen features rich wood cabinetry, under cabinet lighting, granite countertops, a tiled backsplash, stainless steel appliances, recessed lighting and generous workspace and storage. A sun-filled dining area sits just off the kitchen, making everyday meals and entertaining easy. The spacious family room adds warmth and character with exposed ceiling beams, built-in shelving and a cozy fireplace, while the additional living space provides plenty of flexibility for relaxing, working from home or hosting guests. Upstairs, youll find 3 comfortable bedrooms each with ceiling fan and overhead light, and 2 updated full bathrooms with radiant floor heating. The en-suite features classic subway tile and a sleek glass-enclosed shower. The beautifully updated hall bathroom features a dark shaker-style vanity topped with a gorgeous countertop, an undermount sink and polished chrome fixtures. Striking tile surrounds the tub and shower, complemented by built-in corner shelves, crisp white finishes and classic hexagon tile flooring. There is a built in bluetooth speaker in the lights for added ambiance, or getting ready to start the day. Step outside on the covered patio which creates the perfect spot for outdoor dining and entertaining. Additional highlights include an owned solar system and roof installed in 2023, a multistage HVAC system installed in 2023, tankless water heater installed in 2021, an attached two-car garage, large utility room/workshop and a fenced backyard. Conveniently located near shopping, dining, major roadways and everything Bensalem has to offer, this home combines valuable updates, flexible living space and a backyard ready to be enjoyed. The solar panels are OWNED, not leased! Installed with the new roof in 2023, there is no solar payment or lease for the buyer to assume, and the sellers' electric costs have been reduced by approximately 73% based on their actual usage saving nearly $5,600 since they were installed just 3 years ago. Welcome to 3442 Mansion Dr. Maybe you are home already
| Price History | |
|---|---|
| 7/28/2026 | Listed $590,000 |
| 8/13/2026 | 4$569,900 |
General Features
| Living Area | 1720 |
|---|---|
| Sewer | Public Sewer |
| Heating | Heat Pump - Electric BackUp,Radiant,Radiator |
| Cooling | Central A/C |
| Possession | Negotiable |
| Zoning | R2 |
| Garage Spaces | 2.00 |
| Architectural Style | Colonial |
| Construction Materials | Frame |
| School District | BENSALEM TOWNSHIP |
| Year Built | 1978 |
| Levels | 2 |
| Tax Year | 2026 |
| Ownership | Fee Simple |
| Cool Fuel | Electric |
| Accessibility | None |
| County | BUCKS |
| New Construction | No |
| Property Type | Residential |
| HOA | No |
| Subdivision Name | NESHAMINY VALLEY |
| Garage Y/N | Yes |
| Water Access Y/N | No |
| Other Structures | Above Grade,Below Grade |
| Total Rooms | 10 |
| Full Baths | 2 |
| Status | ACTIVE |
| Directions | Neshaminy Blvd to Declaration to Mansion |
| City | BENSALEM |
| Senior Community Y/N | No |
| MLS Area | Bensalem Twp (10102) |
| Lot Size Units | Square Feet |
| Lot Size Square Feet | 8276.00 |
| Tax Assessed Value | 28640.0 |
| Tax Annual Amount | 6701.0 |
| Structure Type | Detached |
| Condo/Coop Association fee Y/N | No |
| Bathrooms Count Main Level | 1.00 |
| Price Per Sq Ft Total AG | 331.34 |
| Vacation Rental Y/N | No |
| Virtual Tour | https://www.zillow.com/view-imx/dc8eb0ac-3d7b-42d8-b61e-2b245f75807a?wl=true&setAttribution=mls&initialViewType=pano |
| Total SQFT | 1720 |
| Standard Status | Active |
| Year Built Source | Estimated |
| Tax Lot | 313 |
Interior Features
| Heating Fuel | Electric |
|---|---|
| Total Fireplaces | 1 |
| Hot Water | Electric |
| Basement (Y/N) | No |
| Heating Y/N | Yes |
| Fireplace Y/N | Yes |
| Above Grade Finished Area | 1720 |
| Half Baths | 1 |
| Central Air Y/N | Yes |
| Total Bedrooms | 3 |
| Room Type | Living Room,Dining Room,Primary Bedroom,Bedroom 2,Bedroom 3,Kitchen,Family Room,Laundry,Utility Room |
| Below Grade Finished Area Unit Type | Square Feet |
| LivingAreaSource | Assessor |
| Below Grade Finished Area Source | Assessor |
| Bedrooms Count All Upper Levels | 3 |
| Bedrooms Count Upper Level 1 | 3 |
| Bathrooms Half Main Level | 1 |
| Bathrooms Full Upper Level 1 | 2 |
| Bathrooms Full All Upper Levels | 2 |
| Bathrooms Count Upper Level 1 | 2.00 |
| Bathrooms Count All Upper Levels | 2 |
| Above Grade Finished Area Source | Assessor |
| Above Grade Finished Area Unit Type | Square Feet |
| Total Baths | 3 |
Exterior Features
| Pool | No Pool |
|---|---|
| Water Source | Public |
| Inclusions | Washer,dryer,refrigerator as-is with no monetary value |
| Total Parking Spaces | 6 |
| Garage Features | Garage - Front Entry |
| Type of Parking | Attached Garage,Driveway |
| Foundation Details | Slab |
| Water View Y/N | No |
| Lot Size Acres | 0.19 |
| Lot Size Source | Estimated |
| Waterfront Y/N | No |
| Land Assessed Value | 7320.00 |
| Navigable Water Y/N | No |
| Water Oriented Y/N | No |
| # of Attached Garage Spaces | 2 |
Room Details
| Room | Dimensions | Level | Flooring | Details |
|---|---|---|---|---|
| Bedroom 2 | Upper 1 | |||
| Bedroom 3 | Upper 1 | |||
| Dining Room | Main | |||
| Family Room | Main | |||
| Kitchen | Main | |||
| Laundry | Main | |||
| Living Room | Main | |||
| Primary Bedroom | Upper 1 | |||
| Utility Room | Main |
Amenities
- Foreclosure
- Views
- Short Sale
- New Construction
- Adult 55+
- Lease To Own
- No HOA Fees
- Furnished
- Primary On Main
- Air Conditioning
- Seller Finance
- Green
- Fixer Upper
- Horse
- Golf
- Fireplace
- Deck
- Garage
- Basement
- Pool
Property vs Single Family Average in 19020
Price
Taxes
Year Built
Visits
 © BRIGHT, All Rights Reserved
