
Price Reduction - Views - Primary on Main
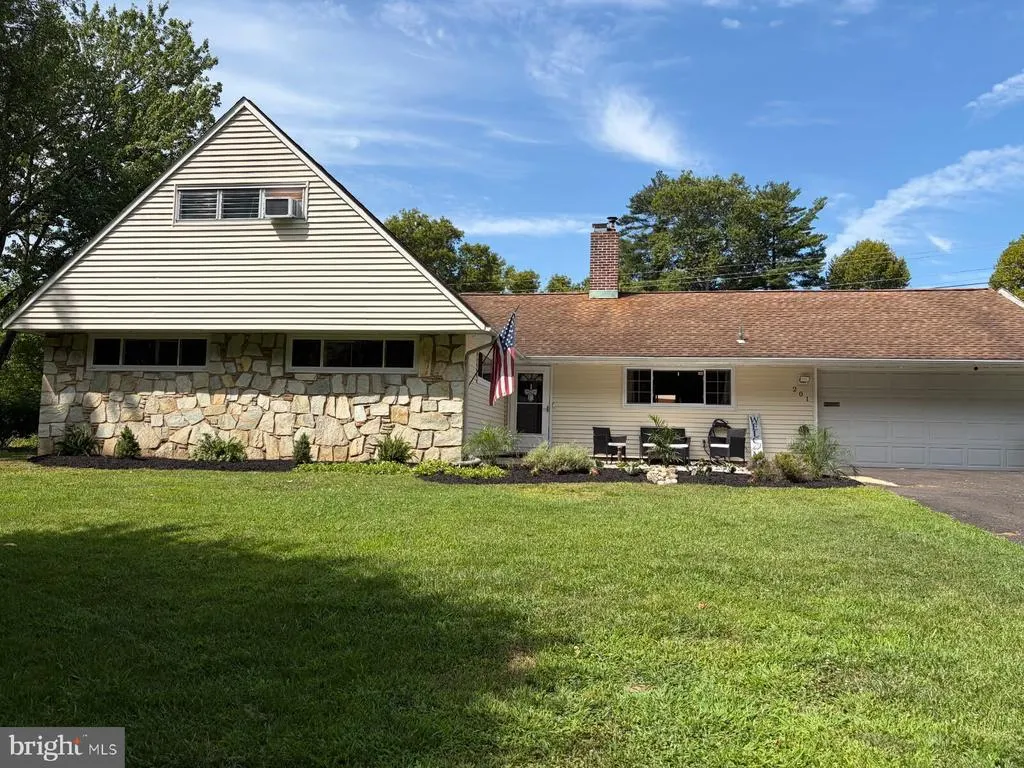

Address
201 Snowball Drive, Levittown, PA
Price
$ 534,900
Property Attributes
- MLS#PABU2128140
- TypeSingle Family
- Listing Status ACTIVE
- CountyBUCKS
- CityLevittown
- AreaMiddletown Twp
- NeighborhoodSnowball Gate
- Zip19056
- StyleCape Cod
- Year Built1955
- Taxes$ 6747
- Price$ 534,900
- Bedrooms5
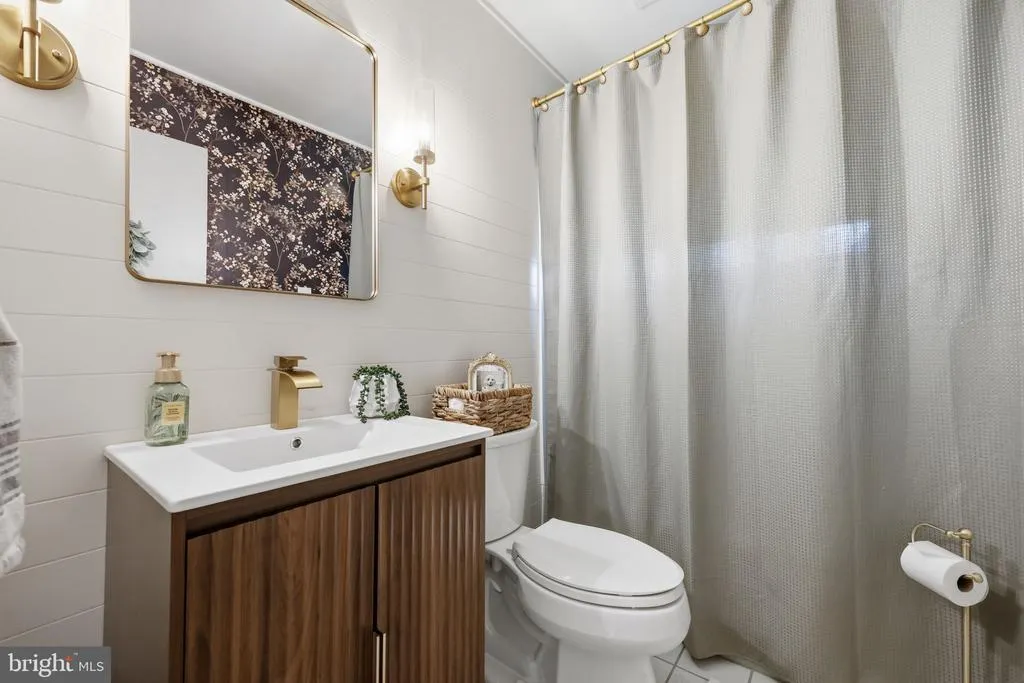
- Full Bathrooms2
- Half Bathrooms0
- Sqr Footage2822
- Lot Size0.36 Acres
Data Source:
Bright MLS
Property Description
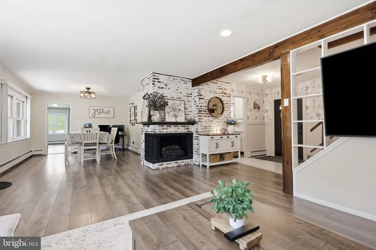
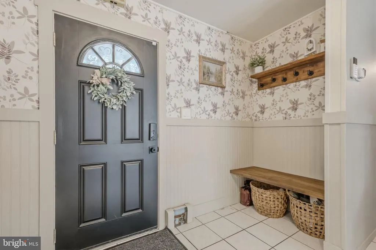
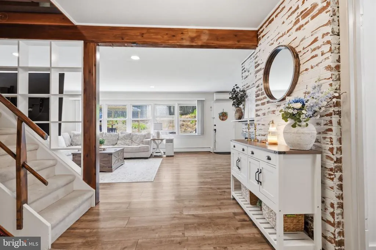
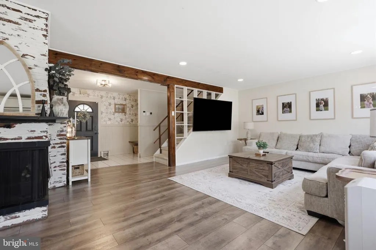
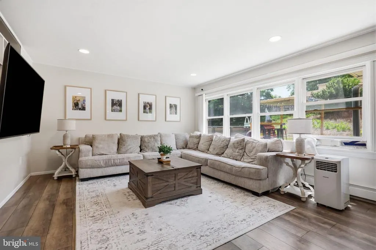
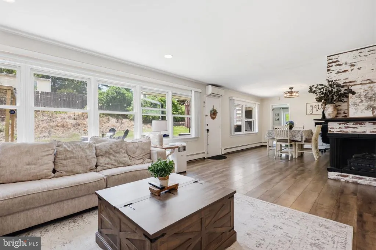
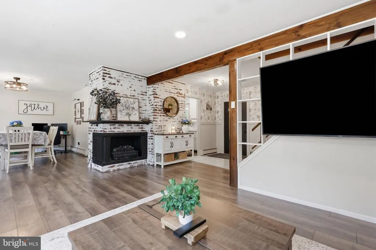
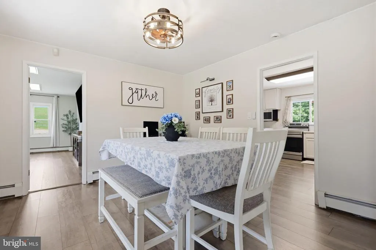
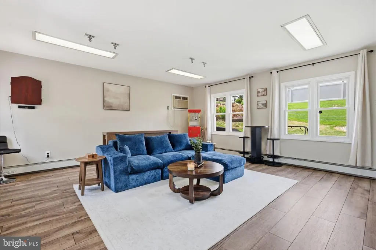
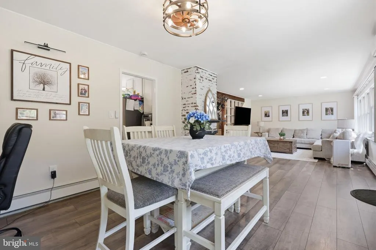
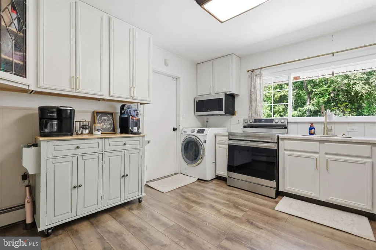
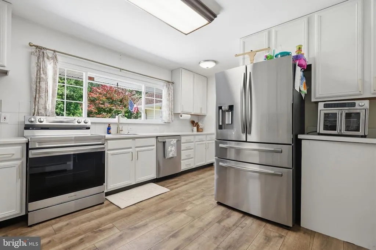
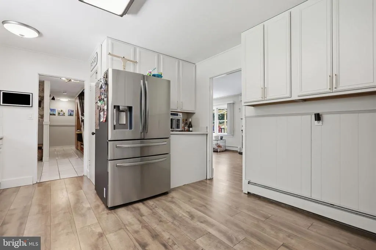
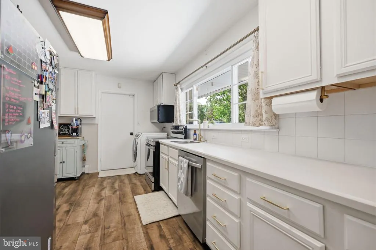
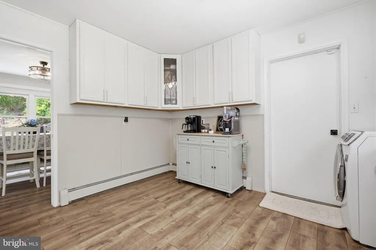
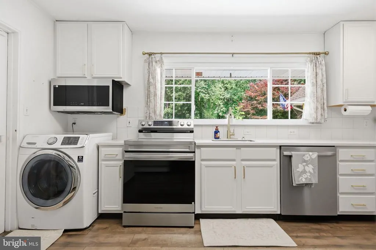
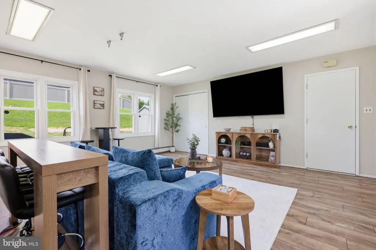
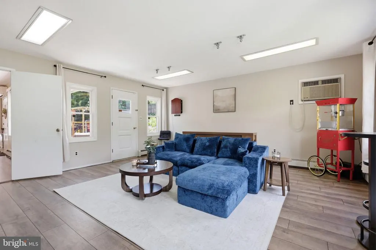
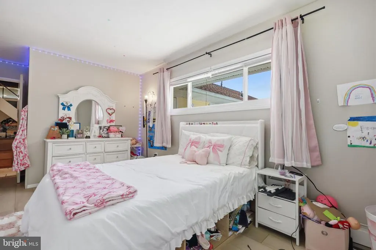
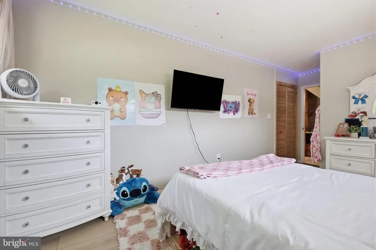
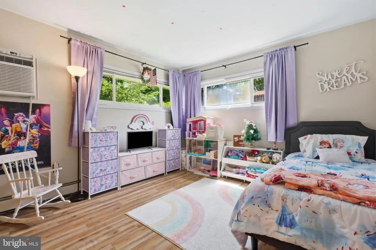
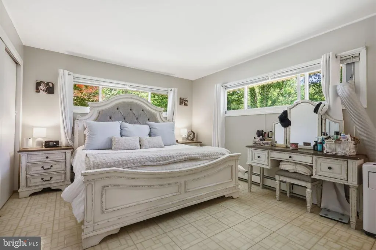
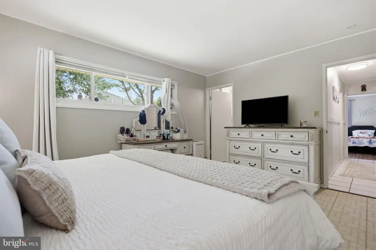
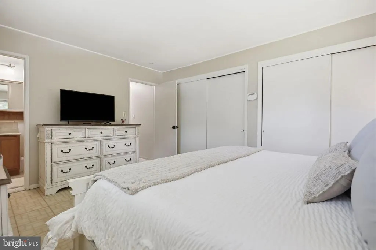
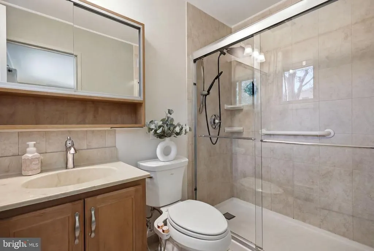
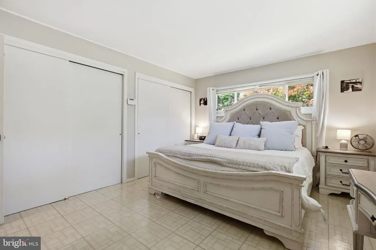
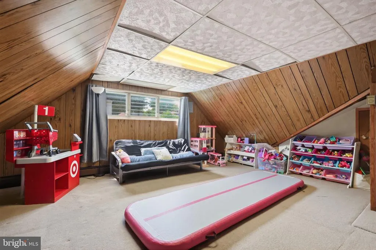
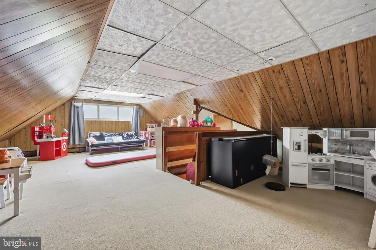
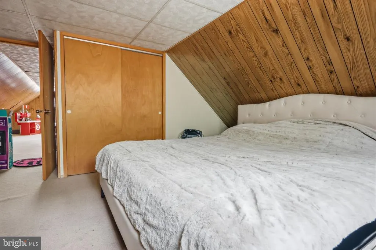
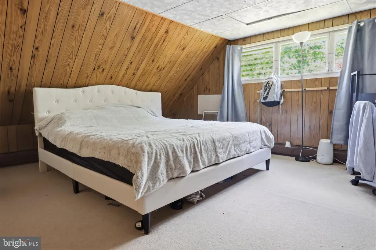
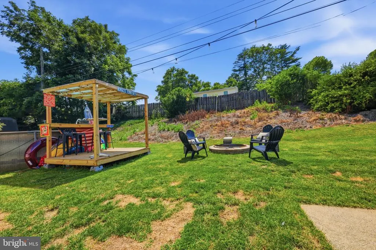
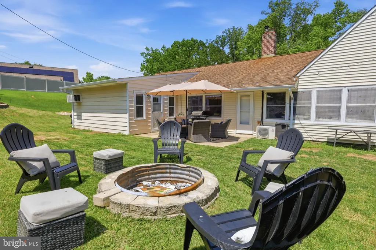
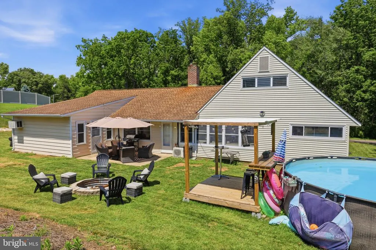
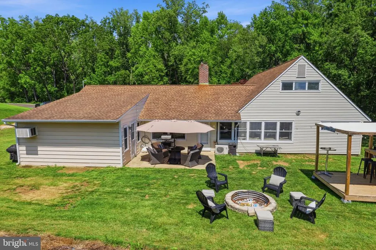
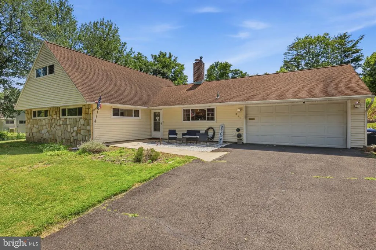
Make this house your new home, Outstanding price reduction . awesome value!!!! 201 Snowball Drive offers a rare combination of space, flexibility, and setting in Levittown's desirable Snowball Gate neighborhood. Positioned across from open green space and surrounded by mature landscaping, the property enjoys a true park-like setting that creates a sense of privacy and openness rarely found in the area. Inside, the layout is designed for comfortable living with spacious gathering areas and plenty of room to spread out. The main living room is centered around a decorative fireplace that adds character and serves as a natural focal point. Just beyond, a large family room addition at the rear of the home provides valuable extra living space, ideal for entertaining, relaxing, or everyday use. The kitchen offers generous cabinet storage and an efficient layout that connects easily to the dining and living areas. Three bedrooms are conveniently located on the first floor, creating the option for true one-level living. Upstairs, you'll find a fourth bedroom along with a versatile bonus space that can serve as a home office, playroom, hobby room, or additional living area. Outside, the park-like grounds provide room to garden, play, entertain, or simply enjoy the peaceful surroundings. The large two-car garage offers ample space for parking, storage, and projects. Located within the Neshaminy School District and just minutes from Route 1, I-95, the Pennsylvania Turnpike, shopping, dining, and SEPTA Regional Rail service, this location provides convenient access throughout Bucks County, Philadelphia, and New Jersey. Offering a unique combination of living space, functional updates, and outdoor enjoyment, this home delivers the flexibility today's buyers are looking for. Schedule your private showing and experience all it has to offer.
| Price History | |
|---|---|
| 8/5/2026 | Listed $545,000 |
| 8/11/2026 | 1$539,900 |
| 8/14/2026 | 1$539,000 |
| 8/17/2026 | 1$534,900 |
General Features
| Living Area | 2822 |
|---|---|
| Sewer | Public Sewer |
| Heating | Baseboard - Hot Water |
| Cooling | Ductless/Mini-Split,Wall Unit,Whole House Fan |
| Possession | Settlement |
| Zoning | R1 |
| Garage Spaces | 2.00 |
| Architectural Style | Cape Cod |
| Security Features | Electric Alarm |
| Construction Materials | Frame |
| School District | NESHAMINY |
| Year Built | 1955 |
| View | Trees/Woods |
| Levels | 2 |
| Tax Year | 2026 |
| Ownership | Fee Simple |
| Cool Fuel | Electric |
| Accessibility | None |
| County | BUCKS |
| New Construction | No |
| Property Type | Residential |
| HOA | No |
| Subdivision Name | SNOWBALL GATE |
| Garage Y/N | Yes |
| Water Access Y/N | No |
| Other Structures | Above Grade,Below Grade |
| Total Rooms | 9 |
| Full Baths | 2 |
| Status | ACTIVE |
| Directions | Trenton Rd to left on Snowball Dr to property on right |
| City | LEVITTOWN |
| Senior Community Y/N | No |
| MLS Area | Middletown Twp (10122) |
| Lot Size Units | Square Feet |
| Lot Size Square Feet | 15720.00 |
| Tax Assessed Value | 27600.0 |
| Tax Annual Amount | 6747.0 |
| Structure Type | Detached |
| Condo/Coop Association fee Y/N | No |
| Bathrooms Full Main Level | 2 |
| Bathrooms Count Main Level | 2.00 |
| Price Per Sq Ft Total AG | 189.55 |
| Vacation Rental Y/N | No |
| Total SQFT | 2822 |
| Standard Status | Active |
| Year Built Source | Estimated |
Interior Features
| Interior Amenities | Built-Ins,Carpet |
|---|---|
| Heating Fuel | Oil |
| Total Fireplaces | 1 |
| Fireplace Features | Mantel(s),Brick |
| Hot Water | Oil |
| Basement (Y/N) | No |
| Heating Y/N | Yes |
| Fireplace Y/N | Yes |
| Above Grade Finished Area | 2822 |
| Central Air Y/N | No |
| Total Bedrooms | 5 |
| Room Type | Dining Room,Primary Bedroom,Bedroom 2,Bedroom 3,Bedroom 4,Kitchen,Family Room,Den |
| Main Level Bedrooms | 3 |
| Below Grade Finished Area Unit Type | Square Feet |
| LivingAreaSource | Estimated |
| Laundry Type | Main Floor |
| Below Grade Unfin Area Units | Square Feet |
| Below Grade Unfin SQFT Source | Estimated |
| Below Grade Finished Area Source | Estimated |
| Bedrooms Count All Upper Levels | 2 |
| Bedrooms Count Upper Level 1 | 2 |
| Bathrooms Count Upper Level 1 | 0.00 |
| Above Grade Finished Area Source | Estimated |
| Above Grade Finished Area Unit Type | Square Feet |
| Total Baths | 2 |
Exterior Features
| Exterior Amenities | Exterior Lighting |
|---|---|
| Pool | No Pool |
| Water Source | Public |
| Inclusions | washer,dryer,refrig |
| Total Parking Spaces | 2 |
| Garage Features | Garage - Front Entry,Garage Door Opener,Inside Access |
| Type of Parking | Attached Garage,Driveway |
| Foundation Details | Slab |
| Spa | No |
| Water View Y/N | No |
| Lot Size Acres | 0.36 |
| Lot Size Source | Estimated |
| Waterfront Y/N | No |
| Navigable Water Y/N | No |
| Water Oriented Y/N | No |
| # of Attached Garage Spaces | 2 |
Room Details
| Room | Dimensions | Level | Flooring | Details |
|---|---|---|---|---|
| Bedroom 2 | Main | |||
| Bedroom 3 | Main | |||
| Bedroom 4 | Upper 1 | |||
| Den | Upper 1 | |||
| Den | Main | |||
| Dining Room | Main | |||
| Family Room | Main | |||
| Kitchen | Main | |||
| Primary Bedroom | Main |
Amenities
- Foreclosure
- Views
- Short Sale
- New Construction
- Adult 55+
- Lease To Own
- No HOA Fees
- Furnished
- Primary On Main
- Air Conditioning
- Seller Finance
- Green
- Fixer Upper
- Horse
- Golf
- Fireplace
- Deck
- Garage
- Basement
- Pool
Property vs Single Family Average in 19056
Price
Taxes
Year Built
Visits
 © BRIGHT, All Rights Reserved
