
Price Reduction
Address
200 Maple Street, Warminster, PA
Price
$ 649,900
Property Attributes
- MLS#PABU2128422
- TypeSingle Family
- Listing Status ACTIVE
- CountyBUCKS
- CityWarminster
- AreaWarminster Twp
- Neighborhood000
- Zip18974
- StyleTraditional
- Year Built1942
- Taxes$ 5070
- Price$ 649,900
- Bedrooms4
- Full Bathrooms2
- Half Bathrooms1
- Sqr Footage2140
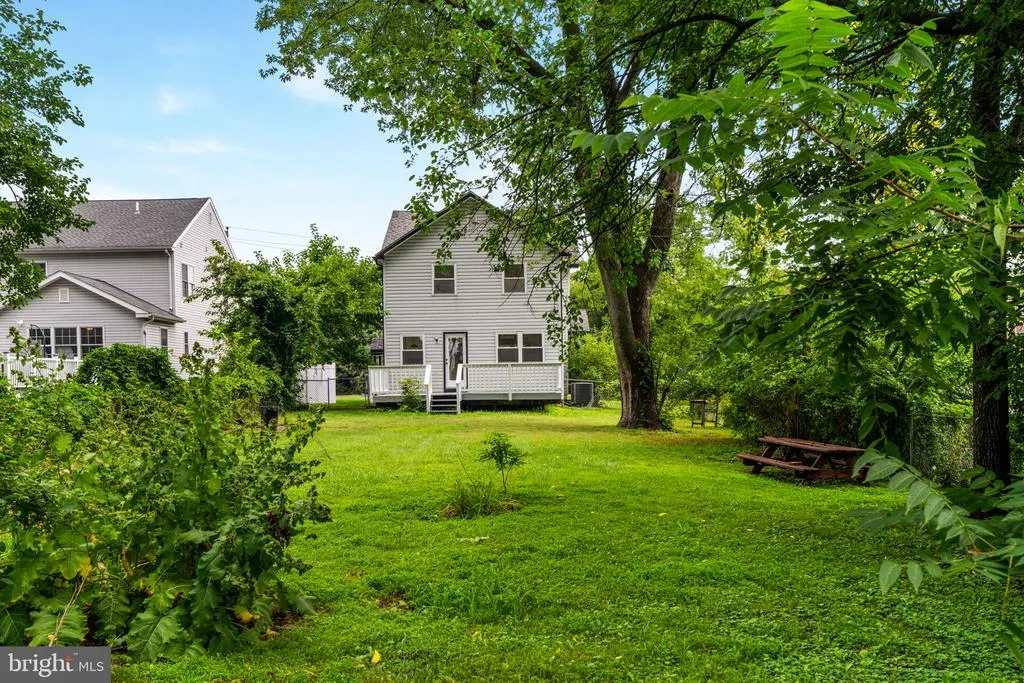
- Lot Size0.34 Acres
Data Source:
Bright MLS
Property Description
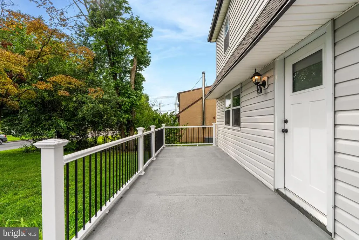
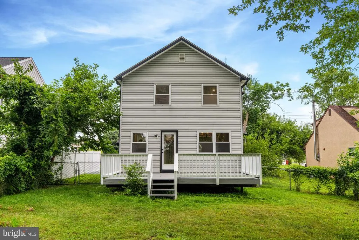
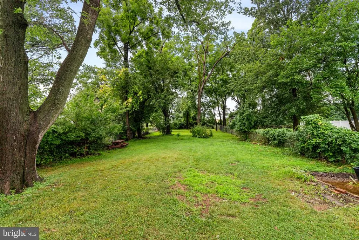
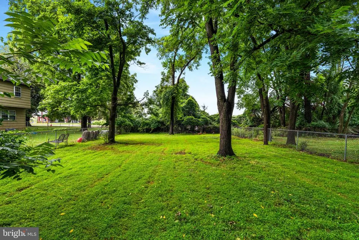

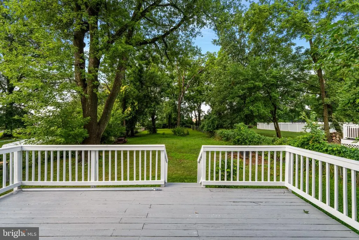
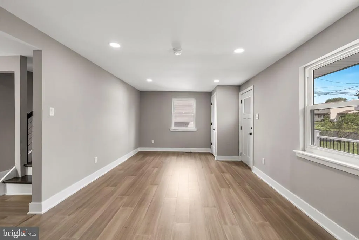
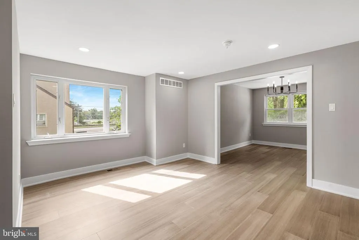
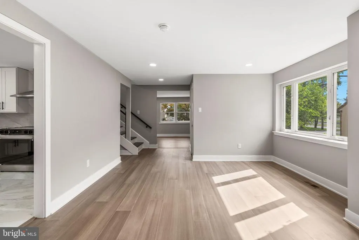
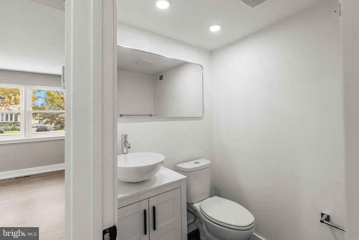
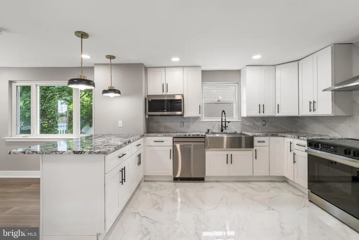
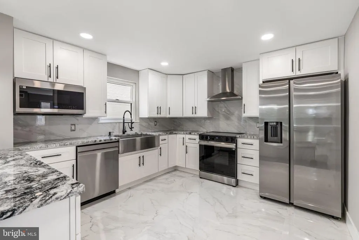
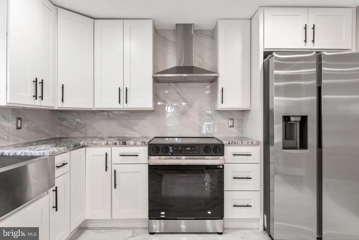
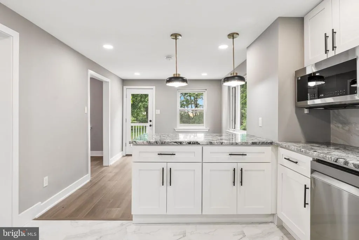
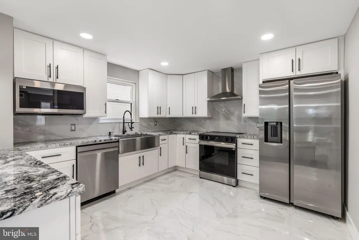
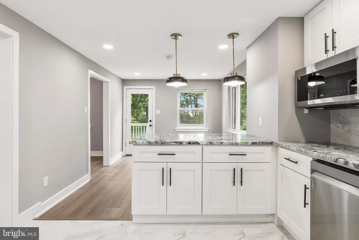
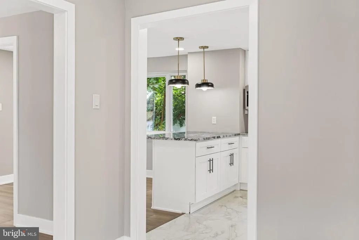
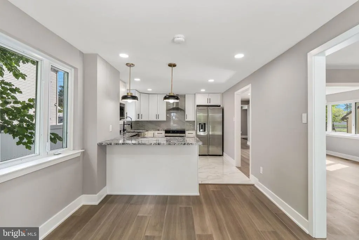
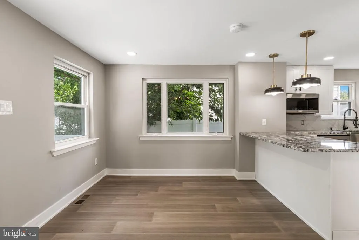
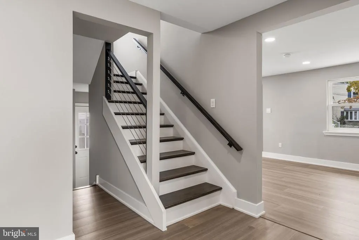
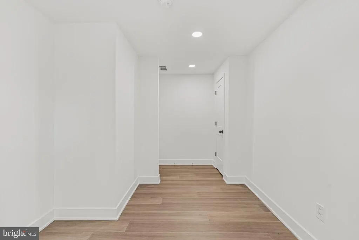
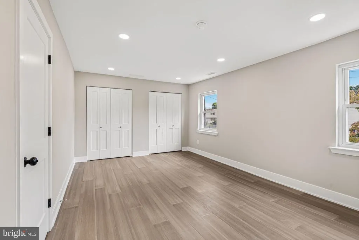
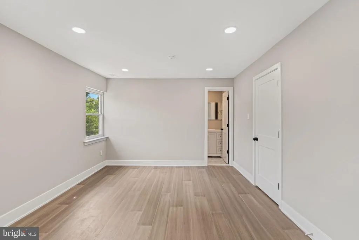
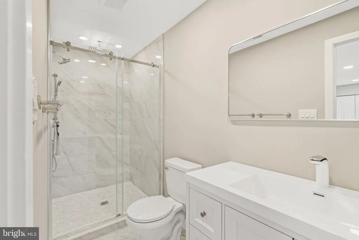
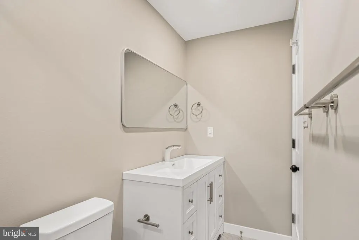
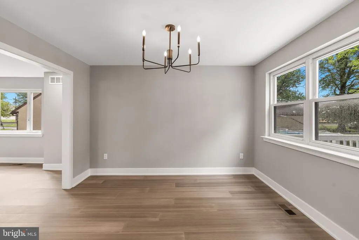
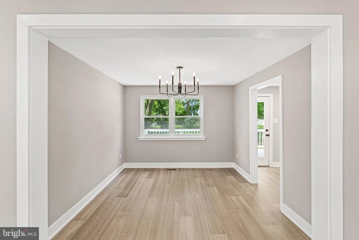
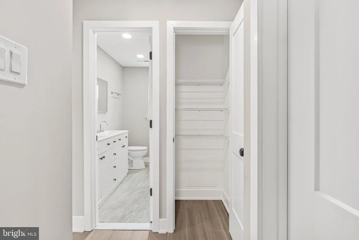
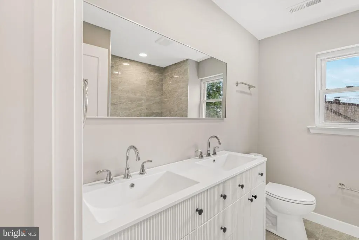
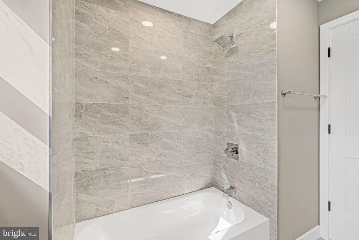
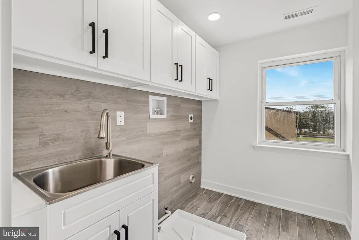
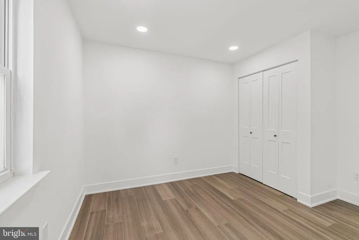
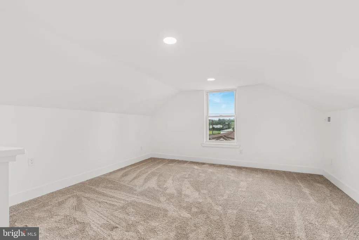
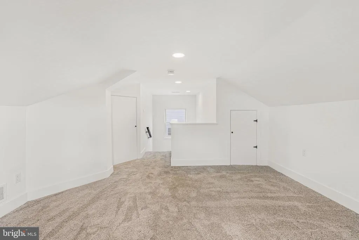
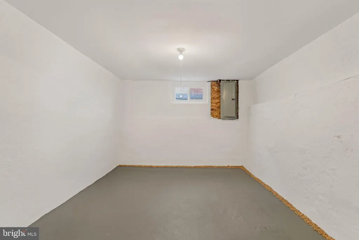
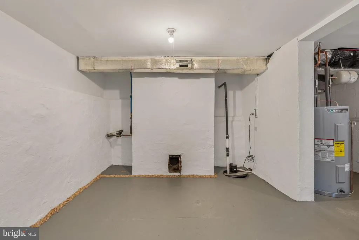
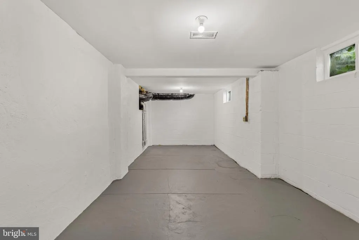
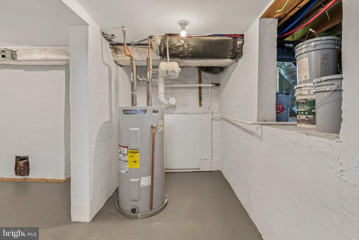
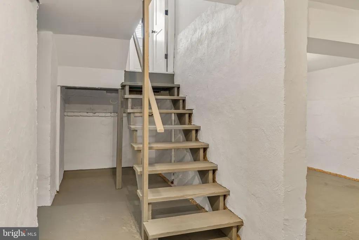
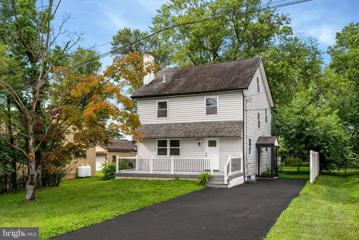
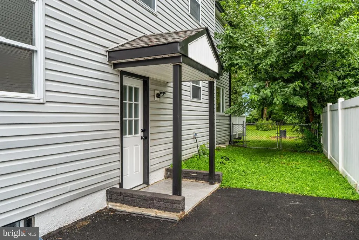
If comfort and style are the first words that come to mind when you describe your dream home, this is the house for you. From the voluminous front porch ready for relaxed outdoor seating, to the dream living room with a marble wood burning fireplace extended all the way to the ceiling, to the brand new gourmet stainless steel and granite kitchen, literally reproduced from the pages of Architectural Digest, complete with an island and pendant lighting, to luxury flooring and an enormous back yard, just waiting for a pool or an entire soccer team to file in- this home will not disappoint. It also boast 4 upstairs bedrooms and two newly crafted baths, inclusive of a luxurious rainforest shower in the master and a double sink in the hall bath, a second floor water proofed laundry room and a poetic loft, ready to become a playroom, an office, a man cave or a theater for the entire family. The basement is nice and clean, waterproofed and windowed, and ready to be finished if desired. All appliances. HVAC, and water heater are brand new on warranty. The location is close to everything, including shops and restaurants, as well as walking distance to the Warminster Train Station. WELCOME HOME!
| Price History | |
|---|---|
| 8/9/2026 | Listed $685,000 |
| 8/21/2026 | 6$649,900 |
General Features
| Living Area | 2140 |
|---|---|
| Sewer | Public Sewer |
| Heating | 90% Forced Air |
| Cooling | Central A/C |
| Possession | 0-30 Days CD,31-60 Days CD |
| Appliances | Built-In Microwave,Built-In Range,ENERGY STAR Dishwasher,Dishwasher,ENERGY STAR Refrigerator,Exhaust Fan,Icemaker,Microwave,Oven - Self Cleaning,Oven/Range - Electric,Refrigerator,Stainless Steel App |
| Zoning | R3 |
| Architectural Style | Traditional |
| Construction Materials | Frame |
| School District | CENTENNIAL |
| Year Built | 1942 |
| Levels | 3 |
| Tax Year | 2025 |
| Ownership | Fee Simple |
| Cool Fuel | Electric |
| Accessibility | None |
| County | BUCKS |
| New Construction | No |
| Property Type | Residential |
| HOA | No |
| Subdivision Name | 000 |
| Garage Y/N | No |
| Water Access Y/N | No |
| Other Structures | Above Grade,Below Grade |
| Full Baths | 2 |
| Status | ACTIVE |
| Directions | off Street rd |
| City | WARMINSTER |
| Senior Community Y/N | No |
| MLS Area | Warminster Twp (10149) |
| Lot Size Units | Square Feet |
| Lot Size Square Feet | 15000.00 |
| Tax Assessed Value | 22400.0 |
| Tax Annual Amount | 5070.0 |
| Home Warranty Y/N | No |
| Structure Type | Detached |
| Condo/Coop Association fee Y/N | No |
| Bathrooms Count Main Level | 1.00 |
| Price Per Sq Ft Total AG | 303.69 |
| Acceptable Financing | Cash,Conventional,FHA,VA |
| Vacation Rental Y/N | No |
| Total SQFT | 2140 |
| Standard Status | Active |
| Year Built Source | Assessor |
| Tax Lot | 003 |
| Association Recreation Fee | No |
Interior Features
| Interior Amenities | Bathroom - Tub Shower,Bathroom - Stall Shower,Breakfast Area,Butlers Pantry,Family Room Off Kitchen,Formal/Separate Dining Room,Kitchen - Eat-In,Kitchen - Gourmet,Kitchen - Table Space,Pantry,Primary |
|---|---|
| Heating Fuel | Electric |
| Basement | Interior Access,Poured Concrete,Sump Pump |
| Total Fireplaces | 1 |
| Hot Water | 60+ Gallon Tank |
| Basement (Y/N) | Yes |
| Heating Y/N | Yes |
| Fireplace Y/N | Yes |
| Above Grade Finished Area | 2140 |
| Half Baths | 1 |
| Central Air Y/N | Yes |
| Total Bedrooms | 4 |
| Room Type | Living Room,Dining Room,Bedroom 2,Bedroom 3,Bedroom 4,Kitchen,Family Room,Basement,Breakfast Room,Bedroom 1,Loft,Bathroom 1,Bathroom 2 |
| Below Grade Finished Area Unit Type | Square Feet |
| LivingAreaSource | Estimated |
| Below Grade Unfin Area Units | Square Feet |
| Below Grade Unfin SQFT Source | Assessor |
| Below Grade Finished Area Source | Assessor |
| Bedrooms Count All Upper Levels | 4 |
| Bedrooms Count Upper Level 1 | 4 |
| Bathrooms Half Main Level | 1 |
| Bathrooms Full Upper Level 1 | 2 |
| Bathrooms Full All Upper Levels | 2 |
| Bathrooms Count Upper Level 1 | 2.00 |
| Bathrooms Count All Upper Levels | 2 |
| Above Grade Finished Area Source | Estimated |
| Above Grade Finished Area Unit Type | Square Feet |
| Total Baths | 3 |
Exterior Features
| Pool | No Pool |
|---|---|
| Water Source | Public |
| Total Parking Spaces | 6 |
| Type of Parking | Driveway |
| Land Use Code | 1001 |
| Foundation Details | Concrete Perimeter |
| Water View Y/N | No |
| Lot Dimensions | 50.00 x 300.00 |
| Lot Size Acres | 0.34 |
| Lot Size Source | Assessor |
| Waterfront Y/N | No |
| Land Assessed Value | 3440.00 |
| Navigable Water Y/N | No |
| Water Oriented Y/N | No |
| LotDimensionsSource | Assessor |
Room Details
| Room | Dimensions | Level | Flooring | Details |
|---|---|---|---|---|
| Basement | Lower 1 | |||
| Bathroom 1 | Upper 1 | |||
| Bathroom 2 | Upper 1 | |||
| Bedroom 1 | Upper 1 | |||
| Bedroom 2 | Upper 1 | |||
| Bedroom 3 | Upper 1 | |||
| Bedroom 4 | Upper 1 | |||
| Breakfast Room | Main | |||
| Dining Room | Main | |||
| Family Room | Main | |||
| Kitchen | Main | |||
| Living Room | Main | |||
| Loft | Upper 2 |
Amenities
- Foreclosure
- Views
- Short Sale
- New Construction
- Adult 55+
- Lease To Own
- No HOA Fees
- Furnished
- Primary On Main
- Air Conditioning
- Seller Finance
- Green
- Fixer Upper
- Horse
- Golf
- Fireplace
- Deck
- Garage
- Basement
- Pool
Property vs Single Family Average in 18974
Price
Taxes
Year Built
Visits
 © BRIGHT, All Rights Reserved
