
New Construction - Primary on Main
Address
421 Highland Avenue W, Langhorne, PA
Price
$ 849,999
Property Attributes
- MLS#PABU2129182
- TypeSingle Family
- Listing Status PENDING
- CountyBUCKS
- CityLanghorne
- AreaLanghorne Manor Boro
- NeighborhoodLanghorne Manor
- Zip19047
- Style
- Year Built2026
- Price$ 849,999
- Bedrooms5
- Full Bathrooms3
- Half Bathrooms1
- Sqr Footage3520
- Lot Size0.29 Acres
Data Source:
Bright MLS
Property Description
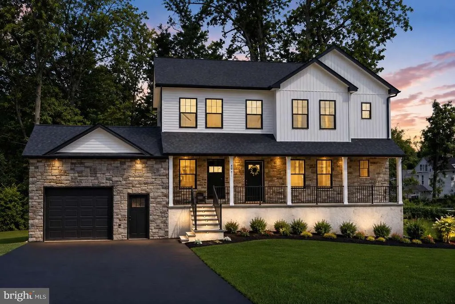
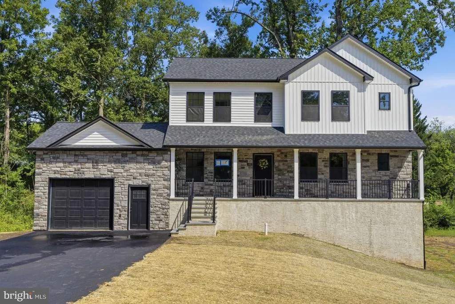
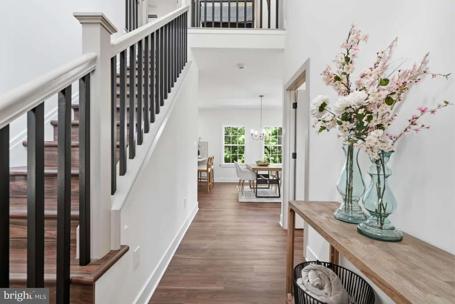
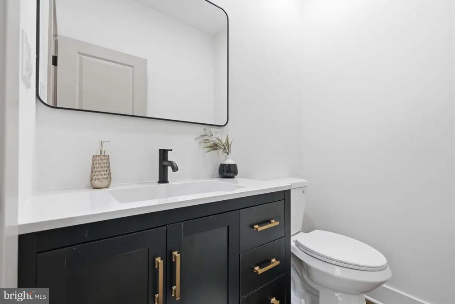
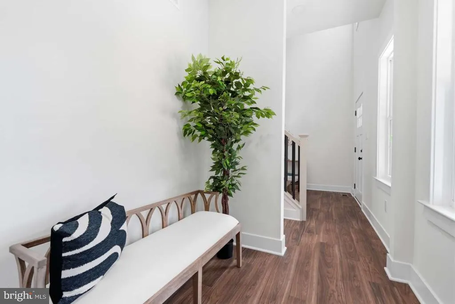
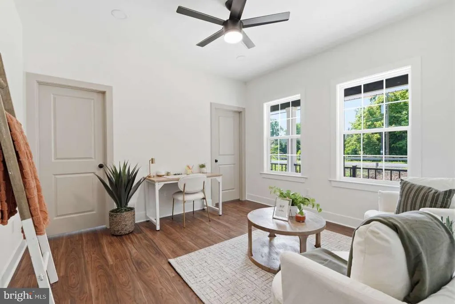
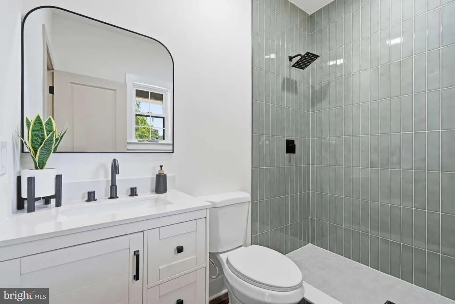
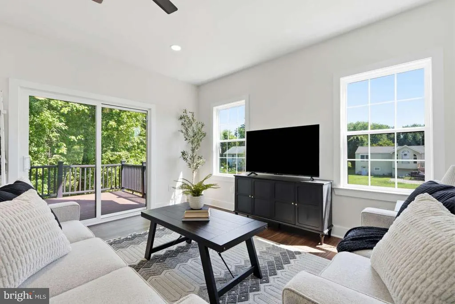
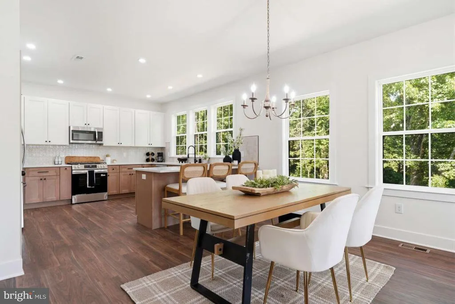
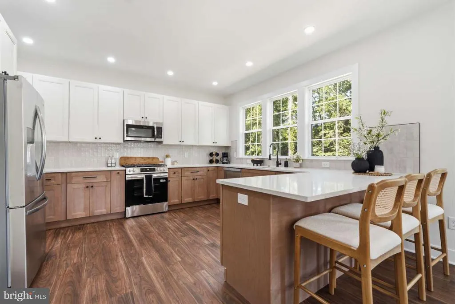
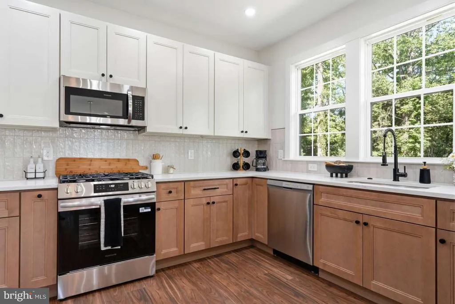
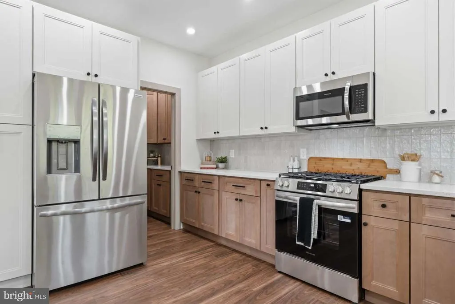
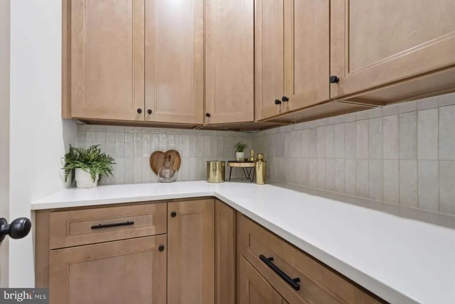
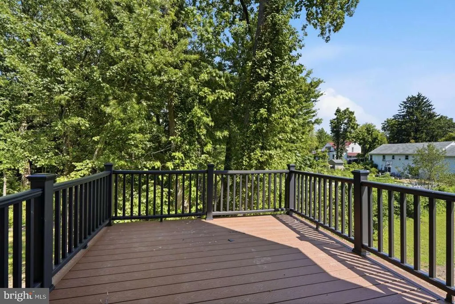
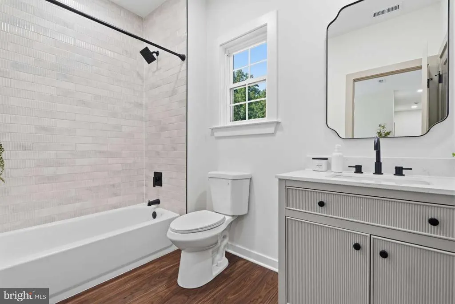
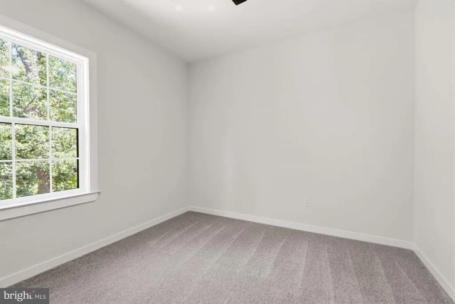
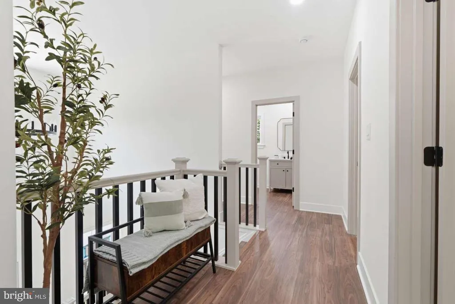
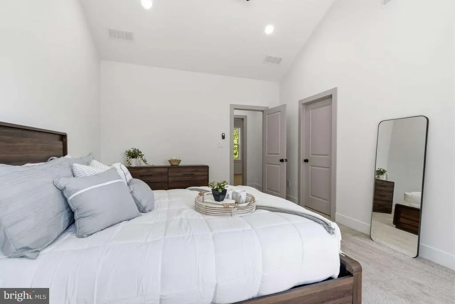
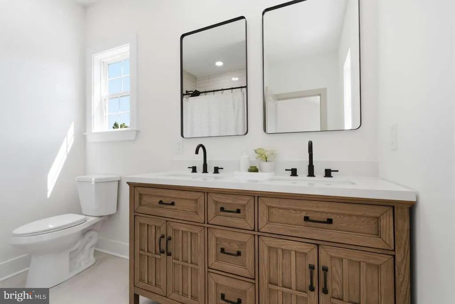
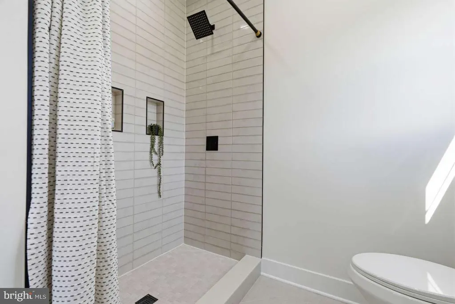
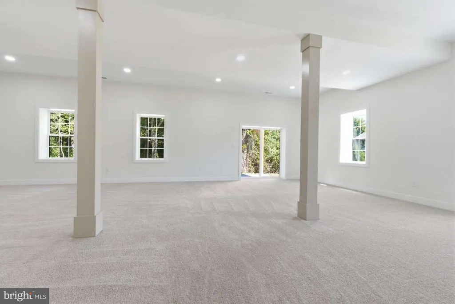
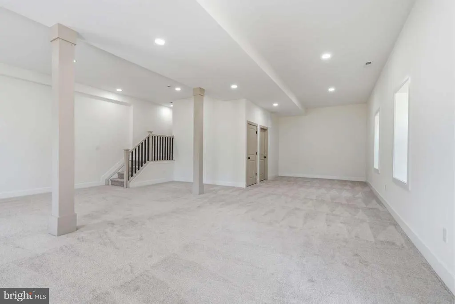
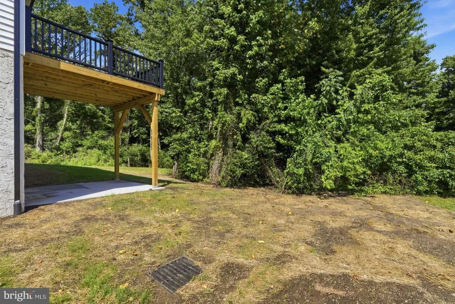
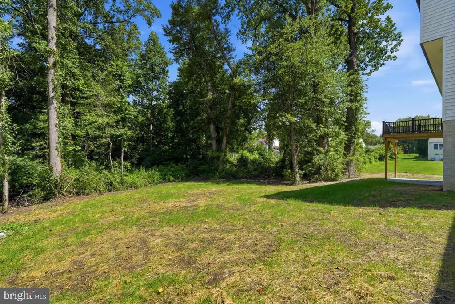
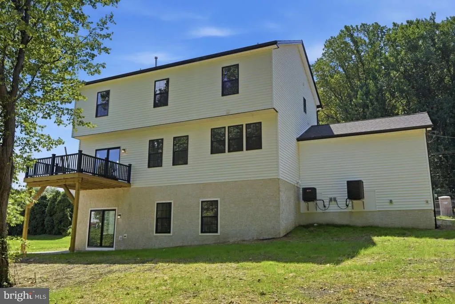
Welcome to 421 W Highland Ave, where brand-new construction meets the charm of established Langhorne Manor. Thoughtfully designed with flexibility in mind, this impressive 5-bedroom home offers three finished levels of living space and two primary-suite options. The main level features a private bedroom suite with full bath and walk-in closet, along with a bright, open-concept kitchen, dining and family room ideal for both everyday living and entertaining. The kitchen is anchored by a large peninsula with seating and complemented by quartz-style countertops, stainless steel appliances a walk in pantry and abundant cabinetry. Upstairs, a second primary suite with private bath and walk-in closet is joined by three additional bedrooms and another full bath. Downstairs, the fully finished walk out basement with soaring 12-foot ceilings offers exceptional bonus space for a media room, gym, game room, home office and more. Outside, stonework, crisp white siding, black accents and a covered front porch create standout curb appeal, while a rear deck extends the living space outdoors. A rare opportunity to enjoy the benefits of new construction in an established Bucks County setting without compromising on space, style or flexibility.
| Price History | |
|---|---|
| 8/18/2026 | Listed $849,999 |
General Features
| Living Area | 3520 |
|---|---|
| Sewer | Public Sewer |
| Heating | Central |
| Cooling | Central A/C |
| Possession | Negotiable |
| Roof | Asphalt |
| Zoning | R |
| Garage Spaces | 1.00 |
| Architectural Style | Other |
| Construction Materials | Frame |
| School District | NESHAMINY |
| Year Built | 2026 |
| Levels | 3 |
| Tax Year | 2026 |
| Ownership | Fee Simple |
| Cool Fuel | Electric |
| Accessibility | None |
| County | BUCKS |
| New Construction | Yes |
| Property Type | Residential |
| HOA | No |
| Subdivision Name | LANGHORNE MANOR |
| Garage Y/N | Yes |
| Water Access Y/N | No |
| Other Structures | Above Grade,Below Grade |
| Full Baths | 3 |
| Status | PENDING |
| Directions | Hulmeville Ave to Route 1 to W Highland Ave |
| City | LANGHORNE |
| Senior Community Y/N | No |
| MLS Area | Langhorne Manor Boro (10119) |
| Lot Size Units | Square Feet |
| Lot Size Square Feet | 12480.00 |
| Tax Assessed Value | 0.0 |
| Tax Annual Amount | 0.0 |
| Home Warranty Y/N | Yes |
| Property Condition | Excellent |
| Structure Type | Detached |
| Condo/Coop Association fee Y/N | No |
| Bathrooms Full Main Level | 1 |
| Bathrooms Count Main Level | 2.00 |
| Price Per Sq Ft Total AG | 354.17 |
| Construction Completed Y/N | Yes |
| Lease Considered Y/N | No |
| Vacation Rental Y/N | No |
| Total SQFT | 3520 |
| Standard Status | Pending |
| Year Built Source | Estimated |
Interior Features
| Heating Fuel | Electric |
|---|---|
| Basement | Fully Finished |
| Hot Water | Electric |
| Basement (Y/N) | Yes |
| Heating Y/N | Yes |
| Above Grade Finished Area | 2400 |
| Half Baths | 1 |
| Central Air Y/N | Yes |
| Total Bedrooms | 5 |
| Below Grade Finished Area | 1120 |
| Main Level Bedrooms | 1 |
| Below Grade Finished Area Unit Type | Square Feet |
| LivingAreaSource | Estimated |
| Below Grade Finished Area Source | Estimated |
| Bedrooms Count All Upper Levels | 4 |
| Bedrooms Count Upper Level 1 | 4 |
| Bathrooms Half Main Level | 1 |
| Bathrooms Full Upper Level 1 | 2 |
| Bathrooms Full All Upper Levels | 2 |
| Bathrooms Count Upper Level 1 | 2.00 |
| Bathrooms Count All Upper Levels | 2 |
| Above Grade Finished Area Source | Estimated |
| Above Grade Finished Area Unit Type | Square Feet |
| Total Baths | 4 |
Exterior Features
| Pool | No Pool |
|---|---|
| Water Source | Well |
| Total Parking Spaces | 1 |
| Garage Features | Garage Door Opener |
| Type of Parking | Attached Garage |
| Foundation Details | Concrete Perimeter |
| Water View Y/N | No |
| Lot Size Acres | 0.29 |
| Lot Size Source | Estimated |
| Waterfront Y/N | No |
| Navigable Water Y/N | No |
| Water Oriented Y/N | No |
| # of Attached Garage Spaces | 1 |
Amenities
- Foreclosure
- Views
- Short Sale
- New Construction
- Adult 55+
- Lease To Own
- No HOA Fees
- Furnished
- Primary On Main
- Air Conditioning
- Seller Finance
- Green
- Fixer Upper
- Horse
- Golf
- Fireplace
- Deck
- Garage
- Basement
- Pool
Property vs Single Family Average in 19047
Price
Year Built
Visits
 © BRIGHT, All Rights Reserved
