
Address
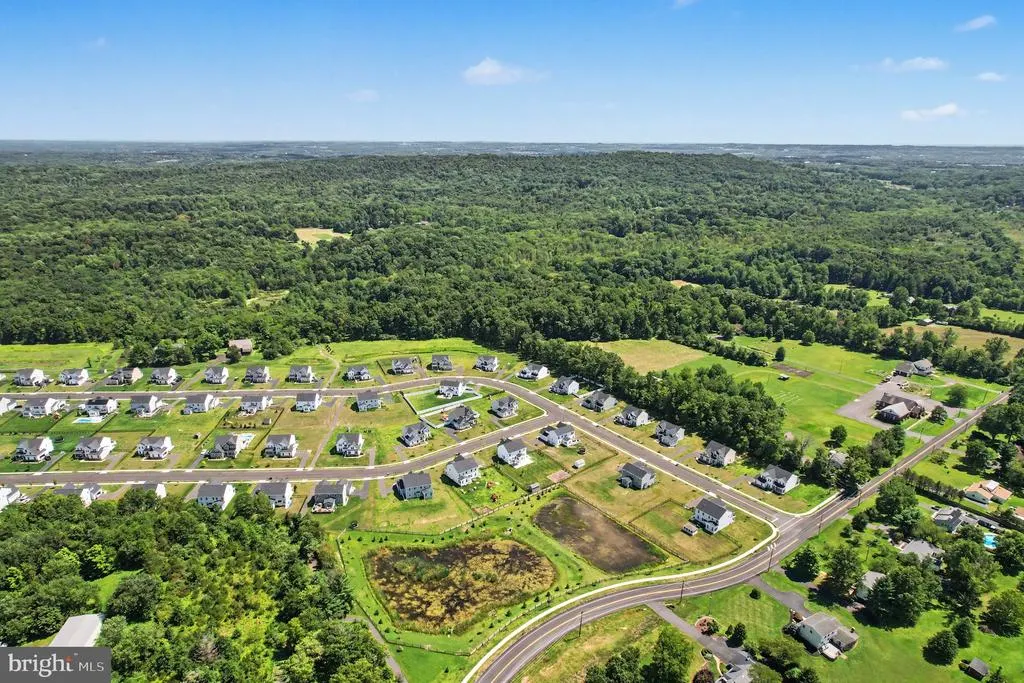
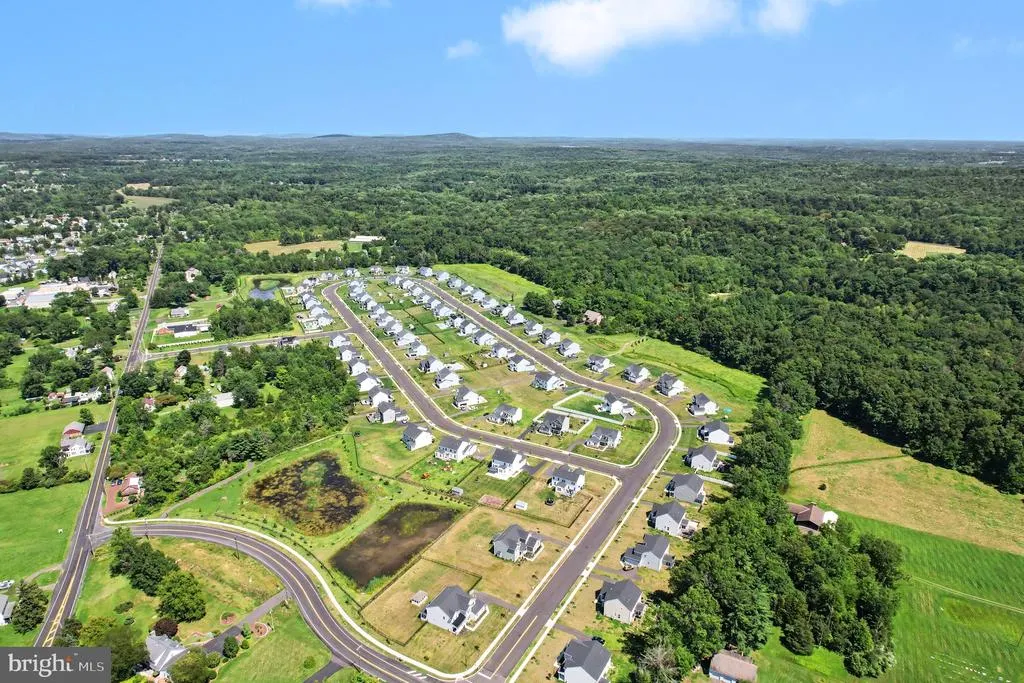
1165 Mariwill Drive, Quakertown, PA
Price
$ 759,900
Property Attributes
- MLS#PABU2129356
- TypeSingle Family
- Listing Status ACTIVE
- CountyBUCKS
- CityQuakertown
- AreaRichland Twp
- NeighborhoodReserve At Woodside Creek
- Zip18951
- StyleCraftsman,Colonial
- Year Built2024
- Taxes$ 10563
- Price$ 759,900
- Bedrooms4
- Full Bathrooms3
- Half Bathrooms1
- Sqr Footage3777
- Lot Size0.45 Acres
Data Source:
Bright MLS
Property Description
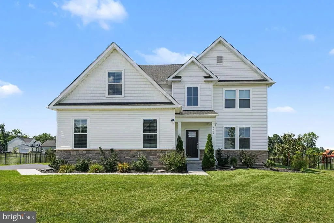
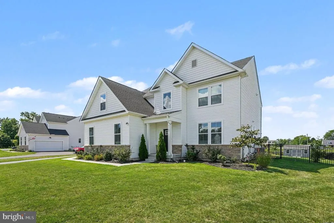
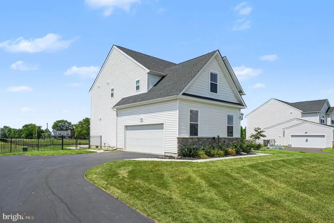
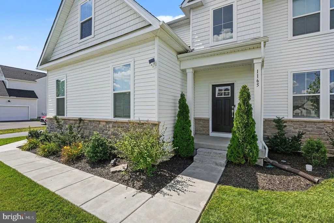
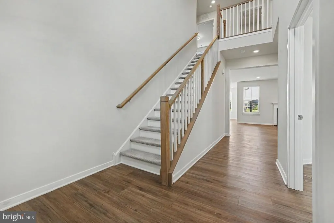
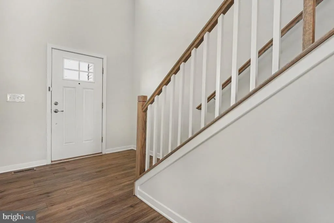
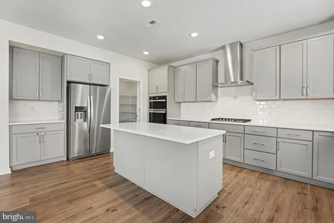
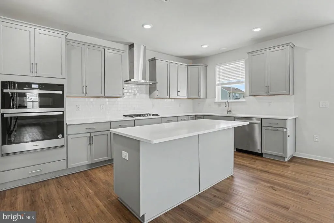
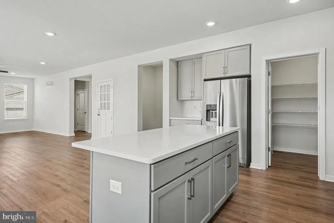
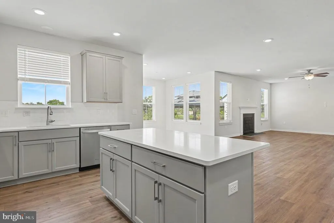
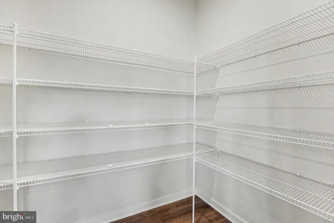
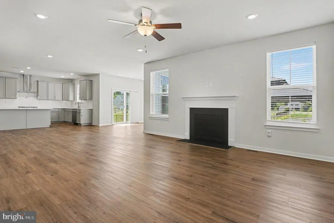
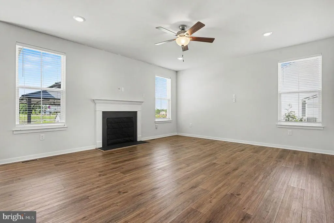
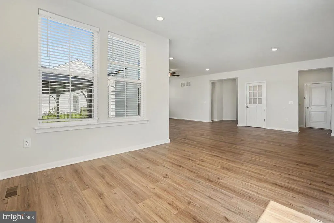
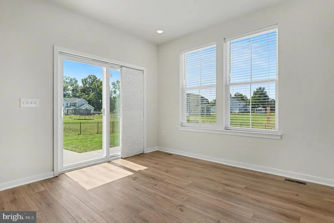
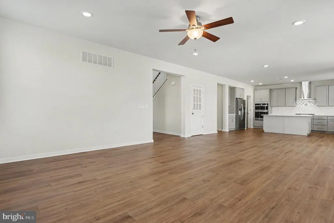
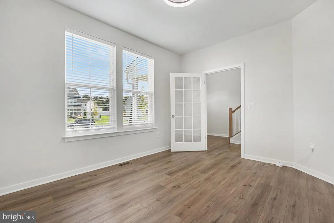
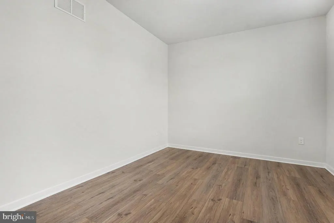
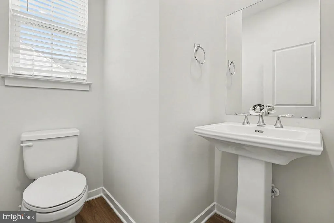
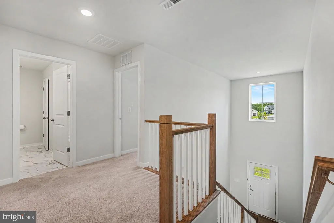
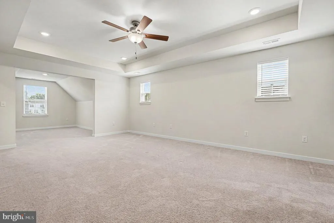
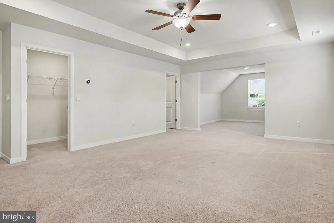
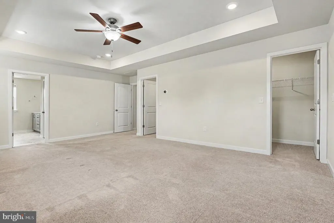
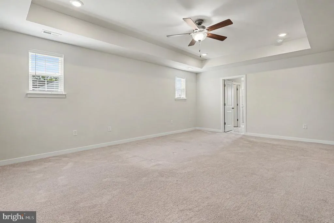
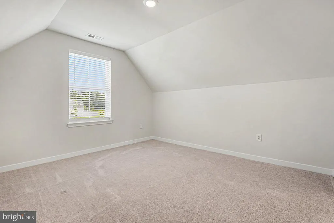
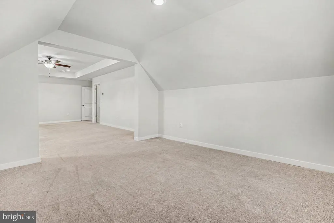
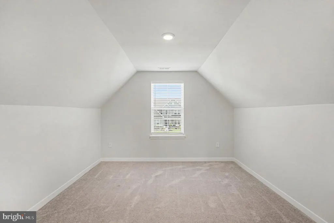
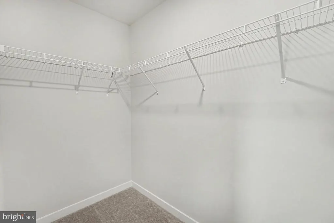
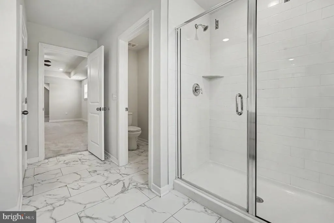
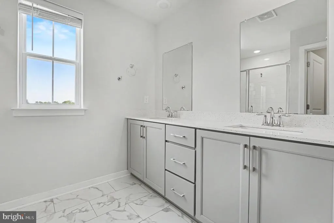
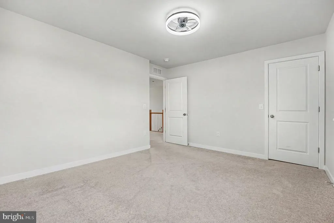
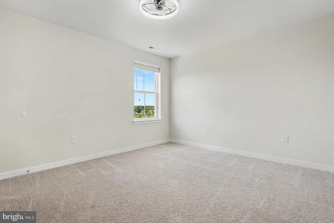
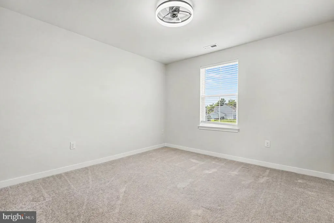
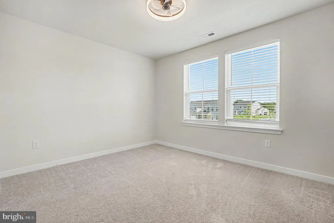
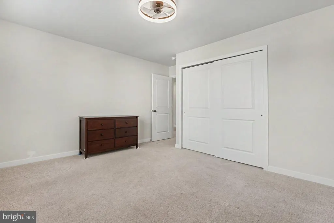
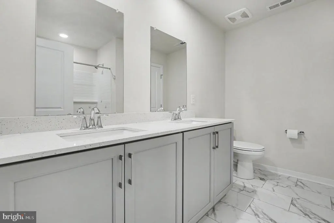
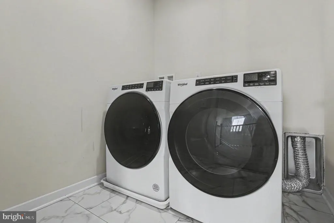
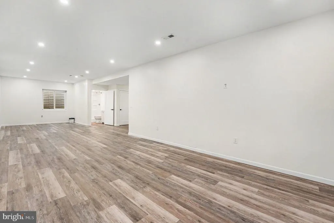
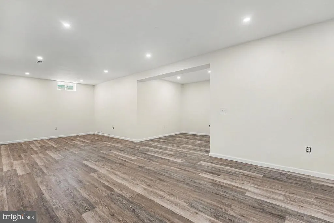
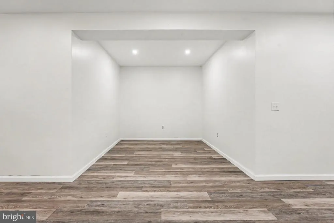
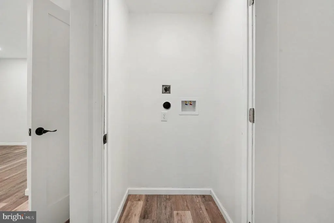
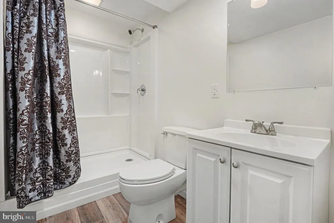
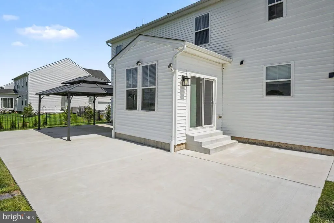
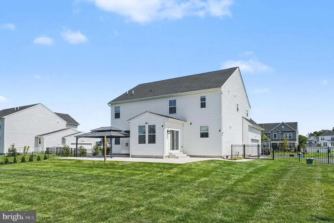
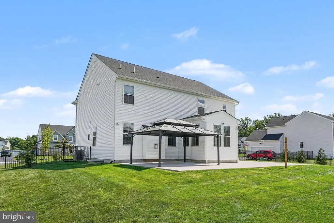
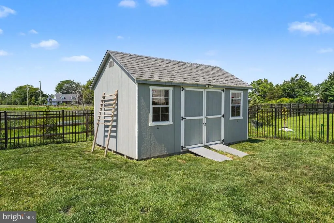
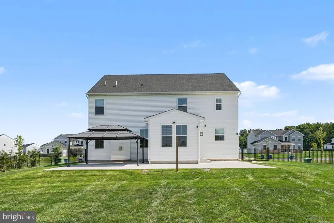
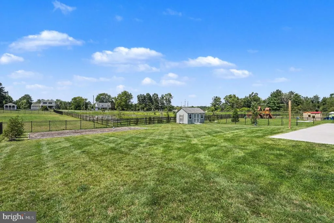
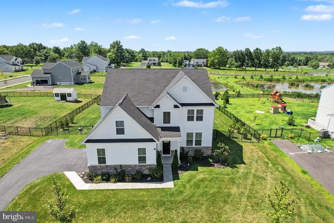
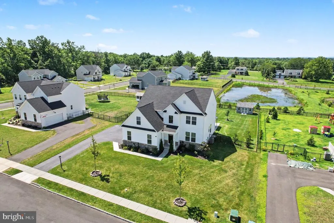
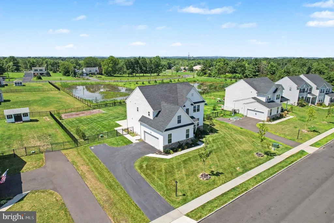
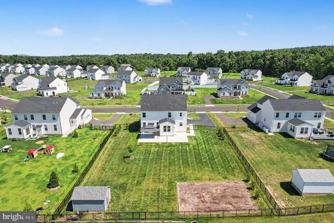
Heres your chance to own a gorgeous, like-new, 4 Bed, 3.5 Bath estate-style home in Quakertown with exceptional upgrades inside and out! As you step through the craftsman-style front entrance into the two-story foyer, you are greeted by an open, light-filled main level with luxury vinyl plank flooring throughout. Upon entering, to your right, you will find a dedicated home office with a French door. Beyond the foyer is the fully equipped kitchen complete with quartz countertops, modern gray 42 shaker-style cabinets, a white subway tile backsplash, stainless steel appliances, a walk-in pantry, and an island with built-in storage and seating. The dining area is part of the open floor plan in between the kitchen and living room, and the sun-soaked morning room includes sliding glass doors to the backyard and new concrete-poured patio. The spacious and bright living room centers around a cozy fireplace - perfect for entertaining and daily gatherings! A half bath and a functional mudroom with direct access to the 2-car garage complete the main floor. Upstairs, the primary suite features a tray ceiling, a separate sitting area, and two walk-in closets. The ensuite primary bathroom offers a double vanity, a white subway tile shower surround, and a private toilet area. Three additional spacious bedrooms, a full hall bathroom, and a conveniently located laundry room complete the upper level. The finished lower level provides loads of additional living space and features new flooring, a third full bathroom with a stall shower, an egress window, and a second washer/dryer hookup. The basement also includes a dedicated storage room, a water softener, and a primary sump pump equipped with a hydro-pump backup system. Additional features of the home include a generator plug with transfer switch and an electric vehicle charger in the garage. In the backyard, you will find a fully fenced yard with a storage shed, a custom concrete patio, and a gazebo! Dont miss your chance to see this amazing home. Schedule your showing today!
| Price History | |
|---|---|
| 8/21/2026 | Listed $759,900 |
General Features
| Living Area | 3777 |
|---|---|
| Sewer | Public Sewer |
| Heating | Forced Air |
| Cooling | Central A/C |
| Possession | 0-30 Days CD,Immediate,Negotiable |
| Roof | Architectural Shingle |
| Appliances | Built-In Microwave,Cooktop,Dishwasher,Dryer,Oven - Wall,Range Hood,Refrigerator,Stainless Steel Appliances,Washer |
| Zoning | RA |
| HOA Fee | 98.00 |
| Garage Spaces | 2.00 |
| Association Fee Includes | Trash,Common Area Maintenance |
| Patio/Porch Features | Patio(s) |
| Architectural Style | Craftsman,Colonial |
| Construction Materials | Frame,Vinyl Siding,Stone,Shake Siding |
| School District | QUAKERTOWN COMMUNITY |
| Exclusions | Security cameras and ring doorbell. |
| Year Built | 2024 |
| Levels | 2 |
| Tax Year | 2026 |
| Ownership | Fee Simple |
| Cool Fuel | Electric |
| Accessibility | None |
| Assoc Fee Paid Per | Monthly |
| County | BUCKS |
| New Construction | No |
| Property Type | Residential |
| HOA | Yes |
| Subdivision Name | RESERVE AT WOODSIDE CREEK |
| Garage Y/N | Yes |
| Water Access Y/N | No |
| Other Structures | Above Grade,Below Grade |
| Full Baths | 3 |
| Status | ACTIVE |
| Directions | GPS: 1165 Mariwill Drive,Quakertown,PA 18951 |
| City | QUAKERTOWN |
| Association Name | RESERVE AT WOODSIDE CREEK |
| Senior Community Y/N | No |
| MLS Area | Richland Twp (10136) |
| Lot Size Units | Square Feet |
| Lot Size Square Feet | 19478.00 |
| Tax Assessed Value | 46950.0 |
| Tax Annual Amount | 10563.0 |
| Property Condition | Excellent |
| Structure Type | Detached |
| Condo/Coop Association fee Y/N | No |
| Bathrooms Count Main Level | 1.00 |
| Price Per Sq Ft Total AG | 259.62 |
| Vacation Rental Y/N | No |
| Total SQFT | 3777 |
| Standard Status | Active |
| Year Built Source | Assessor |
Interior Features
| Interior Amenities | Ceiling Fan(s),Dining Area,Kitchen - Island,Pantry,Primary Bath(s),Recessed Lighting,Upgraded Countertops,Wood Floors |
|---|---|
| Heating Fuel | Propane - Leased |
| Basement | Fully Finished |
| Flooring | Luxury Vinyl Plank,Carpet,Tile/Brick |
| Total Fireplaces | 1 |
| Fireplace Features | Mantel(s) |
| Hot Water | Electric |
| Basement (Y/N) | Yes |
| Heating Y/N | Yes |
| Fireplace Y/N | Yes |
| Above Grade Finished Area | 2927 |
| Half Baths | 1 |
| Central Air Y/N | Yes |
| Total Bedrooms | 4 |
| Below Grade Finished Area | 850 |
| Room Type | Living Room,Primary Bedroom,Bedroom 2,Bedroom 3,Bedroom 4,Kitchen,Family Room,Basement,Foyer,Breakfast Room,Laundry,Mud Room,Office,Storage Room,Primary Bathroom,Full Bath,Half Bath |
| Below Grade Finished Area Unit Type | Square Feet |
| LivingAreaSource | Estimated |
| Laundry Type | Has Laundry,Upper Floor,Hookup,Washer In Unit,Dryer In Unit,Lower Floor |
| Below Grade Unfin Area Units | Square Feet |
| Below Grade Finished Area Source | Estimated |
| Bedrooms Count All Upper Levels | 4 |
| Bedrooms Count Upper Level 1 | 4 |
| Bathrooms Half Main Level | 1 |
| Bathrooms Full Upper Level 1 | 2 |
| Bathrooms Full Lower Level 1 | 1 |
| Bathrooms Full All Upper Levels | 2 |
| Bathrooms Full All Lower Levels | 1 |
| Bathrooms Count Upper Level 1 | 2.00 |
| Bathrooms Count Lower Level 1 | 1.00 |
| Bathrooms Count All Upper Levels | 2 |
| Bathrooms Count All Lower Levels | 1 |
| Above Grade Finished Area Source | Assessor |
| Above Grade Finished Area Unit Type | Square Feet |
| Total Baths | 4 |
Exterior Features
| Pool | No Pool |
|---|---|
| Fencing | Rear,Fully |
| Water Source | Public |
| Inclusions | EV charger in garage |
| Total Parking Spaces | 7 |
| Garage Features | Garage - Side Entry,Inside Access |
| Type of Parking | Attached Garage,Driveway |
| Foundation Details | Concrete Perimeter |
| Water View Y/N | No |
| Lot Dimensions | 0.00 x 0.00 |
| Lot Size Acres | 0.45 |
| Lot Size Source | Assessor |
| Waterfront Y/N | No |
| Door Features | French,Sliding Glass |
| Builder Model | Bradford |
| Land Assessed Value | 9150.00 |
| Navigable Water Y/N | No |
| Water Oriented Y/N | No |
| # of Attached Garage Spaces | 2 |
| LotDimensionsSource | Assessor |
Room Details
| Room | Dimensions | Level | Flooring | Details |
|---|---|---|---|---|
| Basement | Lower 1 | Basement - Unfinished | ||
| Bedroom 2 | Upper 1 | |||
| Bedroom 3 | Upper 1 | |||
| Bedroom 4 | Upper 1 | |||
| Breakfast Room | Main | |||
| Family Room | Lower 1 | |||
| Foyer | Main | |||
| Full Bath | Upper 1 | |||
| Full Bath | Lower 1 | |||
| Half Bath | Main | |||
| Kitchen | Main | |||
| Laundry | Upper 1 | |||
| Laundry | Lower 1 | |||
| Living Room | Main | |||
| Mud Room | Main | |||
| Office | Main | |||
| Primary Bathroom | Upper 1 | |||
| Primary Bedroom | Upper 1 | |||
| Storage Room | Lower 1 |
Amenities
- Foreclosure
- Views
- Short Sale
- New Construction
- Adult 55+
- Lease To Own
- No HOA Fees
- Furnished
- Primary On Main
- Air Conditioning
- Seller Finance
- Green
- Fixer Upper
- Horse
- Golf
- Fireplace
- Deck
- Garage
- Basement
- Pool
Property vs Single Family Average in 18951
Price
Taxes
Year Built
Visits
 © BRIGHT, All Rights Reserved
