
Views
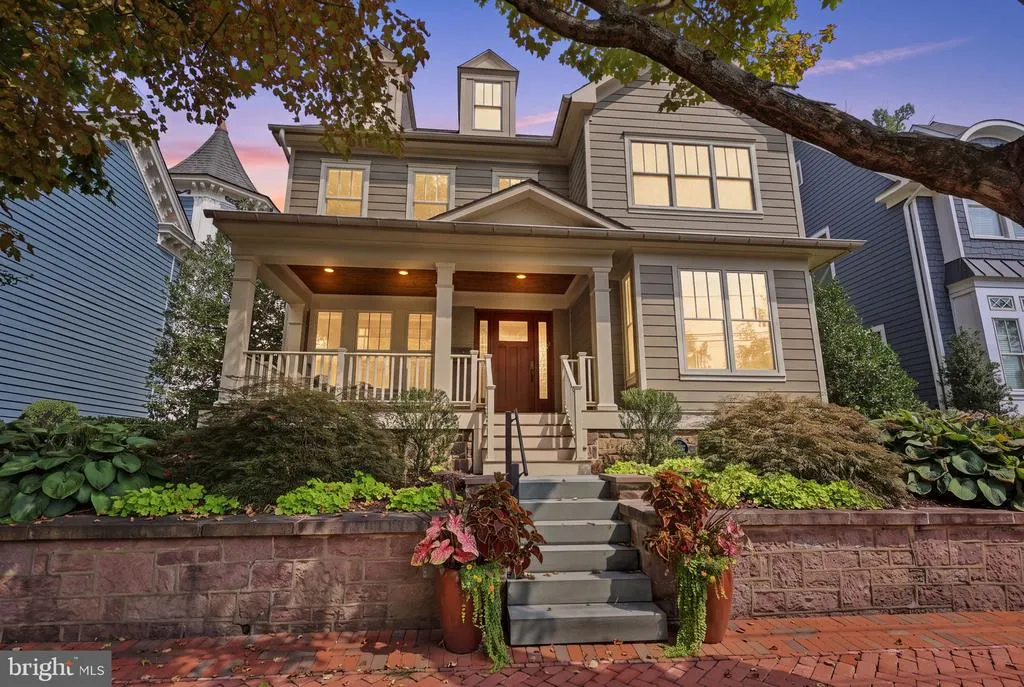
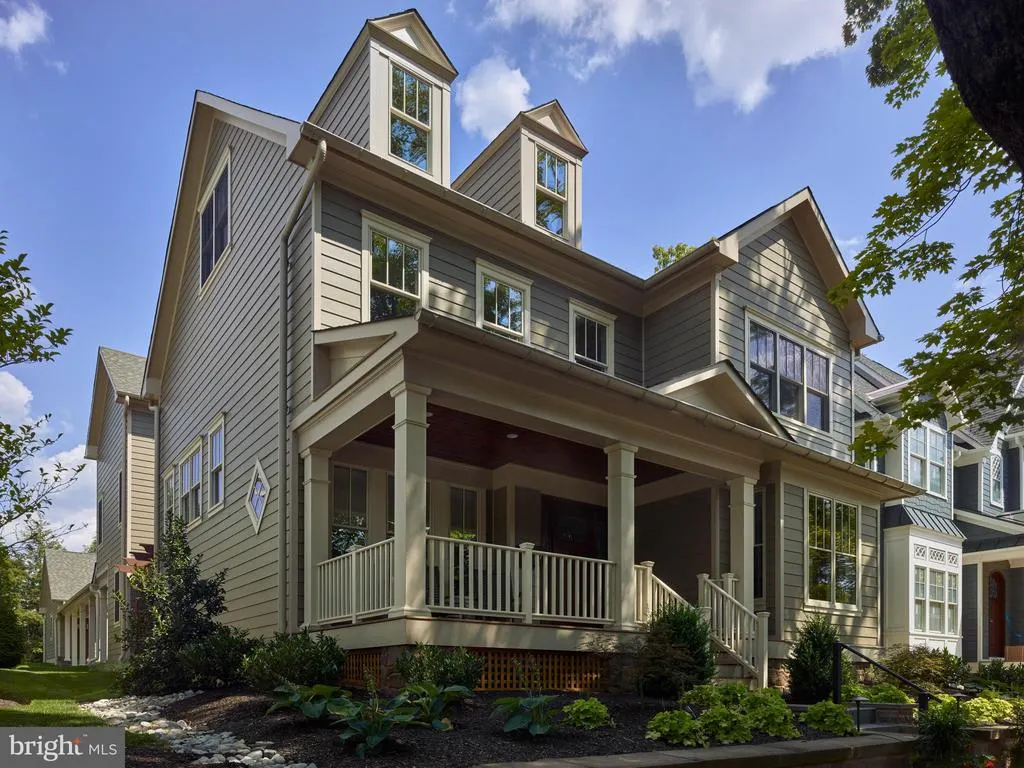
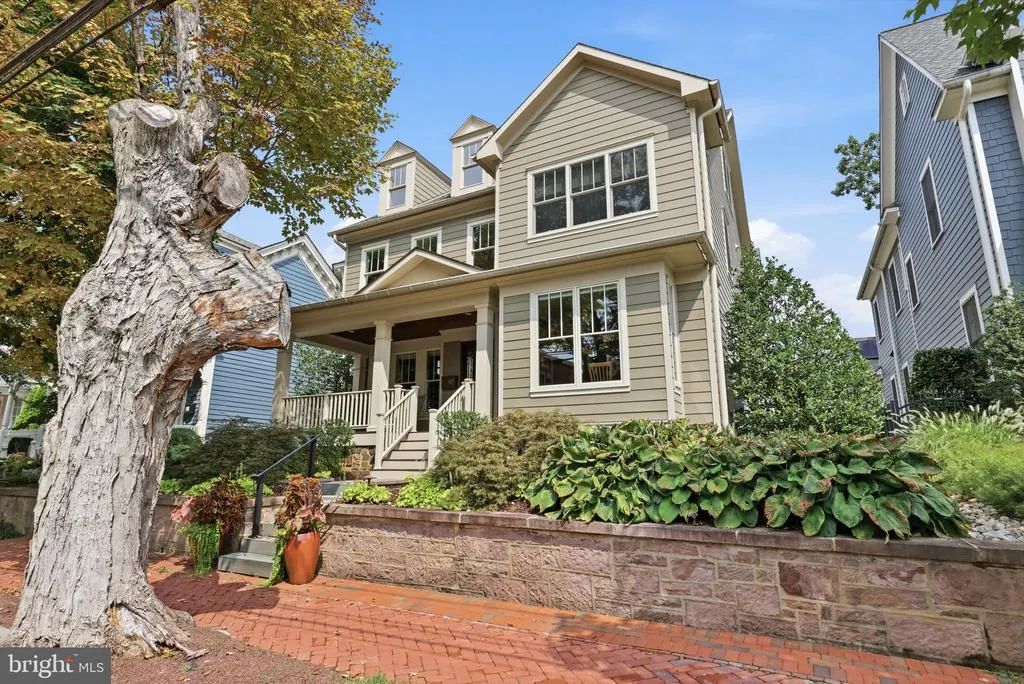
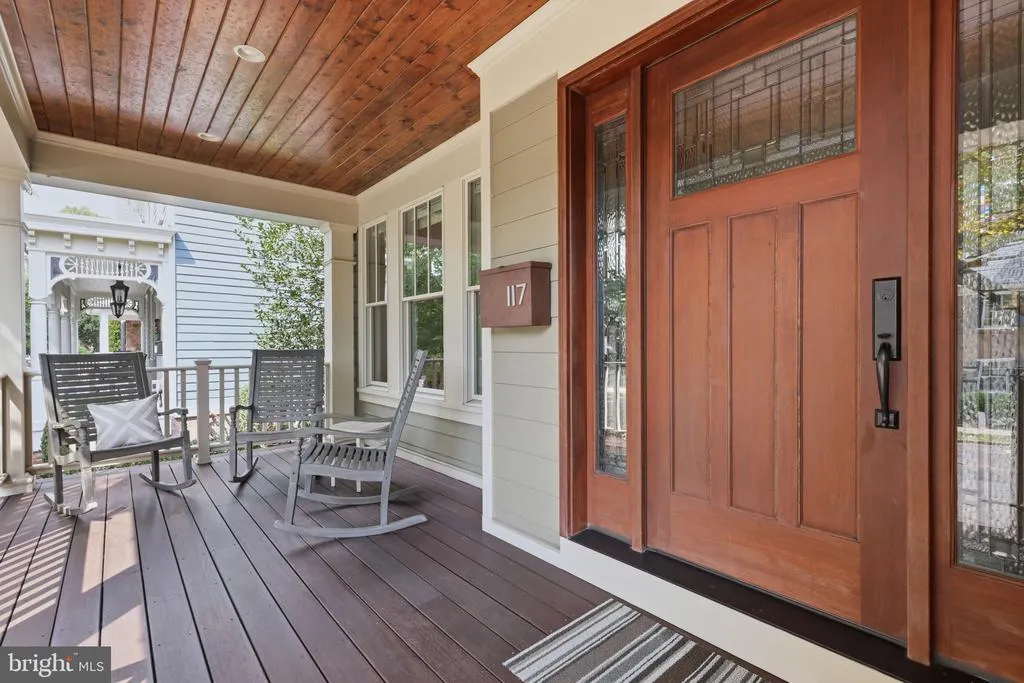
Address
117 N State St, Newtown, PA
Price
$ 2,799,000
Property Attributes
- MLS#PABU2129428
- TypeSingle Family
- Listing Status ACTIVE
- CountyBUCKS
- CityNewtown
- AreaNewtown Boro
- Zip18940
- StyleVictorian
- Year Built2016
- Taxes$ 21751
- Price$ 2,799,000
- Bedrooms6
- Full Bathrooms4
- Half Bathrooms2
- Sqr Footage6102
- Lot Size0.21 Acres
Data Source:
Bright MLS
Property Description
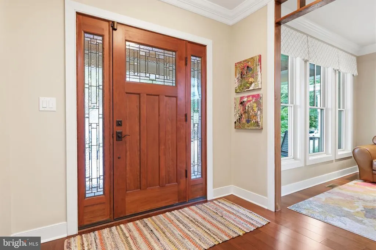
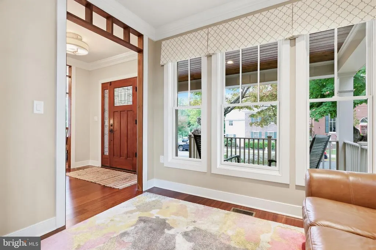
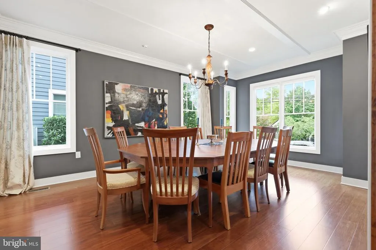
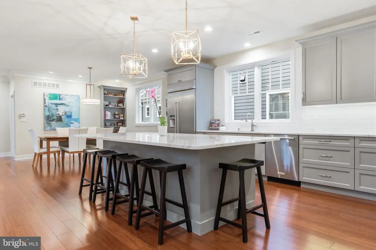
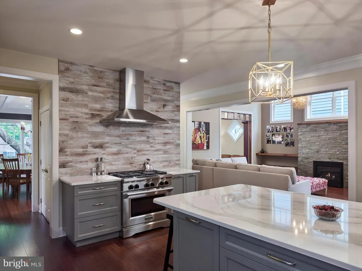
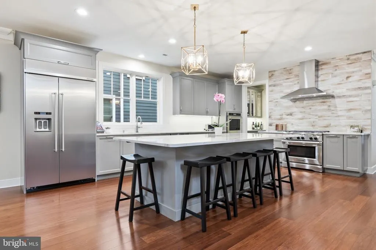
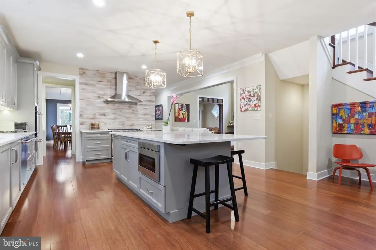
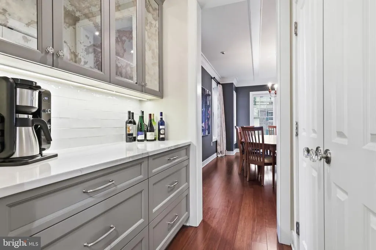
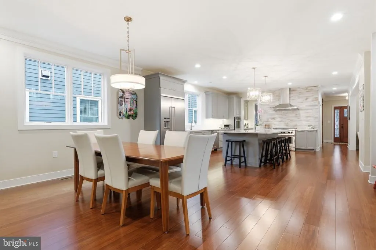
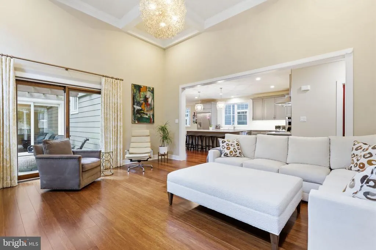
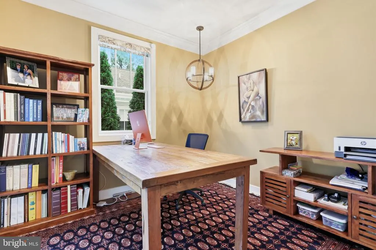
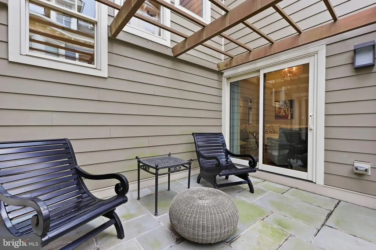
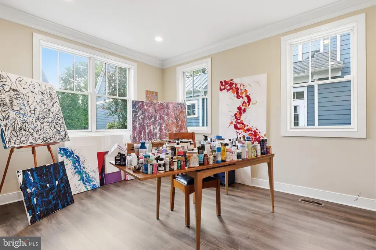
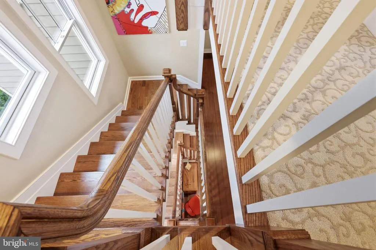
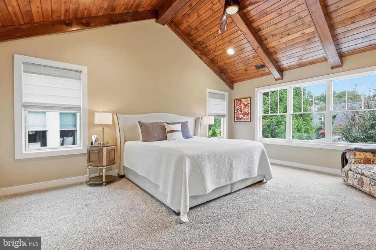
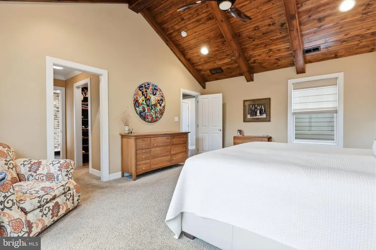
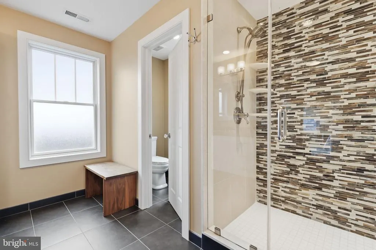
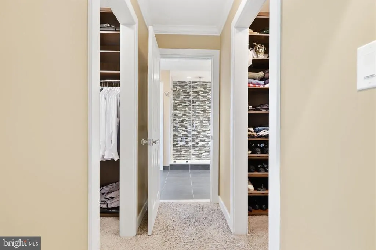
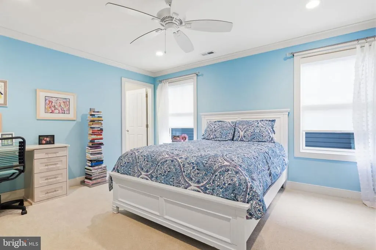
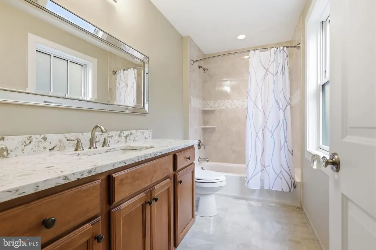
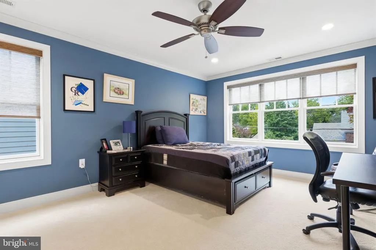
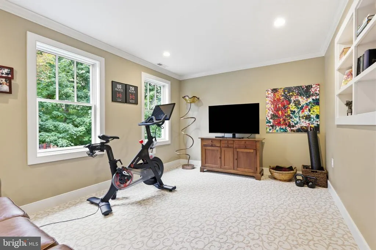
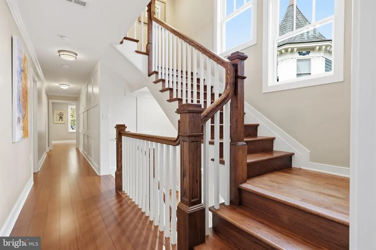
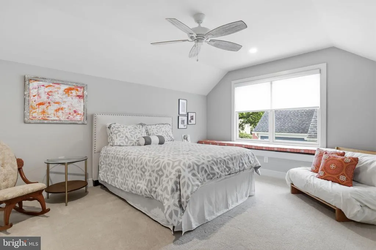
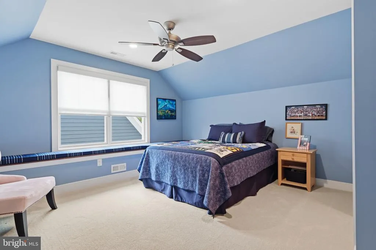
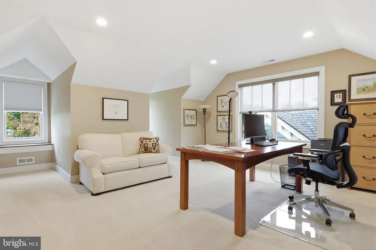
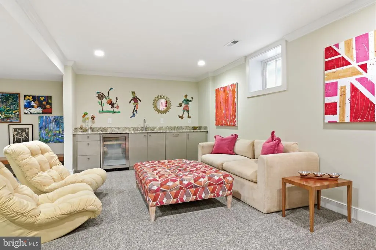
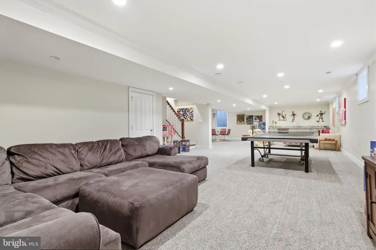
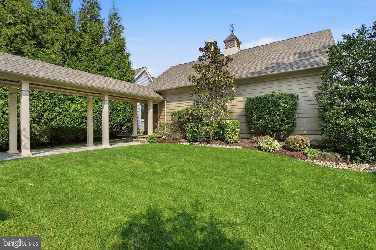
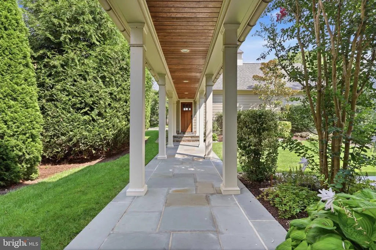
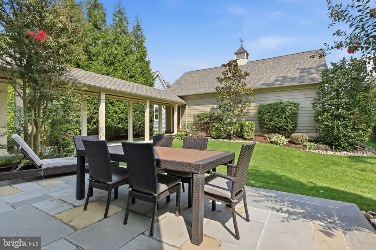
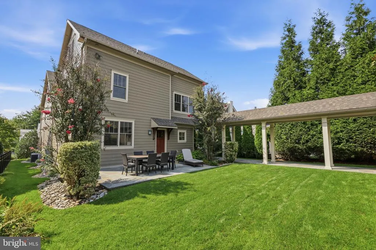
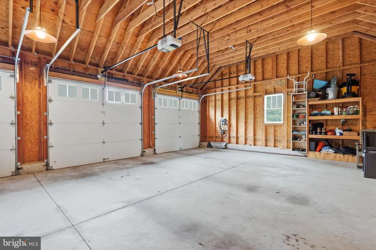
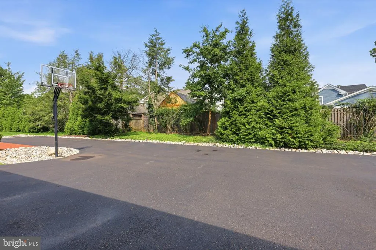
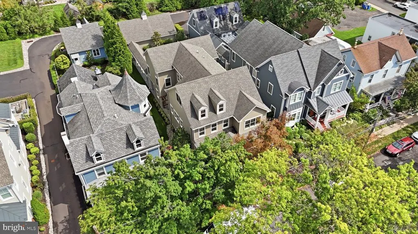
This must-see home is located in the heart of Newtown Boro across from the Newtown movie theater and a 1 block walk to the center's best restaurants, shopping and coffee shops. Custom built in 2016, with 6,000 sq ft of living space this home boosts, a mahogany front porch, a dining room which seats 16-20, a sitting room, a family room with 14' coffered ceilings and decorative ceiling molding, a first-floor office, a craft room, and 2 first floor powder rooms. But the heart of this home is the kitchen. 2 ovens, a 6-burner range, warming drawer, a massive 10 ft Cambria Quartz island, with eating for 6 at the island, a wine/coffee bar room, space for an 8-person kitchen table and multiple built-ins including a bookshelf. The lower level is a perfect teen / adult entertainment area with a wine frig, built-in sink with cabinets and ample storage space. The second level has 3 bedrooms and 3 baths, a larger laundry room with built-in laundry bins. The primary bedroom has a cathedral mahogany ceiling and a beautiful view of the exquisite backyard. The master bath has upgraded everything from cabinets to tile. The 3rd level has 2 additional bedrooms and a larger bathroom with a grand office, away from the rest of the family or the 6th spacious bedroom. The back of the home features a bluestone patio, gas hook up, irrigation system, matures trees and blooming flowers, and a bluestone covered walkway to an oversize 3 car garage with a level 2 electric car charger. There are also 3 additional parking spaces in the rear. Pella Windows throughout!
| Elementary School | Middle School | High School |
|---|---|---|
| Goodnoe Elementary School | Newtown Jr Middle School | Council Rock High School North |
| Price History | |
|---|---|
| 8/21/2026 | Listed $2,799,000 |
General Features
| Living Area | 6102 |
|---|---|
| Sewer | Public Sewer |
| Heating | Forced Air |
| Cooling | Central A/C |
| Possession | Negotiable |
| Zoning | VC |
| Garage Spaces | 3.00 |
| Architectural Style | Victorian |
| Construction Materials | Frame,HardiPlank Type |
| School District | COUNCIL ROCK |
| Year Built | 2016 |
| Electric | Circuit Breakers,200+ Amp Service |
| Levels | 3 |
| Tax Year | 2026 |
| Ownership | Fee Simple |
| Cool Fuel | Electric |
| Accessibility | None |
| County | BUCKS |
| New Construction | No |
| Property Type | Residential |
| HOA | No |
| Subdivision Name | NONE AVAILABLE |
| Garage Y/N | Yes |
| Water Access Y/N | No |
| Other Structures | Above Grade,Below Grade |
| Full Baths | 4 |
| Status | ACTIVE |
| Directions | From the Center of Historic Newtown Borough go North on State St to property on the right |
| City | NEWTOWN |
| Senior Community Y/N | No |
| MLS Area | Newtown Boro (10128) |
| Lot Size Units | Square Feet |
| Lot Size Square Feet | 9323.00 |
| Tax Assessed Value | 108870.0 |
| Tax Annual Amount | 21751.0 |
| Property Condition | Excellent |
| Structure Type | Detached |
| Condo/Coop Association fee Y/N | No |
| Bathrooms Count Main Level | 2.00 |
| Price Per Sq Ft Total AG | 591.5 |
| Vacation Rental Y/N | No |
| Total SQFT | 6102 |
| Standard Status | Active |
| Year Built Source | Estimated |
Interior Features
| Heating Fuel | Natural Gas |
|---|---|
| Basement | Fully Finished,Poured Concrete |
| Total Fireplaces | 1 |
| Fireplace Features | Gas/Propane,Stone |
| Hot Water | Natural Gas |
| Basement (Y/N) | Yes |
| Heating Y/N | Yes |
| Fireplace Y/N | Yes |
| Above Grade Finished Area | 4732 |
| Half Baths | 2 |
| Central Air Y/N | Yes |
| Total Bedrooms | 6 |
| Below Grade Finished Area | 1370 |
| Room Type | Dining Room,Primary Bedroom,Bedroom 2,Bedroom 3,Bedroom 4,Bedroom 5,Kitchen,Basement,Exercise Room,Great Room,Other,Office,Utility Room,Bedroom 6,Hobby Room |
| Below Grade Finished Area Unit Type | Square Feet |
| LivingAreaSource | Estimated |
| Laundry Type | Upper Floor |
| Below Grade Finished Area Source | Estimated |
| Bedrooms Count All Upper Levels | 6 |
| Bedrooms Count Upper Level 1 | 3 |
| Bedrooms Count Upper Level 2 | 3 |
| Bathrooms Half Main Level | 2 |
| Bathrooms Full Upper Level 2 | 1 |
| Bathrooms Full Upper Level 1 | 3 |
| Bathrooms Full All Upper Levels | 4 |
| Bathrooms Count Upper Level 2 | 1.00 |
| Bathrooms Count Upper Level 1 | 3.00 |
| Bathrooms Count Lower Level 1 | 0.00 |
| Bathrooms Count All Upper Levels | 4 |
| Above Grade Finished Area Source | Estimated |
| Above Grade Finished Area Unit Type | Square Feet |
| Total Baths | 6 |
Exterior Features
| Pool | No Pool |
|---|---|
| Water Source | Public |
| Total Parking Spaces | 6 |
| Garage Features | Garage Door Opener,Garage - Rear Entry |
| Type of Parking | Detached Garage,Driveway,On Street |
| Foundation Details | Slab |
| Water View Y/N | No |
| Lot Dimensions | 48' x 194' |
| Lot Size Acres | 0.21 |
| Lot Size Source | Estimated |
| Waterfront Y/N | No |
| Navigable Water Y/N | No |
| Water Oriented Y/N | No |
| # of Detached Garage Spaces | 3 |
| LotDimensionsSource | Estimated |
Room Details
| Room | Dimensions | Level | Flooring | Details |
|---|---|---|---|---|
| Basement | Lower 1 | |||
| Bedroom 2 | Upper 1 | |||
| Bedroom 3 | Upper 1 | |||
| Bedroom 4 | Upper 2 | |||
| Bedroom 5 | Upper 2 | |||
| Bedroom 6 | Upper 2 | |||
| Dining Room | Main | |||
| Exercise Room | Upper 1 | |||
| Great Room | Main | |||
| Hobby Room | Main | |||
| Kitchen | Main | |||
| Office | Main | |||
| Other | Main | |||
| Primary Bedroom | Upper 1 | |||
| Utility Room | Lower 1 |
Amenities
- Foreclosure
- Views
- Short Sale
- New Construction
- Adult 55+
- Lease To Own
- No HOA Fees
- Furnished
- Primary On Main
- Air Conditioning
- Seller Finance
- Green
- Fixer Upper
- Horse
- Golf
- Fireplace
- Deck
- Garage
- Basement
- Pool
Property vs Single Family Average in 18940
Price
Taxes
Year Built
Visits
 © BRIGHT, All Rights Reserved
