
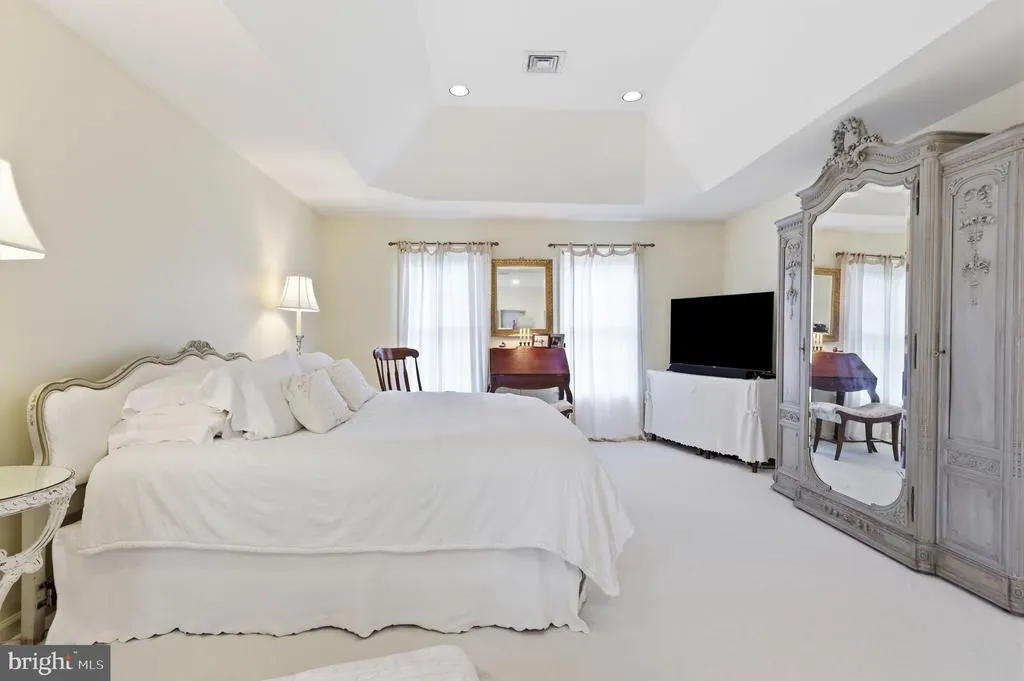
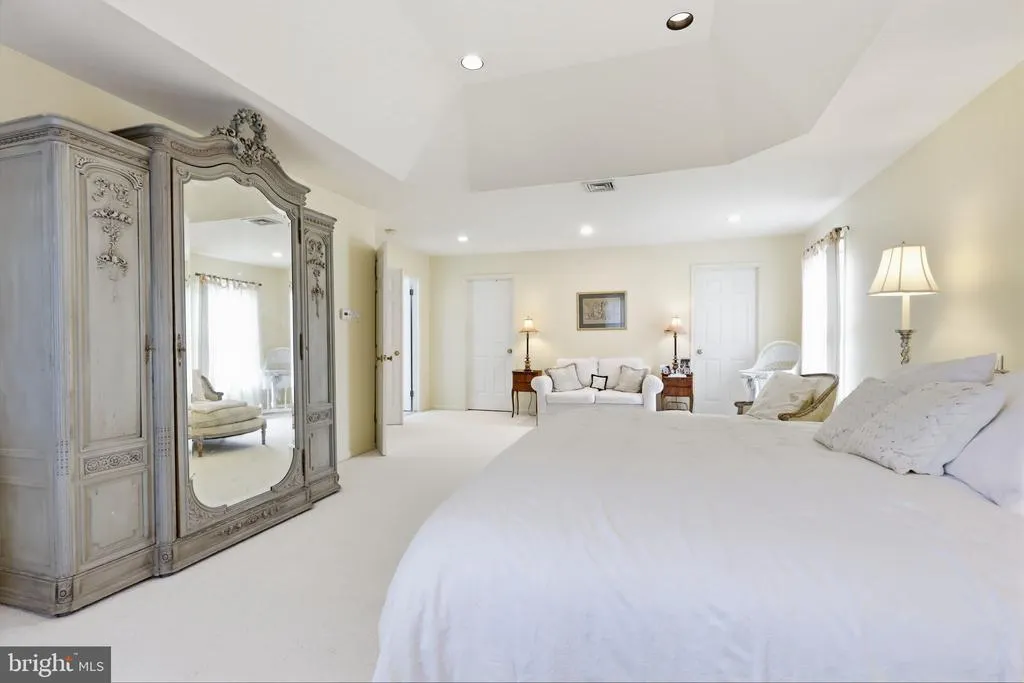
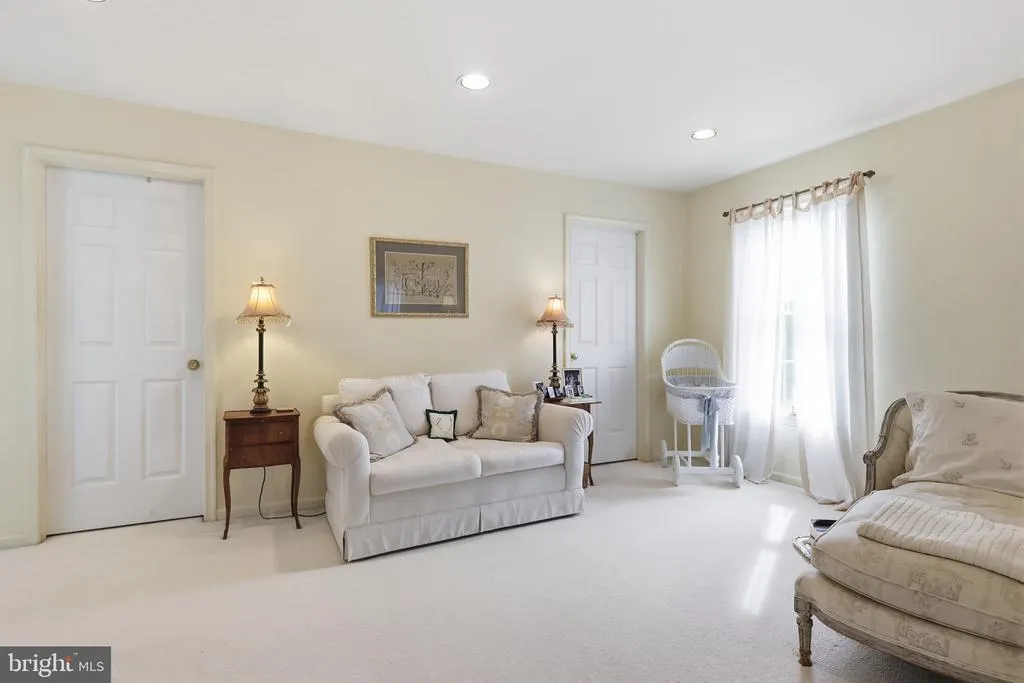
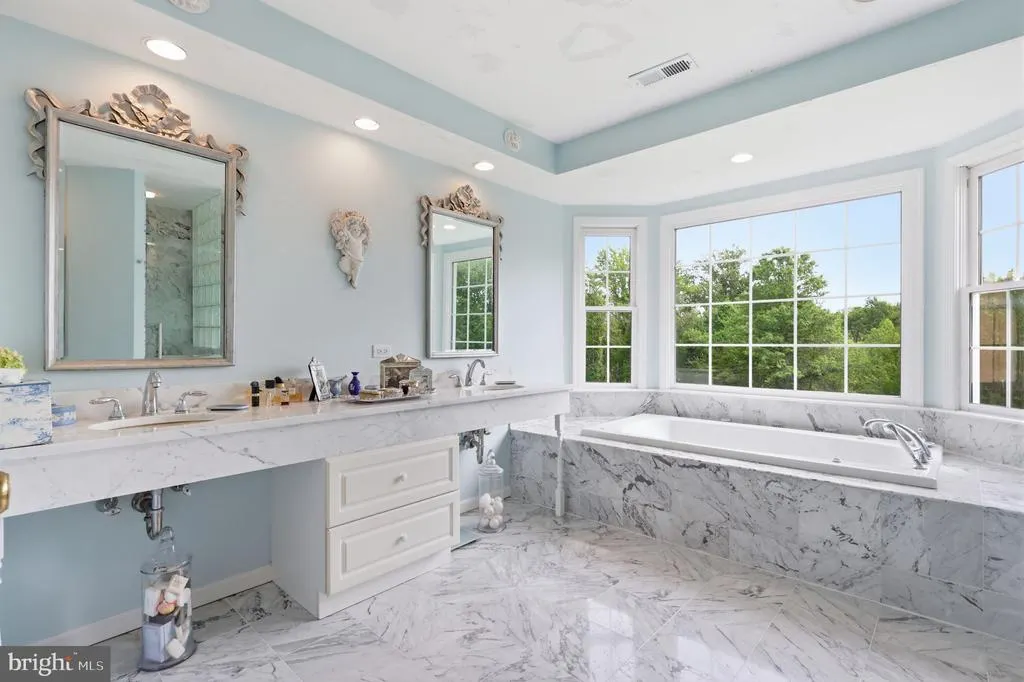
Primary on Main
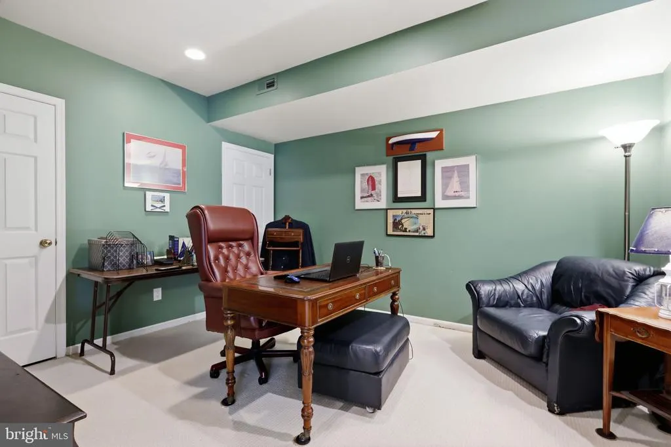
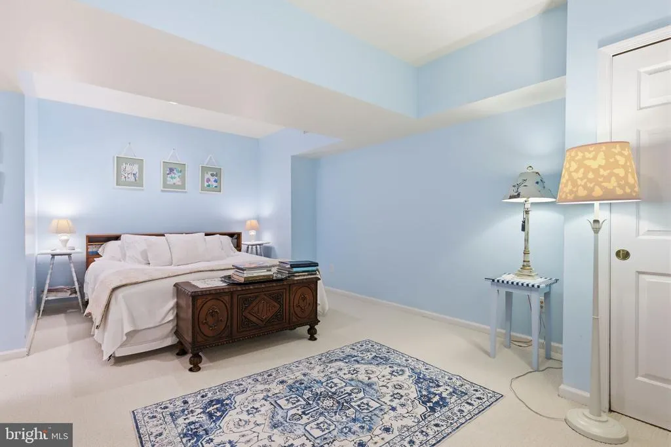
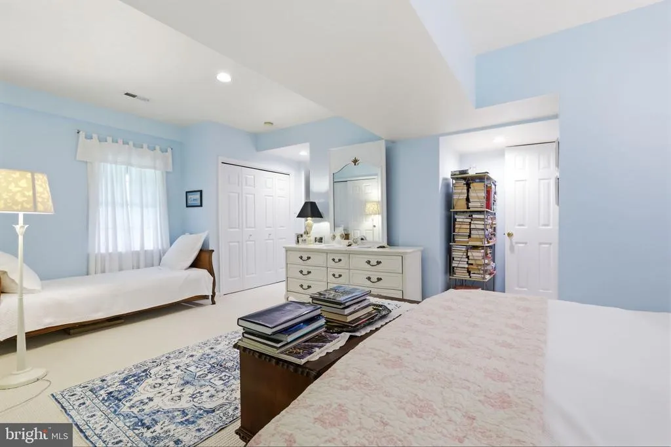
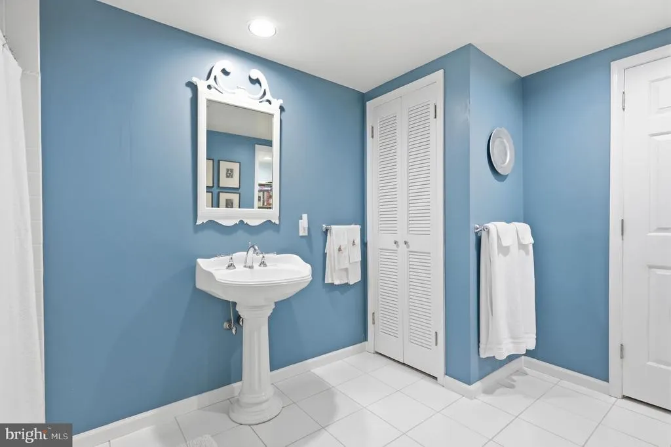
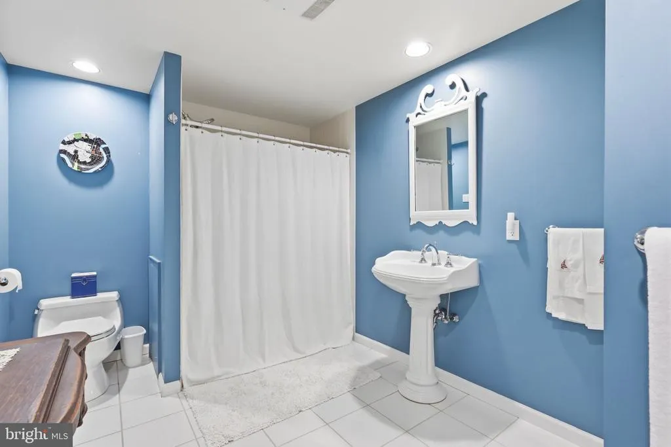
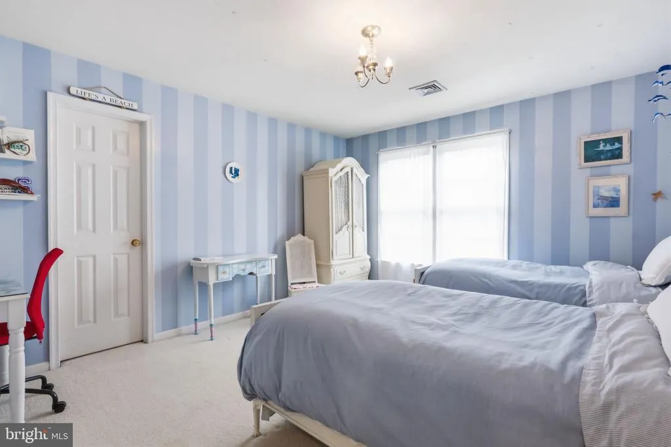
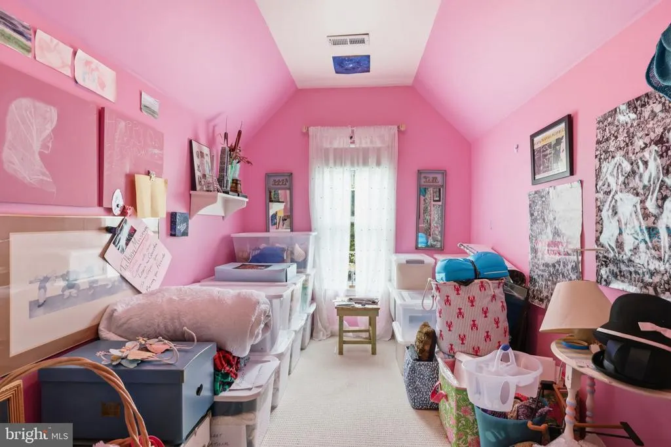
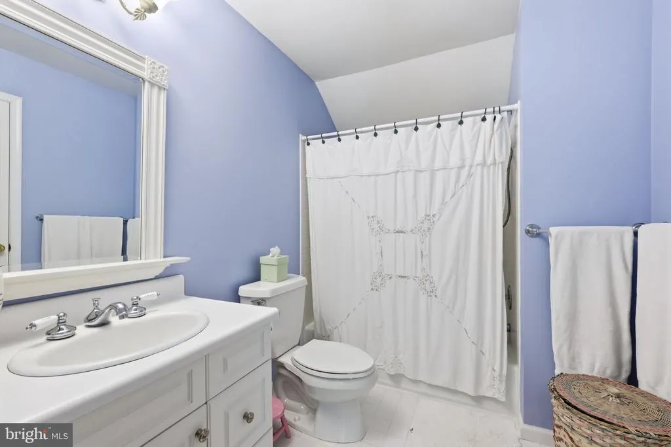
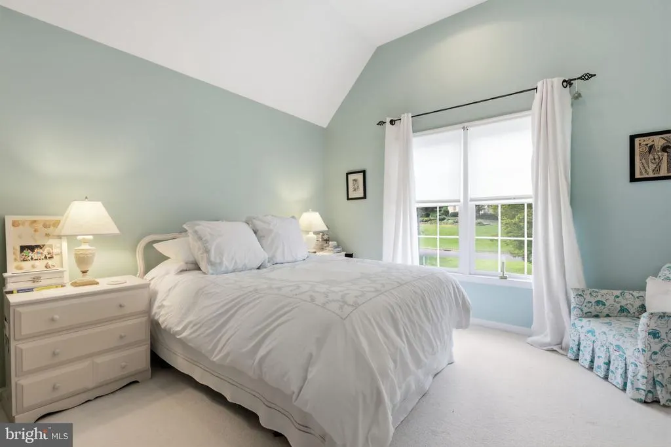
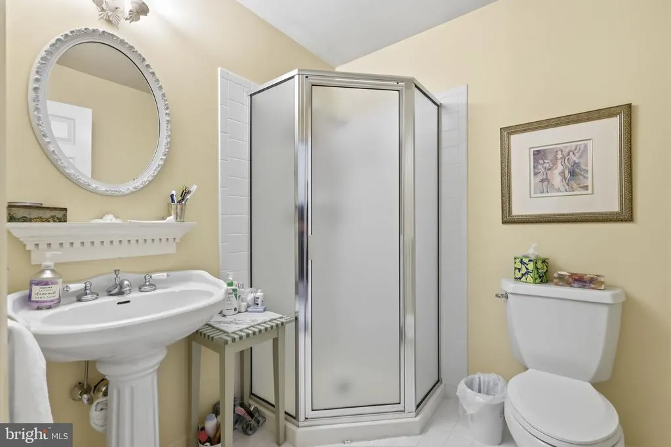
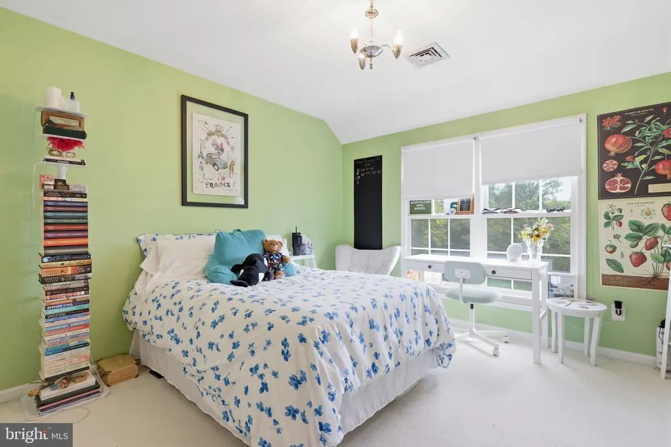
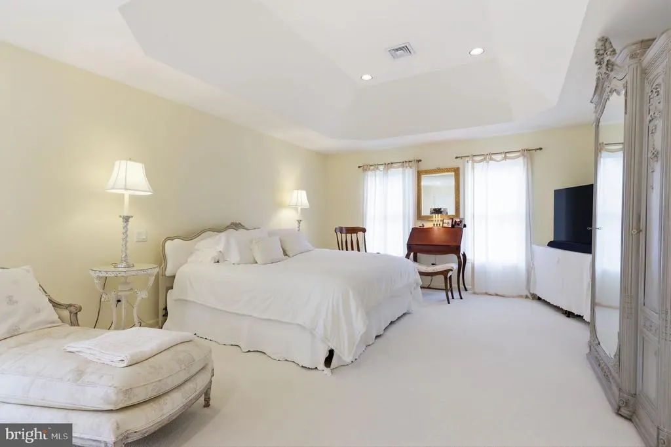
Address
17 Davis Drive, Washington Crossing, PA
Price
$ 1,300,000
Property Attributes
- MLS#PABU2129630
- TypeSingle Family
- Listing Status ACTIVE
- CountyBUCKS
- CityWashington Crossing
- AreaUpper Makefield Twp
- NeighborhoodTimber Knoll
- Zip18977
- StyleColonial
- Year Built1996
- Taxes$ 18979
- Price$ 1,300,000
- Bedrooms5
- Full Bathrooms4
- Half Bathrooms1
- Sqr Footage4147
- Lot Size1.09 Acres
Data Source:
Bright MLS
Property Description
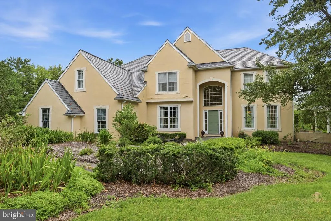
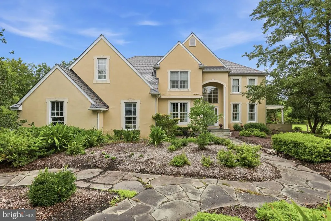
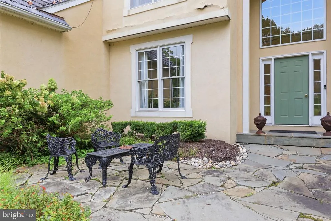
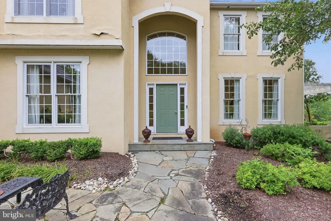
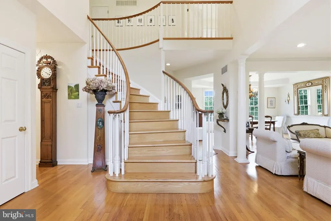
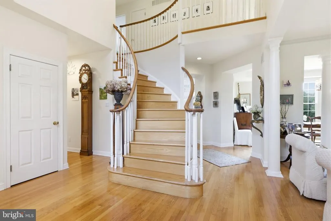
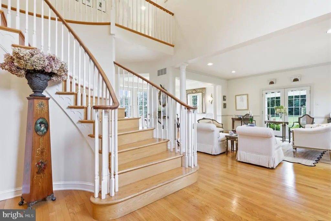
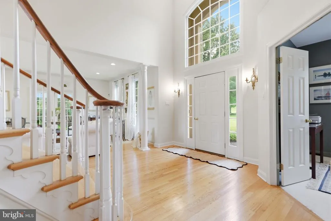
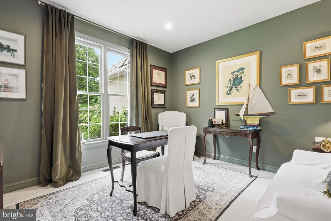
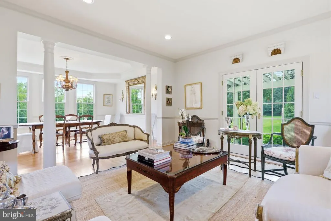
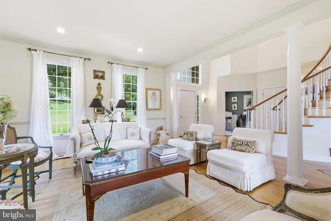
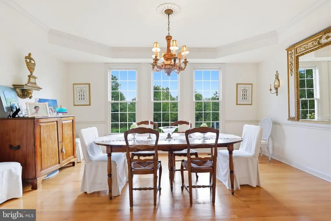
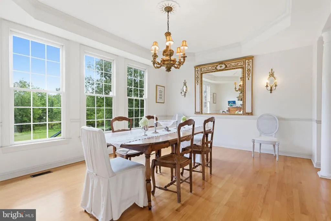
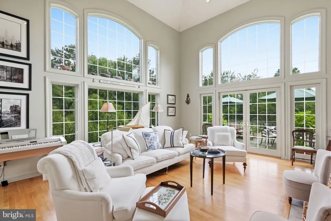
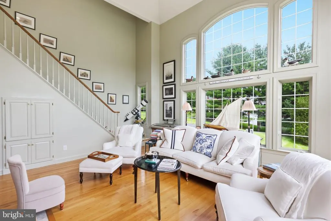
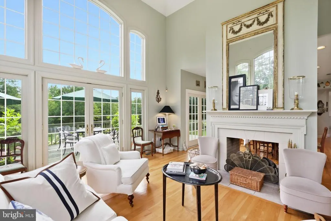
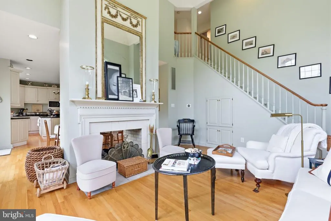
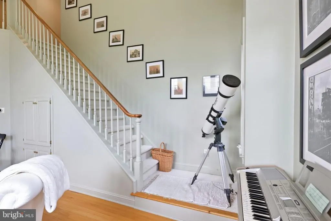
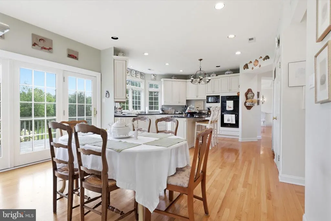
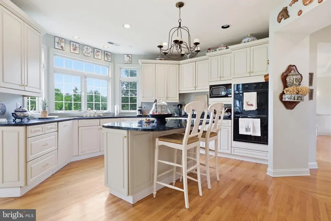
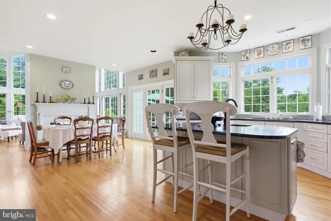
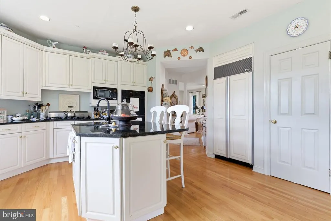
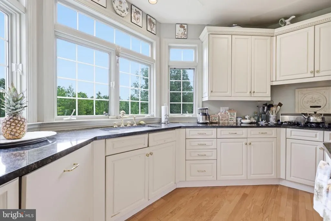
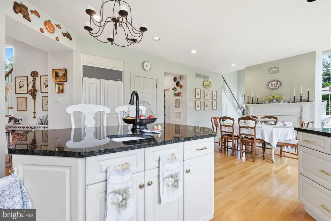
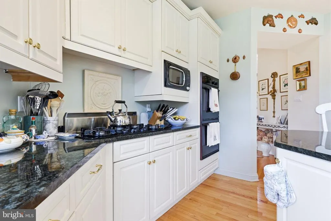
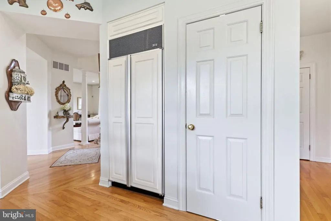
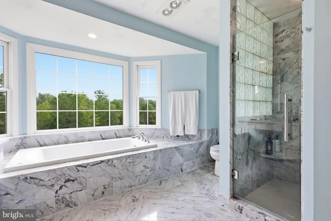
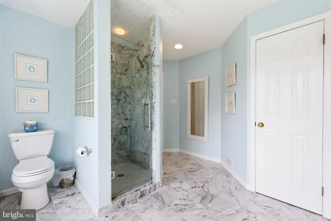
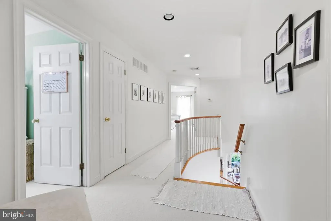
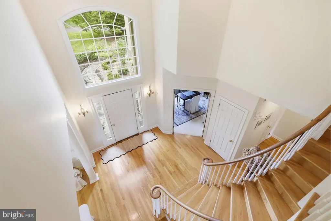
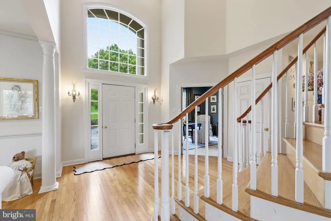
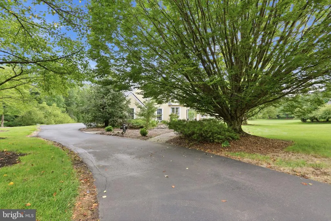
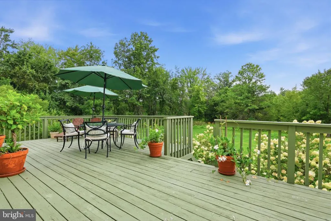
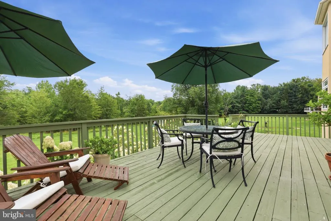
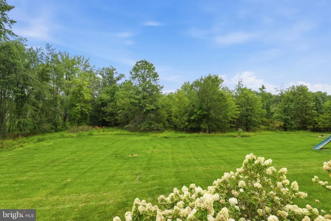
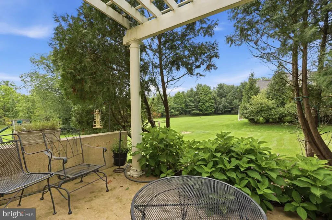
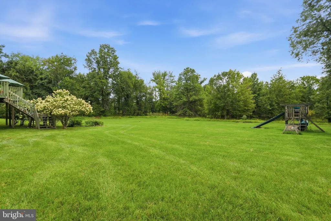
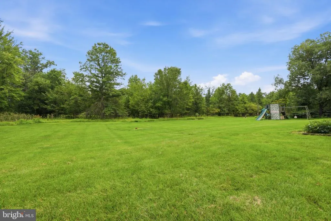
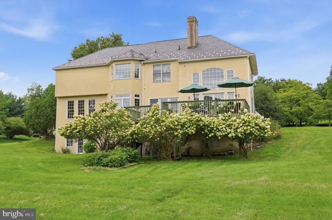
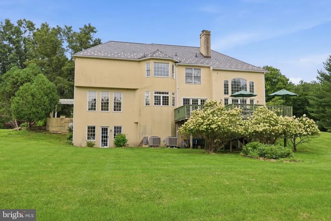
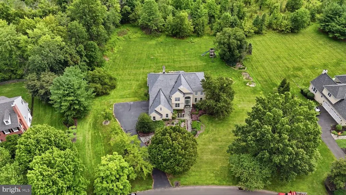
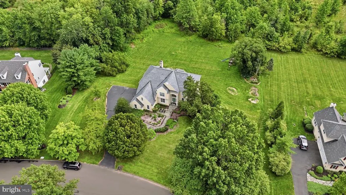
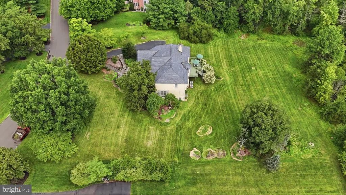
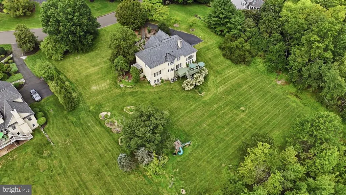
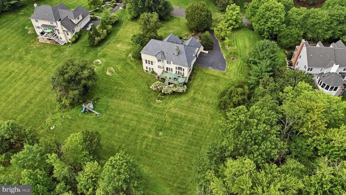
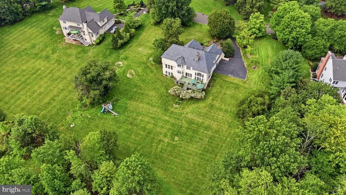
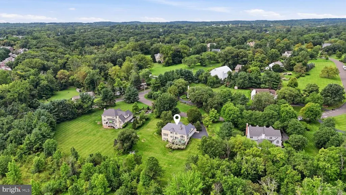
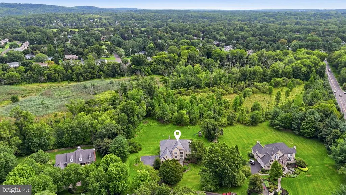
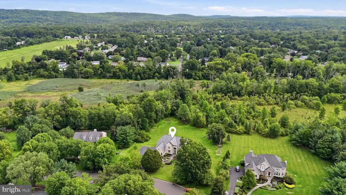
Welcome to this impressive home, where timeless elegance, abundant natural light, and a spacious, thoughtfully designed floor plan come together beautifully. Its east-west orientation allows sunlight to fill the home throughout the day, highlighting the hardwood floors and refined architectural details. The heart of the home is the bright, open kitchen featuring granite countertops, generous cabinetry, a center island, high-end appliances, and an adjoining breakfast area with access to the rear deck. The kitchen flows effortlessly into the dramatic two-story family room, creating an ideal space for everyday living and entertaining. Additional first-floor highlights include gracious formal living and dining areas, soaring ceilings, oversized windows, and a striking staircase overlooking the main level. Upstairs, the open hallway continues the homes airy feel and provides access to the private bedroom spaces. Outside, mature landscaping, established trees, and an expansive backyard create a peaceful and private setting with plenty of room to relax, entertain, or enjoy the outdoors. A major recent improvement is the new premium Brava roof, complete with a transferable warrantyoffering lasting beauty, durability, and added peace of mind for the next owner. With its stately curb appeal, light-filled interior, quality finishes, and exceptional outdoor setting, this home is ready to welcome its next chapter.
| Price History | |
|---|---|
| 8/25/2026 | Listed $1,300,000 |
General Features
| Living Area | 4147 |
|---|---|
| Sewer | On Site Septic |
| Heating | Forced Air |
| Cooling | Central A/C |
| Possession | Settlement |
| Roof | Other |
| Zoning | CM |
| Garage Spaces | 2.00 |
| Architectural Style | Colonial |
| Construction Materials | Frame |
| School District | COUNCIL ROCK |
| Exclusions | Mirror in the living room,located on the wall. Mirror in the dining room,located on the wall. Chandelier in the dining room. |
| Year Built | 1996 |
| Levels | 2 |
| Tax Year | 2026 |
| Ownership | Fee Simple |
| Cool Fuel | Electric |
| Accessibility | None |
| County | BUCKS |
| New Construction | No |
| Property Type | Residential |
| HOA | No |
| Subdivision Name | TIMBER KNOLL |
| Garage Y/N | Yes |
| Water Access Y/N | No |
| Other Structures | Above Grade,Below Grade |
| Full Baths | 4 |
| Status | ACTIVE |
| Directions | GPS |
| City | WASHINGTON CROSSING |
| Senior Community Y/N | No |
| MLS Area | Upper Makefield Twp (10147) |
| Lot Size Units | Square Feet |
| Lot Size Square Feet | 47655.00 |
| Tax Assessed Value | 102000.0 |
| Tax Annual Amount | 18979.0 |
| Structure Type | Detached |
| Condo/Coop Association fee Y/N | No |
| Bathrooms Full Main Level | 3 |
| Bathrooms Count Main Level | 4.00 |
| Price Per Sq Ft Total AG | 313.48 |
| Vacation Rental Y/N | No |
| Total SQFT | 4147 |
| Standard Status | Active |
| Year Built Source | Assessor |
| Tax Lot | 027-002 |
Interior Features
| Interior Amenities | Kitchen - Eat-In,Kitchen - Island |
|---|---|
| Heating Fuel | Natural Gas |
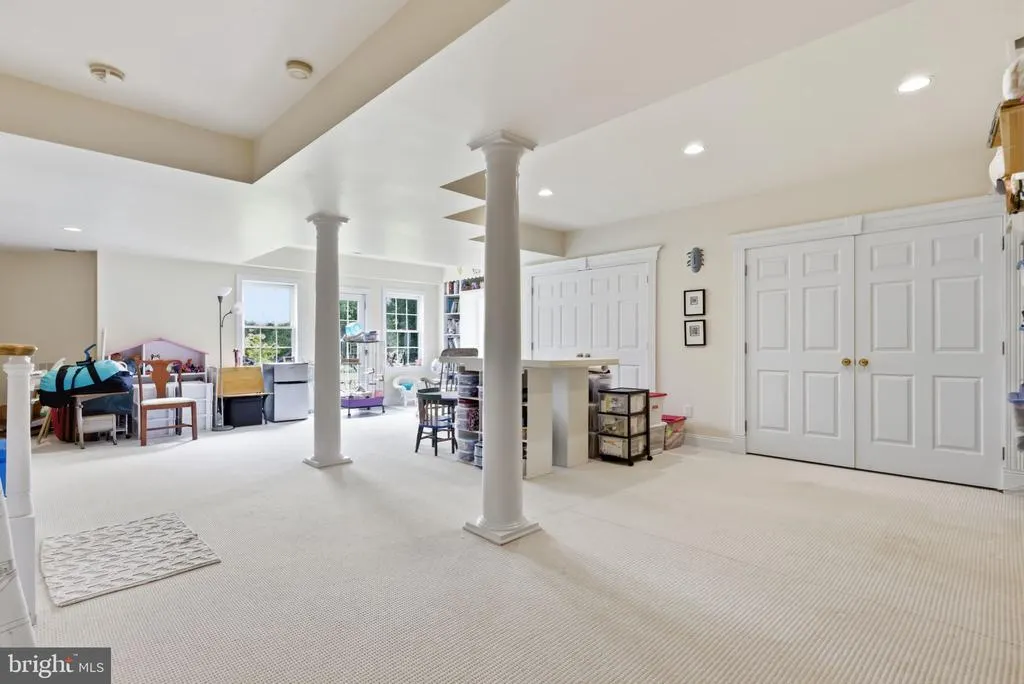
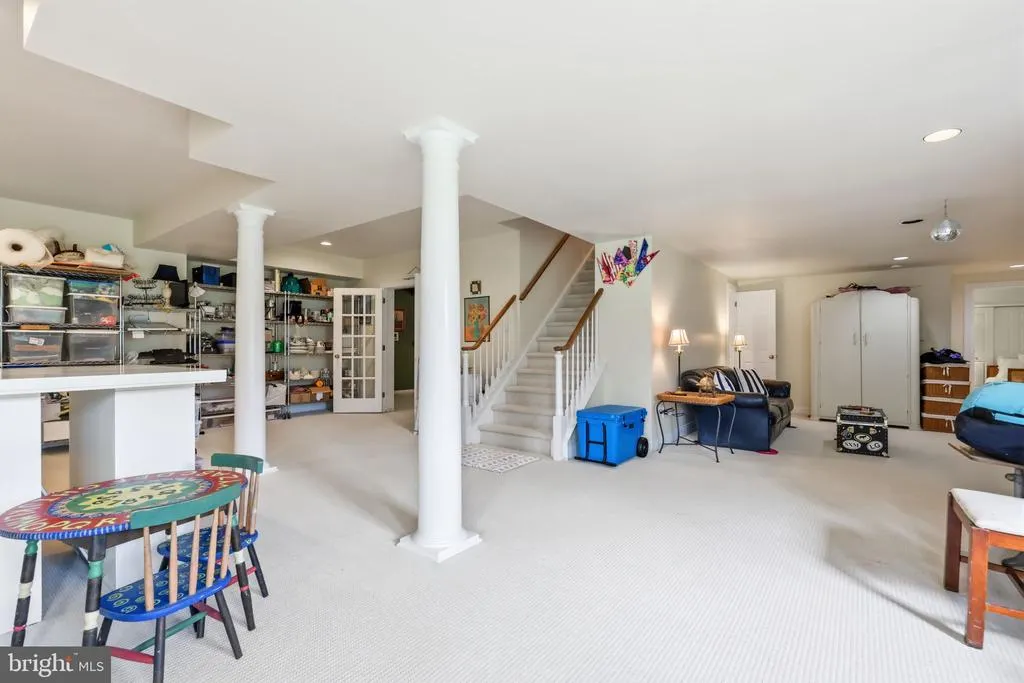
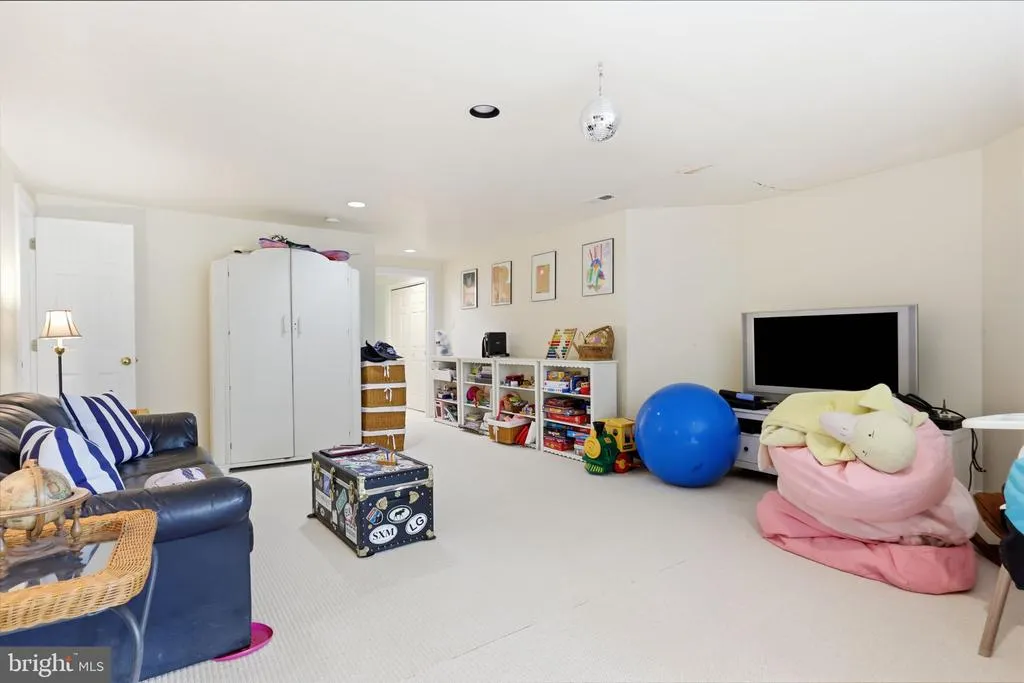
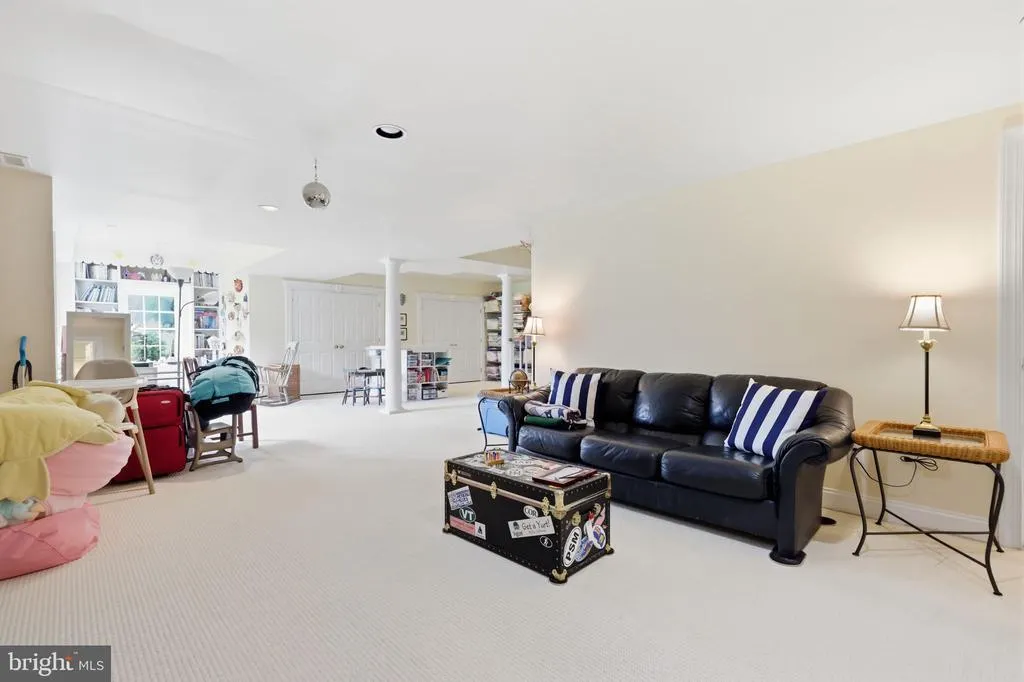
| Basement | Full |
| Flooring | Hardwood,Vinyl,Wood,Other |
| Total Fireplaces | 1 |
| Hot Water | Natural Gas |
| Basement (Y/N) | Yes |
| Heating Y/N | Yes |
| Fireplace Y/N | Yes |
| Above Grade Finished Area | 4147 |
| Half Baths | 1 |
| Central Air Y/N | Yes |
| Total Bedrooms | 5 |
| Main Level Bedrooms | 4 |
| Below Grade Finished Area Unit Type | Square Feet |
| LivingAreaSource | Assessor |
| Below Grade Unfin Area Units | Square Feet |
| Below Grade Unfin SQFT Source | Assessor |
| Below Grade Finished Area Source | Assessor |
| Bedrooms Count All Lower Levels | 1 |
| Bedrooms Count Lower Level 1 | 1 |
| Bathrooms Half Main Level | 1 |
| Bathrooms Full Lower Level 1 | 1 |
| Bathrooms Full All Lower Levels | 1 |
| Bathrooms Count Lower Level 1 | 1.00 |
| Bathrooms Count All Lower Levels | 1 |
| Above Grade Finished Area Source | Assessor |
| Above Grade Finished Area Unit Type | Square Feet |
| Total Baths | 5 |
Exterior Features
| Pool | No Pool |
|---|---|
| Water Source | Well |
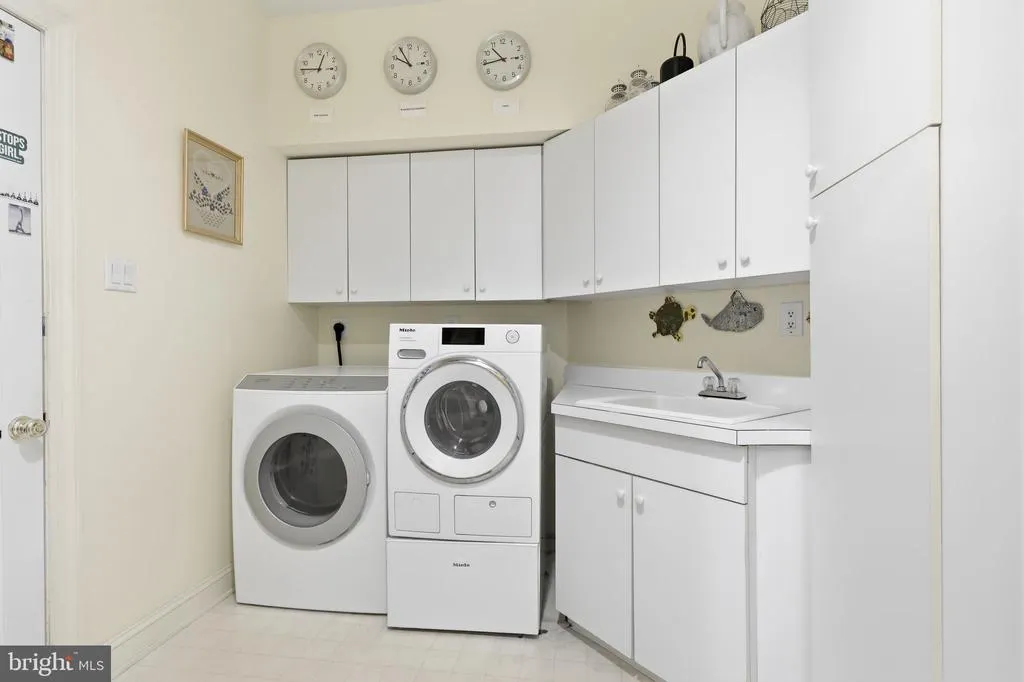
| Inclusions | Washer,Dryer,Refrigerator,all in as in condition. |
| Total Parking Spaces | 2 |
| Garage Features | Built In |
| Type of Parking | Attached Garage,Driveway |
| Land Use Code | 1001 |
| Foundation Details | Other |
| Water View Y/N | No |
| Lot Dimensions | 0.00 x 0.00 |
| Lot Size Acres | 1.09 |
| Lot Size Source | Assessor |
| Waterfront Y/N | No |
| Land Assessed Value | 12600.00 |
| Navigable Water Y/N | No |
| Water Oriented Y/N | No |
| # of Attached Garage Spaces | 2 |
| LotDimensionsSource | Assessor |
Amenities
- Foreclosure
- Views
- Short Sale
- New Construction
- Adult 55+
- Lease To Own
- No HOA Fees
- Furnished
- Primary On Main
- Air Conditioning
- Seller Finance
- Green
- Fixer Upper
- Horse
- Golf
- Fireplace
- Deck
- Garage
- Basement
- Pool
Property vs Single Family Average in 18977
Price
Taxes
Year Built
 © BRIGHT, All Rights Reserved
