
Address
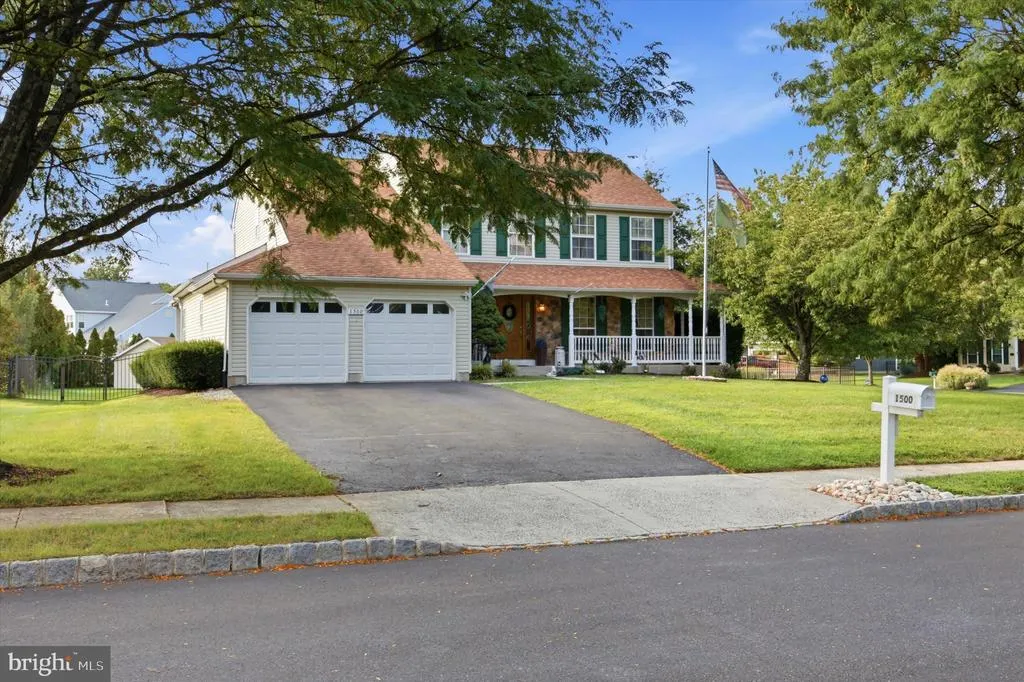
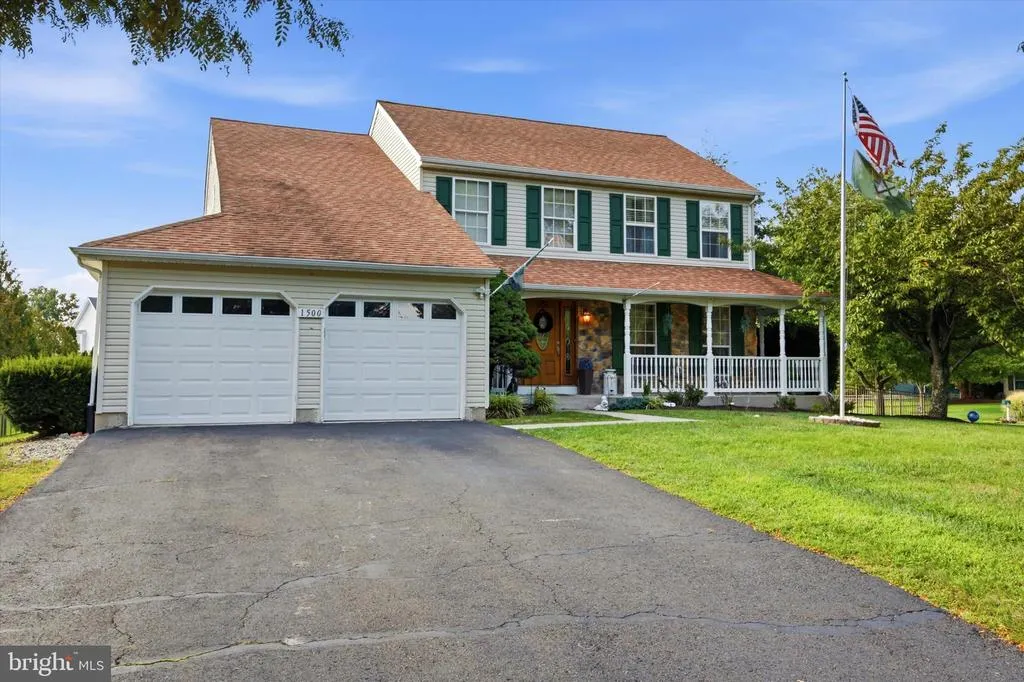
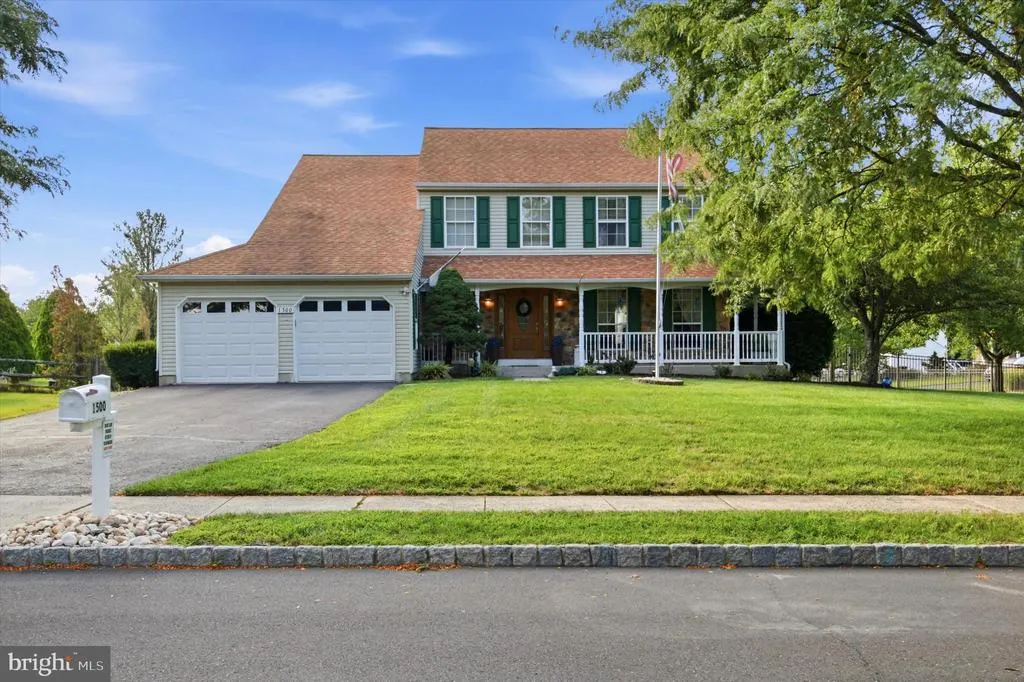
1500 Laurel Circle, Warrington, PA
Price
$ 760,000
Property Attributes
- MLS#PABU2129730
- TypeSingle Family
- Listing Status ACTIVE
- CountyBUCKS
- CityWarrington
- AreaWarwick Twp
- NeighborhoodHidden Pond
- Zip18976
- StyleColonial
- Year Built1996
- Taxes$ 9448
- Price$ 760,000
- Bedrooms4
- Full Bathrooms2
- Half Bathrooms2
- Sqr Footage3556
Data Source:
Bright MLS
Property Description
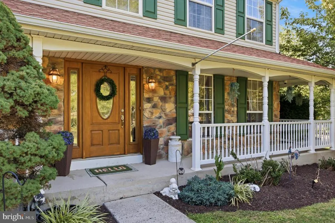
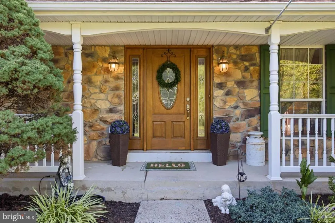
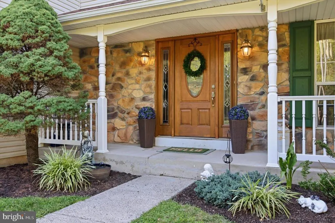
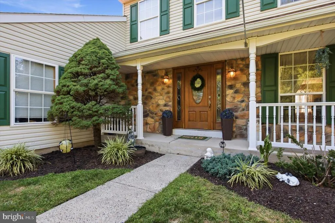
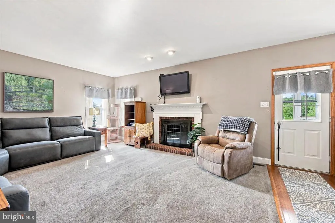
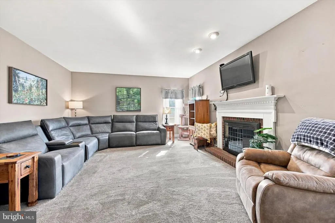
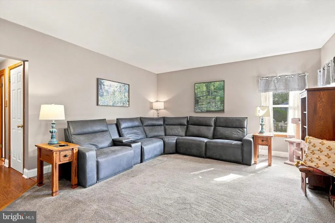
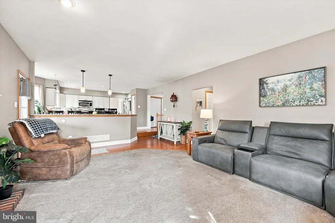
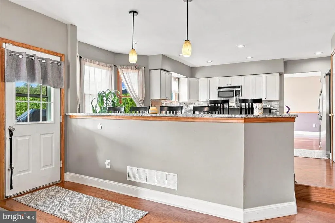
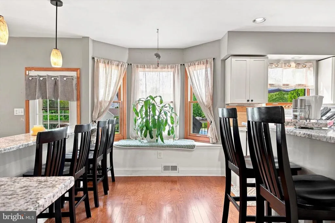
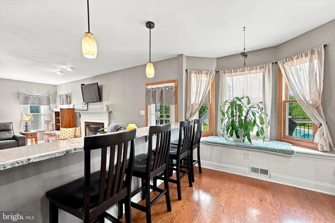
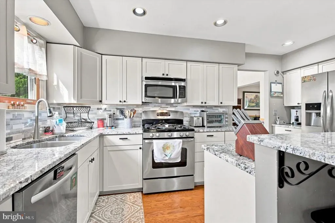
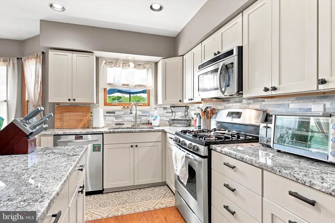
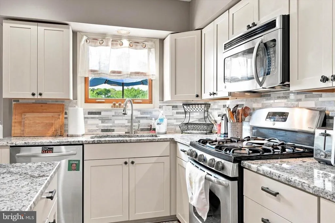
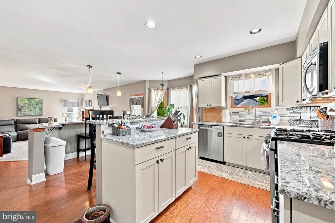
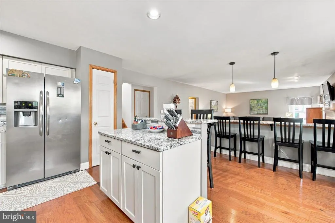
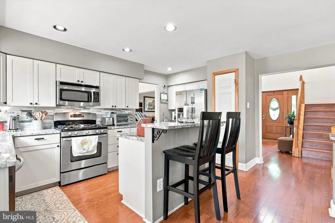
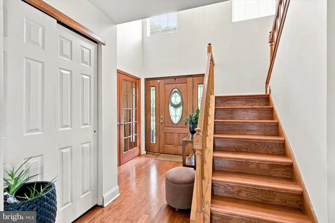
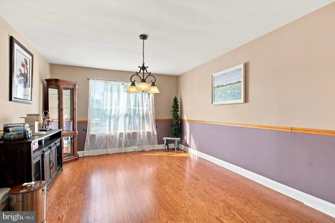
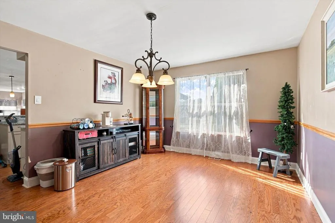
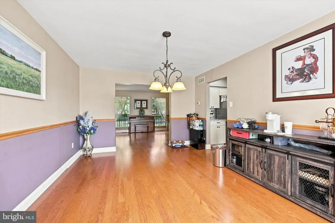
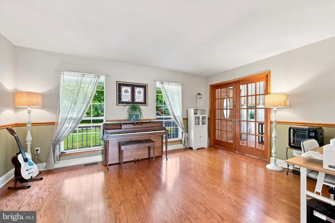
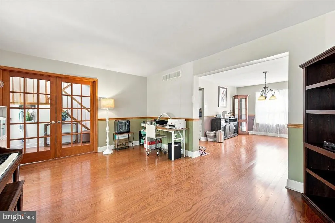
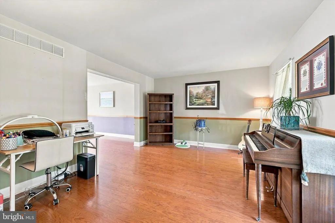
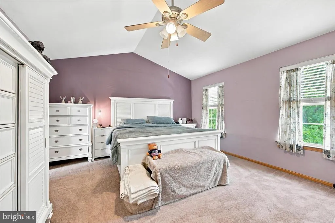
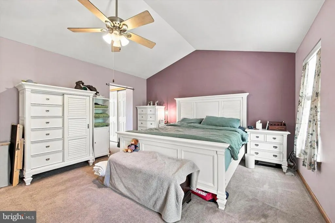
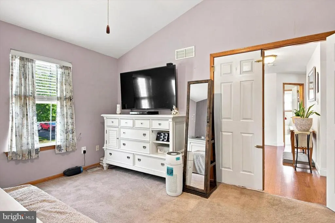
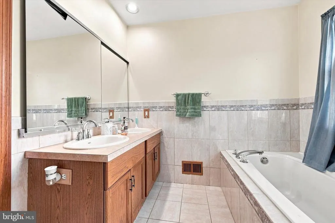
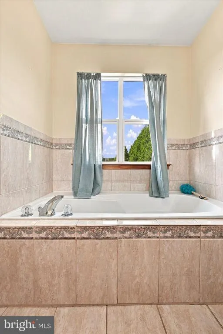
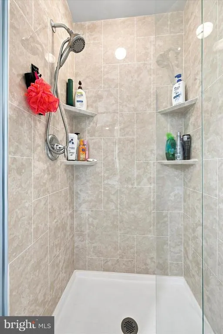
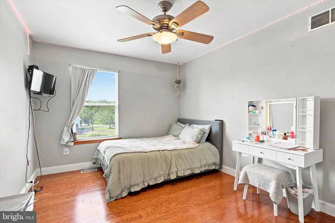
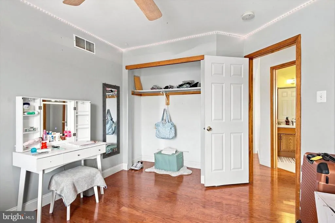
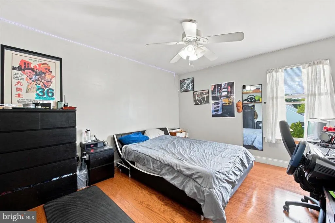
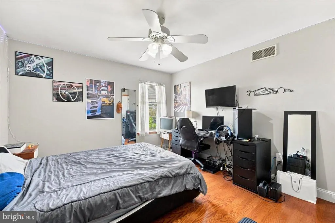
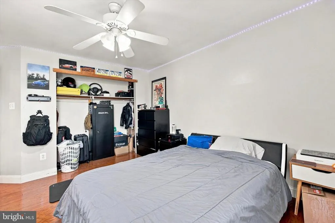
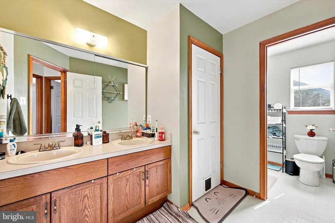
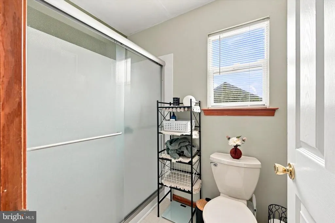
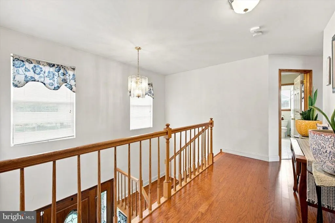
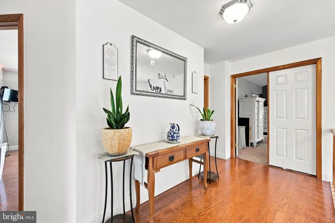
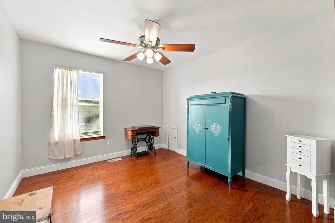
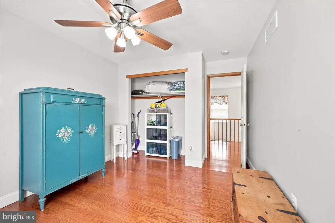
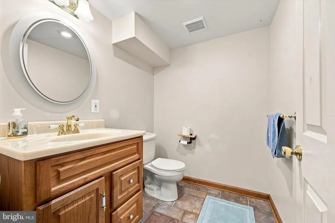
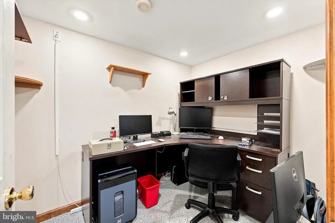
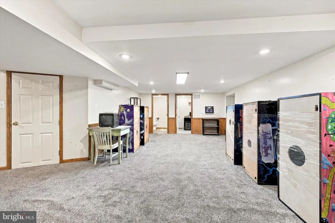
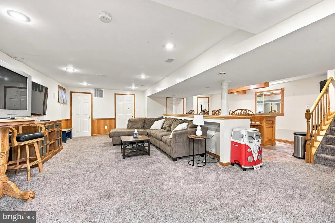
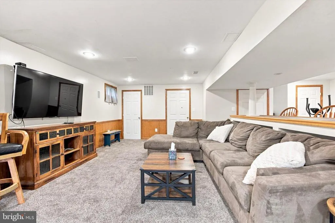
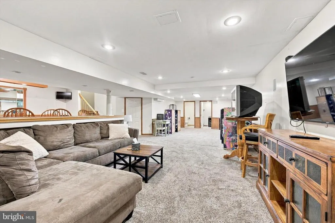
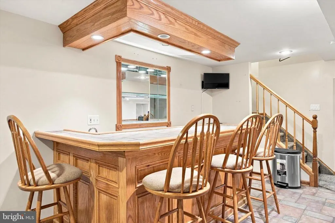
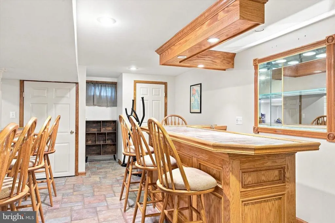
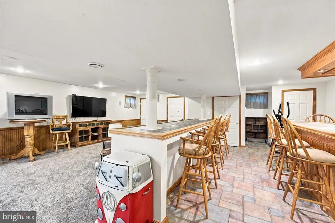
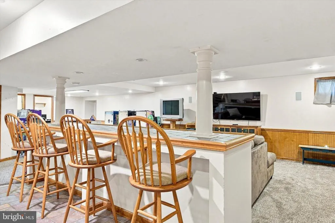
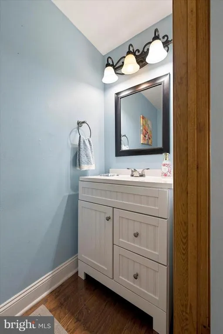
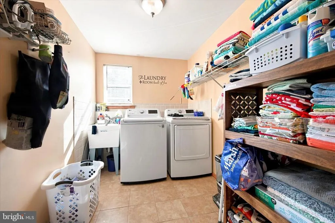
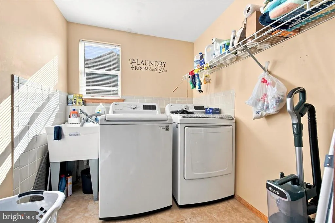
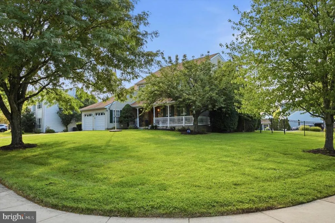
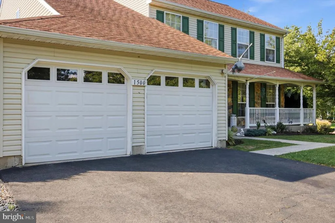
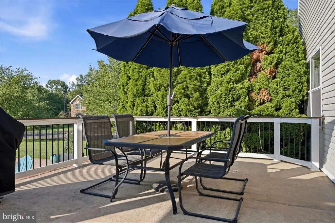
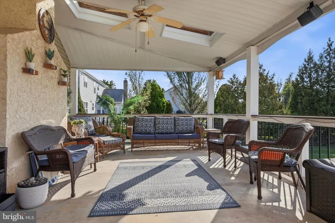
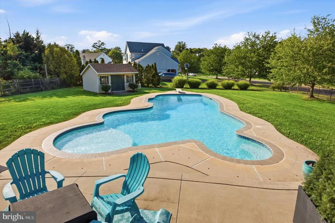
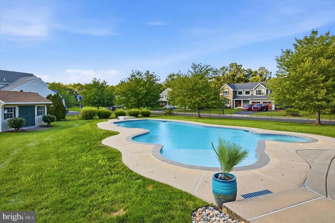
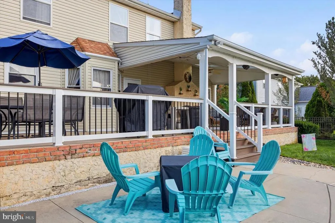
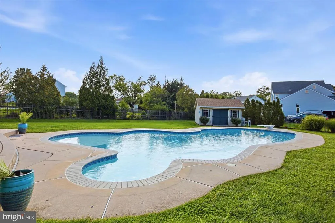
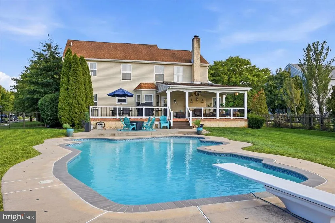
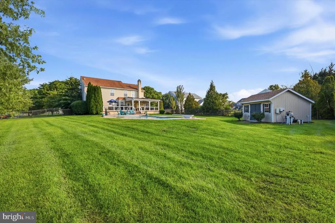
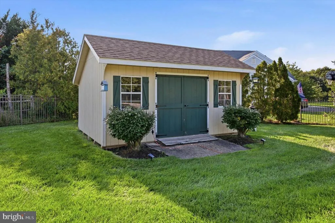
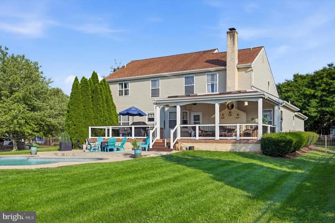

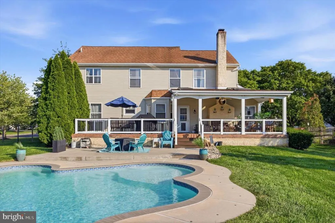
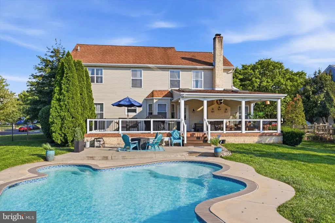
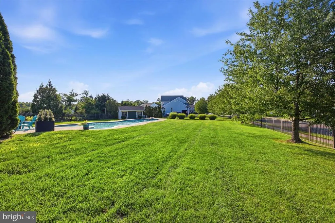
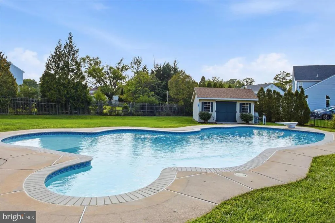
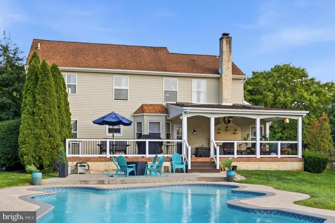
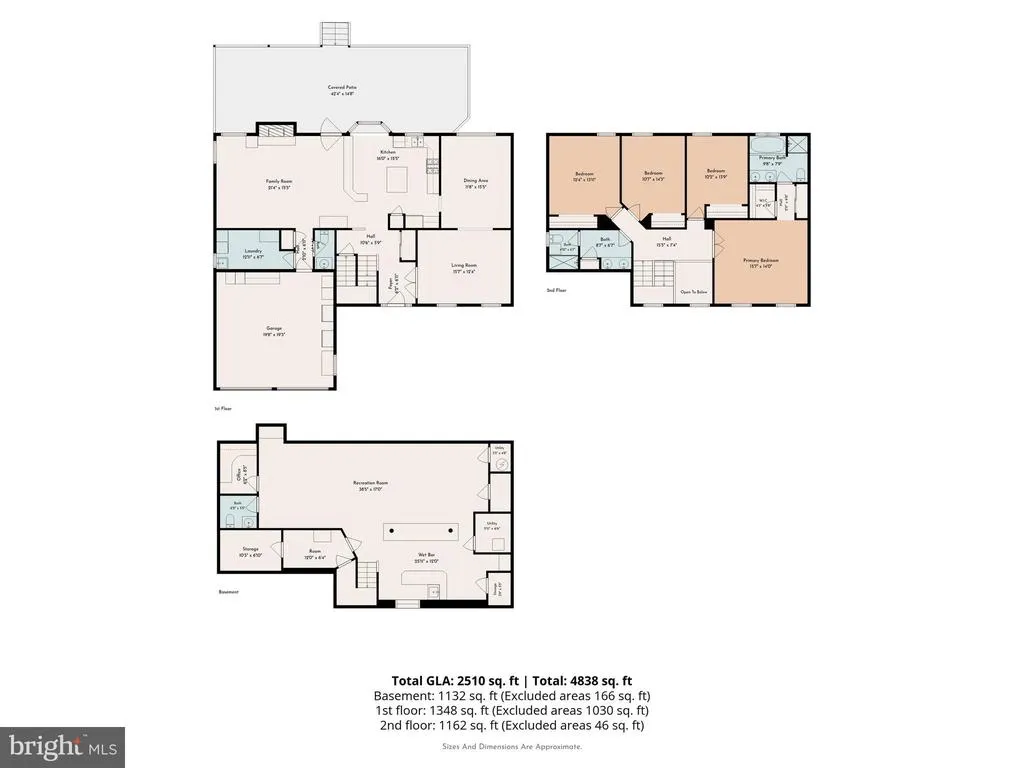
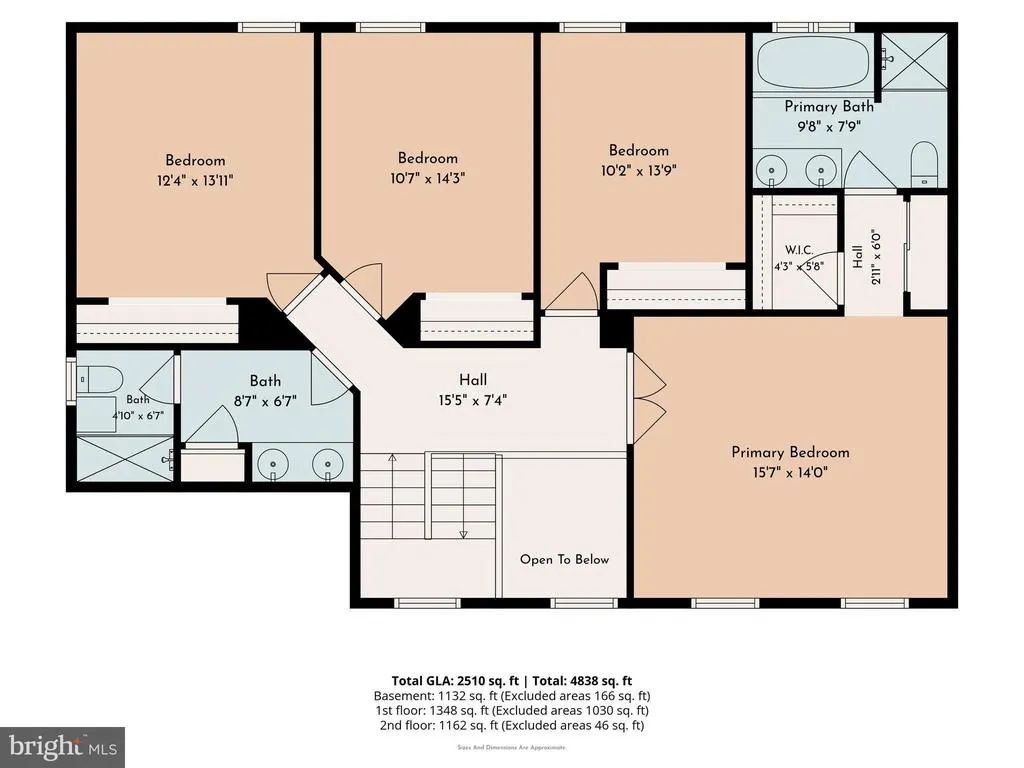
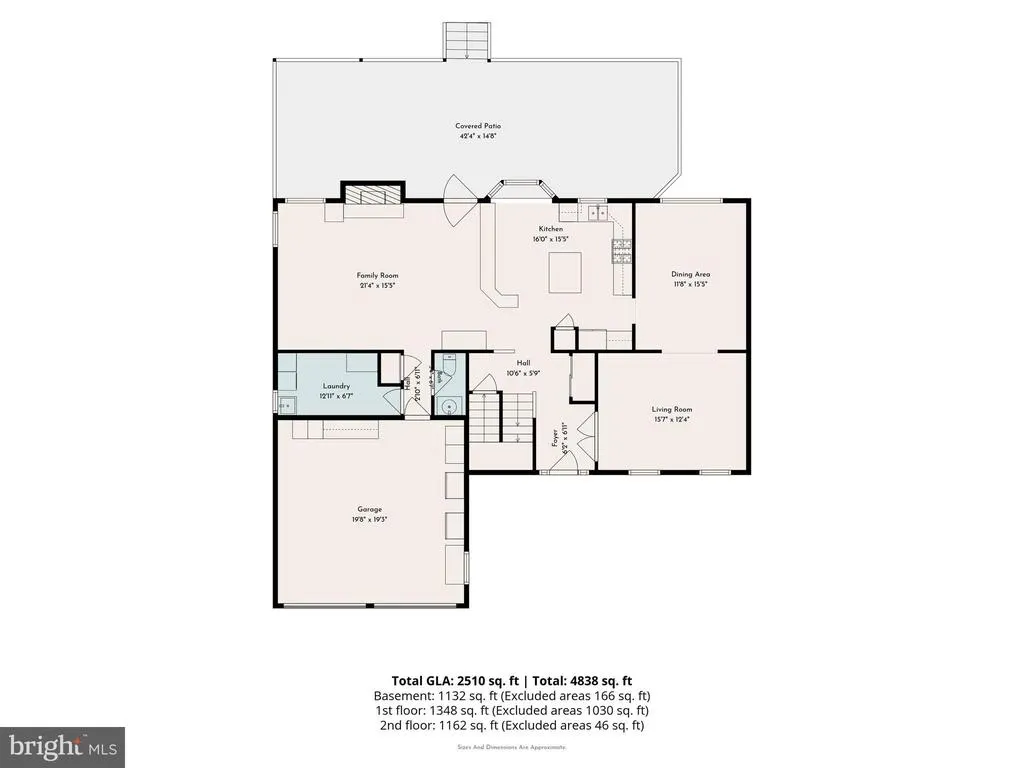
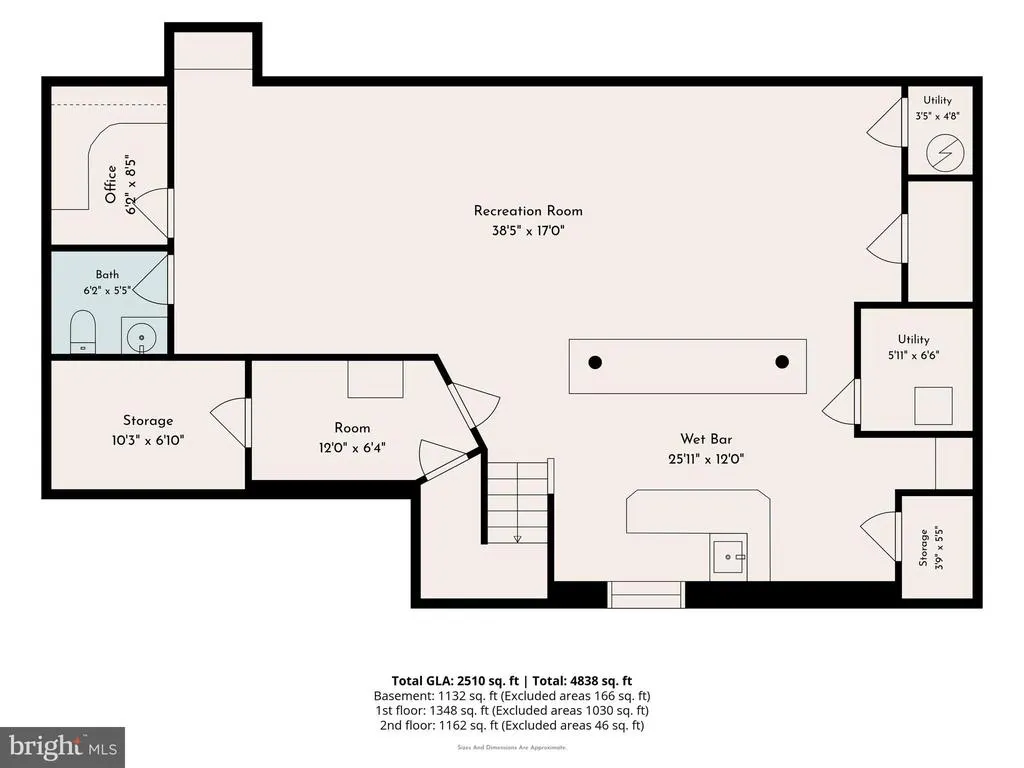
Here's the one you've been waiting for! This corner lot Hidden Pond colonial home features an amazing outdoor space including a beautiful in-ground saltwater pool, oversized patio and covered porch for outdoor entertaining. Inside you'll find 4 bedrooms and 2.5 baths on the first and second floors, and a finished basement with an additional powder room, bar area, and huge family room space as well as storage space. On the first floor, you'll enter the 2-story foyer and find a living room, dining room, eat-in kitchen with island bar top dining space, shaker cabinets and granite countertops, a family room with wood burning fireplace and door out to the rear porch and patio, powder room laundry room, and access to the 2-car attached garage. Upstairs are four bedrooms including the primary bedroom with ensuite bathroom, three additional bedrooms and a hall bathroom. This is a great floor plan, amazing location, and with a little bit of paint and light remodeling, you'll make this place your own and take advantage of an incredible value! Come visit 1500 Laurel Circle and find your way home!
| Elementary School | Middle School | High School |
|---|---|---|
| Barclay Elementary School | Tamanend Middle School | Central Bucks High School South |
| Price History | |
|---|---|
| 8/25/2026 | Listed $760,000 |
General Features
| Living Area | 3556 |
|---|---|
| Sewer | Public Sewer |
| Heating | Forced Air |
| Cooling | Central A/C |
| Possession | 0-30 Days CD,31-60 Days CD,Negotiable |
| Roof | Architectural Shingle,Asphalt |
| Appliances | Built-In Microwave,Built-In Range,Dishwasher,Disposal,Dryer,Oven/Range - Gas,Refrigerator,Washer |
| Zoning | RR |
| Garage Spaces | 2.00 |
| Patio/Porch Features | Patio(s),Porch(es) |
| Architectural Style | Colonial |
| Pool Features | In Ground,Concrete,Saltwater,Fenced |
| Construction Materials | Frame,Vinyl Siding,Stone |
| School District | CENTRAL BUCKS |
| Exclusions | Stand up freezer and refrigerator in garage,Tool system in garage (all cabinets,boxes and brackets) |
| Year Built | 1996 |
| Electric | 200+ Amp Service |
| Levels | 2 |
| Tax Year | 2026 |
| Ownership | Fee Simple |
| Cool Fuel | None |
| Accessibility | None |
| County | BUCKS |
| New Construction | No |
| Property Type | Residential |
| HOA | No |
| Subdivision Name | HIDDEN POND |
| Garage Y/N | Yes |
| Water Access Y/N | No |
| Other Structures | Above Grade,Below Grade |
| Full Baths | 2 |
| Status | ACTIVE |
| Directions | use gps |
| City | WARRINGTON |
| Senior Community Y/N | No |
| MLS Area | Warwick Twp (10151) |
| Lot Size Units | Square Feet |
| Lot Size Square Feet | 0.00 |
| Tax Assessed Value | 47290.0 |
| Tax Annual Amount | 9448.0 |
| Property Condition | Good |
| Structure Type | Detached |
| Condo/Coop Association fee Y/N | No |
| Bathrooms Count Main Level | 1.00 |
| Price Per Sq Ft Total AG | 295.95 |
| Acceptable Financing | Cash,Conventional |
| Vacation Rental Y/N | No |
| Virtual Tour | https://vimeo.com/1221229168?share=copy&fl=sv&fe=ci |
| Total SQFT | 3556 |
| Standard Status | Active |
| Year Built Source | Assessor |
| Tax Lot | 174 |
Interior Features
| Interior Amenities | Bathroom - Soaking Tub,Ceiling Fan(s),Floor Plan - Open,Formal/Separate Dining Room,Kitchen - Island,Primary Bath(s),Wood Floors |
|---|---|
| Heating Fuel | Natural Gas |
| Basement | Full,Partially Finished |
| Flooring | Carpet,Ceramic Tile,Hardwood,Vinyl |
| Total Fireplaces | 1 |
| Fireplace Features | Brick,Mantel(s),Wood |
| Hot Water | Natural Gas |
| Basement (Y/N) | Yes |
| Heating Y/N | Yes |
| Window Features | Double Pane,Low-E,Vinyl Clad,Wood Frame |
| Fireplace Y/N | Yes |
| Above Grade Finished Area | 2568 |
| Half Baths | 2 |
| Central Air Y/N | Yes |
| Total Bedrooms | 4 |
| Below Grade Finished Area | 988 |
| Room Type | Living Room,Dining Room,Primary Bedroom,Bedroom 2,Bedroom 3,Bedroom 4,Kitchen,Family Room,Laundry,Recreation Room,Bonus Room |
| Below Grade Finished Area Unit Type | Square Feet |
| LivingAreaSource | Estimated |
| Laundry Type | Main Floor |
| Below Grade Unfin Area Units | Square Feet |
| Below Grade Finished Area Source | Estimated |
| Bedrooms Count All Upper Levels | 4 |
| Bedrooms Count Upper Level 1 | 4 |
| Bathrooms Half Main Level | 1 |
| Bathrooms Half Lower Level 1 | 1 |
| Bathrooms Half All Lower Levels | 1 |
| Bathrooms Full Upper Level 1 | 2 |
| Bathrooms Full All Upper Levels | 2 |
| Bathrooms Count Upper Level 1 | 2.00 |
| Bathrooms Count Lower Level 1 | 1.00 |
| Bathrooms Count All Upper Levels | 2 |
| Bathrooms Count All Lower Levels | 1 |
| Above Grade Finished Area Source | Assessor |
| Above Grade Finished Area Unit Type | Square Feet |
| Total Baths | 4 |
Exterior Features
| Pool | Yes - Personal |
|---|---|
| Fencing | Aluminum |
| Parking Features | Asphalt Driveway |
| Lot Features | Corner,Front Yard,Rear Yard,SideYard(s) |
| Water Source | Public |
| Inclusions | washer,dryer,refrigerator in kitchen,window treatments,pool equipment all As Shown and in As Is Condition |
| Total Parking Spaces | 6 |
| Garage Features | Garage - Front Entry |
| Type of Parking | Attached Garage,Driveway |
| Land Use Code | 1001 |
| Foundation Details | Concrete Perimeter |
| Water View Y/N | No |
| Lot Dimensions | 0.00 x 0.00 |
| Lot Size Acres | 0.00 |
| Lot Size Source | Assessor |
| Waterfront Y/N | No |
| Land Assessed Value | 11480.00 |
| Navigable Water Y/N | No |
| Water Oriented Y/N | No |
| # of Attached Garage Spaces | 2 |
| LotDimensionsSource | Assessor |
Room Details
| Room | Dimensions | Level | Flooring | Details |
|---|---|---|---|---|
| Bedroom 2 | Upper 1 | |||
| Bedroom 3 | Upper 1 | |||
| Bedroom 4 | Upper 1 | |||
| Bonus Room | Lower 1 | |||
| Dining Room | Main | |||
| Family Room | Main | |||
| Kitchen | Main | |||
| Laundry | Main | |||
| Living Room | Main | |||
| Primary Bedroom | Upper 1 | |||
| Recreation Room | Lower 1 |
Amenities
- Foreclosure
- Views
- Short Sale
- New Construction
- Adult 55+
- Lease To Own
- No HOA Fees
- Furnished
- Primary On Main
- Air Conditioning
- Seller Finance
- Green
- Fixer Upper
- Horse
- Golf
- Fireplace
- Deck
- Garage
- Basement
- Pool
Property vs Single Family Average in 18976
Price
Taxes
Year Built
 © BRIGHT, All Rights Reserved
